







Skip To Content

1801 E Bristlecone Dr

Hartland, WI 53029
  • $1,399,999
  • STATUS: Active
  • ON SITE: 34 Days
  • ID#: 1979962
UPDATED: 38 min ago
$1,399,999
  • 5
    BEDS
  • 0.53
    ACRES
  • 3
    BATHS
  • 1
    1/2 BATHS
  • 5,938
    SQFT
  • $236
    $/SQFT
Neighborhood:
Type:
Single-Family Home
Built:
1994
County:
Area:

School Information

Elementary School:
High School:
School District:
Data Source: MetroMLS

Listing provided courtesy of Compass RE WI-Lake Country: (262) 232-3118.

Description

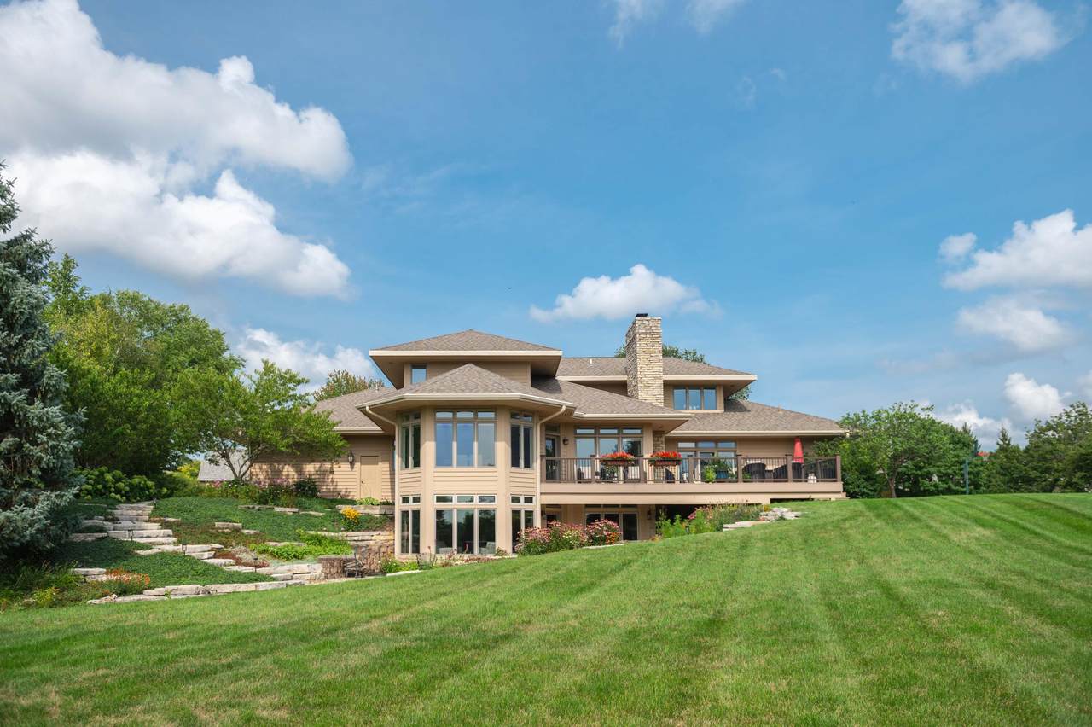
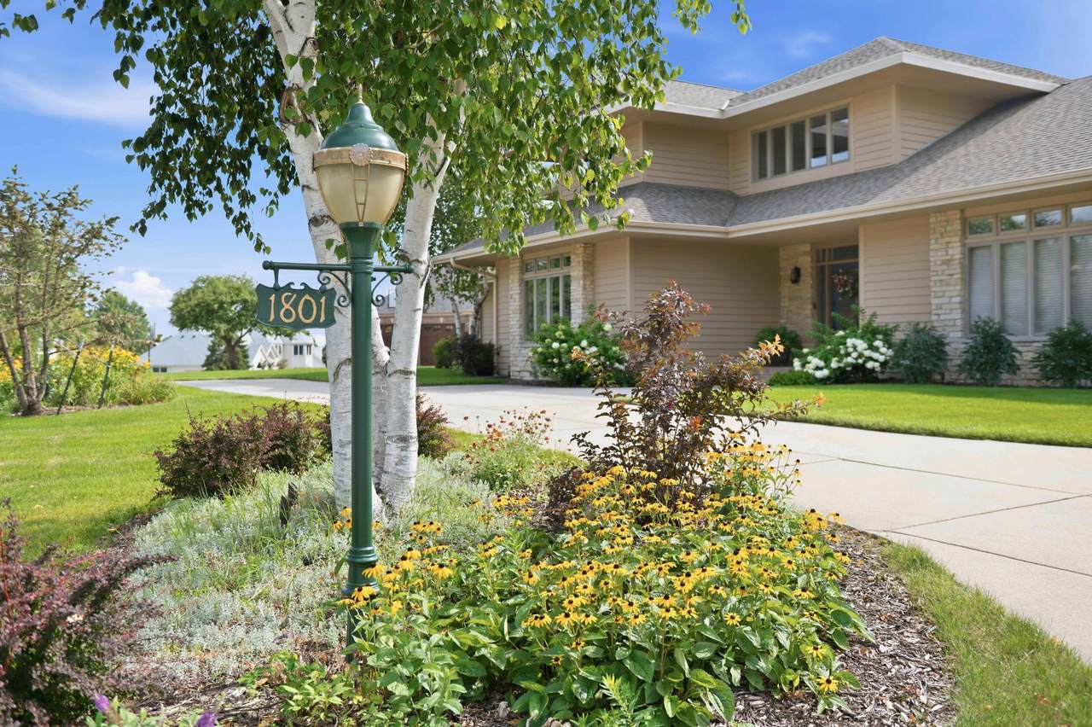
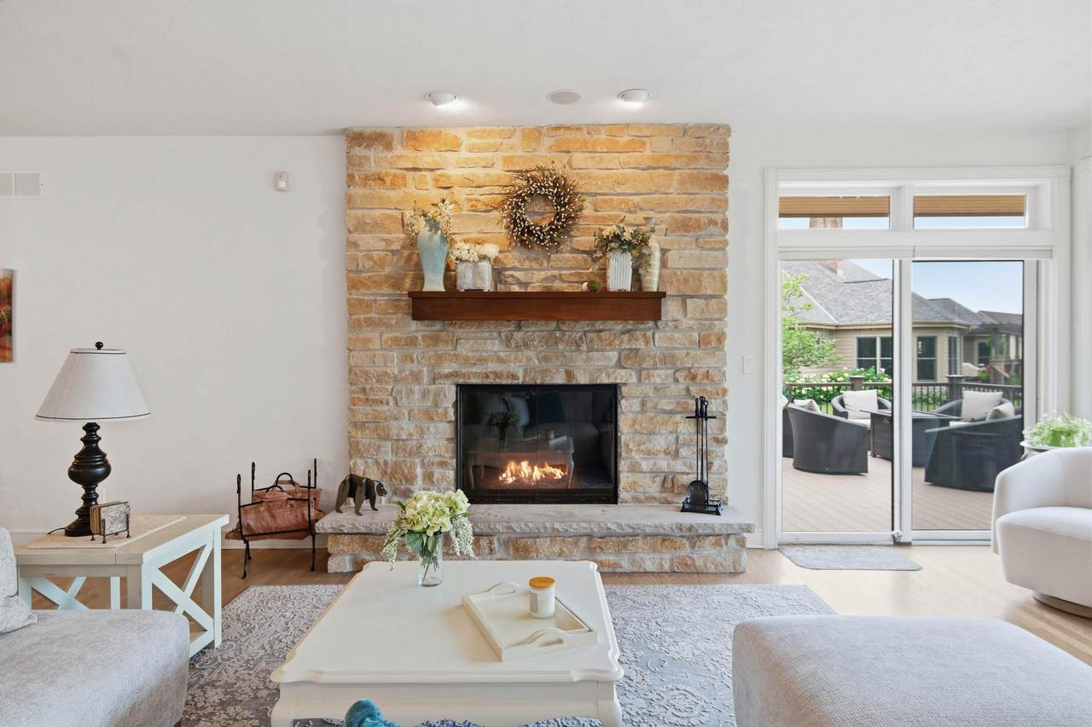
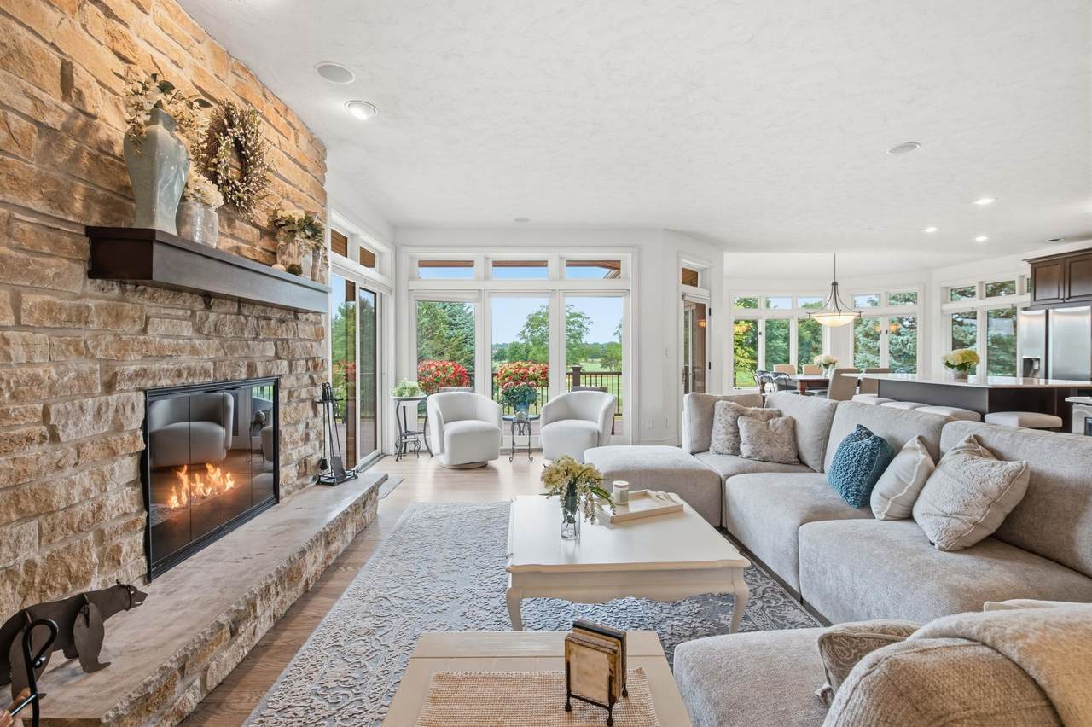
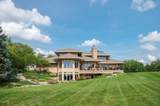
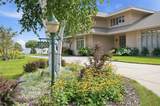
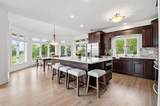
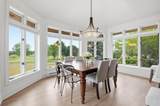
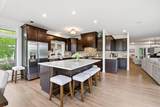
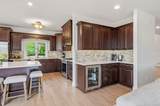
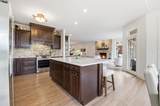
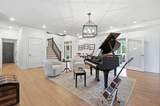
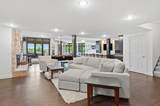
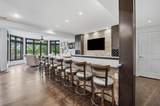
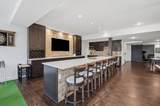
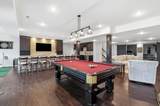
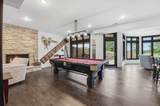
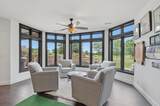
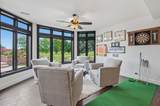
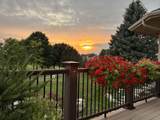
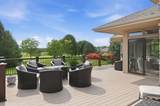
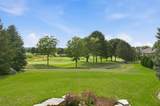
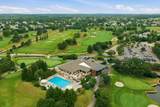
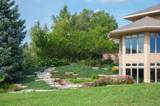
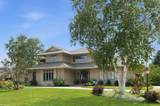
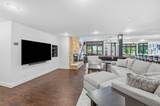
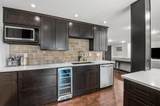
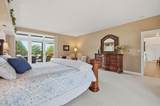
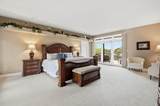
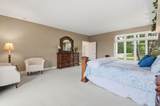
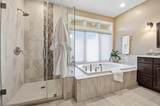
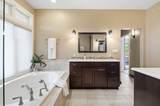
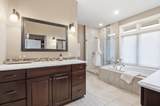
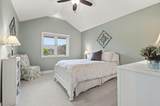
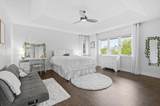
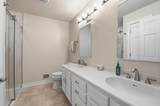
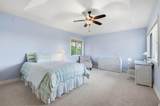
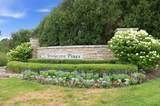
Perfectly positioned in the Bristlecone Pines golf community, this beautifully maintained home captures breathtaking golf course and sunset views through a spectacular wall of windows. The open-concept floor plan is designed for comfortable living and effortless entertaining, featuring Lutron smart home switches and a spacious main-floor primary suite with a spa-like ensuite bath. Four additional generously sized bedrooms provide ample accommodations, while the finished walk-out lower level offers a kitchenette and expansive gathering space for entertaining or overnight guests. Outside, enjoy beautifully landscaped grounds, a large deck, lower patio, firepit, and panoramic views overlooking the 7th green.

Monthly Payment Calculator


© 2026 MetroMLS - All rights reserved. Information is supplied by seller and other third parties and has not been verified. IDX information is provided exclusively for consumers' personal, non-commercial use and may not be used for any purpose other than to identify prospective properties consumers may be interested in purchasing. Information is deemed reliable but is not guaranteed accurate by MetroMLS or Shine Realty. Data last updated: 2026-10-15T18:52:53.643.
www.housesthatshine.com/homes/181050385
Print Image

1801 E Bristlecone Dr Hartland, WI 53029

  • Price: $1,399,999
  • Status: Active
  • On Site: 34 Days
  • Updated: 38 min ago
  • ID#: 1979962
5
Beds
3
Baths
1
½ Baths
0.53
Acres
5,938
SQFT
$236
$/SQFT
1994
Built
Neighborhood:
Bristlecone Pines
County:
Waukesha
Area:
Hartland
Elementary School:
Swallow
High School:
Arrowhead
School District:
Arrowhead Uhs
Property Description
Perfectly positioned in the Bristlecone Pines golf community, this beautifully maintained home captures breathtaking golf course and sunset views through a spectacular wall of windows. The open-concept floor plan is designed for comfortable living and effortless entertaining, featuring Lutron smart home switches and a spacious main-floor primary suite with a spa-like ensuite bath. Four additional generously sized bedrooms provide ample accommodations, while the finished walk-out lower level offers a kitchenette and expansive gathering space for entertaining or overnight guests. Outside, enjoy beautifully landscaped grounds, a large deck, lower patio, firepit, and panoramic views overlooking the 7th green.
Exterior Features

Architecture Prairie/Craftsman Driveway Paved Exterior Wood Exterior Features DeckPatio Garage Electric Door OpenerHeated Garage Type Attached Lot Description On Golf Course Lot Size 7th Green Style 2 StoryExposed Basement

Interior Features

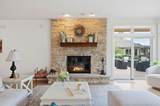
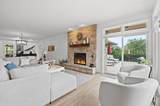
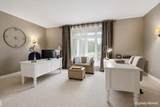
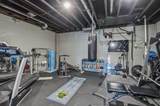
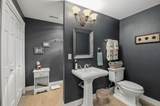
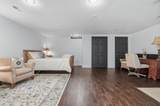
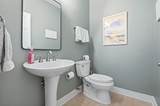
Accessibility Bedroom on Main LevelFull Bath on Main LevelLaundry on Main LevelOpen Floor Plan Appliances DishwasherDryerMicrowaveRangeRefrigeratorWasherWater Softener Owned Basement FinishedFullFull Size WindowsPoured ConcreteShowerWalk Out/Outer Door Bath Description At least one BathtubCeramic TileJetted TubMBR Bath Separate TubOff MBRShower Over TubShower Stall Heating Cooling Type Central AirForced AirZoned Heating Heating Fuel Natural Gas Interior Features 2 or more FireplacesCable TV AvailableHigh Speed InternetHot TubKitchen IslandWalk-In Closet(s)Wood Floors Rooms Living/Great Room (M Level 22 x 20) Kitchen (M Level 15 x 10) Dining Room (M Level 9 x 16) Family Room (M Level 20 x 29) Primary Bedroom (M Level 21 x 17) Den (M Level 14 x 19) Bedroom 2 (U Level 20 x 13) Bedroom 3 (U Level 14 x 11) Bedroom 4 (U Level 15 x 16) Kitchen (L Level 24 x 10) Bedroom 5 (L Level 20 x 18) Family Room (L Level 20 x 32) Rec Room (L Level 19 x 20) Exercise Room (L Level 14 x 19) Laundry (M Level 10 x 9)

Property Features

Flood Plain No Municipality Village Source Acreage Public Records Source Sq Ft Public Records Source Year Built Public Records Subdivision Dues Per Year 850 Tax Year 2025 Taxes 9754.96 Type AssociationSubdivision Water Waste Municipal SewerMunicipal Water Zoning Residential

© 2026 MetroMLS - All Rights Reserved. Information is supplied by seller and other third parties and has not been verified.


© 2026 MetroMLS - All rights reserved. Information is supplied by seller and other third parties and has not been verified. IDX information is provided exclusively for consumers' personal, non-commercial use and may not be used for any purpose other than to identify prospective properties consumers may be interested in purchasing. Information is deemed reliable but is not guaranteed accurate by MetroMLS or Shine Realty. Data last updated: 2026-10-15T18:52:53.643.
 
https://bt-photos.global.ssl.fastly.net/milwaukee/1280_boomver_1_1979962-2.jpg https://bt-photos.global.ssl.fastly.net/milwaukee/1280_boomver_1_1979962-2.jpg https://bt-photos.global.ssl.fastly.net/milwaukee/1280_boomver_1_1979962-2.jpg
Logo
Shine Realty
101 N Main St.
Jefferson WI, 53549
Data Source: MetroMLS

Listing provided courtesy of Compass RE WI-Lake Country: (262) 232-3118.