


Skip To Content

1815 E Lilac Ln

Oak Creek, WI 53154
  • $925,000
  • STATUS: Active
  • ON SITE: 49 Days
  • ID#: 1978160
UPDATED: 61 min ago
$925,000
  • 5
    BEDS
  • 0.43
    ACRES
  • 3
    BATHS
  • 1
    1/2 BATHS
  • 3,923
    SQFT
  • $236
    $/SQFT
Neighborhood:
Type:
Single-Family Home
Built:
2017
County:
Area:

School Information

High School:
School District:
Data Source: MetroMLS

Listing provided courtesy of Coldwell Banker Realty: (262) 780-5500.

Description

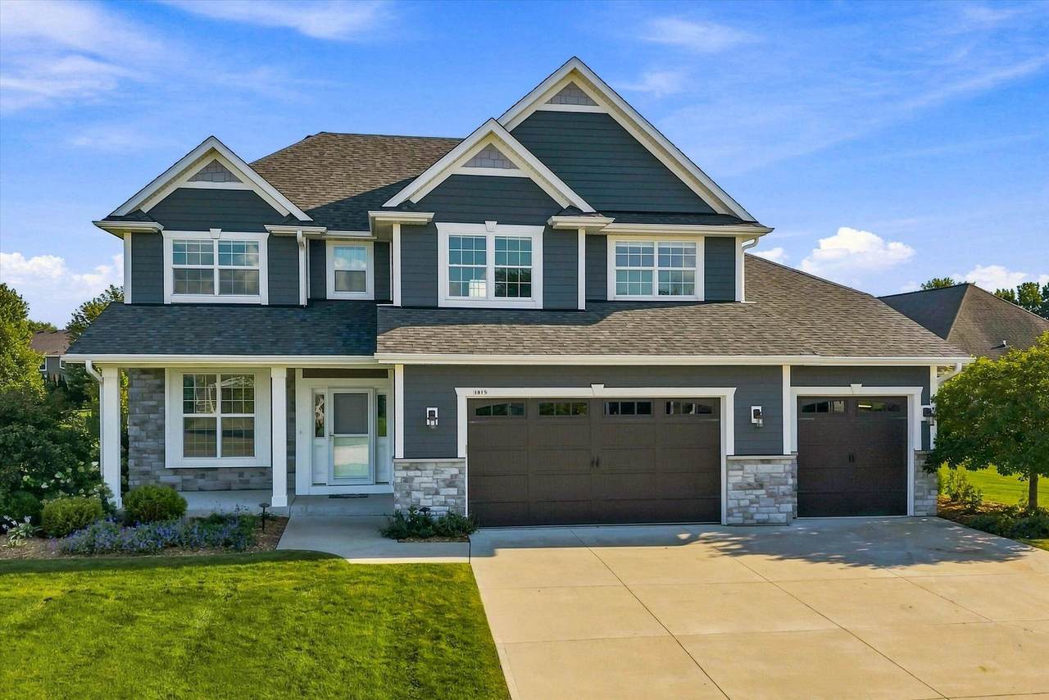
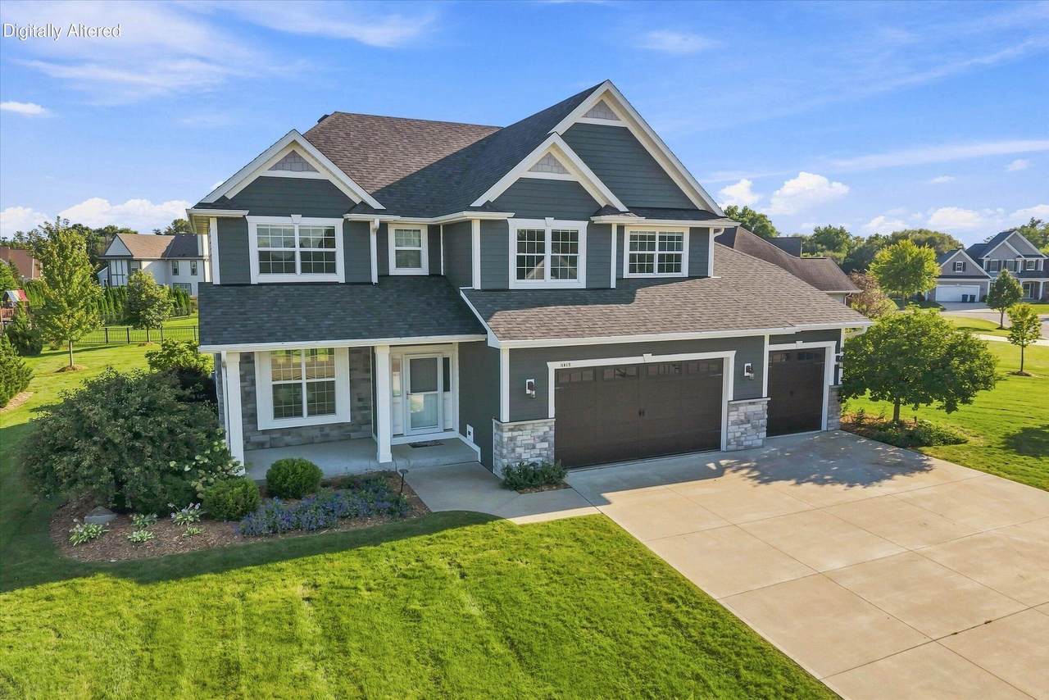
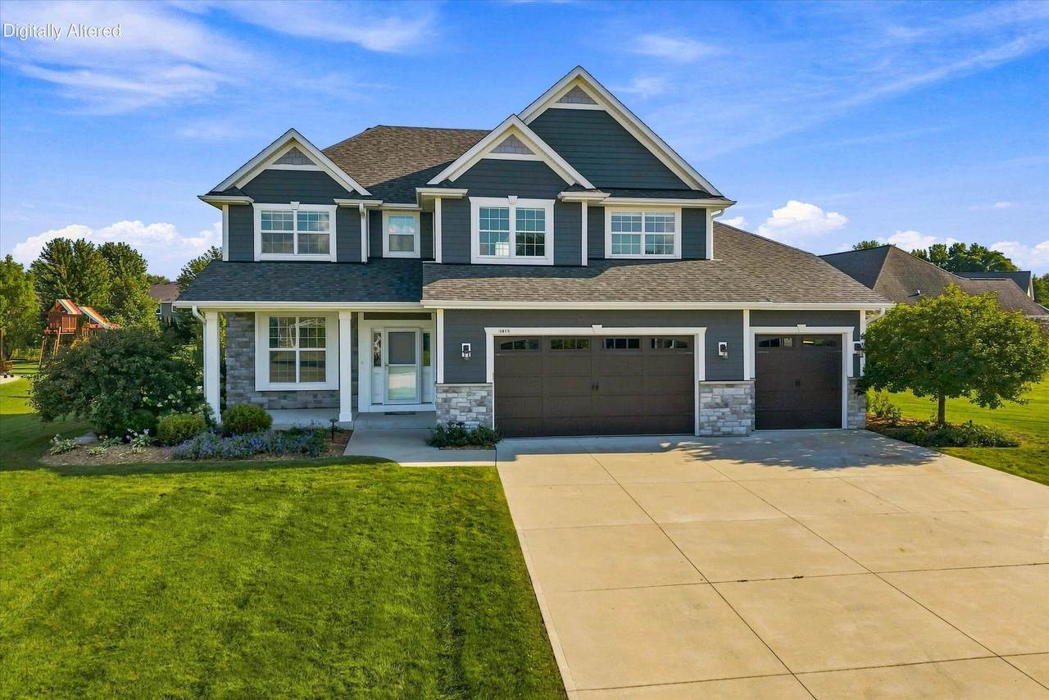
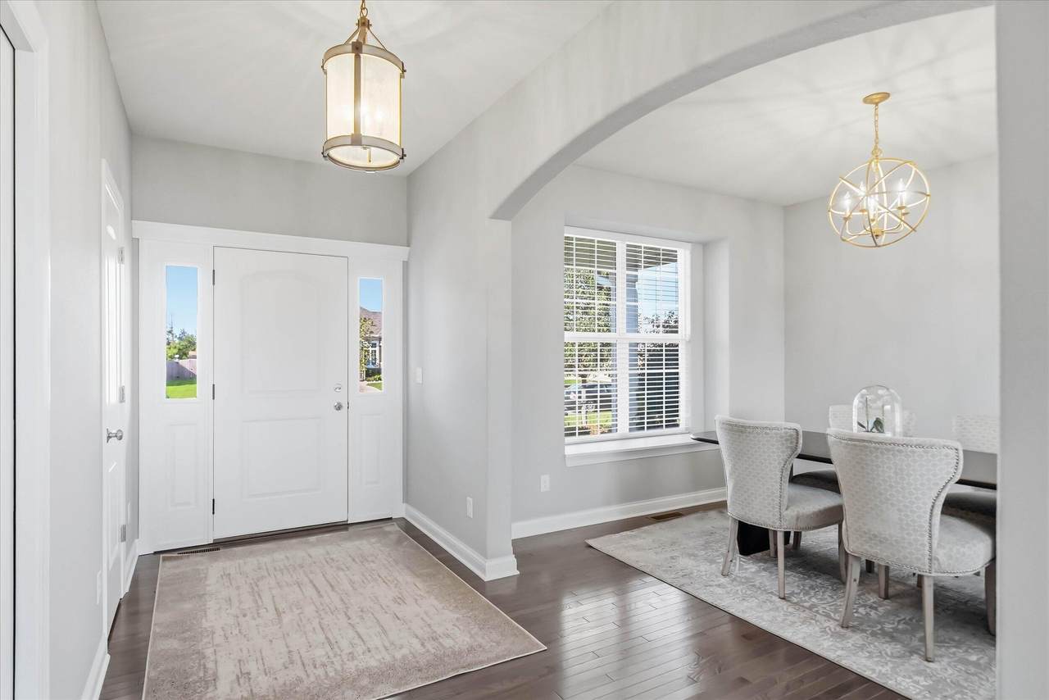
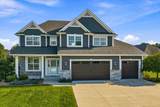
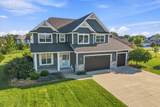
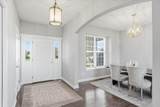
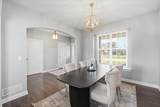
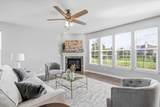
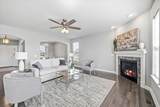
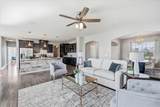
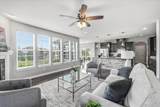
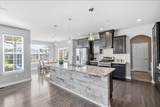
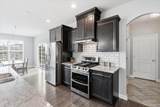
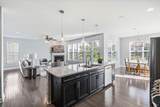
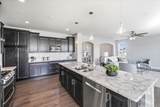
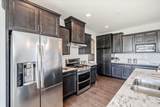
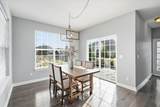
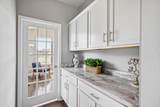
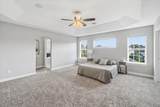
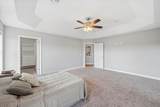
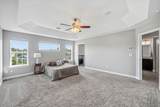
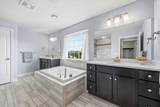
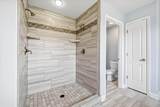
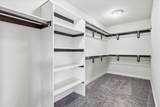
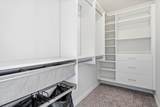
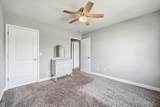
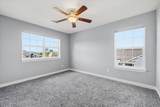
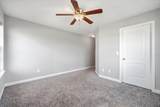
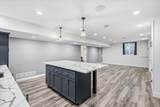
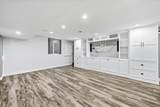
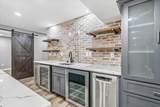
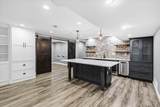
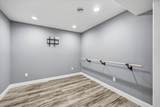
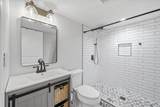
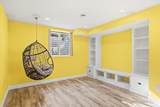
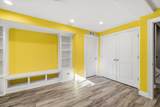
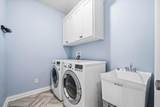
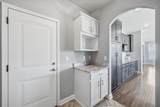
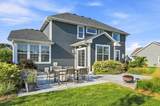
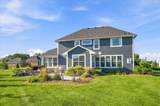
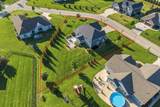
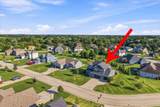
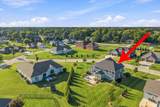
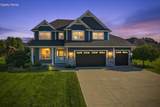
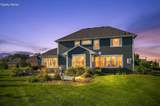
Welcome to this stunning 5-bedroom, 3.5 bath home offering exceptional comfort, technology & thoughtful upgrades. Brand-new roof 2026! The main level features beautiful hardwood floors, abundant natural light,& a stunning kitchen with dolomite countertops. Bathrooms & bar feature quartz/granite countertops. Primary bedroom w/ (2) huge WICs. The finished lower level offers custom cabinetry, built-ins, wet bar w/ island, & heated bathroom floor. Enjoy a heated garage & 240EV outlet. Extensive built-in audio system featuring 8-room Sonos surround sound w/ 8 amps & approx.16 in-ceiling speakers, plus 2 patio speakers. Great room & lower-level basement are prewired for home theater, with partial speaker installation. Beautifully landscaped backyard with lush greenery & 7 zone irrigation system.

Monthly Payment Calculator


© 2026 MetroMLS - All rights reserved. Information is supplied by seller and other third parties and has not been verified. IDX information is provided exclusively for consumers' personal, non-commercial use and may not be used for any purpose other than to identify prospective properties consumers may be interested in purchasing. Information is deemed reliable but is not guaranteed accurate by MetroMLS or Shine Realty. Data last updated: 2026-10-17T07:52:49.92.
www.housesthatshine.com/homes/180642932
Print Image

1815 E Lilac Ln Oak Creek, WI 53154

  • Price: $925,000
  • Status: Active
  • On Site: 49 Days
  • Updated: 61 min ago
  • ID#: 1978160
5
Beds
3
Baths
1
½ Baths
0.43
Acres
3,923
SQFT
$236
$/SQFT
2017
Built
Neighborhood:
Willow Creek Estates
County:
Milwaukee
Area:
Oak Creek
High School:
Oak Creek
School District:
Oak Creek-Franklin Joint
Property Description
Welcome to this stunning 5-bedroom, 3.5 bath home offering exceptional comfort, technology & thoughtful upgrades. Brand-new roof 2026! The main level features beautiful hardwood floors, abundant natural light,& a stunning kitchen with dolomite countertops. Bathrooms & bar feature quartz/granite countertops. Primary bedroom w/ (2) huge WICs. The finished lower level offers custom cabinetry, built-ins, wet bar w/ island, & heated bathroom floor. Enjoy a heated garage & 240EV outlet. Extensive built-in audio system featuring 8-room Sonos surround sound w/ 8 amps & approx.16 in-ceiling speakers, plus 2 patio speakers. Great room & lower-level basement are prewired for home theater, with partial speaker installation. Beautifully landscaped backyard with lush greenery & 7 zone irrigation system.
Exterior Features

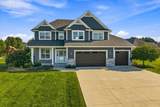
Architecture Prairie/Craftsman Driveway Paved Exterior Fiber CementLow Maintenance TrimStone Exterior Features PatioSprinkler System Garage Electric Door OpenerElectric Vehicle Charging Station(s)Heated Garage Type Attached Style 2 Story

Interior Features

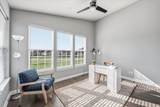
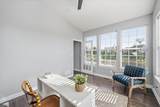
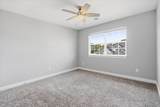
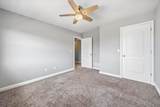
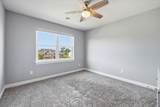
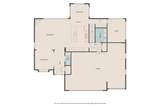
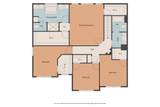
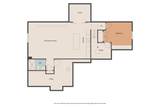
Above Grade Sq Ft 2919.00 Accessibility Laundry on Main LevelOpen Floor Plan Appliances DishwasherDryerMicrowaveOvenRangeRefrigeratorWasher Basement FinishedFullPoured ConcreteShower Bath Description At least one BathtubCeramic TileMBR Bath Separate TubMBR Bath Walk-in ShowerOff MBRShower Over Tub Below Grade Sq Ft 1004.00 Heating Cooling Type Central AirForced AirIn Floor RadiantZoned Heating Heating Fuel Natural Gas Interior Features Cable TV AvailableGas FireplaceHigh Speed InternetKitchen IslandWalk-In Closet(s)Wet BarWood Floors Rooms Living/Great Room (M Level 17.5 x 17.25) Primary Bedroom (U Level 14.67 x 17.67) Bedroom 2 (U Level 11.67 x 13.5) Bedroom 3 (U Level 11.33 x 11.42) Bedroom 4 (U Level 16.83 x 12.9) Bedroom 5 (L Level 13.83 x 13.08) Rec Room (L Level 21.9 x 23.33) Other Room (L Level 10.33 x 8.5) Kitchen (M Level 12.9 x 18.17) Dining Area (M Level 10.33 x 8.33) Dining Room (M Level 10.58 x 10.75) Sun/Four Season Room (M Level 10.08 x 13.08)

Property Features

Flood Plain No Municipality City Source Above Grade Sq Ft Blueprint Source Acreage Public Records Source Sq Ft Other Source Year Built Public Records Tax Year 2025 Taxes 11062.30 Type Subdivision Water Waste Municipal SewerMunicipal Water Zoning RES

© 2026 MetroMLS - All Rights Reserved. Information is supplied by seller and other third parties and has not been verified.


© 2026 MetroMLS - All rights reserved. Information is supplied by seller and other third parties and has not been verified. IDX information is provided exclusively for consumers' personal, non-commercial use and may not be used for any purpose other than to identify prospective properties consumers may be interested in purchasing. Information is deemed reliable but is not guaranteed accurate by MetroMLS or Shine Realty. Data last updated: 2026-10-17T07:52:49.92.
 
https://bt-photos.global.ssl.fastly.net/milwaukee/1280_boomver_1_1978160-2.jpg https://bt-photos.global.ssl.fastly.net/milwaukee/1280_boomver_1_1978160-2.jpg https://bt-photos.global.ssl.fastly.net/milwaukee/1280_boomver_1_1978160-2.jpg
Logo
Shine Realty
101 N Main St.
Jefferson WI, 53549
Data Source: MetroMLS

Listing provided courtesy of Coldwell Banker Realty: (262) 780-5500.