
























Skip To Content

1819 Morning Mist Way

Madison, WI 53718
  • $424,900
  • STATUS: Active
  • ON SITE: 20 Days
  • ID#: 2033082
UPDATED: 28 min ago
$424,900
  • 3
    BEDS
  • 0.1
    ACRES
  • 2
    BATHS
  • 1
    1/2 BATHS
  • 1,520
    SQFT
  • $280
    $/SQFT
Neighborhood:
Type:
Single-Family Home
Built:
2018
County:

School Information

Elementary School:
Middle School:
High School:
School District:
Listing provided by MHB Real Estate: 608-709-9886

Description

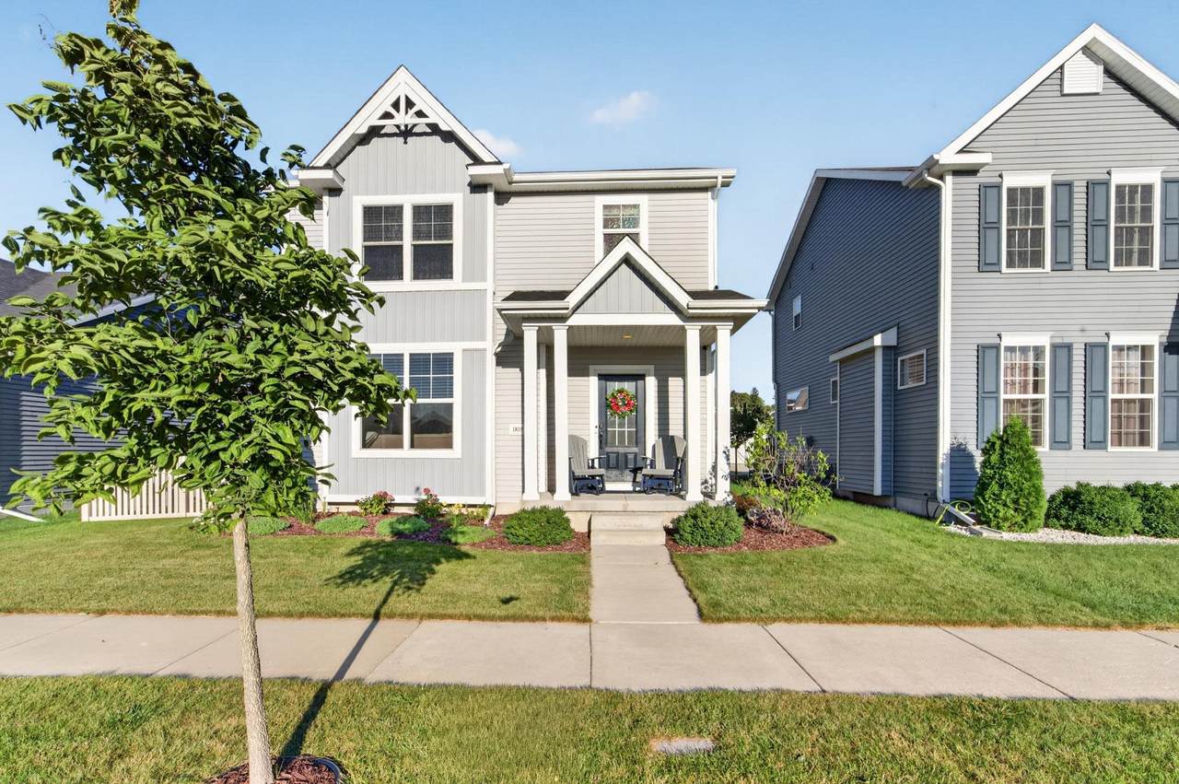
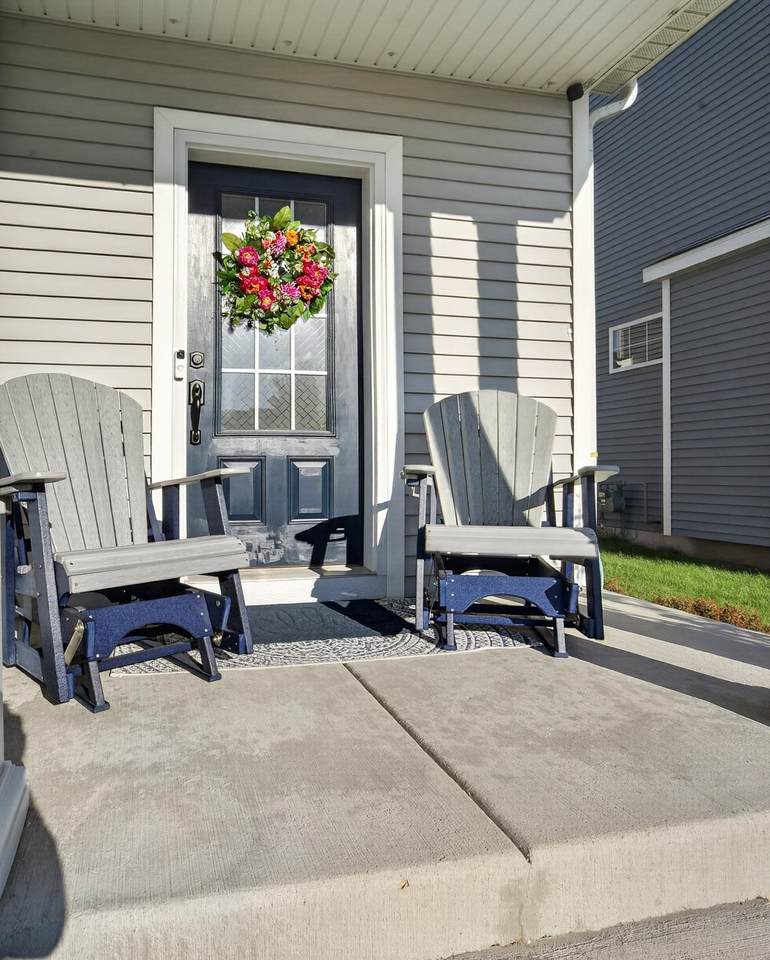
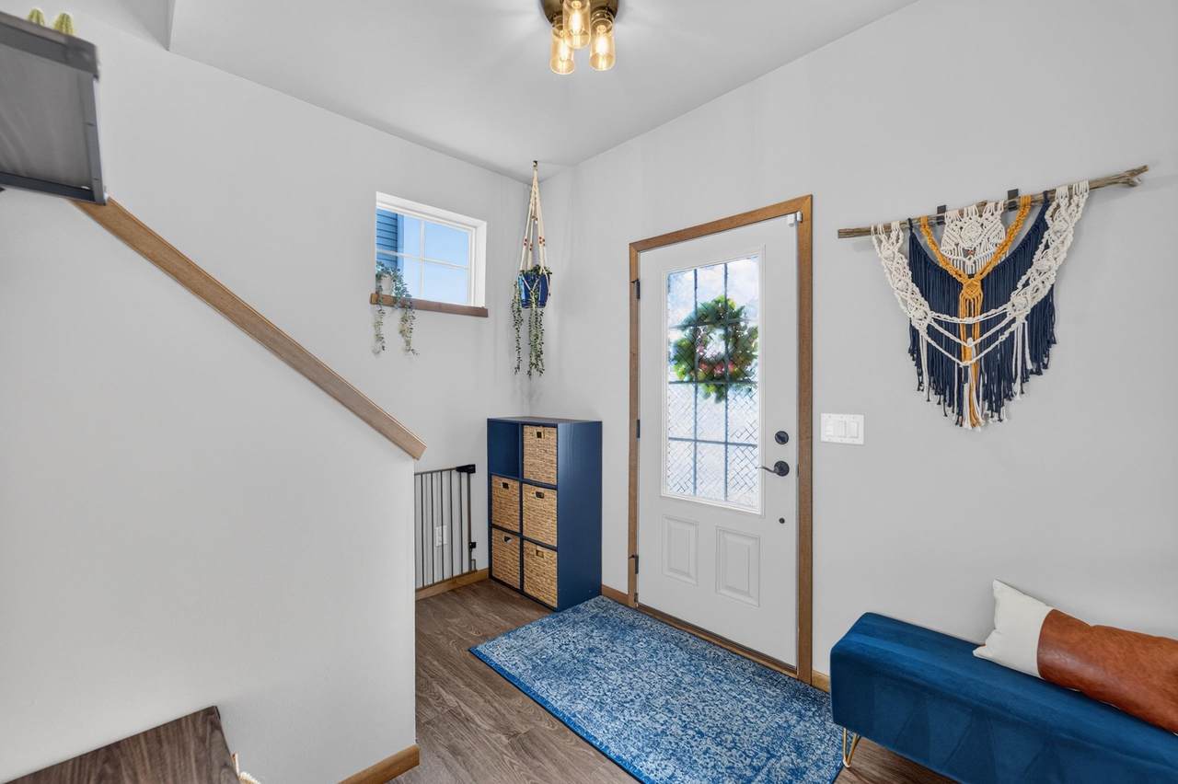
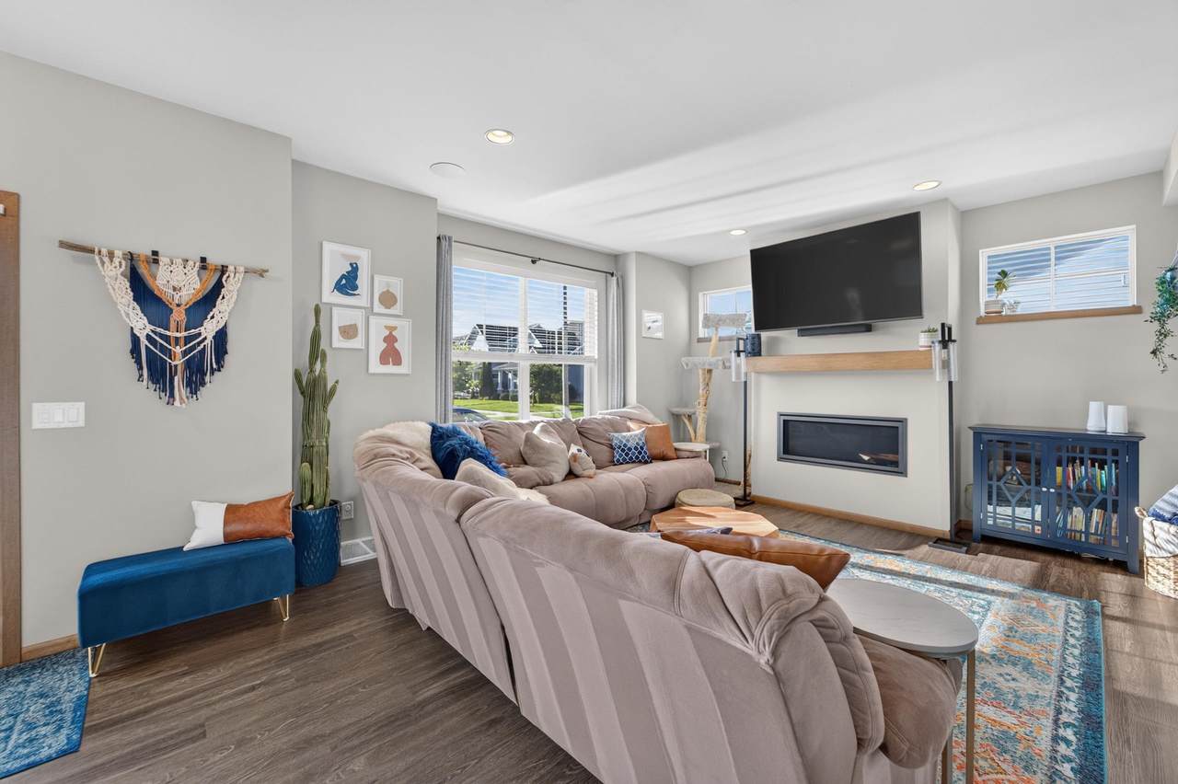
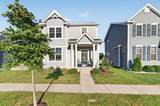
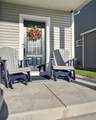
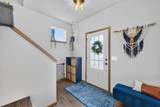
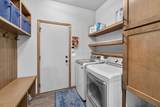
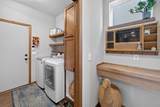
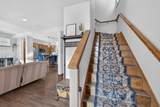
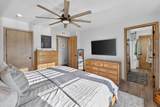
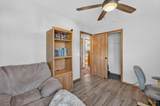
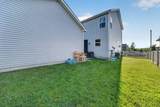
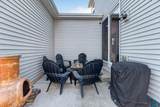
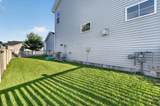
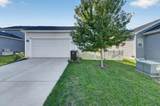
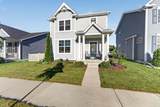
Welcome home to this meticulously maintained property in a friendly neighborhood, ideally situated overlooking the neighborhood park. The open-concept main level features 9-foot ceilings, quartz countertops, a new dishwasher, tiled backsplash, and a cozy fireplace. The main floor also offers a convenient laundry room that has been remodeled, along with an updated half bath & a stylish accent wall in the dining area. Upstairs, the spacious primary suite features a remodeled en-suite bathroom with a sleek new dual vanity. The second-level flooring has been upgraded to LVP on the stairs and upper level. Don't miss the new chic carpet runner on the stairs! Outside, you'll appreciate the new roof, paver extension for convenient trash and recycling storage, as well as a new tree enhancing the front yard. With its desirable park-facing setting, large basement (plumbed), fenced side yard, quick commute and extensive updates this well-loved home is the perfect blend of convenience and comfort.

Monthly Payment Calculator


© 2026 South Central Wisconsin MLS Corporation. All rights reserved. IDX information is provided exclusively for consumers' personal, non-commercial use and may not be used for any purpose other than to identify prospective properties consumers may be interested in purchasing. Information is deemed reliable but is not guaranteed accurate by the MLS or Shine Realty. Data last updated: 2026-10-12T16:41:28.097.
www.housesthatshine.com/homes/181399740
Print Image

1819 Morning Mist Way Madison, WI 53718

  • Price: $424,900
  • Status: Active
  • On Site: 20 Days
  • Updated: 28 min ago
  • ID#: 2033082
3
Beds
2
Baths
1
½ Baths
0.1
Acres
1,520
SQFT
$280
$/SQFT
2018
Built
Neighborhood:
Village At Autumn Lake
County:
Dane
Area:
Madison - C E08
Elementary School:
Meadow View
Middle School:
Prairie View
High School:
Sun Prairie East
School District:
Sun Prairie
Property Description
Welcome home to this meticulously maintained property in a friendly neighborhood, ideally situated overlooking the neighborhood park. The open-concept main level features 9-foot ceilings, quartz countertops, a new dishwasher, tiled backsplash, and a cozy fireplace. The main floor also offers a convenient laundry room that has been remodeled, along with an updated half bath & a stylish accent wall in the dining area. Upstairs, the spacious primary suite features a remodeled en-suite bathroom with a sleek new dual vanity. The second-level flooring has been upgraded to LVP on the stairs and upper level. Don't miss the new chic carpet runner on the stairs! Outside, you'll appreciate the new roof, paver extension for convenient trash and recycling storage, as well as a new tree enhancing the front yard. With its desirable park-facing setting, large basement (plumbed), fenced side yard, quick commute and extensive updates this well-loved home is the perfect blend of convenience and comfort.
Exterior Features

Architecture Contemporary Driveway Concrete Exterior Vinyl Exterior Features PatioFenced Yard Farm YN No Garage 2 carAttachedAlley entrance Type 2 story

Interior Features

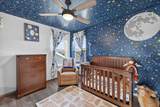
Basement FullSump pump8'+ CeilingStubbed for Bathroom Bedroom2 Dim 10x12 Bedroom2 Level Upper Bedroom3 Dim 10x11 Bedroom3 Level Upper Dining Area Dim 13x10 Dining Area Level Main Fireplace 1 fireplaceGas Full Baths Lower 0 Full Baths Main 0 Full Baths Upper 2 Half Baths Lower 0 Half Baths Main 1 Half Baths Upper 0 Heating Cooling Forced airCentral air Interior Features Walk-in closet(s)WasherDryerAt Least 1 tub Kitchen Dim 13x9 Kitchen Features DishwasherDisposalKitchen IslandMicrowaveRange/OvenRefrigerator Kitchen Level Main Laundry Level Main Living Room Dim 13x15 Living Room Level Main Master Bed Dim 13x13 Master Bedroom Level Upper Sq Ft Finished Above Grade 1520 Sq Ft Finished Non Exposed 0

Property Features

Annual Hoa Dues 300 City Town Or Village City County Quarter East Metro Madison Fuel Natural gas Improvements 279600 Mailing City Madison Net Taxes 6748 Source Acreage Assessor Source Sq Ft Seller Tax Year 2025 Terms Misc In an association (HOA)Restrictions/Covenants Water Waste Municipal sewerMunicipal water Year Built Source Assessor Zoning Res

Listing information © 2026 South Central Wisconsin MLS.
Listing provided courtesy of MHB Real Estate: Offic: 608-709-9886.


© 2026 South Central Wisconsin MLS Corporation. All rights reserved. IDX information is provided exclusively for consumers' personal, non-commercial use and may not be used for any purpose other than to identify prospective properties consumers may be interested in purchasing. Information is deemed reliable but is not guaranteed accurate by the MLS or Shine Realty. Data last updated: 2026-10-12T16:41:28.097.
 
https://bt-photos.global.ssl.fastly.net/madison/1280_boomver_1_2033082-2.jpg https://bt-photos.global.ssl.fastly.net/madison/1280_boomver_1_2033082-2.jpg https://bt-photos.global.ssl.fastly.net/madison/1280_boomver_1_2033082-2.jpg
Logo
Shine Realty
101 N Main St.
Jefferson WI, 53549
Listing provided by MHB Real Estate: 608-709-9886