



















Skip To Content

18250 Prairie Falcon Ln

Brookfield, WI 53045
  • $2,499,900
  • STATUS: Active
  • ON SITE: 30 Days
  • ID#: 1979549
UPDATED: 51 min ago
$2,499,900
  • 5
    BEDS
  • 0.55
    ACRES
  • 6
    BATHS
  • 1
    1/2 BATHS
  • 7,559
    SQFT
  • $331
    $/SQFT
Neighborhood:
Type:
Single-Family Home
Built:
2016
County:
Area:

School Information

Elementary School:
Middle School:
High School:
School District:
Data Source: MetroMLS

Listing provided courtesy of Dream House Realties: (414) 377-1832.

Description

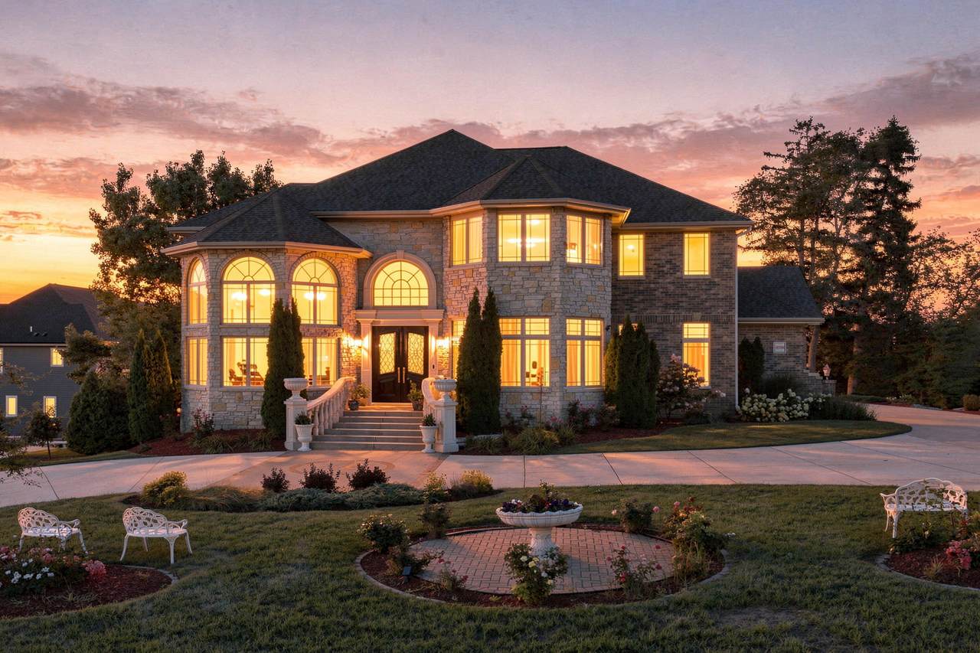
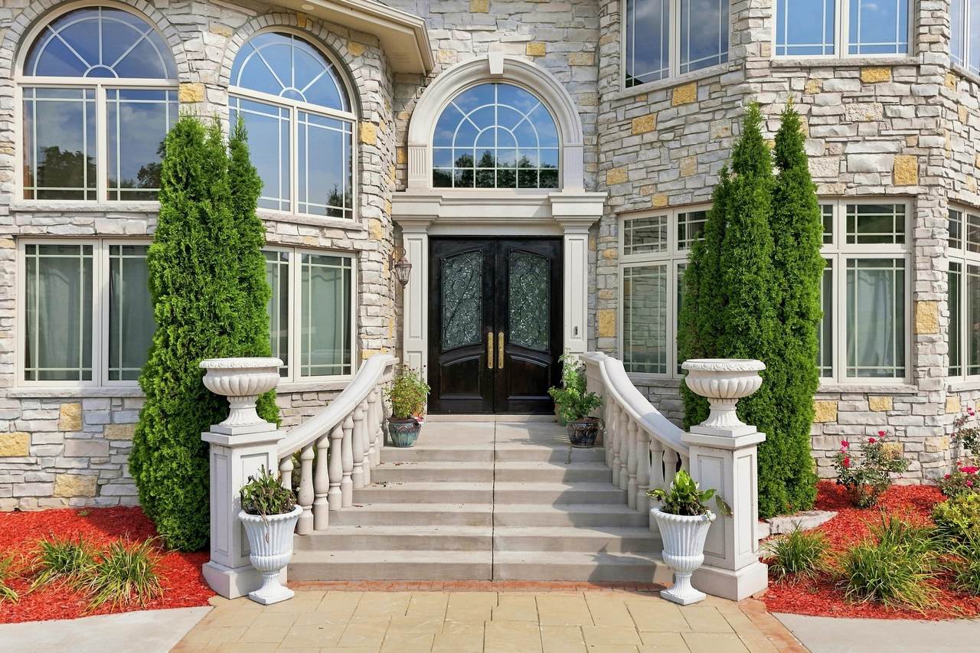
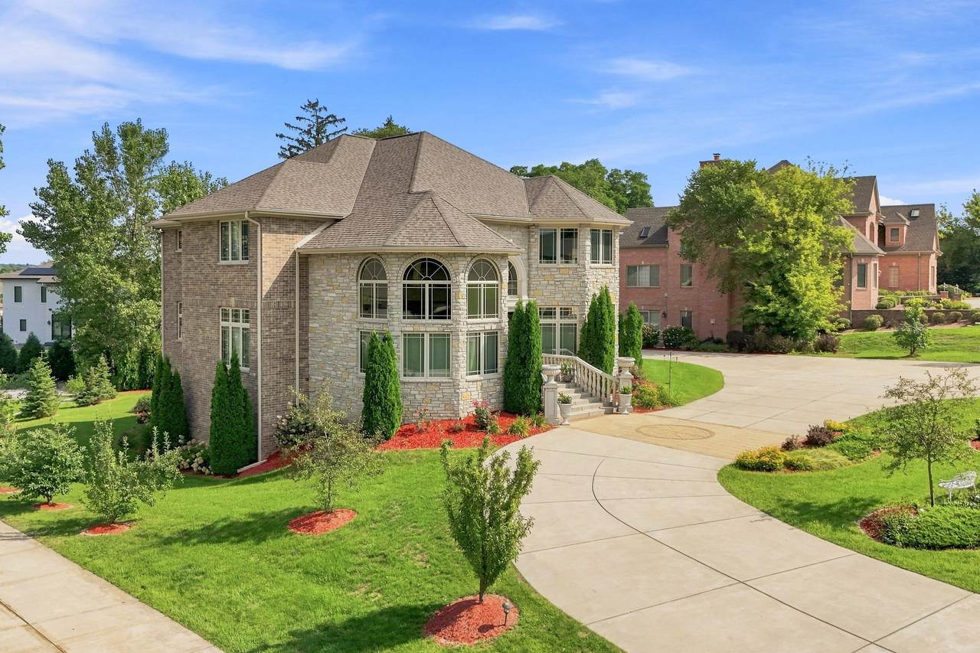
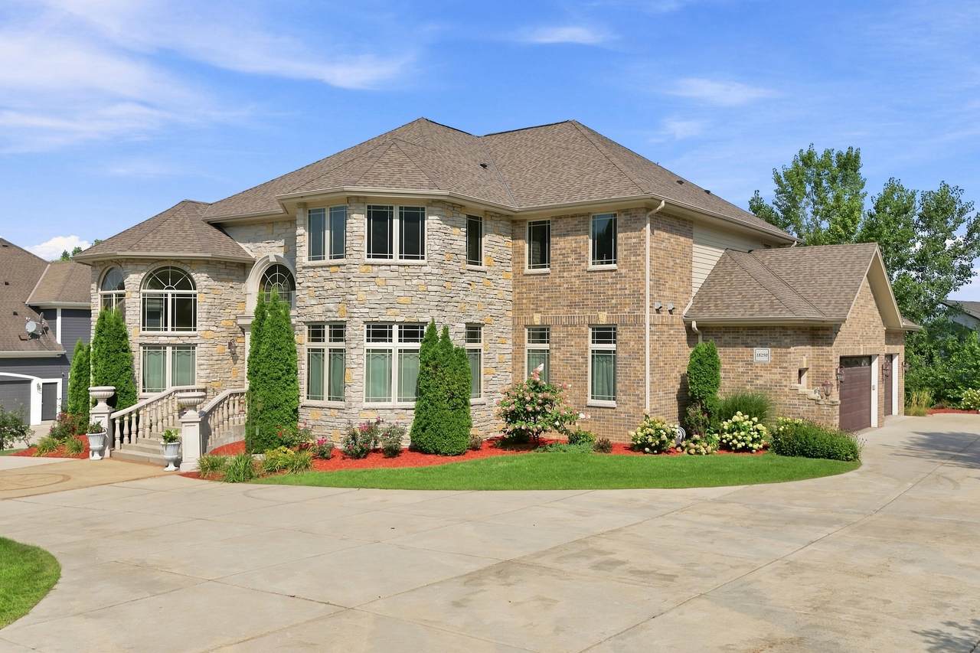
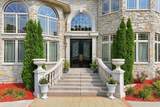
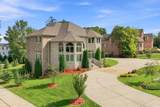
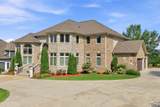
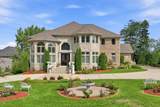
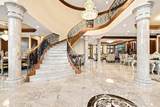
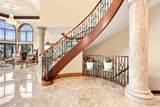
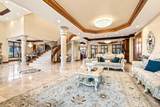
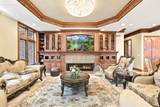
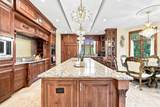
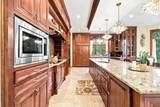
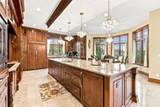
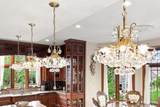
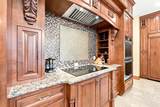
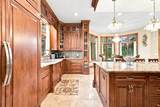
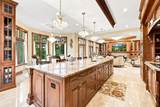
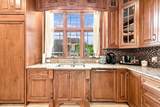
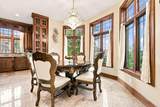
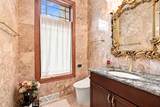
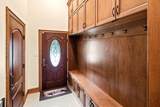
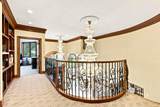
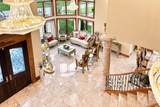
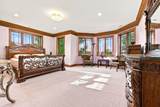
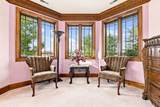
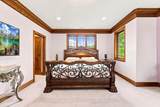
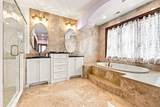
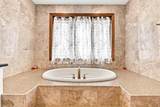
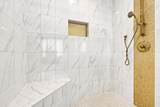
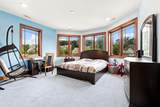
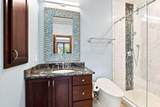
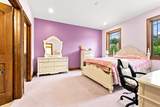
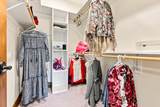
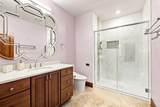
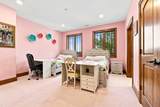
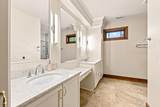
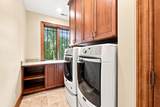
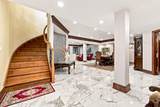
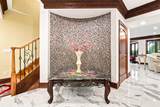
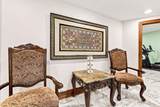
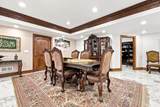
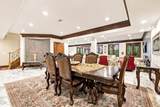
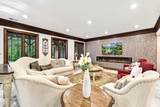
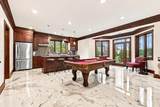
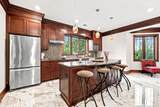
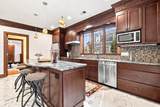
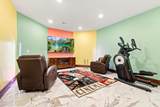
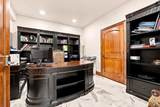
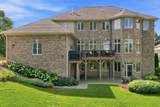
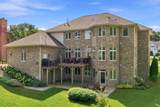
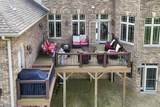
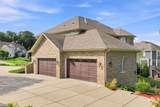
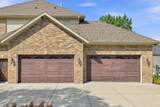
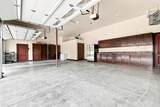
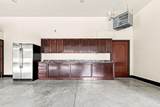
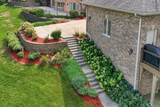
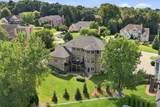
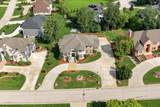
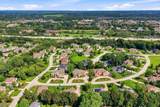
A stunning modern luxury home in the prestigious Hawks Pointe subdivision, this residence showcases exceptional craftsmanship and fully customized finishes throughout. The exterior features full brick construction with a stone entry, double front doors, granite railing, and maple round-top millwork. Inside, a grand foyer with oversized crystal chandeliers opens to multiple living areas with high ceilings, tall windows, Italian marble flooring, custom pillars, and elegant molded tray ceilings. The main kitchen offers a large quartz island, custom cabinets, walk-in pantry, and built-in stainless appliances, complemented by a second full kitchen below. Each bedroom has its own marble bathroom with heated floors, a private garage-to-basement entry. Some images are digitally altered/enhanced.

Monthly Payment Calculator


© 2026 MetroMLS - All rights reserved. Information is supplied by seller and other third parties and has not been verified. IDX information is provided exclusively for consumers' personal, non-commercial use and may not be used for any purpose other than to identify prospective properties consumers may be interested in purchasing. Information is deemed reliable but is not guaranteed accurate by MetroMLS or Shine Realty. Data last updated: 2026-10-12T16:52:45.787.
www.housesthatshine.com/homes/181090530
Print Image

18250 Prairie Falcon Ln Brookfield, WI 53045

  • Price: $2,499,900
  • Status: Active
  • On Site: 30 Days
  • Updated: 51 min ago
  • ID#: 1979549
5
Beds
6
Baths
1
½ Baths
0.55
Acres
7,559
SQFT
$331
$/SQFT
2016
Built
Neighborhood:
Hawks Pointe Homeowners
County:
Waukesha
Area:
Brookfield
Elementary School:
Swanson
Middle School:
Wisconsin Hills
High School:
Brookfield Central
School District:
Elmbrook
Property Description
A stunning modern luxury home in the prestigious Hawks Pointe subdivision, this residence showcases exceptional craftsmanship and fully customized finishes throughout. The exterior features full brick construction with a stone entry, double front doors, granite railing, and maple round-top millwork. Inside, a grand foyer with oversized crystal chandeliers opens to multiple living areas with high ceilings, tall windows, Italian marble flooring, custom pillars, and elegant molded tray ceilings. The main kitchen offers a large quartz island, custom cabinets, walk-in pantry, and built-in stainless appliances, complemented by a second full kitchen below. Each bedroom has its own marble bathroom with heated floors, a private garage-to-basement entry. Some images are digitally altered/enhanced.
Exterior Features

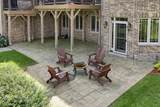
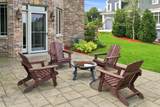
Architecture Prairie/Craftsman Driveway Parking SpacePaved Exterior BrickLow Maintenance TrimStone Exterior Features DeckPatio Garage Access to BasementElectric Door Opener Garage Type Attached Lot Description Adjacent to Park/Greenway Style 2 Story

Interior Features

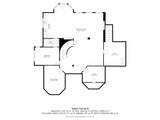
Above Grade Sq Ft 4912.00 Accessibility Full Bath on Main LevelLaundry on Main LevelOpen Floor PlanRoll in ShowerStall Shower Appliances DishwasherDryerFreezerMicrowaveOvenRangeRefrigeratorWasherWater Softener Owned Basement 8+ CeilingFinishedFullSump PumpWalk Out/Outer Door Bath Description Ceramic TileJetted TubMBR Bath Separate TubMBR Bath Walk-in ShowerOff MBRShower Stall Below Grade Sq Ft 2647.00 Heating Cooling Type Central AirForced AirOtherZoned Heating Heating Fuel Natural Gas Interior Features 2 or more FireplacesCable TV AvailableElectric FireplaceGas FireplaceHigh Speed InternetKitchen IslandPantrySecurity SystemWalk-In Closet(s) Rooms 9

Property Features

Flood Plain No Municipality City Source Above Grade Sq Ft Seller Source Acreage Public Records Source Below Grade Sq Ft Seller Source Sq Ft Seller Source Year Built Public Records Subdivision Dues Per Year 400 Tax Year 2025 Taxes 13882.83 Type Subdivision Water Waste Municipal SewerMunicipal Water Zoning R3 RESIDENTIAL

© 2026 MetroMLS - All Rights Reserved. Information is supplied by seller and other third parties and has not been verified.


© 2026 MetroMLS - All rights reserved. Information is supplied by seller and other third parties and has not been verified. IDX information is provided exclusively for consumers' personal, non-commercial use and may not be used for any purpose other than to identify prospective properties consumers may be interested in purchasing. Information is deemed reliable but is not guaranteed accurate by MetroMLS or Shine Realty. Data last updated: 2026-10-12T16:52:45.787.
 
https://bt-photos.global.ssl.fastly.net/milwaukee/1280_boomver_1_1979549-2.jpg https://bt-photos.global.ssl.fastly.net/milwaukee/1280_boomver_1_1979549-2.jpg https://bt-photos.global.ssl.fastly.net/milwaukee/1280_boomver_1_1979549-2.jpg
Logo
Shine Realty
101 N Main St.
Jefferson WI, 53549
Data Source: MetroMLS

Listing provided courtesy of Dream House Realties: (414) 377-1832.