









Skip To Content

1829 Rowley Avenue

Madison, WI 53726
  • $899,000
  • STATUS: Active
  • ON SITE: 64 Days
  • ID#: 2030450
UPDATED: 51 min ago
$899,000
  • 4
    BEDS
  • 0.1
    ACRES
  • 1
    BATHS
  • 1
    1/2 BATHS
  • 2,152
    SQFT
  • $418
    $/SQFT
Neighborhood:
Type:
Single-Family Home
Built:
1925
County:

School Information

Elementary School:
Middle School:
High School:
School District:
Listing provided by Lauer Realty Group, Inc.: 608-467-3220

Description

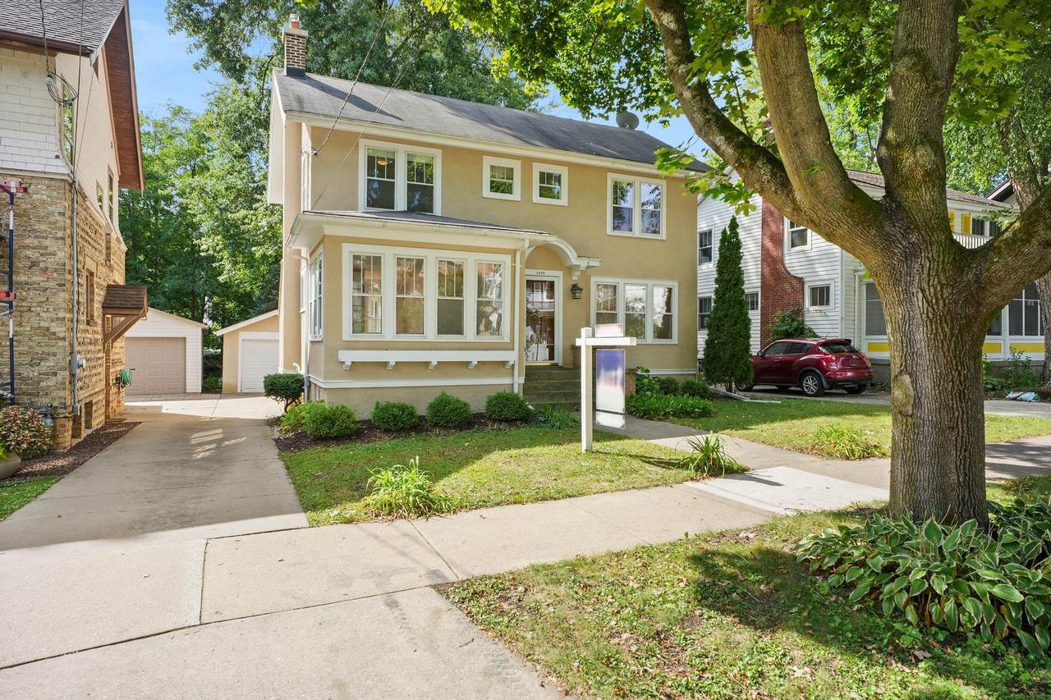
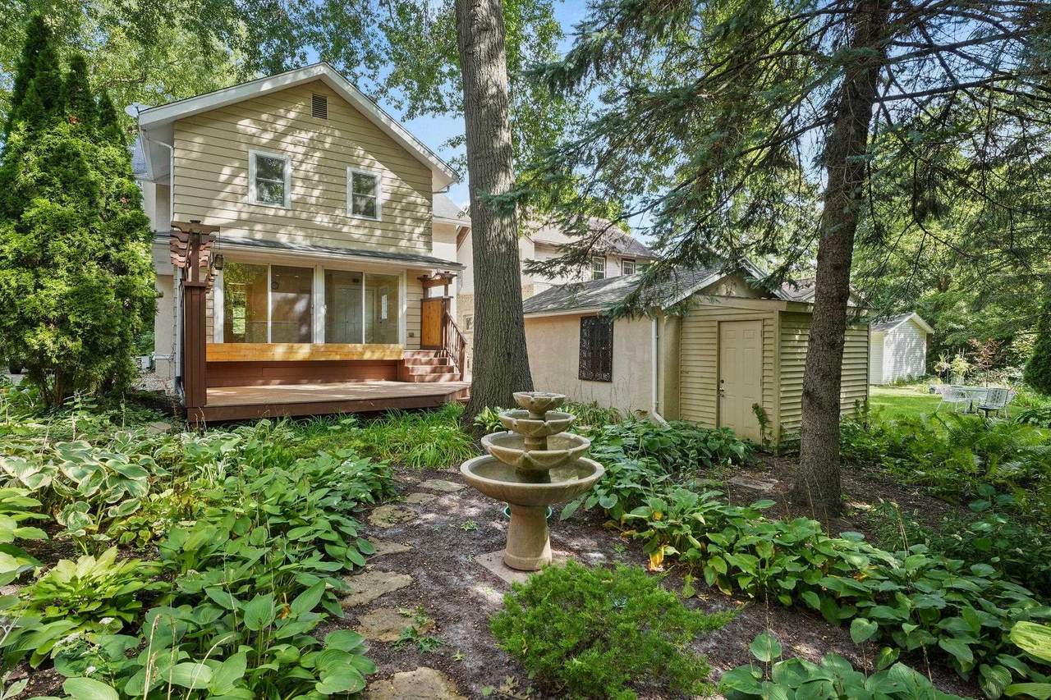
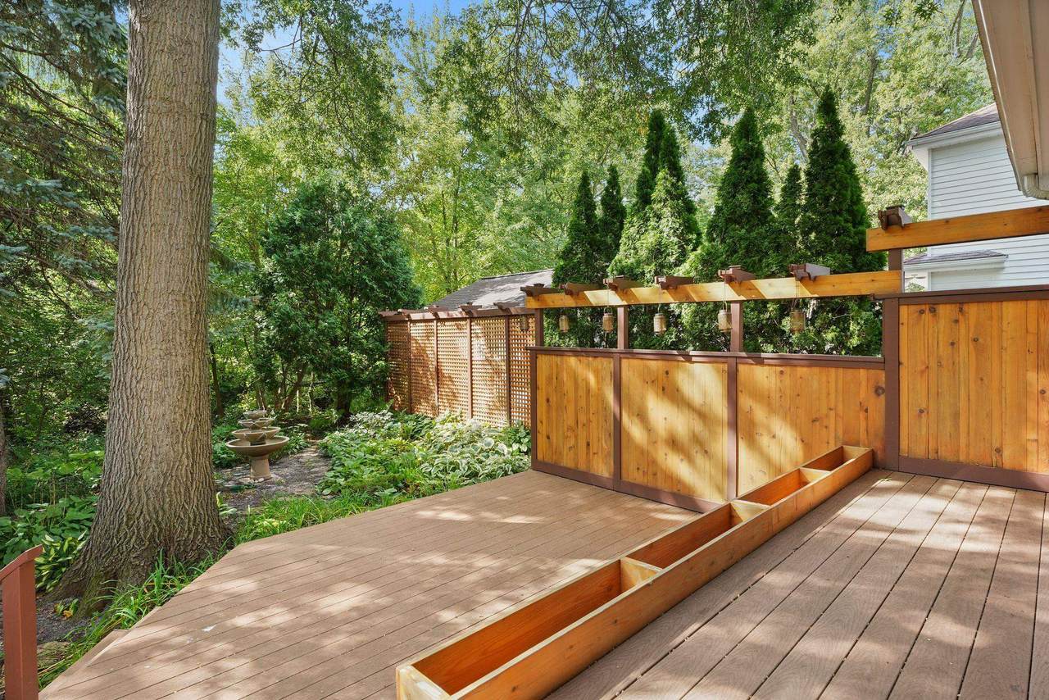
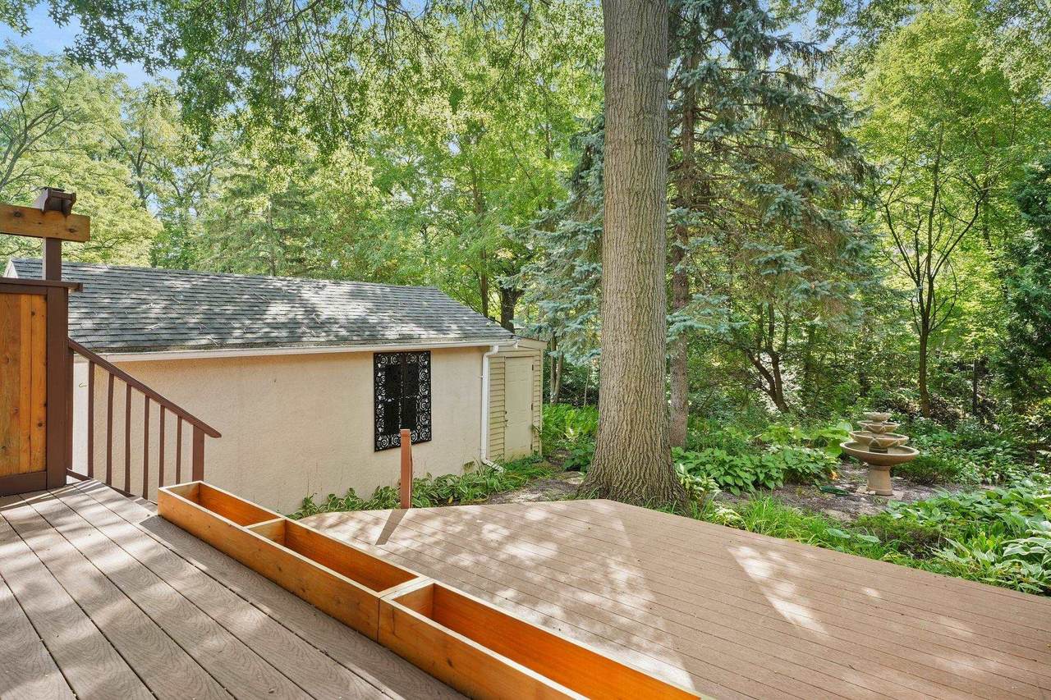
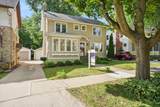
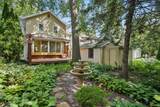
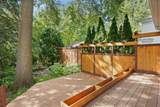
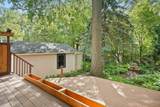
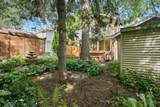
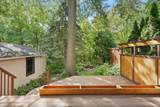
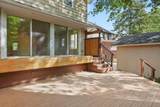
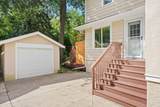
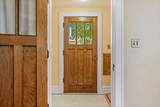
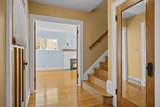
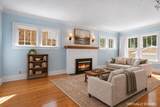
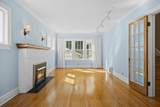
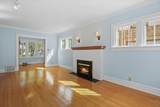
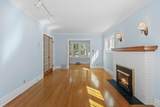
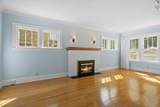
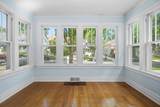
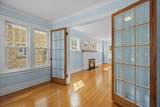
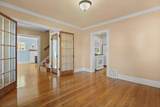
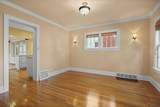
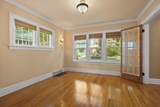
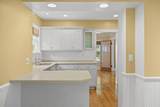
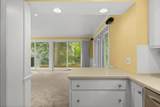
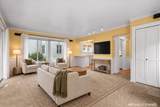
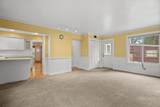
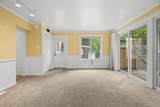
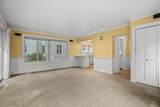
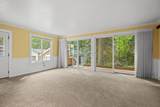
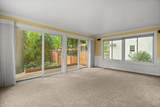
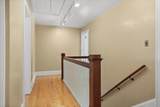
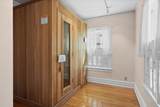
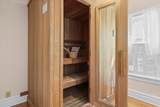
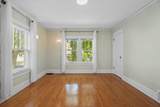
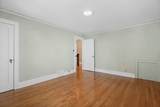
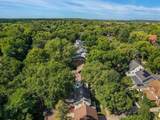
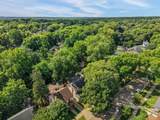
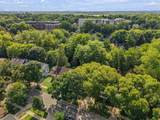
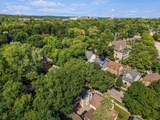
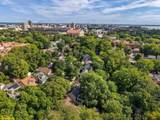
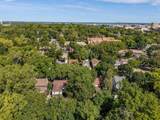
Welcome to this bright and sunny home. Ideally located on the Near West Side, this meticulously maintained property offers easy access to UW–Madison, downtown, schools, parks, shopping, dining and everyday conveniences. Backing directly to the Southwest Bike Path, the location is perfect for biking, walking and recreation. Inside, abundant natural light fills the inviting living spaces, while the spacious family room features a wall of glass patio doors overlooking the beautifully landscaped backyard. Step outside to enjoy the deck, attractive landscaping and peaceful fountain—an ideal setting for relaxing or entertaining. An indoor sauna offers a wonderful place to unwind, relax tired muscles and enjoy the restorative benefits of heat therapy. Additional highlights include a gas fireplace, one-car detached garage with a shared driveway, and meticulous care throughout. A wonderful opportunity! See Assoc Docs for all updates.

Monthly Payment Calculator


© 2026 South Central Wisconsin MLS Corporation. All rights reserved. IDX information is provided exclusively for consumers' personal, non-commercial use and may not be used for any purpose other than to identify prospective properties consumers may be interested in purchasing. Information is deemed reliable but is not guaranteed accurate by the MLS or Shine Realty. Data last updated: 2026-10-17T07:41:31.427.
www.housesthatshine.com/homes/180131957
Print Image

1829 Rowley Avenue Madison, WI 53726

  • Price: $899,000
  • Status: Active
  • On Site: 64 Days
  • Updated: 51 min ago
  • ID#: 2030450
4
Beds
1
Baths
1
½ Baths
0.1
Acres
2,152
SQFT
$418
$/SQFT
1925
Built
Neighborhood:
West Lawn
County:
Dane
Area:
Madison - C W14
Elementary School:
Franklin/Randall
Middle School:
Hamilton
High School:
West
School District:
Madison
Property Description
Welcome to this bright and sunny home. Ideally located on the Near West Side, this meticulously maintained property offers easy access to UW–Madison, downtown, schools, parks, shopping, dining and everyday conveniences. Backing directly to the Southwest Bike Path, the location is perfect for biking, walking and recreation. Inside, abundant natural light fills the inviting living spaces, while the spacious family room features a wall of glass patio doors overlooking the beautifully landscaped backyard. Step outside to enjoy the deck, attractive landscaping and peaceful fountain—an ideal setting for relaxing or entertaining. An indoor sauna offers a wonderful place to unwind, relax tired muscles and enjoy the restorative benefits of heat therapy. Additional highlights include a gas fireplace, one-car detached garage with a shared driveway, and meticulous care throughout. A wonderful opportunity! See Assoc Docs for all updates.
Exterior Features

Architecture Colonial Driveway JointPaved Exterior Aluminum/SteelStucco Exterior Features Deck Farm YN No Garage 1 carDetachedOpener Lot Description Adjacent park/public land Type 2 story

Interior Features

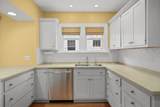
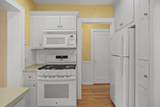
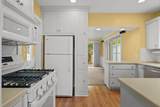
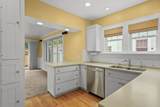
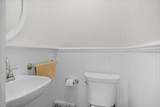
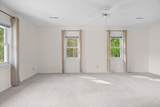
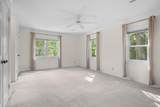
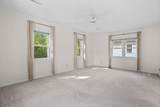
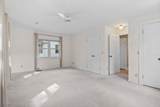
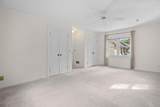
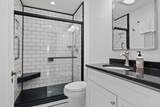
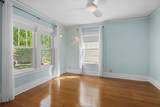
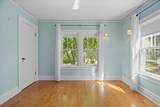
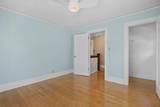
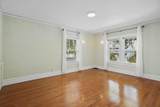
Basement Full Bedroom2 Dim 15x12 Bedroom2 Level Upper Bedroom3 Dim 12x11 Bedroom3 Level Upper Bedroom4 Dim 11x9 Bedroom4 Level Upper Dining Room Dim 13x12 Dining Room Level Main Family Room Dim 19x15 Family Room Level Main Fireplace 1 fireplaceGas Full Baths Lower 0 Full Baths Main 0 Full Baths Upper 1 Half Baths Lower 0 Half Baths Main 1 Half Baths Upper 0 Heating Cooling Forced airCentral air Interior Features WasherDryerWater softener incCable availableAll Window CoveringsDehumidifierFoyer Entry Kitchen Dim 12x10 Kitchen Features Breakfast barPantryRange/OvenRefrigeratorDishwasherMicrowaveDisposal Kitchen Level Main Laundry Level Lower Living Room Dim 21x11 Living Room Level Main Master Bed Dim 19x16 Master Bedroom Level Upper Other Room Dim 11x8 Other Rooms Sun Room Sq Ft Finished Above Grade 2152 Sq Ft Finished Non Exposed 0

Property Features

City Town Or Village City County Quarter West Metro Madison Fuel Natural gas Improvements 372300 Mailing City Madison Net Taxes 13577 Source Acreage Assessor Source Sq Ft Assessor Tax Year 2025 Water Waste Municipal sewerMunicipal water Year Built Source Assessor Zoning Res

Listing information © 2026 South Central Wisconsin MLS.
Listing provided courtesy of Lauer Realty Group, Inc.: .


© 2026 South Central Wisconsin MLS Corporation. All rights reserved. IDX information is provided exclusively for consumers' personal, non-commercial use and may not be used for any purpose other than to identify prospective properties consumers may be interested in purchasing. Information is deemed reliable but is not guaranteed accurate by the MLS or Shine Realty. Data last updated: 2026-10-17T07:41:31.427.
 
https://bt-photos.global.ssl.fastly.net/madison/1280_boomver_1_2030450-2.jpg https://bt-photos.global.ssl.fastly.net/madison/1280_boomver_1_2030450-2.jpg https://bt-photos.global.ssl.fastly.net/madison/1280_boomver_1_2030450-2.jpg
Logo
Shine Realty
101 N Main St.
Jefferson WI, 53549
Listing provided by Lauer Realty Group, Inc.: 608-467-3220