

Skip To Content

18410 119th St

Bristol, WI 53104
  • $519,900
  • STATUS: Active
  • ON SITE: 28 Days
  • ID#: 1980913
UPDATED: 6 min ago
$519,900
  • 3
    BEDS
  • 0.99
    ACRES
  • 2
    BATHS
  • 0
    1/2 BATHS
  • 2,484
    SQFT
  • $209
    $/SQFT
Neighborhood:
Type:
Single-Family Home
Built:
1988
County:
Area:

School Information

Elementary School:
High School:
School District:
Data Source: MetroMLS

Listing provided courtesy of Lake Shore Drive Realty, Inc.: (773) 348-7600.

Description

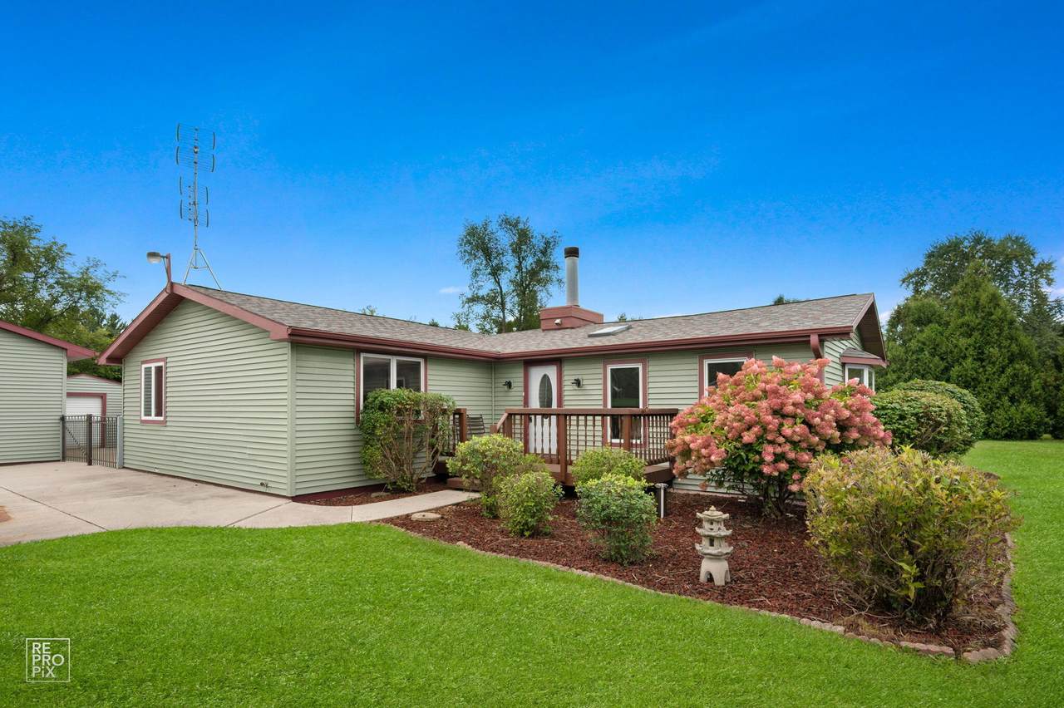
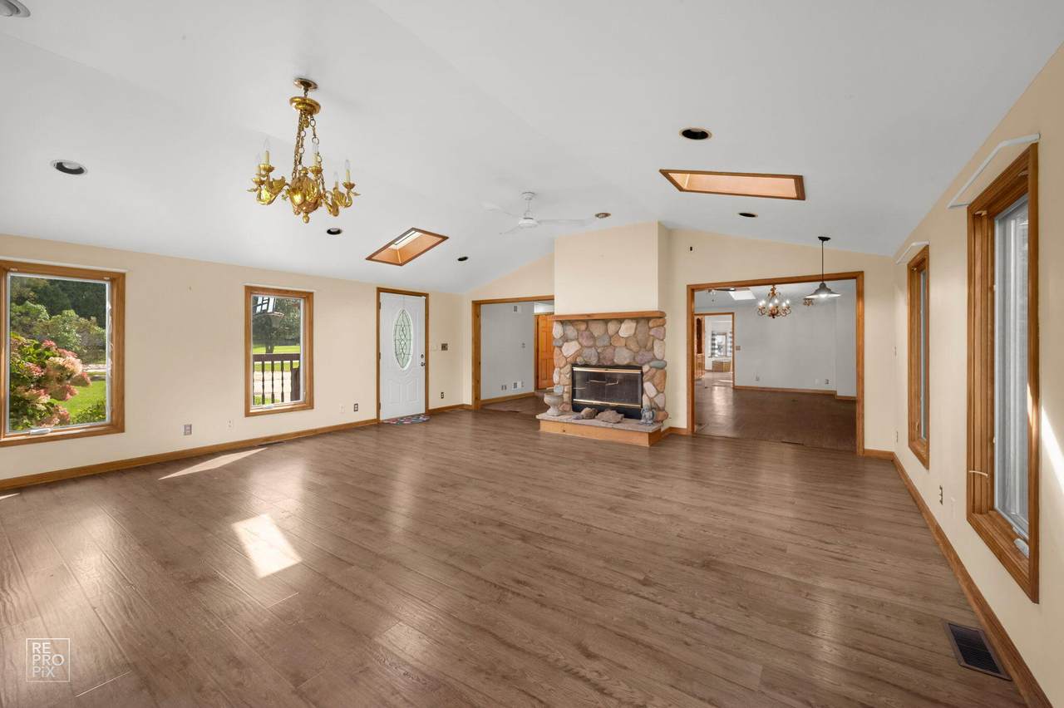
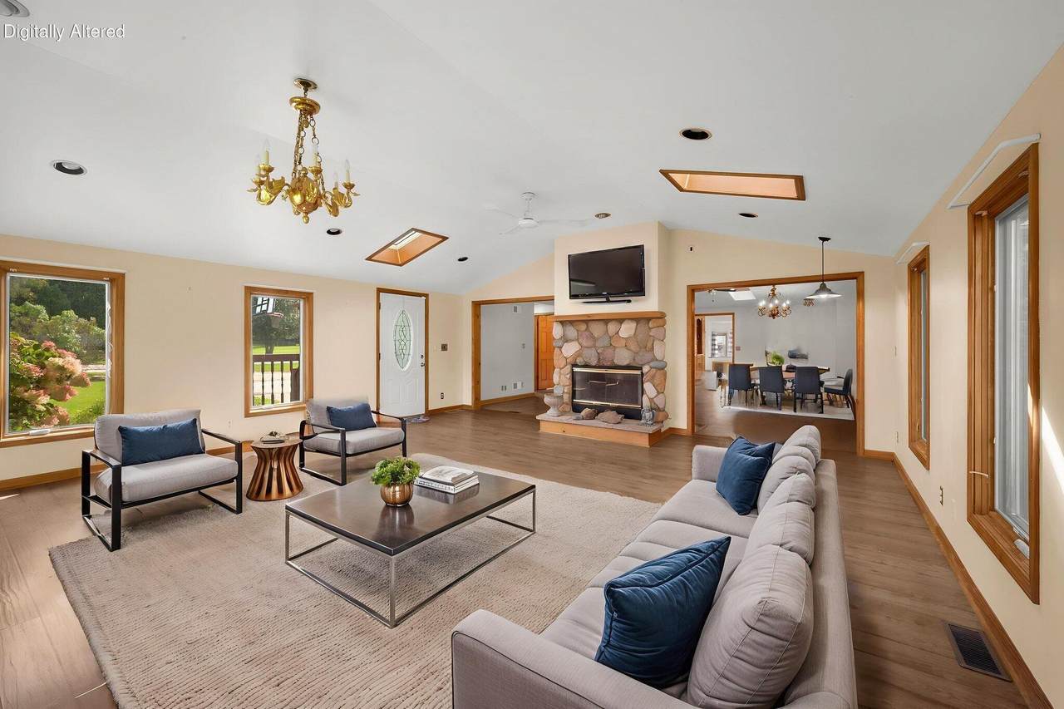
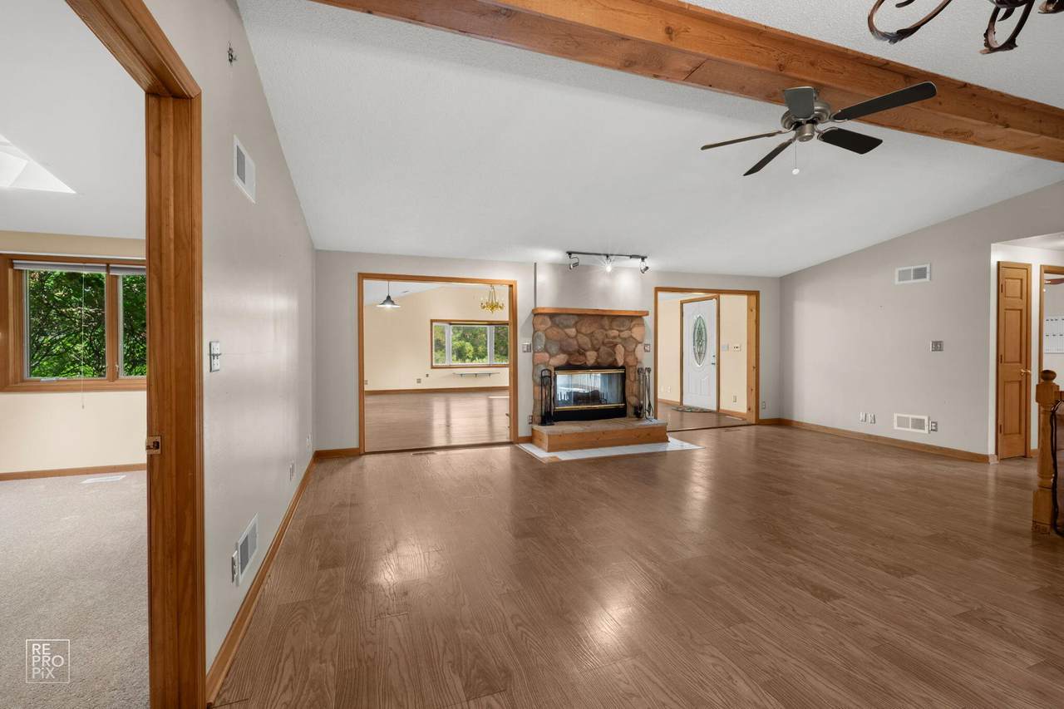
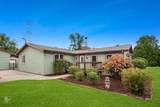
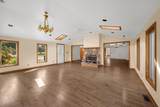
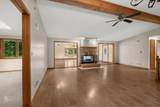
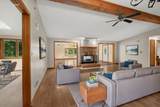
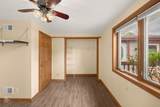
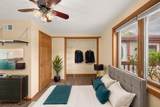
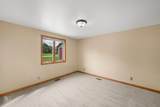
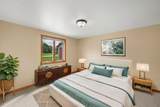
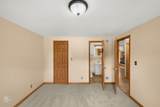
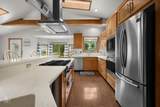
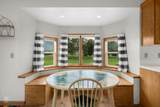
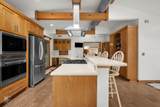
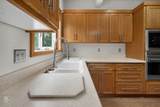
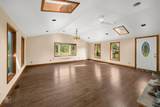
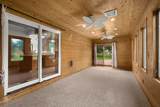
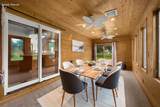
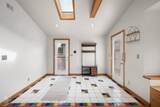
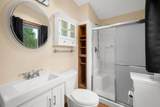
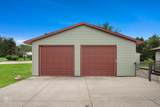
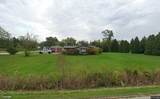
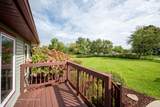
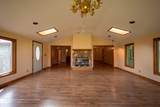
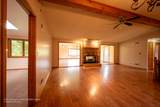
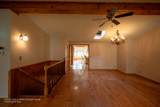
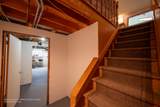
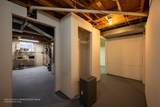
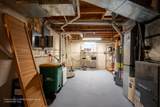
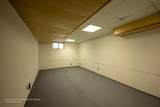
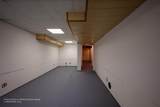
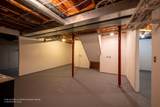
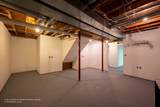
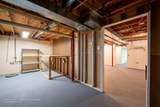
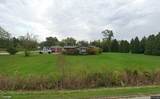
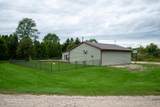
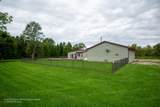
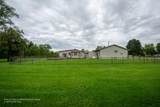
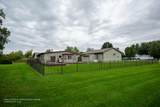
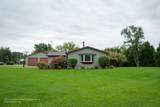
Sprawling ranch on one acre of secluded tranquility. This large home features 3 bedrooms and 2 full baths all on the main floor. With its open floor plan and stone see through woodburning fireplace, this house is ready for any large gathering or intimate entertaining. There is also an enclosed porch which can be used as an office, workout, mud, or flex room. The carpeting is brand new & the outdoor decks have just been freshly stained. The huge, oversized garage is perfect for working from home or tinkering on your vehicles. The basement is immaculate and ready for your finishing touches. The seller is installing a brand-new water heater. There is also a battery-operated backup sump pump system. The house has 2484 square feet above ground & a 1200 square foot partially finished basement.

Monthly Payment Calculator


© 2026 MetroMLS - All rights reserved. Information is supplied by seller and other third parties and has not been verified. IDX information is provided exclusively for consumers' personal, non-commercial use and may not be used for any purpose other than to identify prospective properties consumers may be interested in purchasing. Information is deemed reliable but is not guaranteed accurate by MetroMLS or Shine Realty. Data last updated: 2026-10-15T17:52:56.43.
www.housesthatshine.com/homes/181272742
Print Image

18410 119th St Bristol, WI 53104

  • Price: $519,900
  • Status: Active
  • On Site: 28 Days
  • Updated: 6 min ago
  • ID#: 1980913
3
Beds
2
Baths
0
½ Baths
0.99
Acres
2,484
SQFT
$209
$/SQFT
1988
Built
Neighborhood:
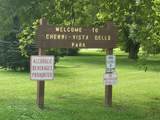
Cherri Vista
County:
Kenosha
Area:
Bristol
Elementary School:
Bristol
High School:
Central
School District:
Bristol #1
Property Description
Sprawling ranch on one acre of secluded tranquility. This large home features 3 bedrooms and 2 full baths all on the main floor. With its open floor plan and stone see through woodburning fireplace, this house is ready for any large gathering or intimate entertaining. There is also an enclosed porch which can be used as an office, workout, mud, or flex room. The carpeting is brand new & the outdoor decks have just been freshly stained. The huge, oversized garage is perfect for working from home or tinkering on your vehicles. The basement is immaculate and ready for your finishing touches. The seller is installing a brand-new water heater. There is also a battery-operated backup sump pump system. The house has 2484 square feet above ground & a 1200 square foot partially finished basement.
Exterior Features

Architecture Ranch Driveway PavedUnpaved Exterior Vinyl Garage Electric Door Opener Garage Type Detached Outbuildings Storage Shed Style 1 Story

Interior Features

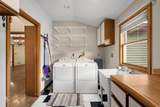
Above Grade Sq Ft 2484.00 Accessibility Bedroom on Main LevelFull Bath on Main LevelLaundry on Main LevelOpen Floor Plan Appliances CooktopDishwasherDisposalDryerMicrowaveOvenRangeRefrigeratorWasher Basement FullPartially Finished Bath Description MBR Bath Walk-in ShowerOff MBRShower Over Tub Heating Cooling Type Central AirForced Air Heating Fuel Natural Gas Interior Features Natural Fireplace Rooms Living/Great Room (M Level) Dining Room (M Level) Kitchen (M Level) Primary Bedroom (M Level) Bedroom 2 (M Level) Bedroom 3 (M Level) Laundry (M Level) Dining Area (M Level) Sun/Four Season Room (M Level)

Property Features

Flood Plain No Municipality Village Source Above Grade Sq Ft Public Records Source Acreage Public Records Source Sq Ft Public Records Source Year Built Public Records Tax Year 2025 Taxes 5938.00 Water Waste Private WellSeptic System Zoning SFR

© 2026 MetroMLS - All Rights Reserved. Information is supplied by seller and other third parties and has not been verified.


© 2026 MetroMLS - All rights reserved. Information is supplied by seller and other third parties and has not been verified. IDX information is provided exclusively for consumers' personal, non-commercial use and may not be used for any purpose other than to identify prospective properties consumers may be interested in purchasing. Information is deemed reliable but is not guaranteed accurate by MetroMLS or Shine Realty. Data last updated: 2026-10-15T17:52:56.43.
 
https://bt-photos.global.ssl.fastly.net/milwaukee/1280_boomver_2_1980913-2.jpg https://bt-photos.global.ssl.fastly.net/milwaukee/1280_boomver_2_1980913-2.jpg https://bt-photos.global.ssl.fastly.net/milwaukee/1280_boomver_2_1980913-2.jpg
Logo
Shine Realty
101 N Main St.
Jefferson WI, 53549
Data Source: MetroMLS

Listing provided courtesy of Lake Shore Drive Realty, Inc.: (773) 348-7600.