Skip To Content

1851 Sweetwater Blvd , Lt9

Port Washington, WI 53074
  • $628,900
  • STATUS: Active
  • ON SITE: 355 Days
  • ID#: 1943324
UPDATED: 52 min ago
$628,900
  • 3
    BEDS
  • 0.2
    ACRES
  • 2
    BATHS
  • 0
    1/2 BATHS
  • 1,670
    SQFT
  • $377
    $/SQFT
Neighborhood:
Type:
Single-Family Home
Built:
2026
County:

School Information

Middle School:
High School:
School District:
Data Source: MetroMLS

Listing provided courtesy of Bielinski Homes, Inc.: (262) 542-9494.

Description

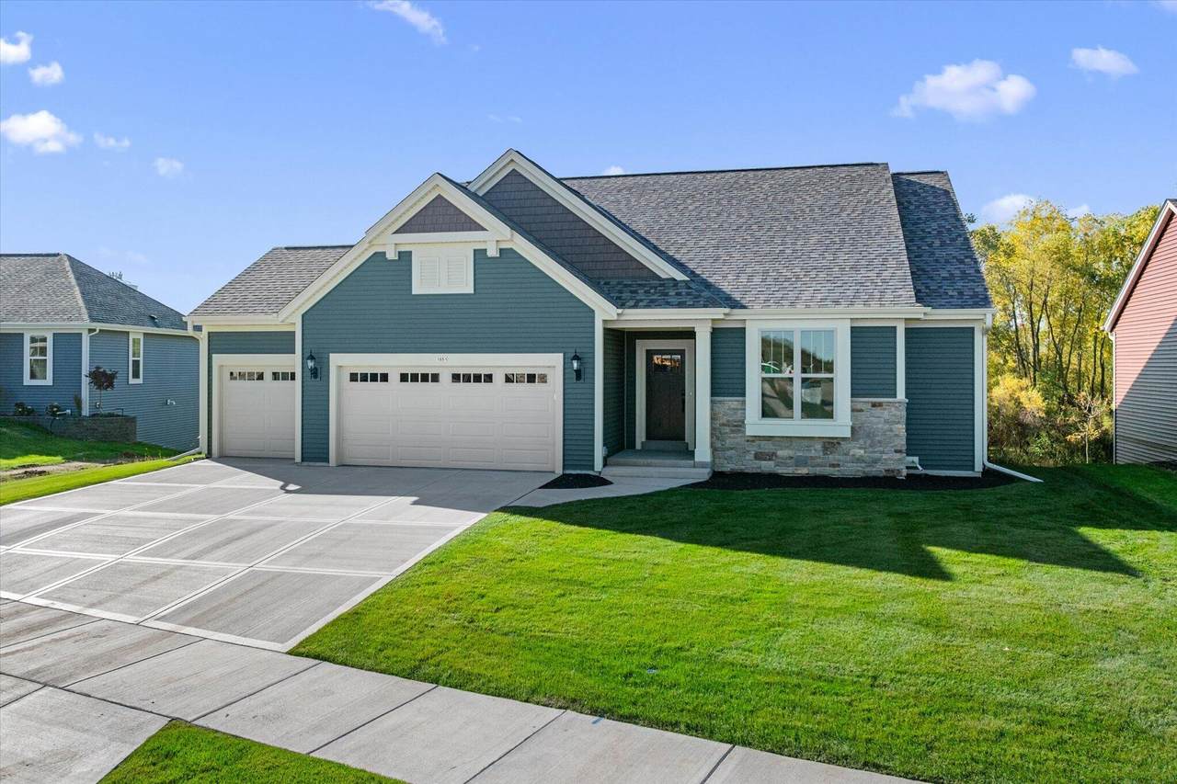
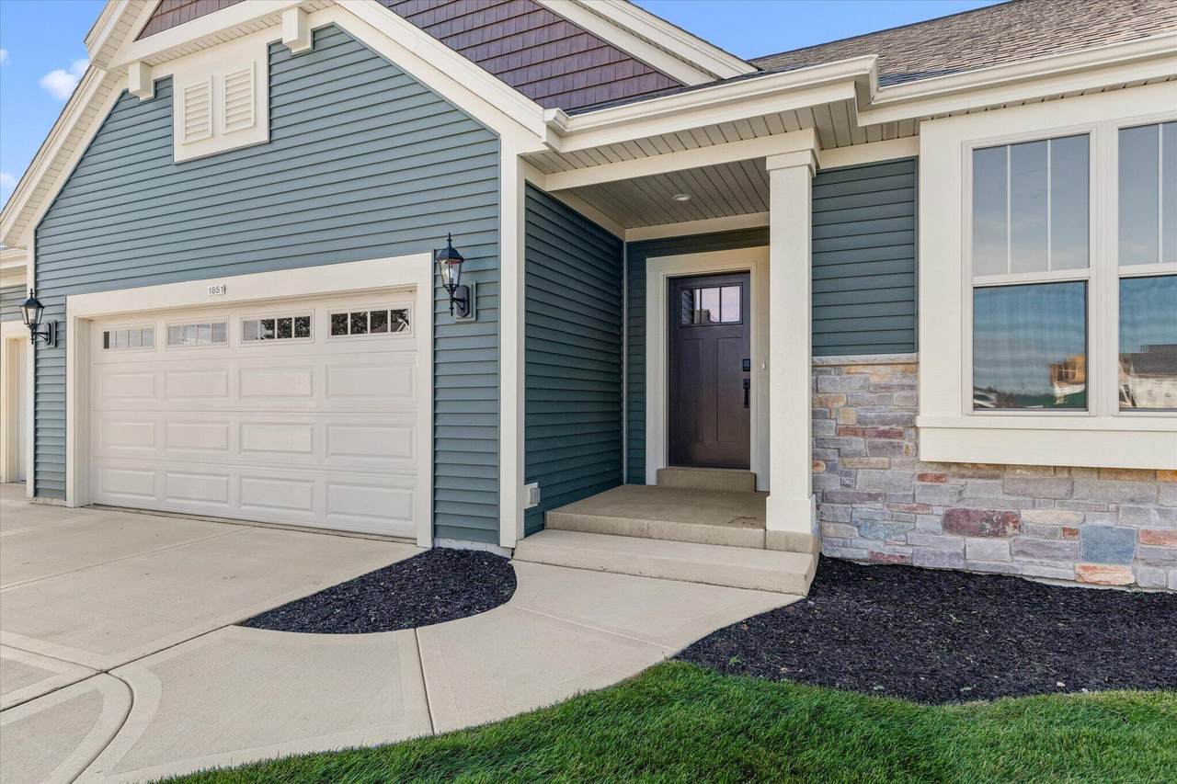
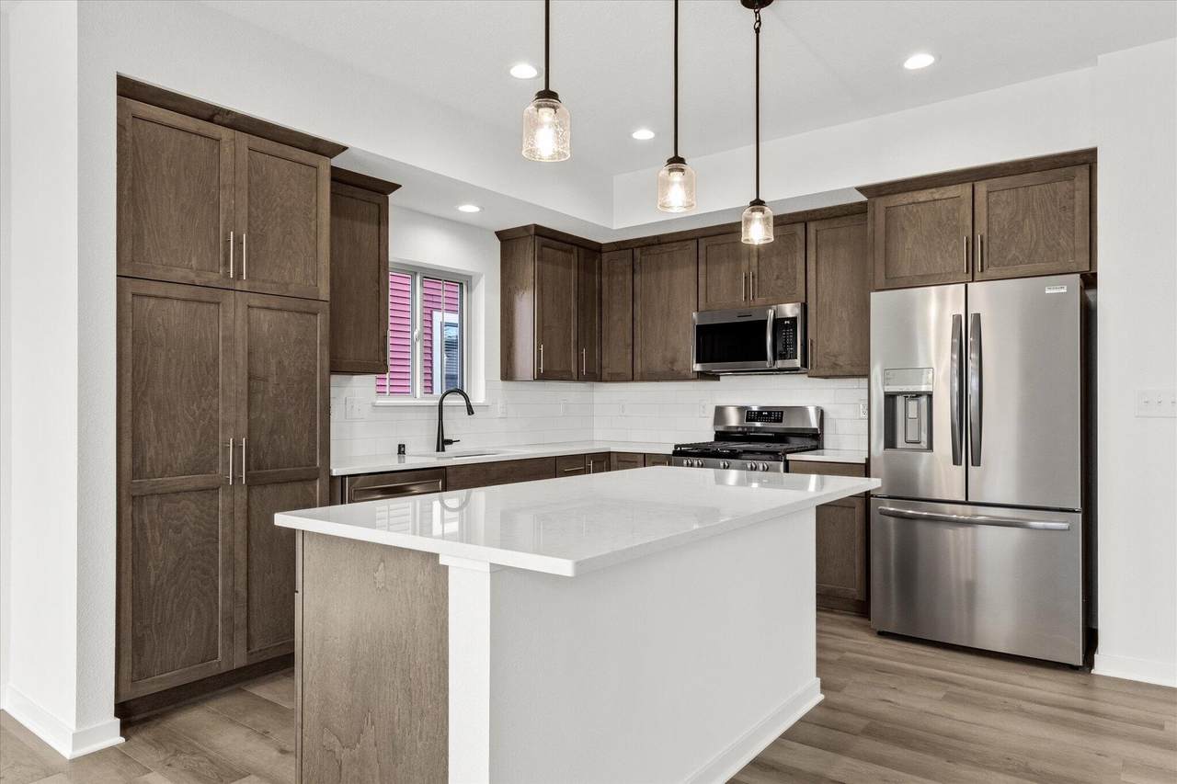
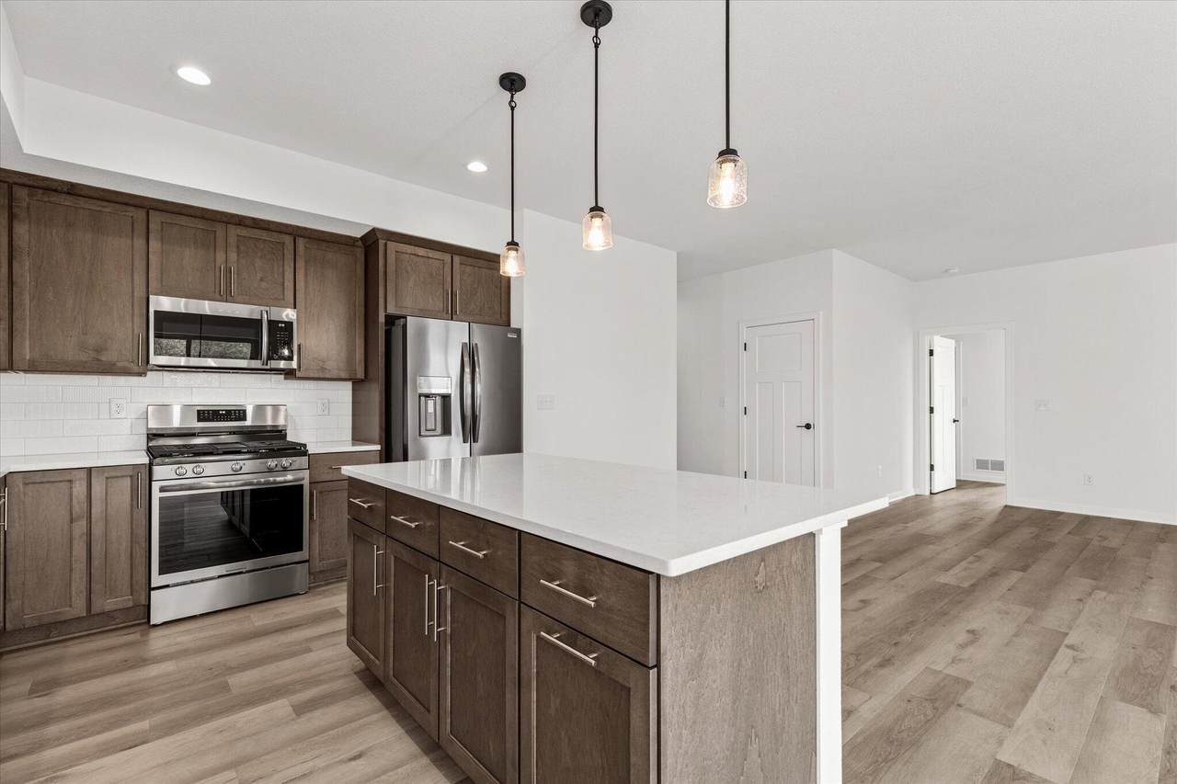
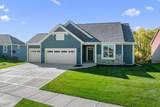
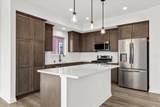
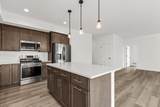
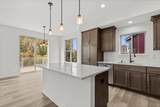
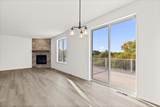
NEW CONSTRUCTION This new home places the generously sized primary bedroom and shared living spaces - including the gathering room, kitchen, and dining area - at the back of the home for privacy. A large island that doubles as a snack bar, spacious pantry, and ample storage cabinets with quartz countertops which provide the perfect space for meal preparation. Towards the front of the home and away from the primary bedroom are two spacious secondary bedrooms and a hall bath. Finishing this home is a convenient mudroom with a bench for everyday items. This home includes LVP flooring through out the entire home. Basement windows, composite deck, driveway and sodded yard

Monthly Payment Calculator


© 2026 MetroMLS - All rights reserved. Information is supplied by seller and other third parties and has not been verified. IDX information is provided exclusively for consumers' personal, non-commercial use and may not be used for any purpose other than to identify prospective properties consumers may be interested in purchasing. Information is deemed reliable but is not guaranteed accurate by MetroMLS or Shine Realty. Data last updated: 2026-11-09T18:52:38.153.
www.housesthatshine.com/homes/170084019
Print Image

1851 Sweetwater Blvd , Lt9 Port Washington, WI 53074

  • Price: $628,900
  • Status: Active
  • On Site: 355 Days
  • Updated: 52 min ago
  • ID#: 1943324
3
Beds
2
Baths
0
½ Baths
0.2
Acres
1,670
SQFT
$377
$/SQFT
2026
Built
Neighborhood:
Hidden Hills North
County:
Ozaukee
Area:
Port Washington
Middle School:
Thomas Jefferson
High School:
Port Washington
School District:
Port Washington-Saukville
Property Description
NEW CONSTRUCTION This new home places the generously sized primary bedroom and shared living spaces - including the gathering room, kitchen, and dining area - at the back of the home for privacy. A large island that doubles as a snack bar, spacious pantry, and ample storage cabinets with quartz countertops which provide the perfect space for meal preparation. Towards the front of the home and away from the primary bedroom are two spacious secondary bedrooms and a hall bath. Finishing this home is a convenient mudroom with a bench for everyday items. This home includes LVP flooring through out the entire home. Basement windows, composite deck, driveway and sodded yard
Exterior Features

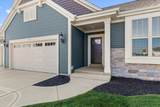
Architecture Ranch Driveway Paved Exterior Low Maintenance TrimStone Exterior Features Deck Garage Electric Door Opener Garage Type Attached Style 1 Story Water Features Pond

Interior Features

Accessibility Bedroom on Main LevelFull Bath on Main LevelLaundry on Main LevelOpen Floor PlanStall Shower Appliances DishwasherDisposalMicrowaveRangeRefrigerator Basement FullFull Size WindowsPoured ConcreteRadon MitigationStubbed for Bathroom Bath Description At least one BathtubCeramic TileMBR Bath Walk-in ShowerOff MBRShower Stall Green Features Addl Green FeaturesEnergy Assessment AvailableEnergy Star Appliance(s) or Mechanical(s)Green Building CertifiedLow E WindowsWI Energy Certified Heating Cooling Type Central AirForced Air Heating Fuel Natural Gas Interior Features Gas FireplaceKitchen IslandPantrySimulated Wood FloorsSplit BedroomsWalk-In Closet(s) Rooms 7

Property Features

Flood Plain No Municipality City Source Acreage Builder Source Sq Ft Builder Source Year Built Builder Subdivision Dues Per Year 395 Tax Year 2024 Taxes 0.00 Type AssociationNew ConstructionSubdivision Water Waste Municipal SewerMunicipal Water Zoning Residential

© 2026 MetroMLS - All Rights Reserved. Information is supplied by seller and other third parties and has not been verified.


© 2026 MetroMLS - All rights reserved. Information is supplied by seller and other third parties and has not been verified. IDX information is provided exclusively for consumers' personal, non-commercial use and may not be used for any purpose other than to identify prospective properties consumers may be interested in purchasing. Information is deemed reliable but is not guaranteed accurate by MetroMLS or Shine Realty. Data last updated: 2026-11-09T18:52:38.153.
 
https://bt-photos.global.ssl.fastly.net/milwaukee/1280_boomver_1_1943324-2.jpg https://bt-photos.global.ssl.fastly.net/milwaukee/1280_boomver_1_1943324-2.jpg https://bt-photos.global.ssl.fastly.net/milwaukee/1280_boomver_1_1943324-2.jpg
Logo
Shine Realty
101 N Main St.
Jefferson WI, 53549
Data Source: MetroMLS

Listing provided courtesy of Bielinski Homes, Inc.: (262) 542-9494.