Skip To Content

188 Third St

Addison, WI 53002
  • $449,000
  • STATUS: Active
  • ON SITE: 39 Days
  • ID#: 1978792
UPDATED: 62 min ago
$449,000
  • 4
    BEDS
  • 0.29
    ACRES
  • 2
    BATHS
  • 0
    1/2 BATHS
  • 1,899
    SQFT
  • $236
    $/SQFT
Neighborhood:
Type:
Single-Family Home
Built:
1977
County:
Area:

School Information

Middle School:
High School:
School District:
Data Source: MetroMLS

Listing provided courtesy of B & B Real Estate Services: (262) 689-3419.

Description

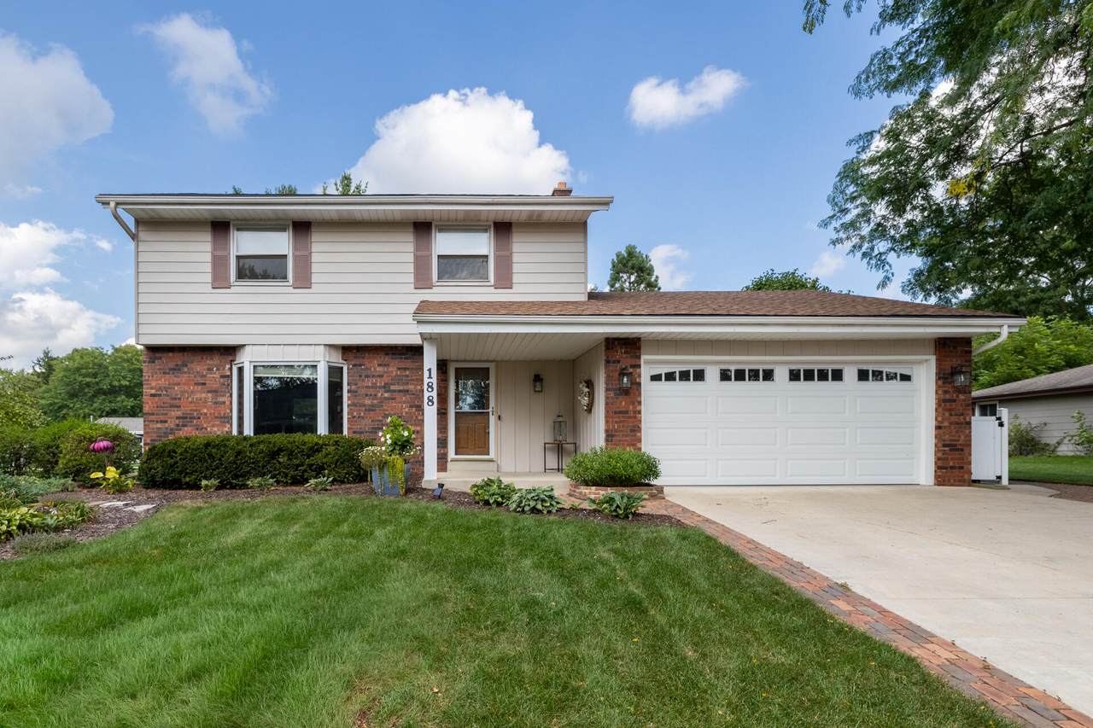
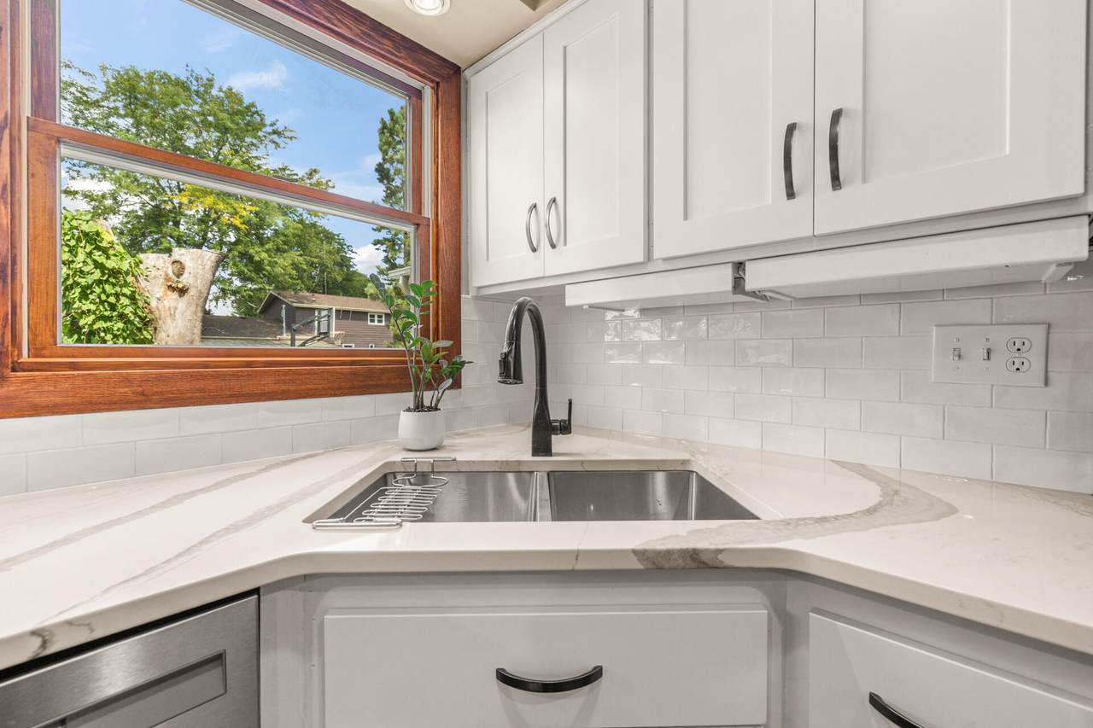
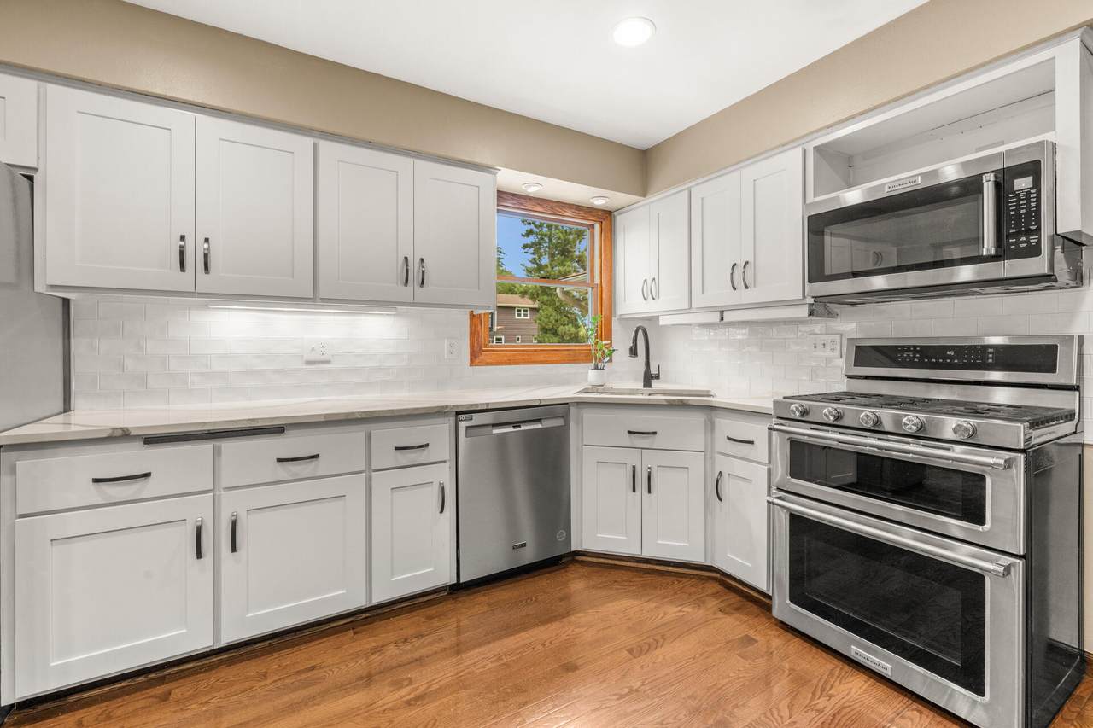
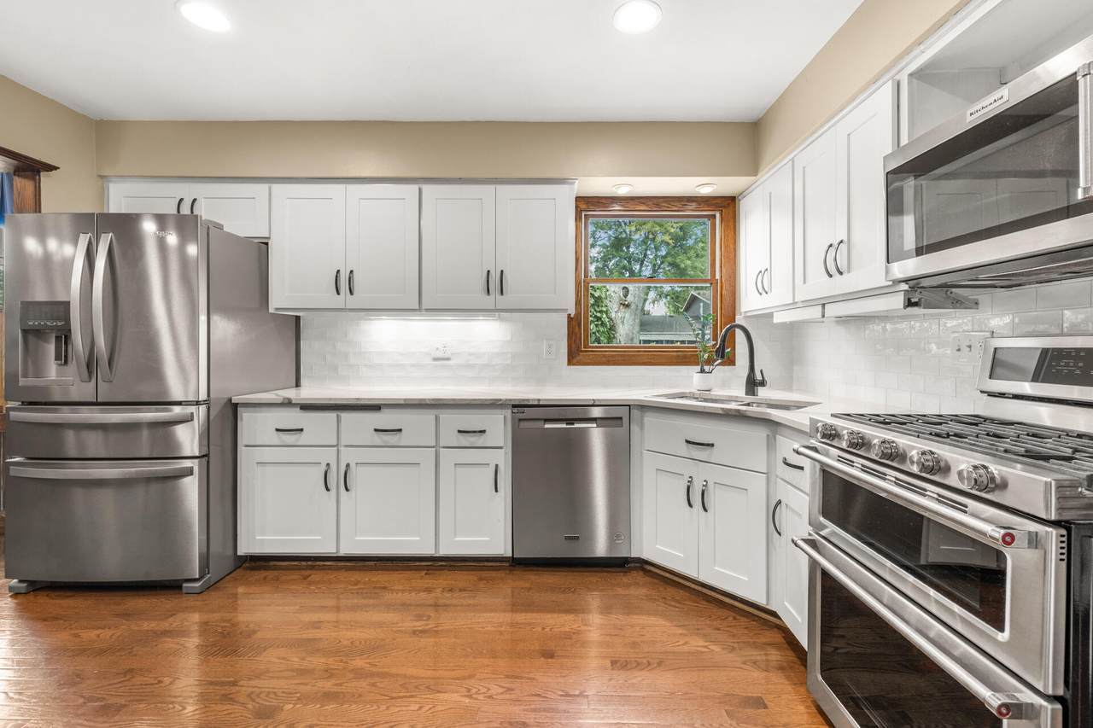
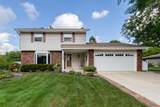
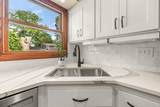
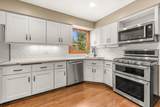
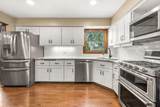
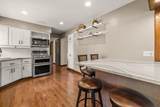
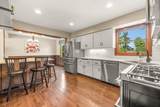
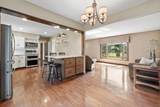
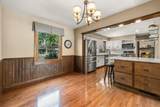
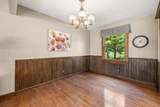
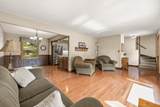
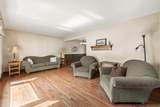
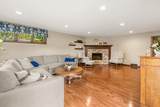
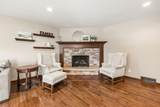
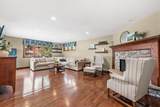
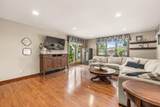
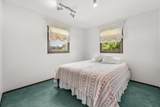
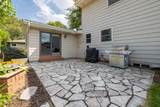
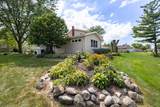
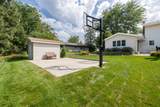
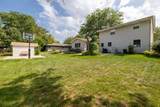
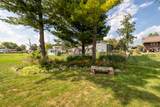
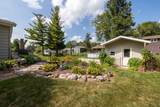
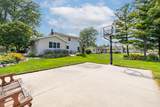
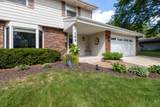
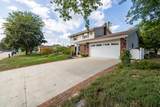
Classic charm meets modern updates in this beautifully maintained 4-bedroom home in the desirable Slinger School District! The bright, open floor plan features gleaming hardwood floors and an updated kitchen with stainless steel appliances, light countertops, subway tile backsplash, and a spacious island perfect for casual dining and entertaining. Relax by the stunning stone fireplace in the elegant family room. Outside, enjoy a level lot with mature trees, established landscaping, and a stone paver patio. NEW ROOF August 2026! Conveniently located near parks, schools, and Hwy 41 for an easy commute. A must-see!

Monthly Payment Calculator


© 2026 MetroMLS - All rights reserved. Information is supplied by seller and other third parties and has not been verified. IDX information is provided exclusively for consumers' personal, non-commercial use and may not be used for any purpose other than to identify prospective properties consumers may be interested in purchasing. Information is deemed reliable but is not guaranteed accurate by MetroMLS or Shine Realty. Data last updated: 2026-10-12T16:52:45.787.
www.housesthatshine.com/homes/180790570
Print Image

188 Third St Addison, WI 53002

  • Price: $449,000
  • Status: Active
  • On Site: 39 Days
  • Updated: 62 min ago
  • ID#: 1978792
4
Beds
2
Baths
0
½ Baths
0.29
Acres
1,899
SQFT
$236
$/SQFT
1977
Built
Neighborhood:
Pine Ridge
County:
Washington
Area:
Allenton
Middle School:
Slinger
High School:
Slinger
School District:
Slinger
Property Description
Classic charm meets modern updates in this beautifully maintained 4-bedroom home in the desirable Slinger School District! The bright, open floor plan features gleaming hardwood floors and an updated kitchen with stainless steel appliances, light countertops, subway tile backsplash, and a spacious island perfect for casual dining and entertaining. Relax by the stunning stone fireplace in the elegant family room. Outside, enjoy a level lot with mature trees, established landscaping, and a stone paver patio. NEW ROOF August 2026! Conveniently located near parks, schools, and Hwy 41 for an easy commute. A must-see!
Exterior Features

Architecture Colonial Driveway Paved Exterior BrickSteel Siding Exterior Features Patio Garage Electric Door Opener Garage Type Attached Lot Description Sidewalk Outbuildings Storage Shed Style 2 Story

Interior Features

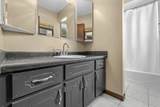
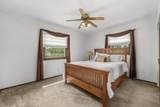
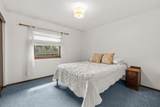
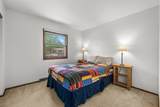
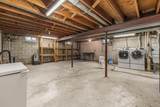
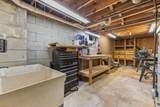
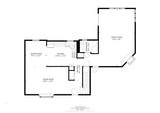
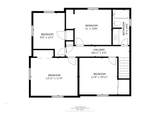
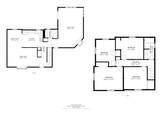
Above Grade Sq Ft 1899.00 Accessibility Full Bath on Main Level Appliances DishwasherDryerMicrowaveOvenRangeRefrigeratorWasherWater Softener Owned Basement BlockCrawl SpaceFullSump Pump Bath Description Shower Over Tub Heating Cooling Type Central AirForced Air Heating Fuel Natural Gas Interior Features Cable TV AvailableKitchen IslandNatural FireplaceWood Floors Rooms Living/Great Room (M Level 25 x 12) Kitchen (M Level 13 x 11) Family Room (M Level 16 x 26) Dining Room (M Level 9 x 11) Primary Bedroom (U Level 13 x 11) Bedroom 2 (U Level 11 x 10) Bedroom 3 (U Level 11 x 10) Bedroom 4 (U Level 9 x 13) Laundry (L Level 0 x 0)

Property Features

Flood Plain No Municipality Town Source Above Grade Sq Ft Public Records Source Acreage Public Records Source Sq Ft Public Records Source Year Built Public Records Tax Year 2025 Taxes 3577.43 Type Subdivision Water Waste Municipal SewerMunicipal Water Zoning Residential

© 2026 MetroMLS - All Rights Reserved. Information is supplied by seller and other third parties and has not been verified.


© 2026 MetroMLS - All rights reserved. Information is supplied by seller and other third parties and has not been verified. IDX information is provided exclusively for consumers' personal, non-commercial use and may not be used for any purpose other than to identify prospective properties consumers may be interested in purchasing. Information is deemed reliable but is not guaranteed accurate by MetroMLS or Shine Realty. Data last updated: 2026-10-12T16:52:45.787.
 
https://bt-photos.global.ssl.fastly.net/milwaukee/1280_boomver_1_1978792-2.jpg https://bt-photos.global.ssl.fastly.net/milwaukee/1280_boomver_1_1978792-2.jpg https://bt-photos.global.ssl.fastly.net/milwaukee/1280_boomver_1_1978792-2.jpg
Logo
Shine Realty
101 N Main St.
Jefferson WI, 53549
Data Source: MetroMLS

Listing provided courtesy of B & B Real Estate Services: (262) 689-3419.