
Skip To Content

1890 County Road W

Christiana, WI 53589
  • $649,900
  • STATUS: Active
  • ON SITE: 32 Days
  • ID#: 2032653
Price Reduced
UPDATED: 52 min ago
$649,900
  • 3
    BEDS
  • 2.84
    ACRES
  • 2
    BATHS
  • 1
    1/2 BATHS
  • 2,684
    SQFT
  • $242
    $/SQFT
Neighborhood:
Type:
Single-Family Home
Built:
1978
County:

School Information

Elementary School:
Middle School:
High School:
School District:
Listing provided by Madcityhomes.Com: 608-438-3150

Description

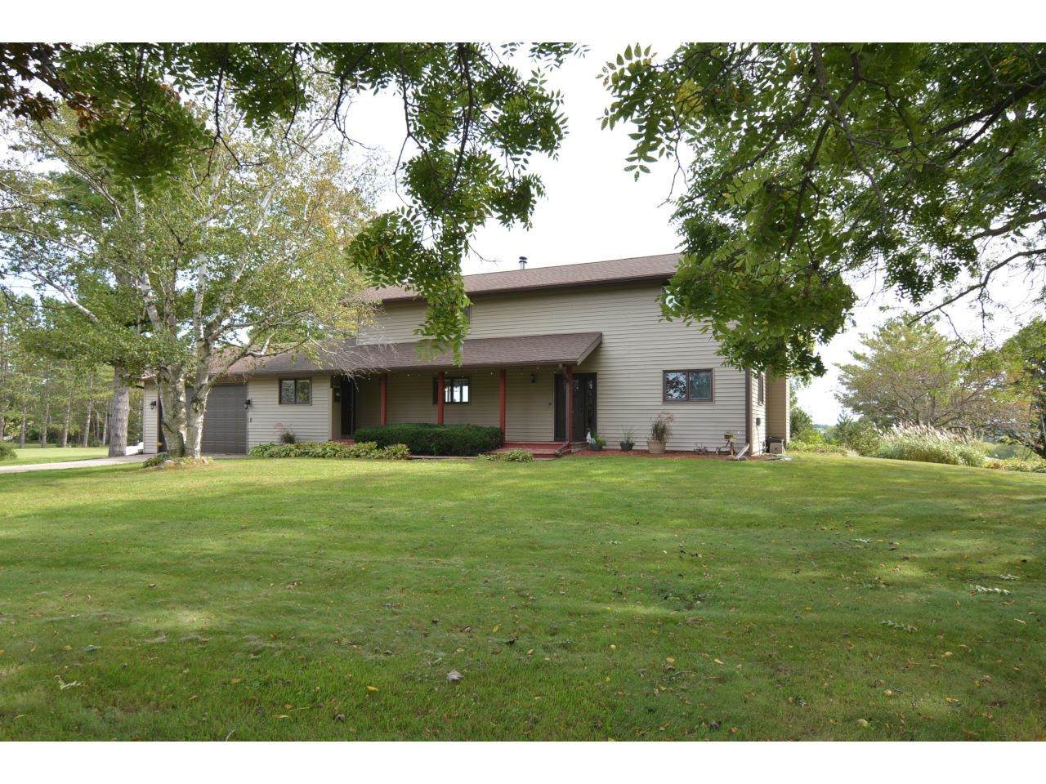
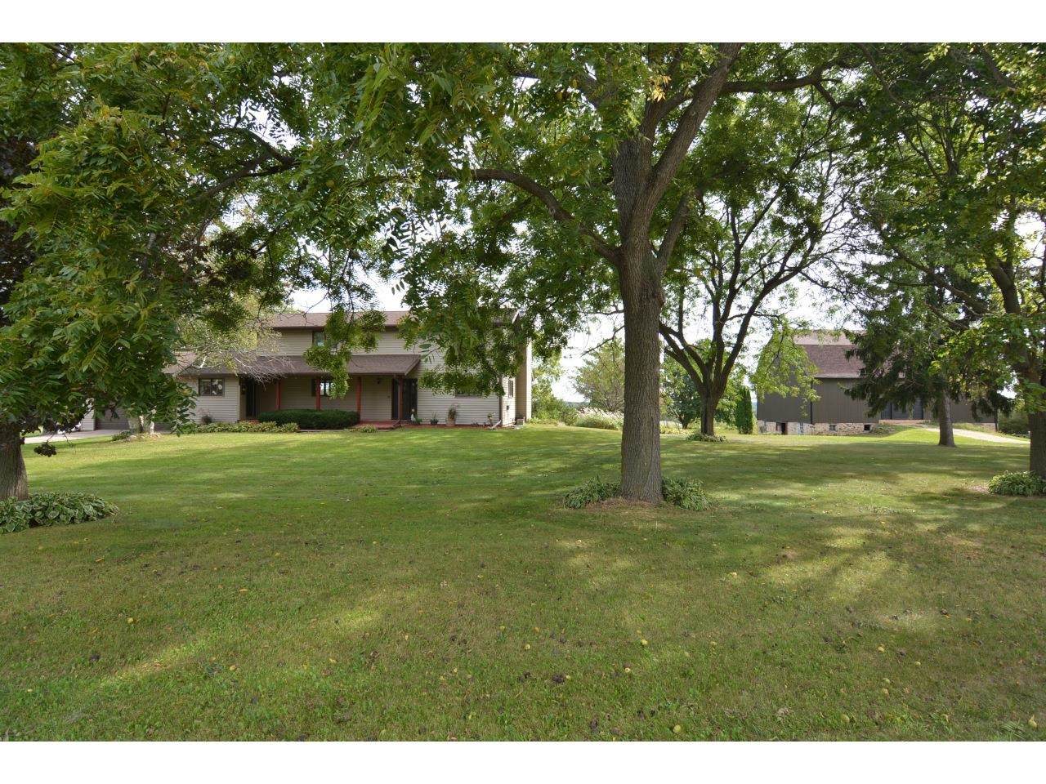
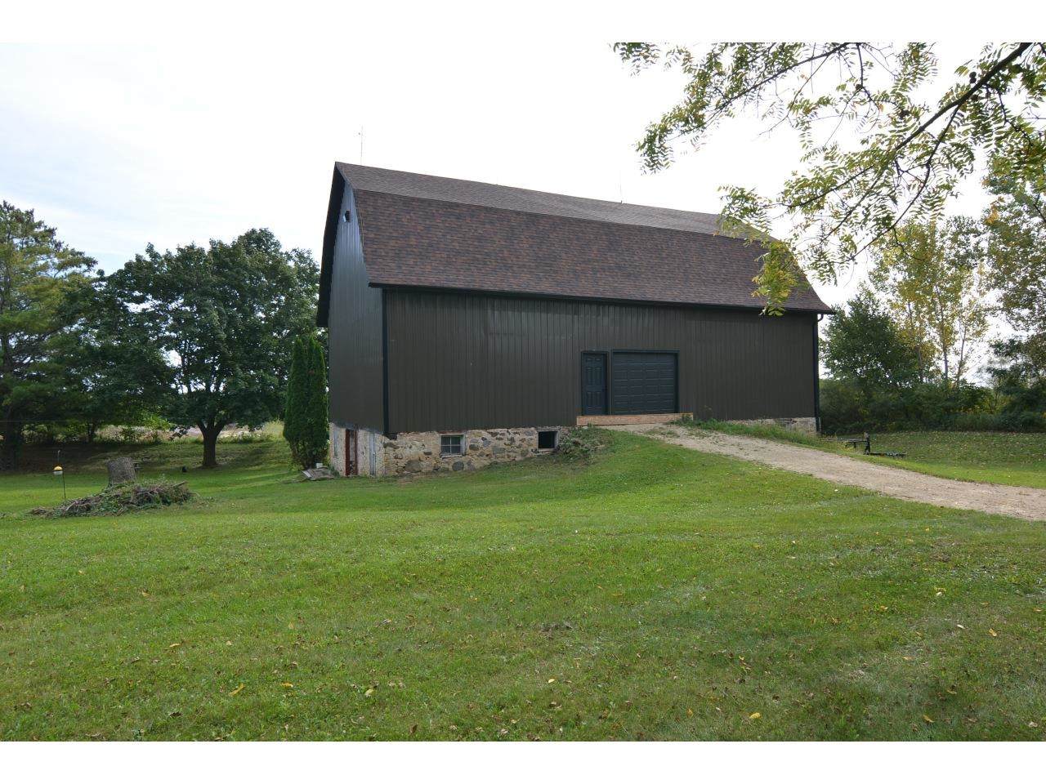
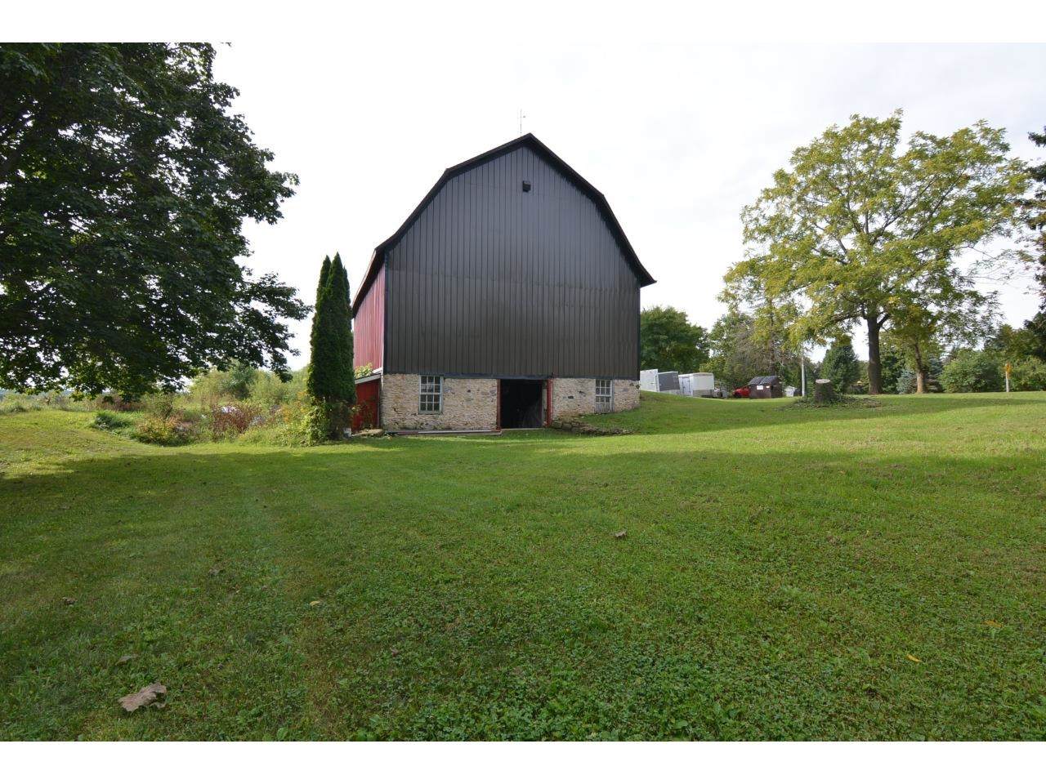
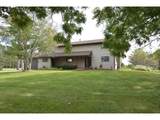
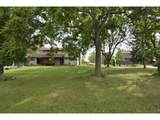
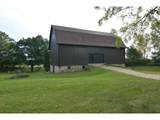
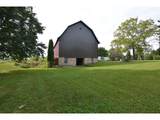
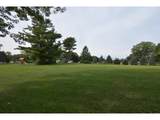
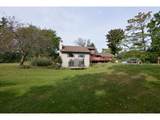
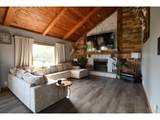
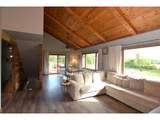
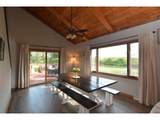
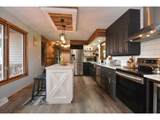
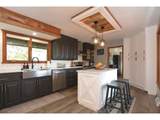
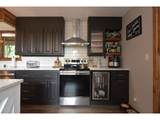
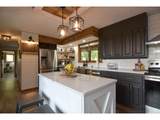
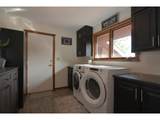
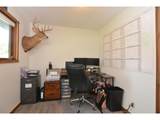
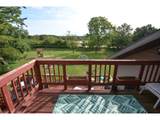
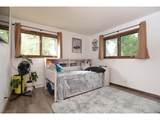
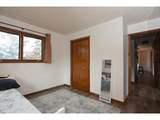
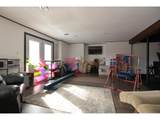
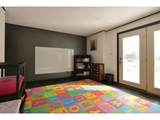
Showings start September 21st. Beautifully updated country home situated on spacious acreage with plenty of room to enjoy the outdoors, entertain, and make the property your own. Since 2022 the home has received new first-floor flooring, custom barn-board trim, a remodeled kitchen with granite countertops, an added office/den, expanded primary closet, remodeled basement, updated fireplace, and granite laundry countertops. The 30x60 barn features new siding, new roof, electrical, and abundant storage. A larger 9' garage door adds convenience. Enjoy the privacy, space, and peaceful setting of country living with a move-in-ready home full of custom character.

Monthly Payment Calculator


© 2026 South Central Wisconsin MLS Corporation. All rights reserved. IDX information is provided exclusively for consumers' personal, non-commercial use and may not be used for any purpose other than to identify prospective properties consumers may be interested in purchasing. Information is deemed reliable but is not guaranteed accurate by the MLS or Shine Realty. Data last updated: 2026-10-17T07:41:31.427.
www.housesthatshine.com/homes/181182881
Print Image

1890 County Road W Christiana, WI 53589

  • Price: $649,900
  • Status: Active
  • On Site: 32 Days
  • Updated: 52 min ago
  • ID#: 2032653
3
Beds
2
Baths
1
½ Baths
2.84
Acres
2,684
SQFT
$242
$/SQFT
1978
Built
Neighborhood:
Christiana - T
County:
Dane
Area:
Christiana - T
Elementary School:
Call School District
Middle School:
Call School District
High School:
Stoughton
School District:
Stoughton
Property Description
Showings start September 21st. Beautifully updated country home situated on spacious acreage with plenty of room to enjoy the outdoors, entertain, and make the property your own. Since 2022 the home has received new first-floor flooring, custom barn-board trim, a remodeled kitchen with granite countertops, an added office/den, expanded primary closet, remodeled basement, updated fireplace, and granite laundry countertops. The 30x60 barn features new siding, new roof, electrical, and abundant storage. A larger 9' garage door adds convenience. Enjoy the privacy, space, and peaceful setting of country living with a move-in-ready home full of custom character.
Exterior Features

Architecture Colonial Driveway Paved Exterior MetalVinyl Exterior Features DeckFront Porch Farm YN No Garage 2 carAttachedOpener Lot Description Rural-not in subdivision Type 2 story

Interior Features

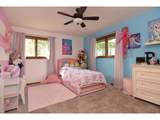
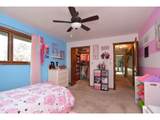
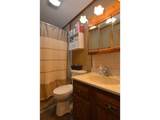
Basement FullFull Size Windows/ExposedWalkout to yardPartially finishedPoured concrete foundatn Bedroom2 Dim 14x11 Bedroom2 Level Upper Bedroom3 Dim 11x11 Bedroom3 Level Main Dining Area Dim 13x11 Dining Area Level Main Family Room Dim 27x18 Family Room Level Lower Fireplace 1 fireplaceWood Full Baths Lower 1 Full Baths Main 0 Full Baths Upper 1 Half Baths Lower 0 Half Baths Main 1 Half Baths Upper 0 Heating Cooling Central airForced air Interior Features Great roomVaulted ceilingWasherDryerWater softener incCable availableAt Least 1 tubSplit bedroomsInternet - Cable Kitchen Dim 19x11 Kitchen Features DishwasherKitchen IslandRange/OvenRefrigerator Kitchen Level Main Laundry Dim 10x8 Laundry Level Main Living Room Dim 18x15 Living Room Level Main Main Level Bedroom Yes Master Bed Dim 11x11 Master Bedroom Level Upper Other Room Dim 8x9 Other Room2 Dim 12x11 Other Rooms Den/OfficeGame Room Sq Ft Finished Above Grade 2016 Sq Ft Finished Non Exposed 668

Property Features

City Town Or Village Town County Quarter Dane SE Fuel Liquid propane Improvements 343900 Mailing City Stoughton Net Taxes 5562 Other Marketing Area STOUGHTON - C Source Acreage Assessor Source Sq Ft Other Tax Year 2025 Water Waste Non-Municipal/Prvt disposWell Year Built Source Assessor Zoning RES

Listing information © 2026 South Central Wisconsin MLS.
Listing provided courtesy of Madcityhomes.Com: stuart@madcityhomes.com.


© 2026 South Central Wisconsin MLS Corporation. All rights reserved. IDX information is provided exclusively for consumers' personal, non-commercial use and may not be used for any purpose other than to identify prospective properties consumers may be interested in purchasing. Information is deemed reliable but is not guaranteed accurate by the MLS or Shine Realty. Data last updated: 2026-10-17T07:41:31.427.
 
https://bt-photos.global.ssl.fastly.net/madison/orig_boomver_1_2032653-2.jpg https://bt-photos.global.ssl.fastly.net/madison/orig_boomver_1_2032653-2.jpg https://bt-photos.global.ssl.fastly.net/madison/orig_boomver_1_2032653-2.jpg
Logo
Shine Realty
101 N Main St.
Jefferson WI, 53549
Listing provided by Madcityhomes.Com: 608-438-3150