

Skip To Content

1903 Salisbury Rd

West Bend, WI 53090
  • $274,900
  • STATUS: Active Under Contract
  • ON SITE: 35 Days
  • ID#: 1979737
Under Contract
UPDATED: 47 min ago
$274,900
  • 4
    BEDS
  • 0.22
    ACRES
  • 1
    BATHS
  • 1
    1/2 BATHS
  • 1,220
    SQFT
  • $225
    $/SQFT
Neighborhood:
Type:
Single-Family Home
Built:
1913
County:
Area:

School Information

Middle School:
School District:
Data Source: MetroMLS

Listing provided courtesy of Forward Realty Partners: (262) 684-1411.

Description

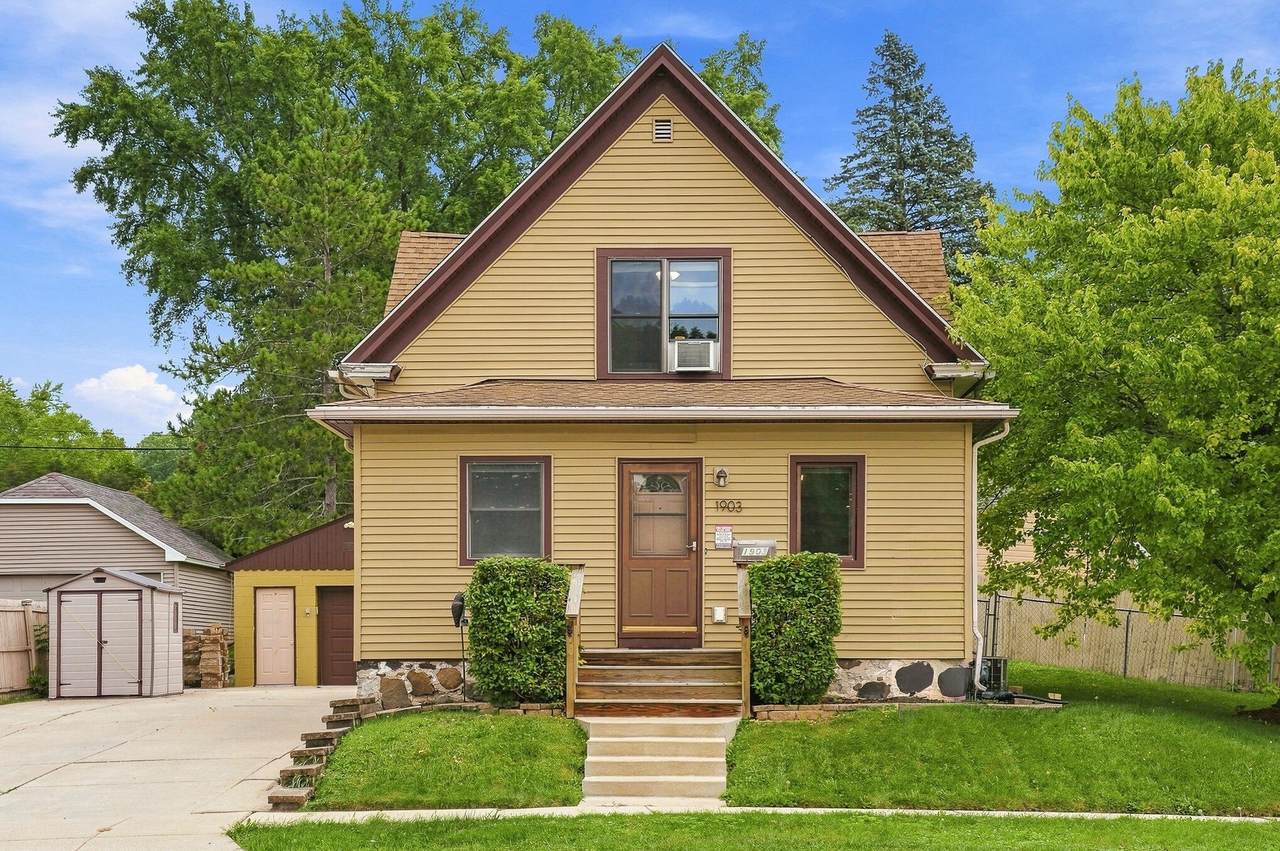
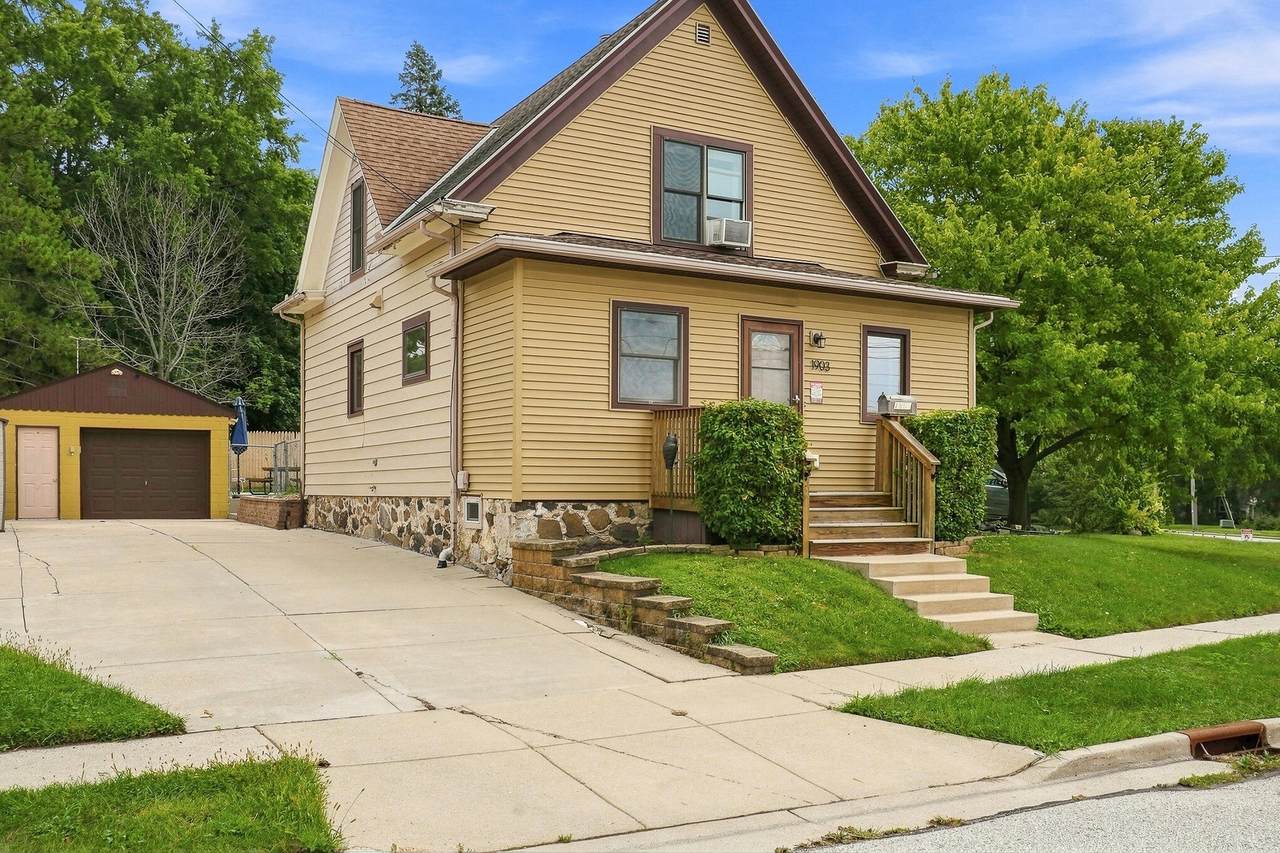
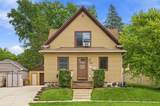
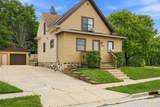
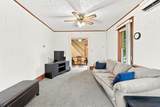
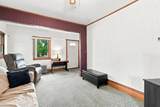
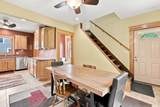
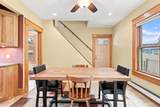
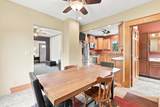
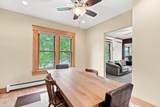
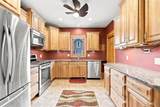
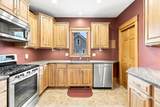
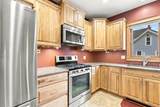
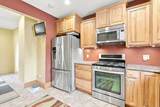
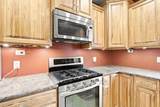
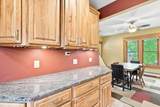
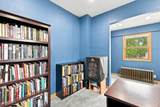
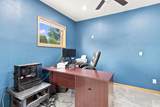
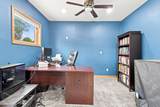
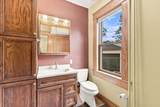
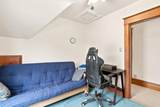
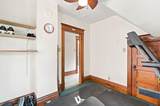
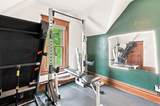
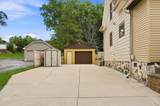
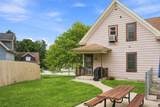
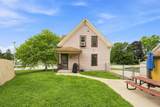
Welcome Home to this 4-bedroom, 1.5-bath farm home in the City of West Bend, ideally located within walking distance to Barton Park, local restaurants and shops, and close to the Eisenbahn State Trail. The updated kitchen features a convenient pantry and offers plenty of functionality. A main-level bedroom and laundry add everyday convenience, while three additional bedrooms are located upstairs. Enjoy the added benefits of a heated garage, outdoor sprinkler system, and a location that puts recreation, dining and shopping close to home. A great opportunity to enjoy the character of a farm home with the convenience of city living!

Monthly Payment Calculator


© 2026 MetroMLS - All rights reserved. Information is supplied by seller and other third parties and has not been verified. IDX information is provided exclusively for consumers' personal, non-commercial use and may not be used for any purpose other than to identify prospective properties consumers may be interested in purchasing. Information is deemed reliable but is not guaranteed accurate by MetroMLS or Shine Realty. Data last updated: 2026-10-16T07:52:53.763.
www.housesthatshine.com/homes/181042931
Print Image

1903 Salisbury Rd West Bend, WI 53090

  • Price: $274,900
  • Status: Active Under Contract
  • On Site: 35 Days
  • Updated: 47 min ago
  • ID#: 1979737
4
Beds
1
Baths
1
½ Baths
0.22
Acres
1,220
SQFT
$225
$/SQFT
1913
Built
Neighborhood:
West Bend
County:
Washington
Area:
West Bend
Middle School:
Badger
School District:
West Bend
Property Description
Welcome Home to this 4-bedroom, 1.5-bath farm home in the City of West Bend, ideally located within walking distance to Barton Park, local restaurants and shops, and close to the Eisenbahn State Trail. The updated kitchen features a convenient pantry and offers plenty of functionality. A main-level bedroom and laundry add everyday convenience, while three additional bedrooms are located upstairs. Enjoy the added benefits of a heated garage, outdoor sprinkler system, and a location that puts recreation, dining and shopping close to home. A great opportunity to enjoy the character of a farm home with the convenience of city living!
Exterior Features

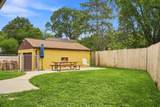
Architecture ContemporaryFarm House Driveway Paved Exterior StoneVinylWood Exterior Features PatioSprinkler System Garage Electric Door OpenerHeated Garage Type Detached Lot Description Fenced YardSidewalk Outbuildings Storage Shed Style 2 Story

Interior Features

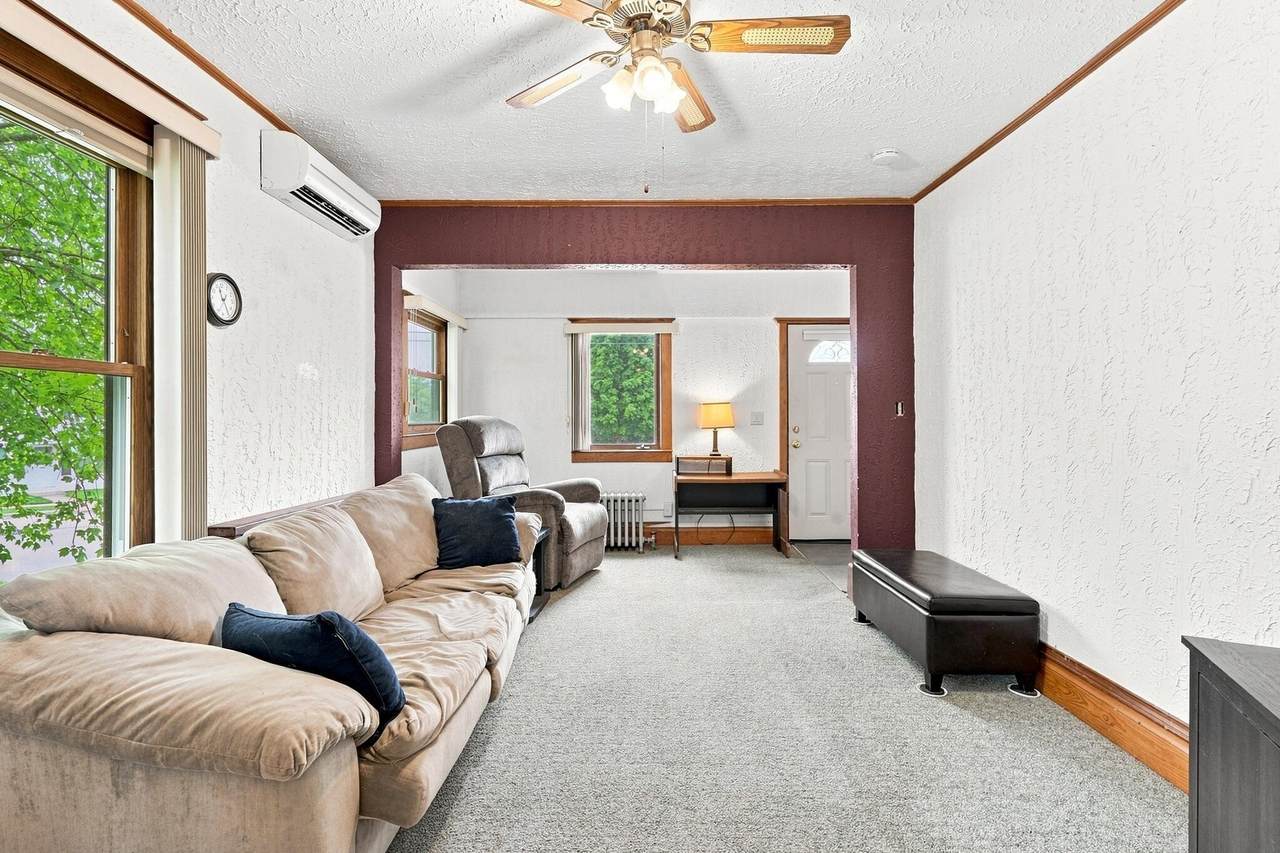
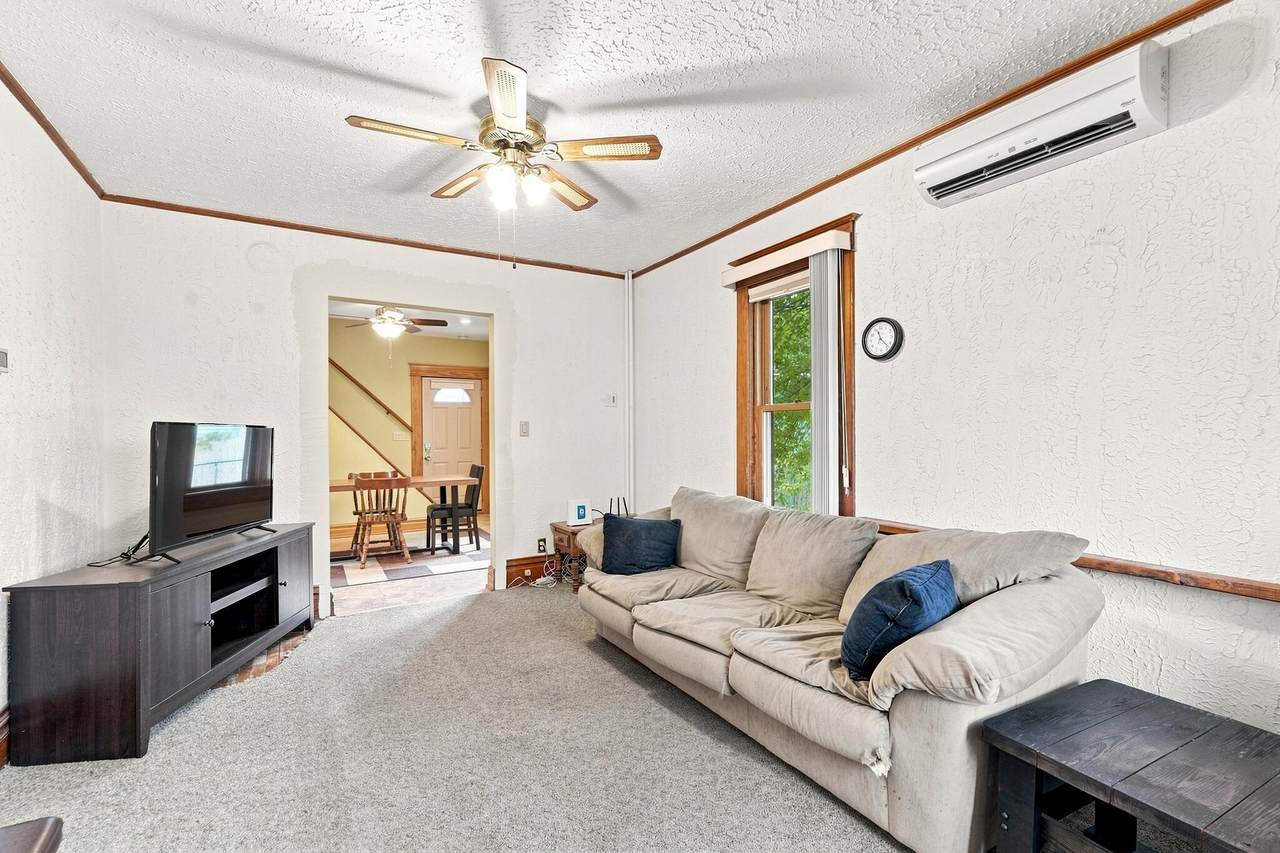
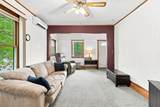
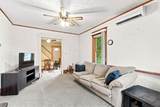
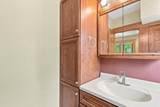
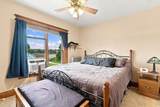
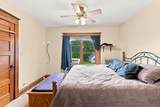
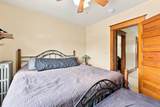
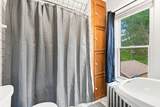
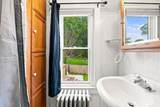
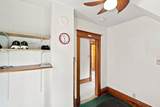
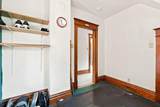
Accessibility Bedroom on Main LevelLaundry on Main Level Appliances DishwasherDryerMicrowaveRangeRefrigeratorWasher Basement FullStone Bath Description Ceramic TileShower Over Tub Heating Cooling Type Radiant Heating Fuel Natural Gas Interior Features Cable TV AvailableCentral VacuumHigh Speed InternetPantrySplit BedroomsWalk-In Closet(s)Wood Floors Rooms Living/Great Room (M Level 18 x 10) Kitchen (M Level 23 x 12) Primary Bedroom (M Level 11 x 10) Bedroom 2 (U Level 12 x 10) Bedroom 3 (U Level 9 x 9) Bedroom 4 (U Level 9 x 9) Laundry (M Level)

Property Features

Contingent With Offer Flood Plain No Municipality City Source Acreage Public Records Source Sq Ft Public Records Source Year Built Public Records Tax Year 2025 Taxes 2808.99 Type Subdivision Water Waste Municipal SewerMunicipal Water Zoning RES

© 2026 MetroMLS - All Rights Reserved. Information is supplied by seller and other third parties and has not been verified.


© 2026 MetroMLS - All rights reserved. Information is supplied by seller and other third parties and has not been verified. IDX information is provided exclusively for consumers' personal, non-commercial use and may not be used for any purpose other than to identify prospective properties consumers may be interested in purchasing. Information is deemed reliable but is not guaranteed accurate by MetroMLS or Shine Realty. Data last updated: 2026-10-16T07:52:53.763.
 
https://bt-photos.global.ssl.fastly.net/milwaukee/1280_boomver_1_1979737-2.jpg https://bt-photos.global.ssl.fastly.net/milwaukee/1280_boomver_1_1979737-2.jpg https://bt-photos.global.ssl.fastly.net/milwaukee/1280_boomver_1_1979737-2.jpg
Logo
Shine Realty
101 N Main St.
Jefferson WI, 53549
Data Source: MetroMLS

Listing provided courtesy of Forward Realty Partners: (262) 684-1411.