Skip To Content

1912 Mcgilvray Way

Holmen, WI 54636
  • $479,900
  • STATUS: Active
  • ON SITE: 44 Days
  • ID#: 1978784
Open House
UPDATED: 18 min ago
$479,900
  • 4
    BEDS
  • 0.27
    ACRES
  • 3
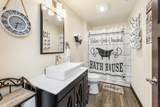
    BATHS
  • 0
    1/2 BATHS
  • 2,519
    SQFT
  • $191
    $/SQFT
Neighborhood:
Type:
Single-Family Home
Built:
2022
County:
Area:

School Information

Middle School:
High School:
School District:
Data Source: MetroMLS

Listing provided courtesy of RE/MAX Results: (608) 781-7629.

Description

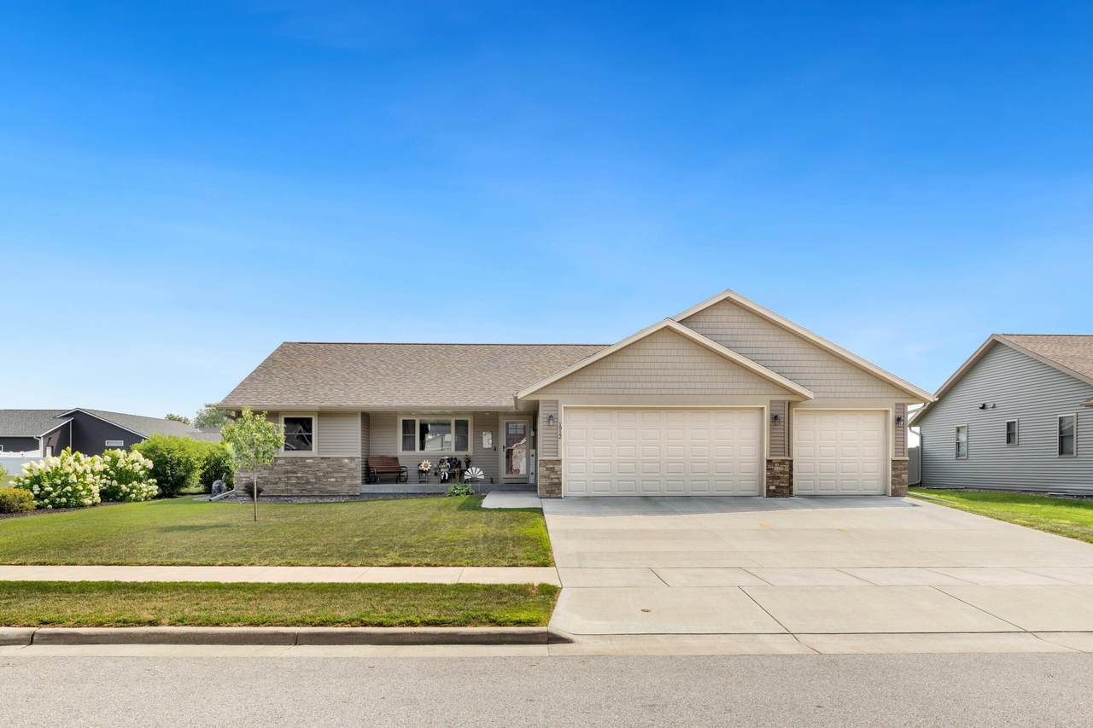
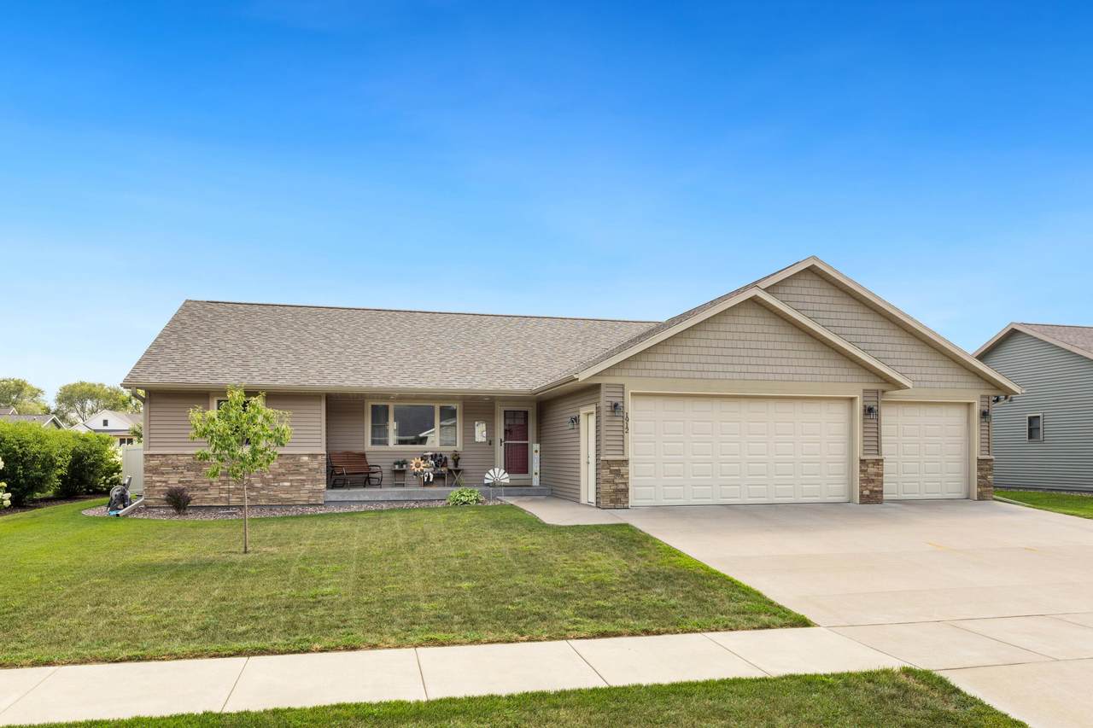
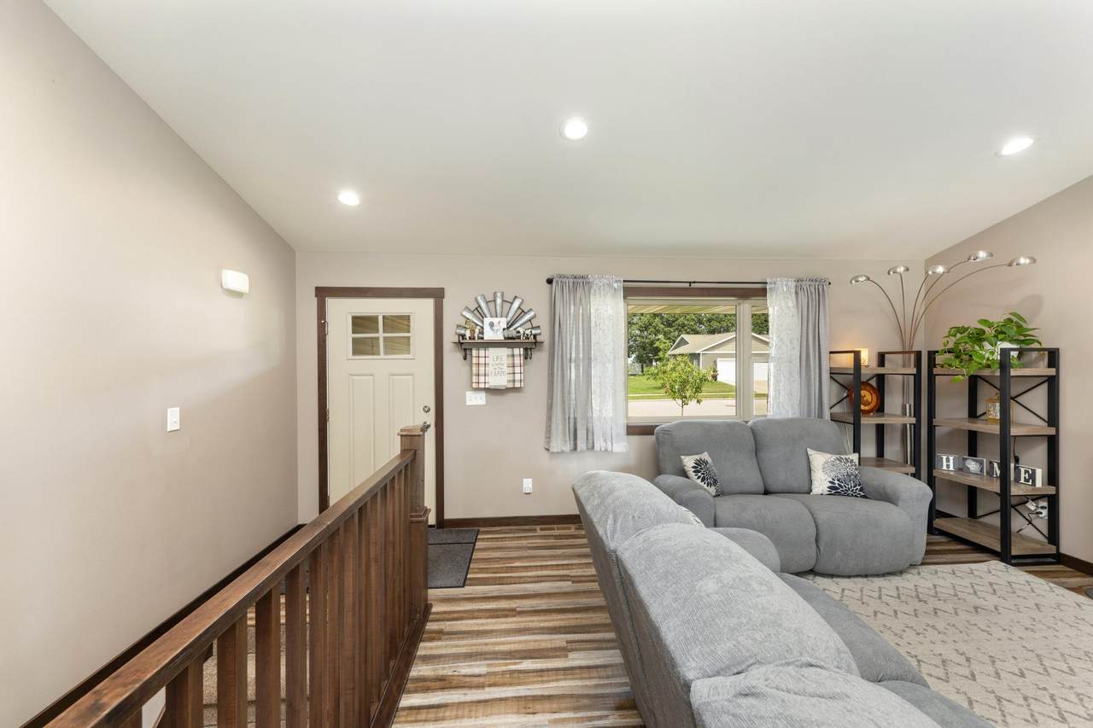
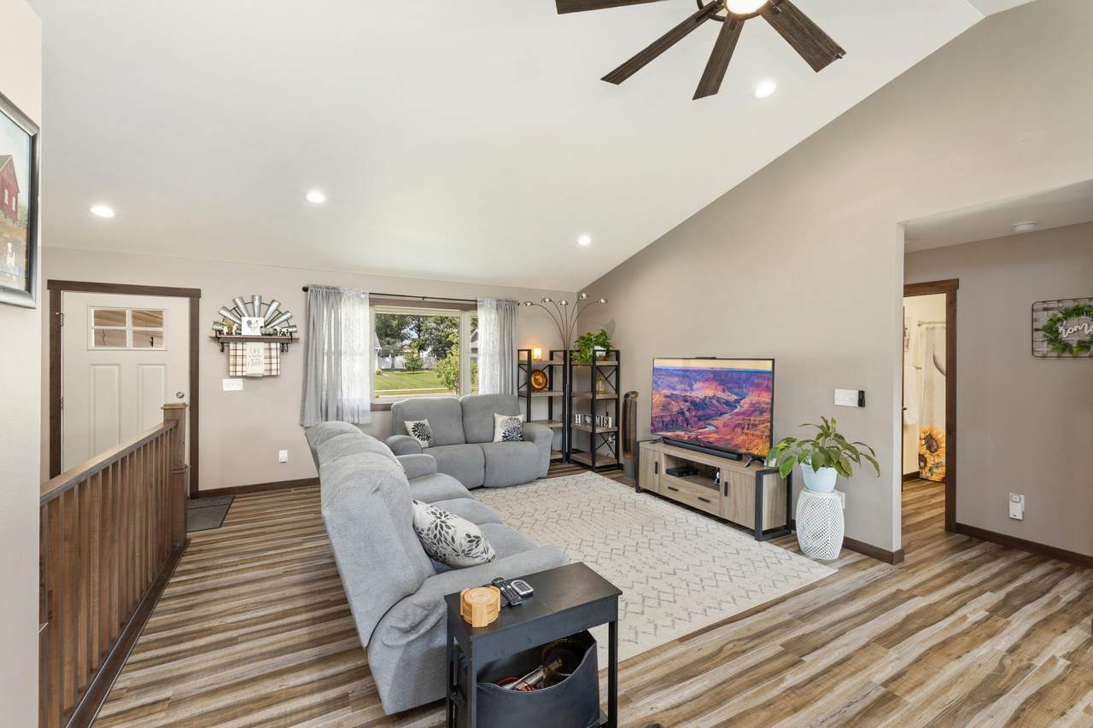
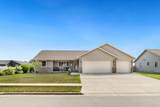
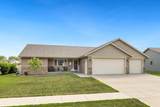
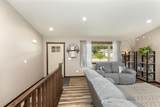
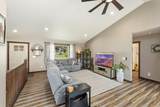
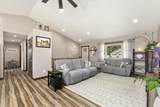
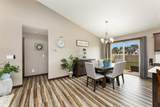
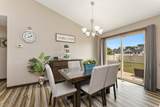
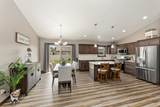
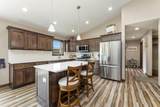
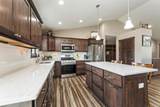
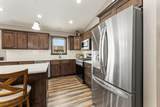
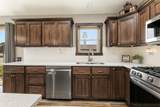
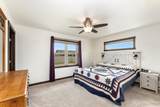
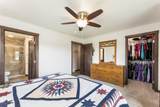
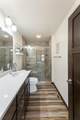
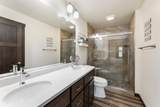
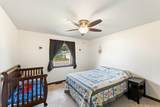
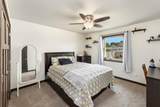
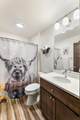
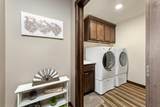
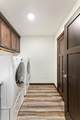
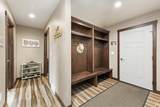
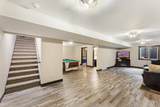
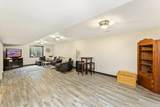
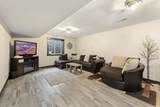
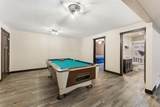
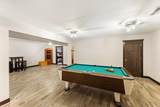
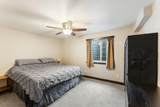
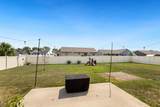
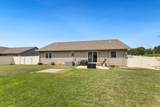
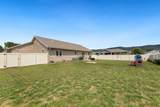
Buy this home and the seller will pay your first month's house payment! Up to $4,500. Ask for more details. Lender needs to approve. This exceptionally well-maintained home offers the feel of nearly new home without the wait. Thoughtful upgrades and an inviting open layout! The main level features three bedrooms, including a spacious primary suite, plus main floor laundry. The finished lower level adds a fourth bedroom, full bathroom and additional living/recreation space. And don't overlook the heated 3.5 car garage. Why buy new when you can buy a home that has all the extras like a privacy fence, landscaping, appliances and blinds!

Monthly Payment Calculator


© 2026 MetroMLS - All rights reserved. Information is supplied by seller and other third parties and has not been verified. IDX information is provided exclusively for consumers' personal, non-commercial use and may not be used for any purpose other than to identify prospective properties consumers may be interested in purchasing. Information is deemed reliable but is not guaranteed accurate by MetroMLS or Shine Realty. Data last updated: 2026-10-17T07:52:49.92.
www.housesthatshine.com/homes/180787681
Print Image

1912 Mcgilvray Way Holmen, WI 54636

  • Price: $479,900
  • Status: Active
  • On Site: 44 Days
  • Updated: 18 min ago
  • ID#: 1978784
4
Beds
3
Baths
0
½ Baths
0.27
Acres
2,519
SQFT
$191
$/SQFT
2022
Built
Neighborhood:
Holmen
County:
La Crosse
Area:
Holmen
Middle School:
Holmen
High School:
Holmen
School District:
Holmen
Property Description
Buy this home and the seller will pay your first month's house payment! Up to $4,500. Ask for more details. Lender needs to approve. This exceptionally well-maintained home offers the feel of nearly new home without the wait. Thoughtful upgrades and an inviting open layout! The main level features three bedrooms, including a spacious primary suite, plus main floor laundry. The finished lower level adds a fourth bedroom, full bathroom and additional living/recreation space. And don't overlook the heated 3.5 car garage. Why buy new when you can buy a home that has all the extras like a privacy fence, landscaping, appliances and blinds!
Exterior Features

Architecture Ranch Driveway Paved Exterior StoneVinyl Exterior Features Patio Garage Electric Door OpenerHeated Garage Type Attached Style 1 Story

Interior Features

Above Grade Sq Ft 1619.00 Accessibility Bedroom on Main LevelFull Bath on Main LevelLaundry on Main LevelOpen Floor Plan Appliances DishwasherDryerMicrowaveOvenRefrigeratorWasherWater Softener Rented Basement FinishedFull Bath Description At least one BathtubMBR Bath Walk-in ShowerOff MBR Below Grade Sq Ft 900.00 Heating Cooling Type Central AirForced Air Heating Fuel Natural Gas Interior Features High Speed InternetKitchen IslandPantry Rooms Living/Great Room (M Level 15 x 15) Kitchen (M Level 21 x 12) Primary Bedroom (M Level 14 x 12) Bedroom 2 (M Level 12 x 12) Bedroom 3 (M Level 12 x 12) Laundry (M Level 9 x 10) Family Room (L Level 30 x 15) Rec Room (L Level 15 x 15) Bedroom 4 (L Level 11 x 14)

Property Features

Flood Plain No Municipality Village Source Above Grade Sq Ft Other Source Acreage Public Records Source Below Grade Sq Ft Other Source Sq Ft Other Source Year Built Public Records Tax Year 2025 Taxes 6170.00 Water Waste Municipal SewerMunicipal Water Zoning residential

© 2026 MetroMLS - All Rights Reserved. Information is supplied by seller and other third parties and has not been verified.


© 2026 MetroMLS - All rights reserved. Information is supplied by seller and other third parties and has not been verified. IDX information is provided exclusively for consumers' personal, non-commercial use and may not be used for any purpose other than to identify prospective properties consumers may be interested in purchasing. Information is deemed reliable but is not guaranteed accurate by MetroMLS or Shine Realty. Data last updated: 2026-10-17T07:52:49.92.
 
https://bt-photos.global.ssl.fastly.net/milwaukee/1280_boomver_1_1978784-2.jpg https://bt-photos.global.ssl.fastly.net/milwaukee/1280_boomver_1_1978784-2.jpg https://bt-photos.global.ssl.fastly.net/milwaukee/1280_boomver_1_1978784-2.jpg
Logo
Shine Realty
101 N Main St.
Jefferson WI, 53549
Data Source: MetroMLS

Listing provided courtesy of RE/MAX Results: (608) 781-7629.