




Skip To Content

1919 N Newman Rd

Mount Pleasant, WI 53406
  • $499,900
  • STATUS: Active
  • ON SITE: 28 Days
  • ID#: 1981166
Open House
UPDATED: 19 min ago
$499,900
  • 4
    BEDS
  • 2.24
    ACRES
  • 2
    BATHS
  • 0
    1/2 BATHS
  • 2,532
    SQFT
  • $197
    $/SQFT
Neighborhood:
Type:
Single-Family Home
Built:
1850
County:

School Information

Elementary School:
Middle School:
High School:
School District:
Data Source: MetroMLS

Listing provided courtesy of RE/MAX Newport: (262) 632-9990.

Description

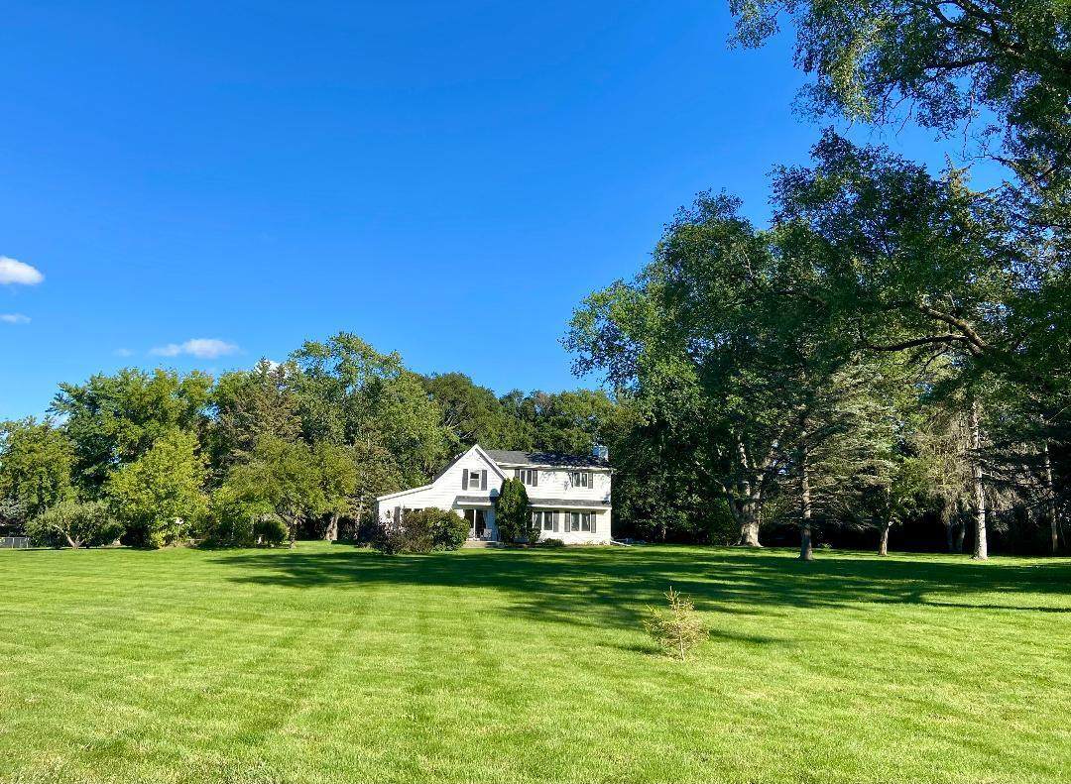
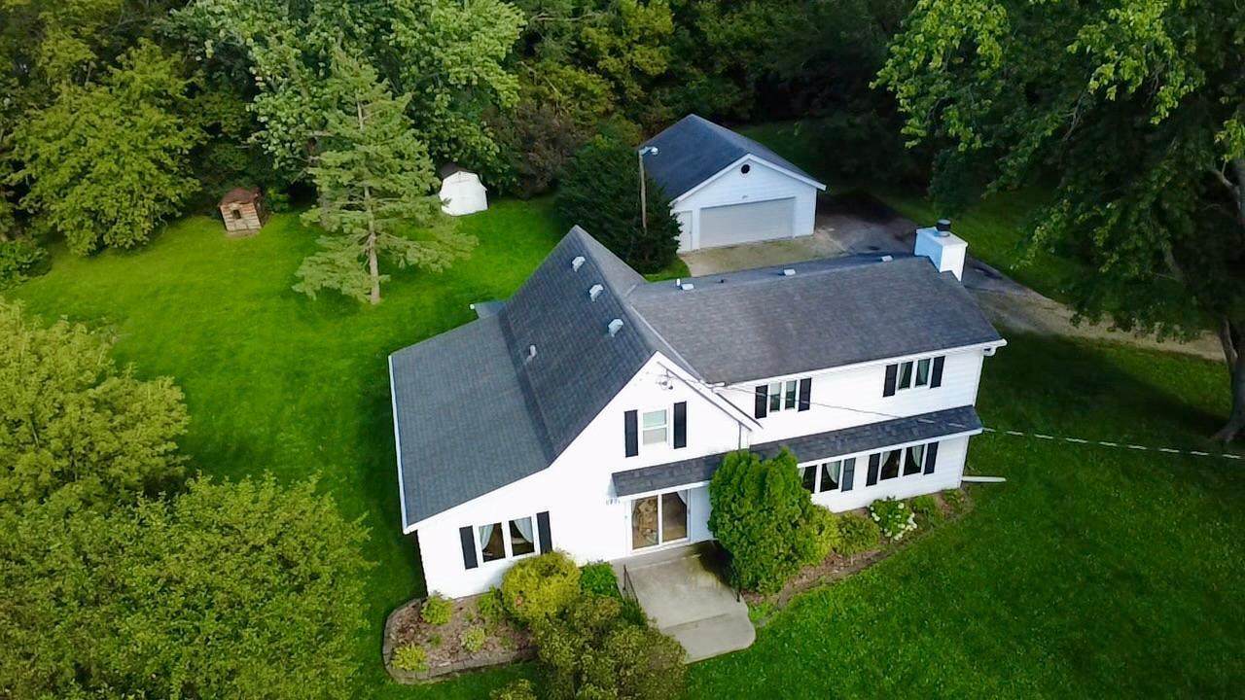
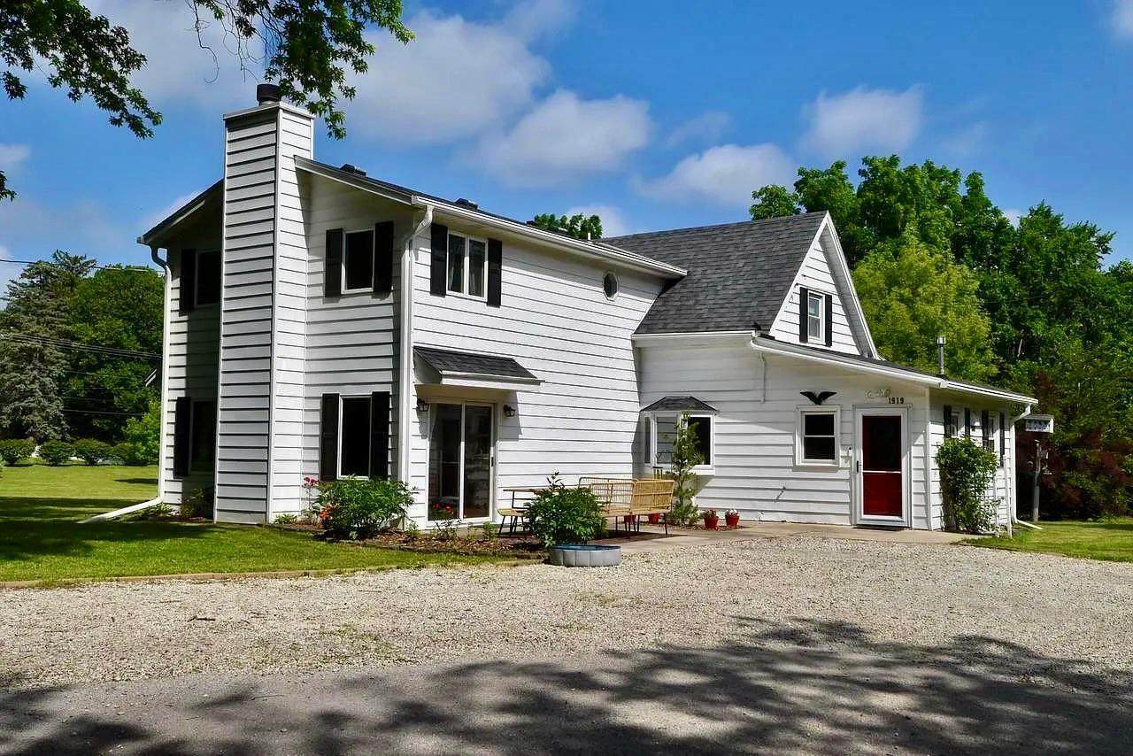
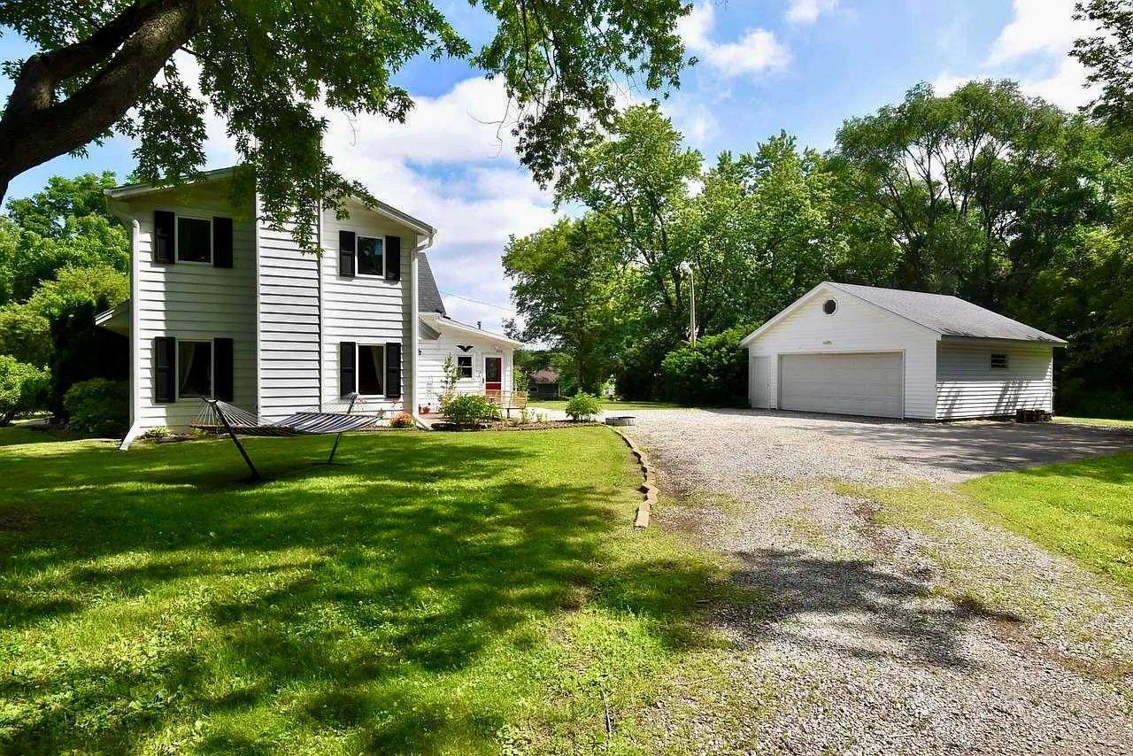
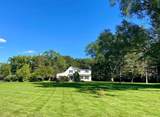
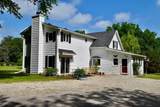
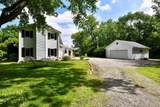
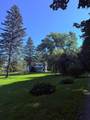
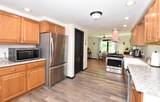
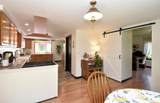
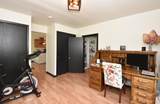
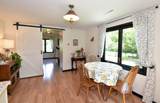
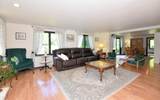
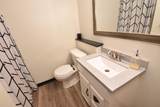
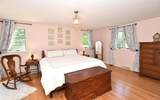
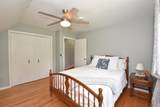
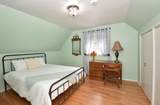
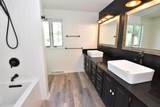
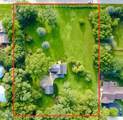
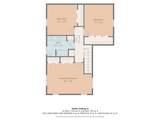
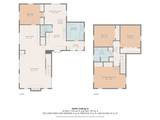
Country charm meets modern comfort on 2.24 fenced, wooded, acres! Minutes to shopping and dining, enjoy the country life without leaving town! This beautifully remodeled 4 bed, 2 bath, has a huge eat in kitchen with stainless appliances, giant pantry, and tons of cabinets. Main floor bedroom/office with full bath, plus 3 bedrooms upstairs with new hardwood floors and an updated bath. First floor laundry, washer & dryer included. Smart home (thermostat, Ring doorbell, keyless entry). New central air, new sump pump, leaf guard gutters. Outside 8 fruit trees (apple, pear, cherry, mulberry, nectarine), landscaped yard, garden shed, 2.5 car garage. Great yard for pets and kids! Plenty of room for a workshop, hobbies, and outdoor fun. Book your showing today.

Monthly Payment Calculator


© 2026 MetroMLS - All rights reserved. Information is supplied by seller and other third parties and has not been verified. IDX information is provided exclusively for consumers' personal, non-commercial use and may not be used for any purpose other than to identify prospective properties consumers may be interested in purchasing. Information is deemed reliable but is not guaranteed accurate by MetroMLS or Shine Realty. Data last updated: 2026-10-17T14:52:41.717.
www.housesthatshine.com/homes/181332404
Print Image

1919 N Newman Rd Mount Pleasant, WI 53406

  • Price: $499,900
  • Status: Active
  • On Site: 28 Days
  • Updated: 19 min ago
  • ID#: 1981166
4
Beds
2
Baths
0
½ Baths
2.24
Acres
2,532
SQFT
$197
$/SQFT
1850
Built
Neighborhood:
Mount Pleasant
County:
Racine
Area:
Mount Pleasant
Elementary School:
Gifford K-8
Middle School:
Gifford K-8
High School:
Park
School District:
Racine Unified
Property Description
Country charm meets modern comfort on 2.24 fenced, wooded, acres! Minutes to shopping and dining, enjoy the country life without leaving town! This beautifully remodeled 4 bed, 2 bath, has a huge eat in kitchen with stainless appliances, giant pantry, and tons of cabinets. Main floor bedroom/office with full bath, plus 3 bedrooms upstairs with new hardwood floors and an updated bath. First floor laundry, washer & dryer included. Smart home (thermostat, Ring doorbell, keyless entry). New central air, new sump pump, leaf guard gutters. Outside 8 fruit trees (apple, pear, cherry, mulberry, nectarine), landscaped yard, garden shed, 2.5 car garage. Great yard for pets and kids! Plenty of room for a workshop, hobbies, and outdoor fun. Book your showing today.
Exterior Features

Architecture Victorian/Federal Driveway Parking SpacePavedUnpaved Exterior Aluminum SidingSteel Siding Exterior Features Patio Garage Electric Door Opener Garage Type Detached Lot Description Fenced YardRuralWooded Lot Size 267x378x250x378 Outbuildings Storage Shed Style 1.5 Story

Interior Features

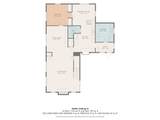
Above Grade Sq Ft 2532.00 Accessibility Bedroom on Main LevelFull Bath on Main LevelLaundry on Main LevelLevel DriveStall Shower Appliances DishwasherDisposalDryerFreezerMicrowaveOvenRangeRefrigeratorWasher Basement Crawl SpaceSump Pump Bath Description Ceramic TileShower Over TubShower Stall Heating Cooling Type Central AirForced Air Heating Fuel Natural Gas Interior Features Cable TV AvailableHigh Speed InternetNatural FireplacePantrySimulated Wood FloorsWood Floors Rooms 7

Property Features

Flood Plain No Municipality Village Source Above Grade Sq Ft Public Records Source Acreage Public Records Source Sq Ft Public Records Source Year Built Public Records Tax Year 2025 Taxes 5607.00 Water Waste Municipal SewerMunicipal Water Zoning res

© 2026 MetroMLS - All Rights Reserved. Information is supplied by seller and other third parties and has not been verified.


© 2026 MetroMLS - All rights reserved. Information is supplied by seller and other third parties and has not been verified. IDX information is provided exclusively for consumers' personal, non-commercial use and may not be used for any purpose other than to identify prospective properties consumers may be interested in purchasing. Information is deemed reliable but is not guaranteed accurate by MetroMLS or Shine Realty. Data last updated: 2026-10-17T14:52:41.717.
 
https://bt-photos.global.ssl.fastly.net/milwaukee/orig_boomver_2_1981166-2.jpg https://bt-photos.global.ssl.fastly.net/milwaukee/orig_boomver_2_1981166-2.jpg https://bt-photos.global.ssl.fastly.net/milwaukee/orig_boomver_2_1981166-2.jpg
Logo
Shine Realty
101 N Main St.
Jefferson WI, 53549
Data Source: MetroMLS

Listing provided courtesy of RE/MAX Newport: (262) 632-9990.