Skip To Content

1924 London St

Holmen, WI 54636
  • $489,900
  • STATUS: Active
  • ON SITE: 16 Days
  • ID#: 1982142
UPDATED: 21 min ago
$489,900
  • 3
    BEDS
  • 0.29
    ACRES
  • 2
    BATHS
  • 0
    1/2 BATHS
  • 1,835
    SQFT
  • $267
    $/SQFT
Neighborhood:
Type:
Single-Family Home
Built:
2026
County:
Area:

School Information

Middle School:
High School:
School District:
Data Source: MetroMLS

Listing provided courtesy of @properties La Crosse: (608) 781-2116.

Description

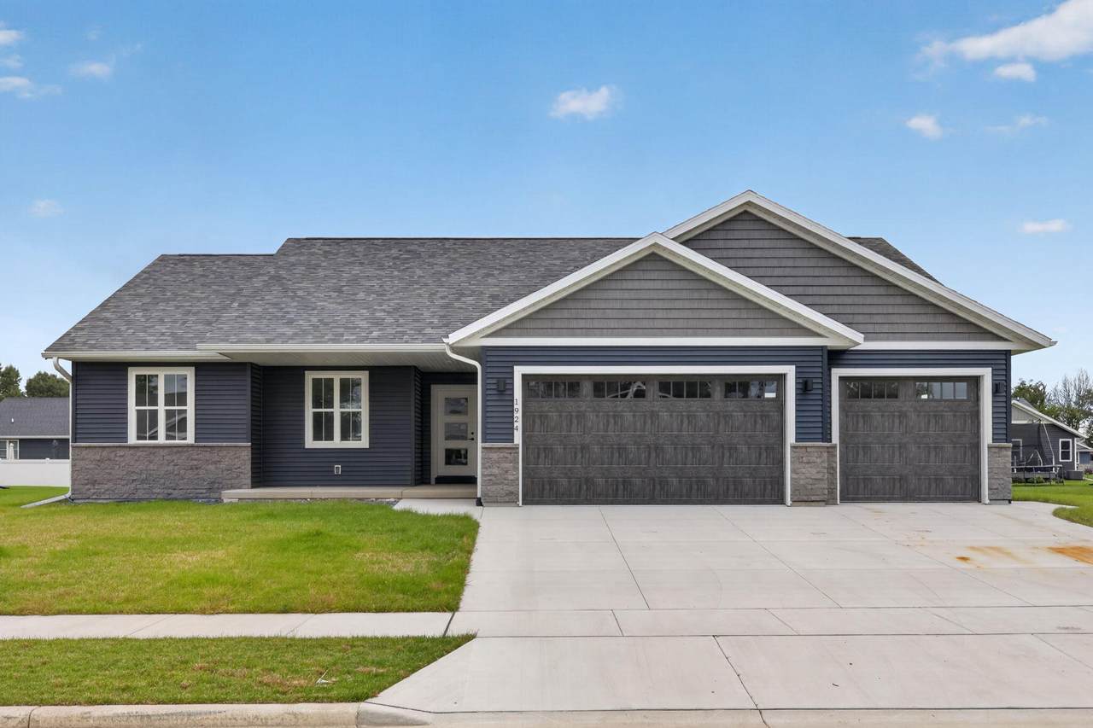
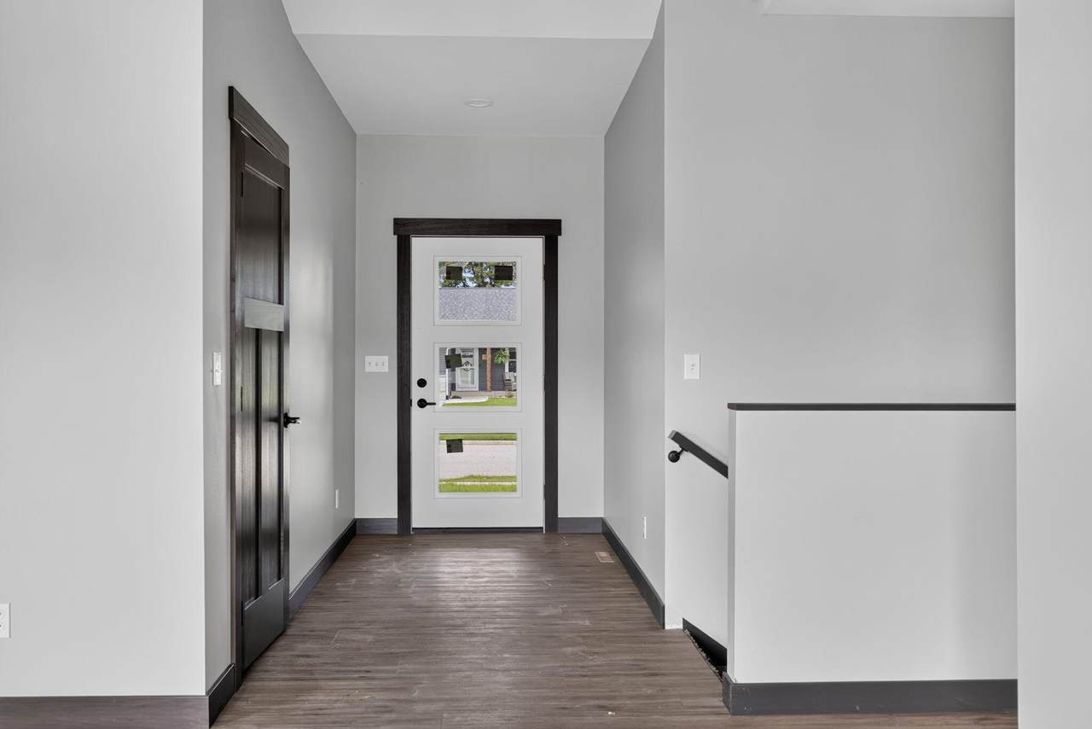
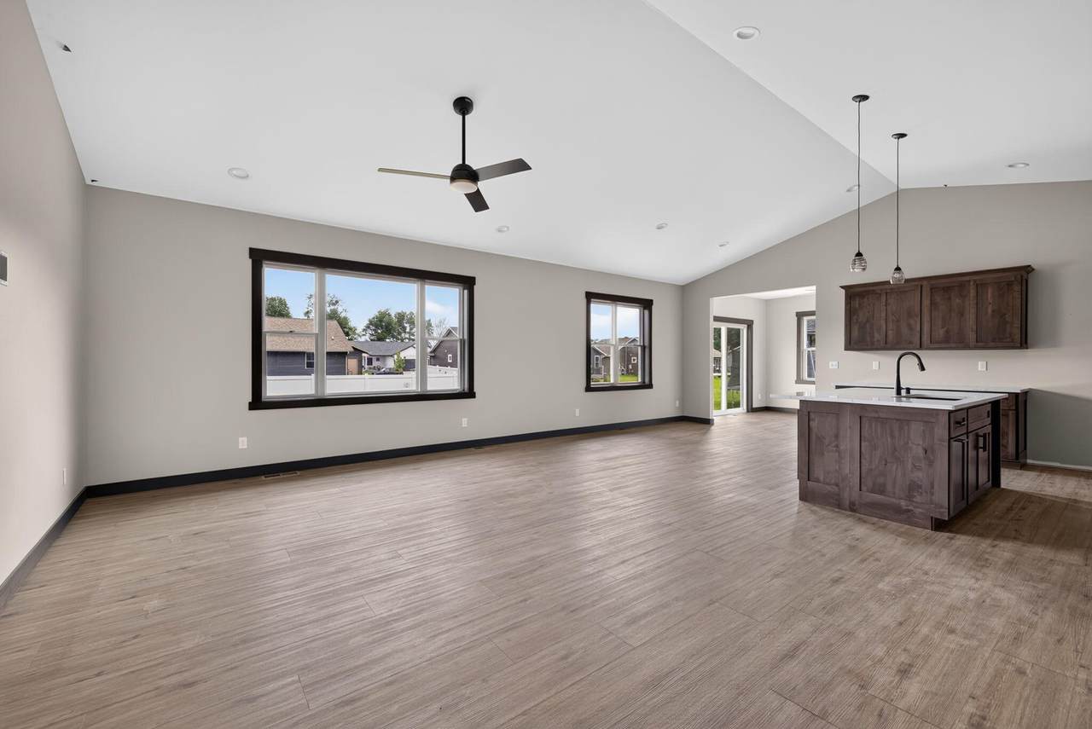
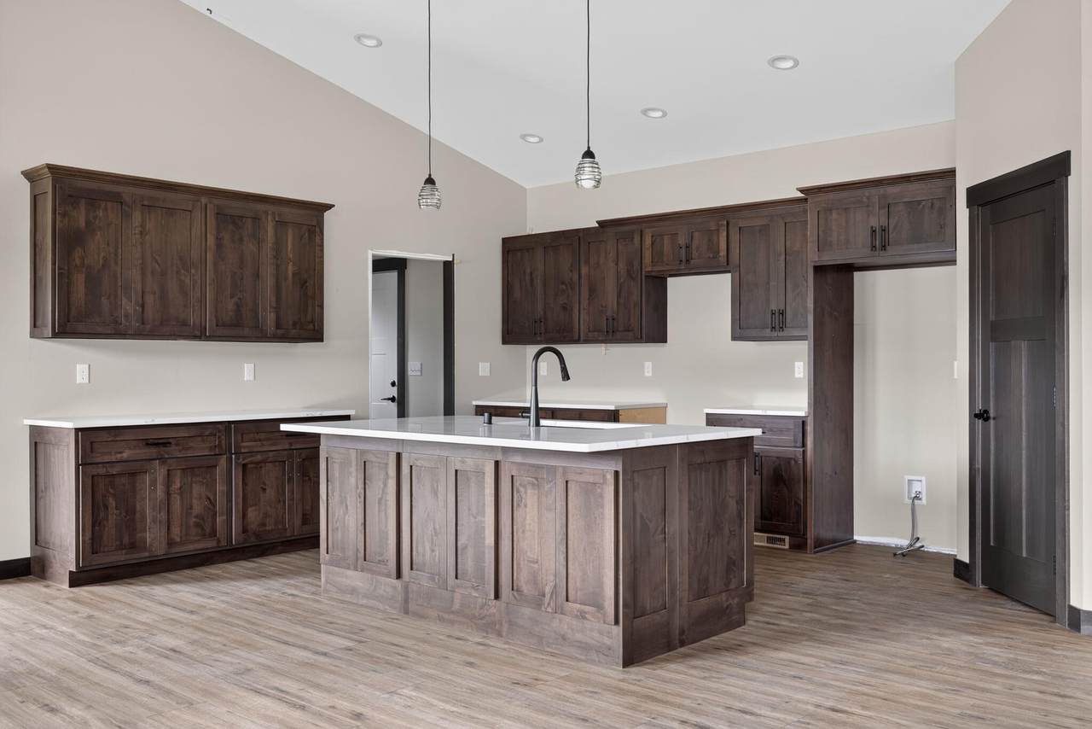
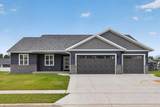
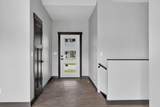
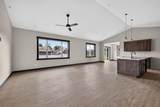
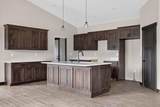
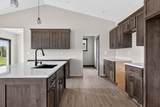
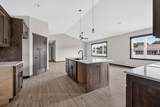
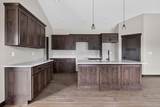
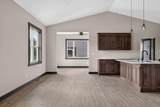
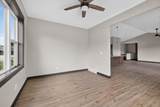
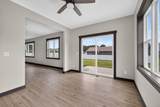
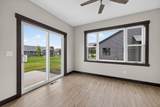
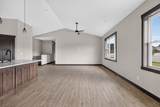
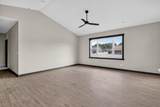
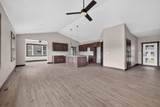
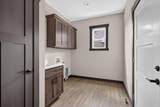
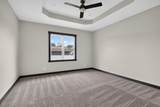
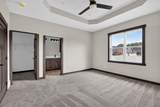
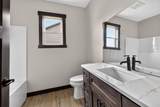
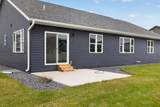
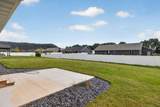
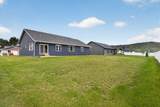
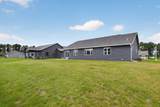
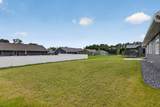
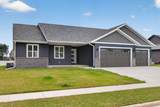
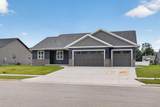
Experience convenient living in your brand-new ranch style home located in the desirable Seven Bridges Addition of Holmen. This spacious home features a stunning open concept floor plan with vaulted ceilings, a finished three car garage, and a backyard with driftless bluff views. This home showcases high quality custom Amish cabinetry. The kitchen is equipped with a large island, quartz counter tops, and a spacious walk-in pantry. The primary bedroom offers a raised tray ceiling, large walk-in closet, and tiled walk-in shower. Laundry, mud room and utility sink are located on the main floor off the garage for your convenience. Please contact listing agent and/or see attached spec sheet for material details. Schedule your showing today!

Monthly Payment Calculator


© 2026 MetroMLS - All rights reserved. Information is supplied by seller and other third parties and has not been verified. IDX information is provided exclusively for consumers' personal, non-commercial use and may not be used for any purpose other than to identify prospective properties consumers may be interested in purchasing. Information is deemed reliable but is not guaranteed accurate by MetroMLS or Shine Realty. Data last updated: 2026-10-12T17:52:42.78.
www.housesthatshine.com/homes/181552685
Print Image

1924 London St Holmen, WI 54636

  • Price: $489,900
  • Status: Active
  • On Site: 16 Days
  • Updated: 21 min ago
  • ID#: 1982142
3
Beds
2
Baths
0
½ Baths
0.29
Acres
1,835
SQFT
$267
$/SQFT
2026
Built
Neighborhood:
Holmen
County:
La Crosse
Area:
Holmen
Middle School:
Holmen
High School:
Holmen
School District:
Holmen
Property Description
Experience convenient living in your brand-new ranch style home located in the desirable Seven Bridges Addition of Holmen. This spacious home features a stunning open concept floor plan with vaulted ceilings, a finished three car garage, and a backyard with driftless bluff views. This home showcases high quality custom Amish cabinetry. The kitchen is equipped with a large island, quartz counter tops, and a spacious walk-in pantry. The primary bedroom offers a raised tray ceiling, large walk-in closet, and tiled walk-in shower. Laundry, mud room and utility sink are located on the main floor off the garage for your convenience. Please contact listing agent and/or see attached spec sheet for material details. Schedule your showing today!
Exterior Features

Architecture Ranch Driveway Parking SpacePaved Exterior StoneVinyl Garage Electric Door Opener Garage Type Attached Style 1 Story

Interior Features

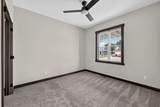
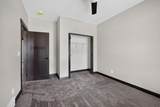
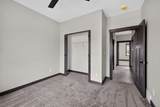
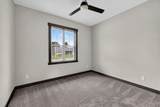
Appliances None Basement 8+ CeilingFullFull Size WindowsStubbed for BathroomSump Pump Heating Cooling Type Central Air Heating Fuel ElectricNatural Gas Interior Features Kitchen IslandSimulated Wood Floors Rooms Kitchen (M Level 17 x 14) Living/Great Room (M Level 41 x 30) Primary Bedroom (M Level 14 x 15) Bedroom 2 (M Level 11 x 13) Bedroom 3 (M Level 11 x 12) Bonus Room (M Level 11 x 13)

Property Features

Flood Plain No Municipality Village Source Acreage Public Records Source Sq Ft Builder Source Year Built Builder Tax Year 2025 Taxes 1013.36 Type New Construction Water Waste Municipal SewerMunicipal Water Zoning Residential

© 2026 MetroMLS - All Rights Reserved. Information is supplied by seller and other third parties and has not been verified.


© 2026 MetroMLS - All rights reserved. Information is supplied by seller and other third parties and has not been verified. IDX information is provided exclusively for consumers' personal, non-commercial use and may not be used for any purpose other than to identify prospective properties consumers may be interested in purchasing. Information is deemed reliable but is not guaranteed accurate by MetroMLS or Shine Realty. Data last updated: 2026-10-12T17:52:42.78.
 
https://bt-photos.global.ssl.fastly.net/milwaukee/1280_boomver_1_1982142-2.jpg https://bt-photos.global.ssl.fastly.net/milwaukee/1280_boomver_1_1982142-2.jpg https://bt-photos.global.ssl.fastly.net/milwaukee/1280_boomver_1_1982142-2.jpg
Logo
Shine Realty
101 N Main St.
Jefferson WI, 53549
Data Source: MetroMLS

Listing provided courtesy of @properties La Crosse: (608) 781-2116.