
Skip To Content

1942 Grand View Blvd

Onalaska, WI 54650
  • $549,900
  • STATUS: Active
  • ON SITE: 27 Days
  • ID#: 1980126
UPDATED: 27 min ago
$549,900
  • 4
    BEDS
  • 0.25
    ACRES
  • 3
    BATHS
  • 1
    1/2 BATHS
  • 4,000
    SQFT
  • $137
    $/SQFT
Neighborhood:
Type:
Single-Family Home
Built:
1987
County:
Area:

School Information

Elementary School:
Middle School:
High School:
School District:
Data Source: MetroMLS

Listing provided courtesy of Raven Realty, LLC: (608) 519-3553.

Description

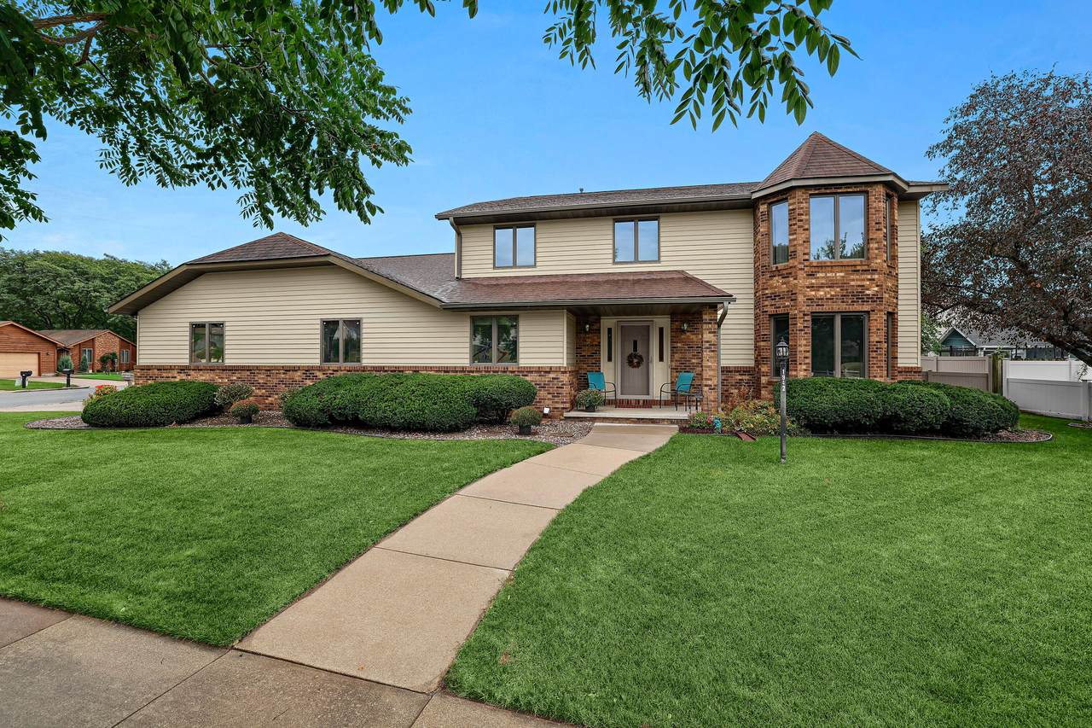
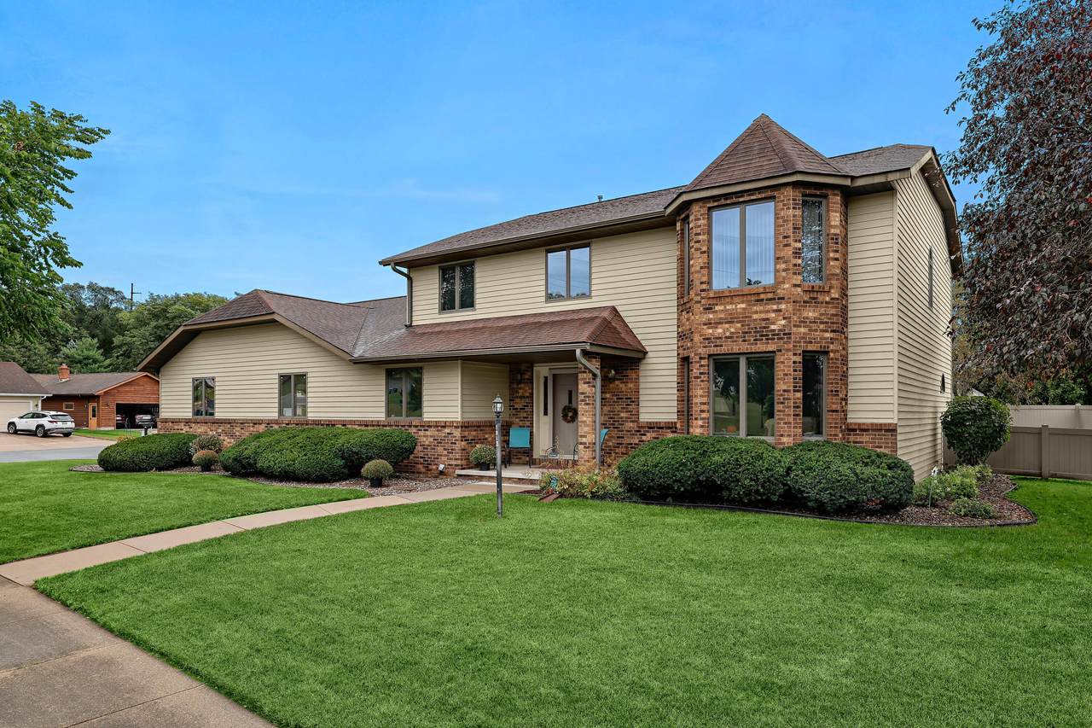
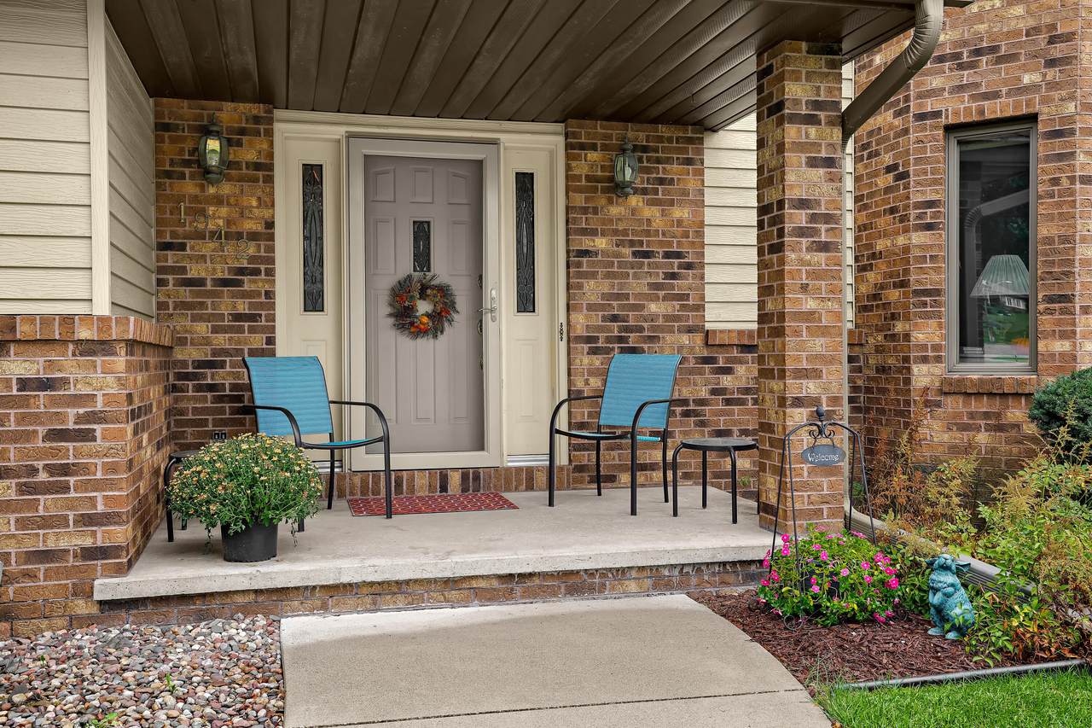
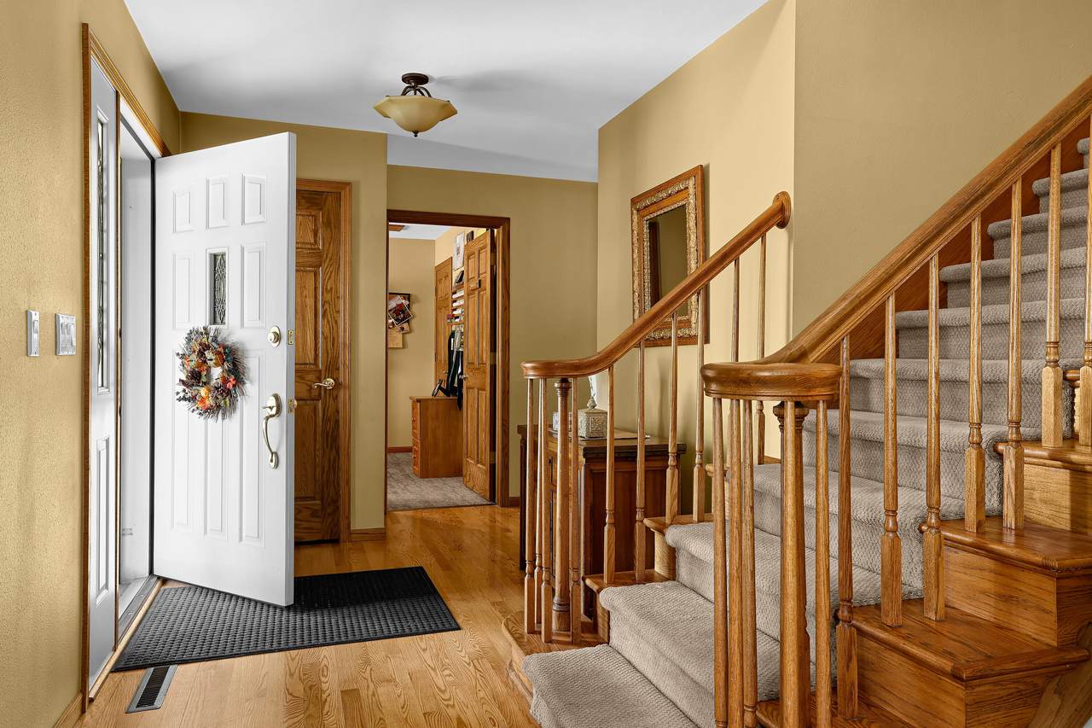
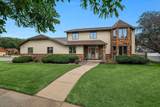
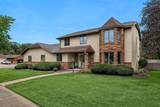
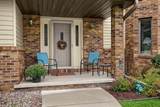
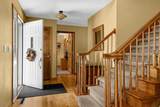
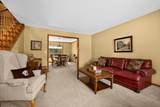
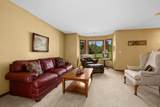
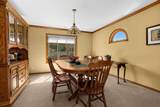
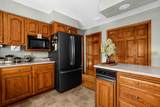
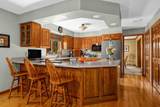
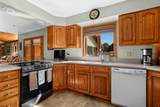
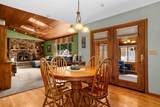
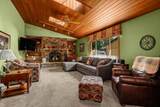
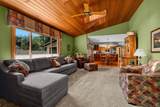
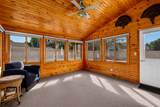
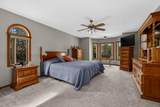
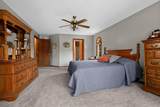
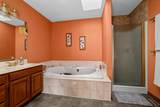
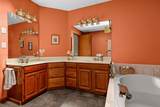
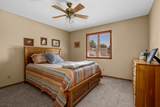
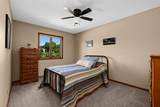
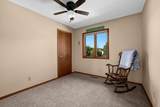
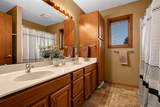
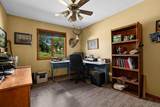
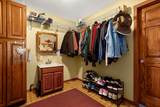
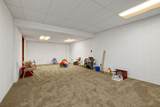
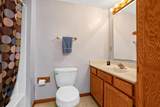
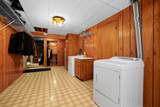
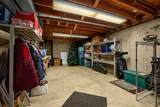
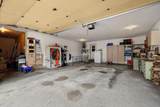
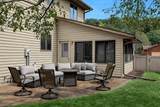
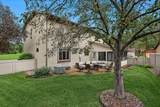
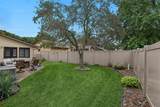
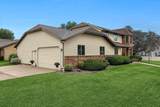
Lovingly cared for home in Coachlite Greens! Ideal Onalaska location with beautiful park right across the street. This two story has great curb appeal & a side entry garage. Inside you'll love all the living space this home has to offer with 3 finished levels. The main level features a huge family room with cozy fireplace & skylights, an eat in kitchen, formal dining room, living room, sunroom, office, mudroom (w/ additional laundry hookups) & a 1/2 bath. Upstairs there's a large primary suite, 2 full bathrooms, plus 3 additional bedrooms. The finished lower level has a rec room, another full bath, large laundry room, storage, & staircase to garage. Enjoy the private fenced backyard, patio, and irrigation system! New roof, skylights, and gutters to be installed prior to closing.

Monthly Payment Calculator


© 2026 MetroMLS - All rights reserved. Information is supplied by seller and other third parties and has not been verified. IDX information is provided exclusively for consumers' personal, non-commercial use and may not be used for any purpose other than to identify prospective properties consumers may be interested in purchasing. Information is deemed reliable but is not guaranteed accurate by MetroMLS or Shine Realty. Data last updated: 2026-10-15T17:52:56.43.
www.housesthatshine.com/homes/181279965
Print Image

1942 Grand View Blvd Onalaska, WI 54650

  • Price: $549,900
  • Status: Active
  • On Site: 27 Days
  • Updated: 27 min ago
  • ID#: 1980126
4
Beds
3
Baths
1
½ Baths
0.25
Acres
4,000
SQFT
$137
$/SQFT
1987
Built
Neighborhood:
Onalaska
County:
La Crosse
Area:
Onalaska
Elementary School:
Eagle Bluff
Middle School:
Onalaska
High School:
Onalaska
School District:
Onalaska
Property Description
Lovingly cared for home in Coachlite Greens! Ideal Onalaska location with beautiful park right across the street. This two story has great curb appeal & a side entry garage. Inside you'll love all the living space this home has to offer with 3 finished levels. The main level features a huge family room with cozy fireplace & skylights, an eat in kitchen, formal dining room, living room, sunroom, office, mudroom (w/ additional laundry hookups) & a 1/2 bath. Upstairs there's a large primary suite, 2 full bathrooms, plus 3 additional bedrooms. The finished lower level has a rec room, another full bath, large laundry room, storage, & staircase to garage. Enjoy the private fenced backyard, patio, and irrigation system! New roof, skylights, and gutters to be installed prior to closing.
Exterior Features

Architecture Contemporary Driveway Parking SpacePaved Exterior BrickSteel Siding Exterior Features PatioSprinkler System Garage Access to Basement Garage Type Attached Lot Description Adjacent to Park/GreenwayCorner LotFenced YardSidewalk Style 2 Story

Interior Features

Above Grade Sq Ft 2766.00 Appliances DishwasherDryerMicrowaveOvenRangeRefrigeratorWasherWater Softener Owned Basement FinishedFull Bath Description At least one BathtubJetted TubMBR Bath Separate TubOff MBRShower Over TubShower Stall Heating Cooling Type Central AirForced Air Heating Fuel Natural Gas Interior Features Cable TV AvailableHigh Speed InternetNatural FireplaceSecurity SystemWalk-In Closet(s)

Property Features

Flood Plain No Municipality City Source Above Grade Sq Ft Appraiser Source Acreage Public Records Source Sq Ft Appraiser Source Year Built Public Records Tax Year 2025 Taxes 6766.74 Water Waste Municipal SewerMunicipal Water Zoning Residential

© 2026 MetroMLS - All Rights Reserved. Information is supplied by seller and other third parties and has not been verified.


© 2026 MetroMLS - All rights reserved. Information is supplied by seller and other third parties and has not been verified. IDX information is provided exclusively for consumers' personal, non-commercial use and may not be used for any purpose other than to identify prospective properties consumers may be interested in purchasing. Information is deemed reliable but is not guaranteed accurate by MetroMLS or Shine Realty. Data last updated: 2026-10-15T17:52:56.43.
 
https://bt-photos.global.ssl.fastly.net/milwaukee/1280_boomver_1_1980126-2.jpg https://bt-photos.global.ssl.fastly.net/milwaukee/1280_boomver_1_1980126-2.jpg https://bt-photos.global.ssl.fastly.net/milwaukee/1280_boomver_1_1980126-2.jpg
Logo
Shine Realty
101 N Main St.
Jefferson WI, 53549
Data Source: MetroMLS

Listing provided courtesy of Raven Realty, LLC: (608) 519-3553.