Skip To Content

2001 Timber Lake Road

Oregon, WI 53575
  • $625,000
  • STATUS: Offer-Show
  • ON SITE: 22 Days
  • ID#: 2033369
Under Contract
UPDATED: 26 min ago
$625,000
  • 4
    BEDS
  • 1.07
    ACRES
  • 3
    BATHS
  • 0
    1/2 BATHS
  • 2,846
    SQFT
  • $220
    $/SQFT
Neighborhood:
Type:
Single-Family Home
Built:
2001
County:
Area:

School Information

Elementary School:
Middle School:
High School:
School District:
Listing provided by Sprinkman Real Estate: 608-467-9596

Description

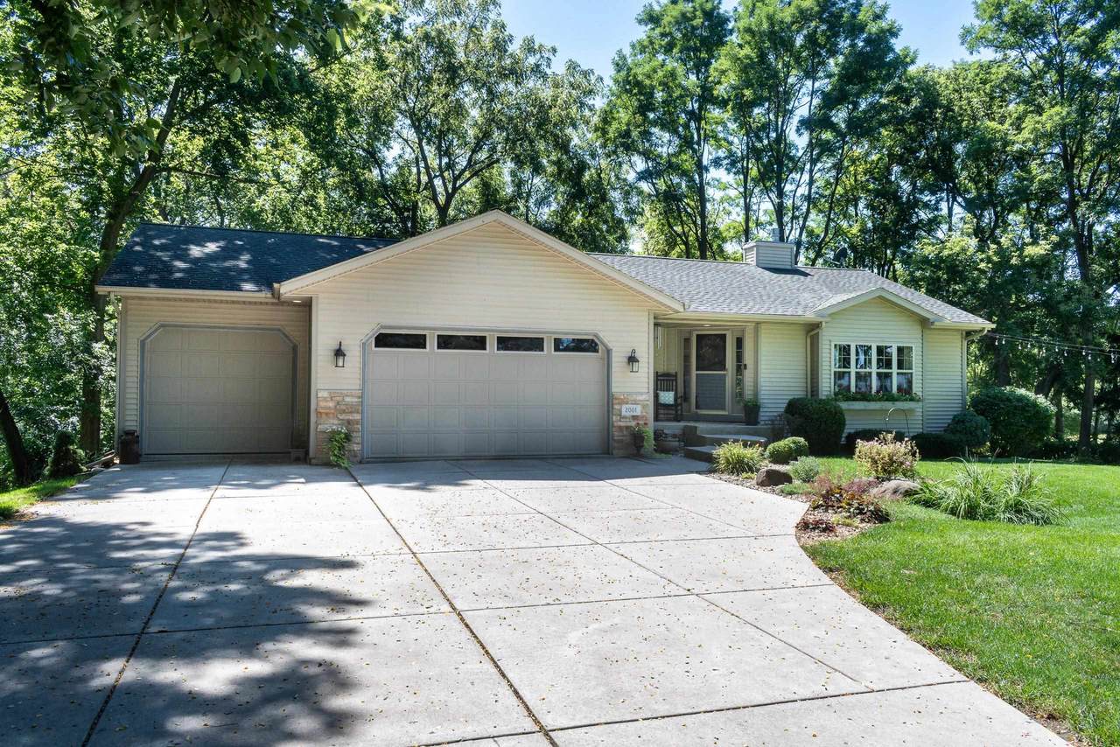
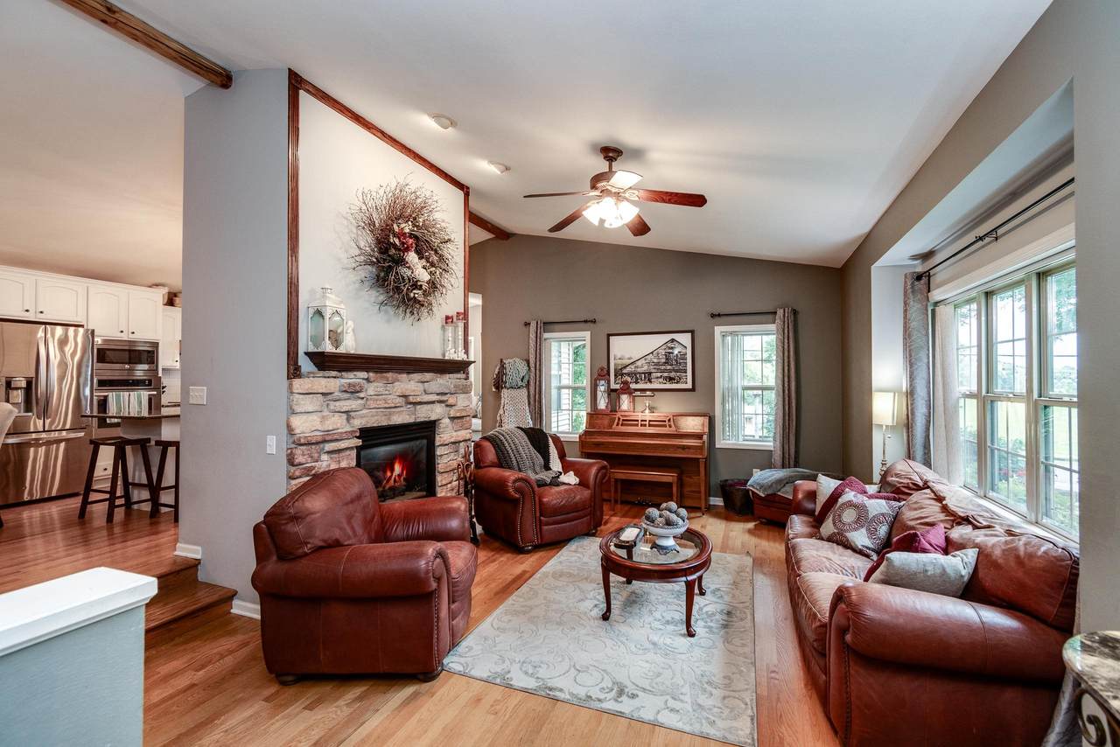
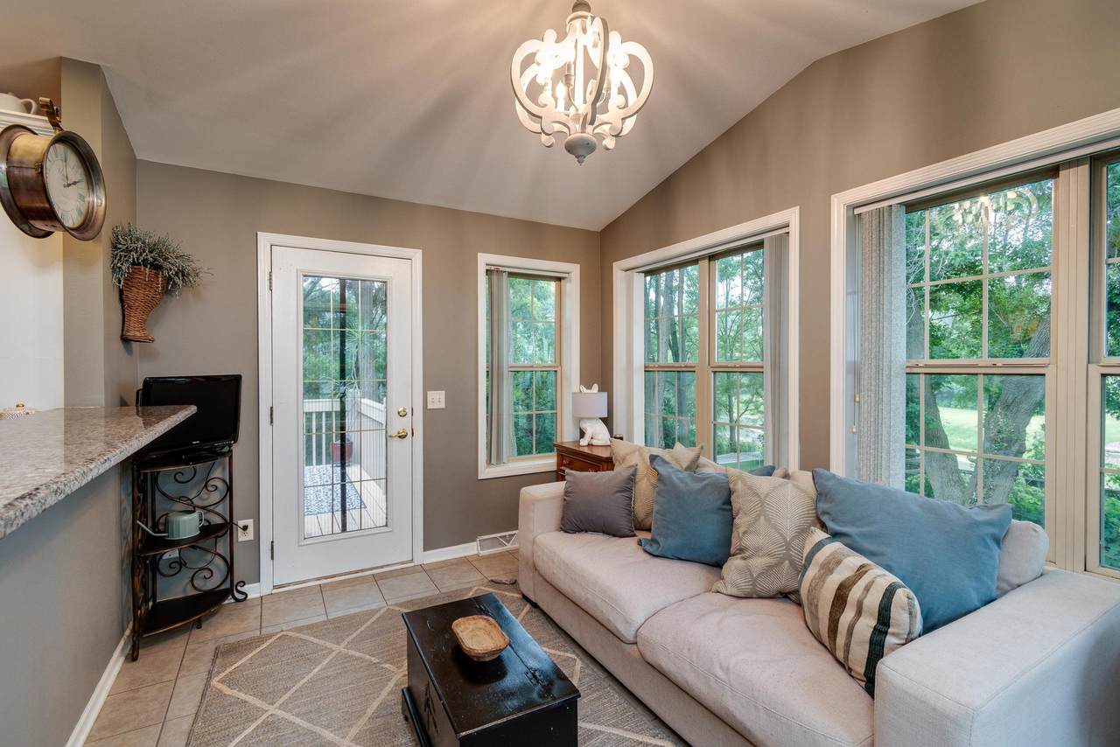
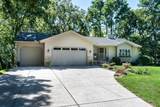
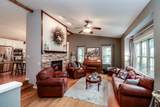
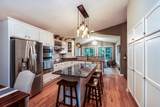
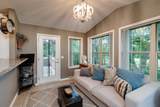
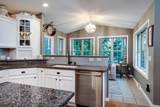
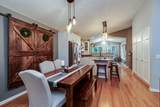
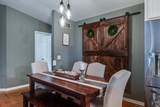
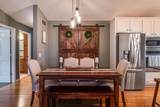
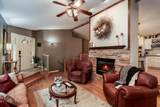
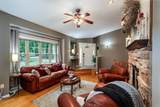
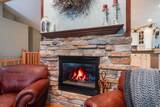
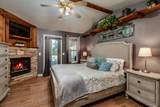
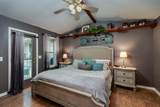
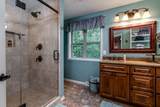
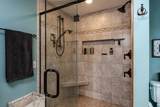
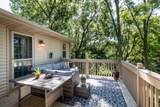
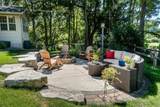
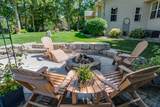
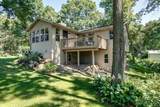
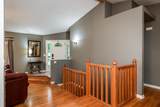
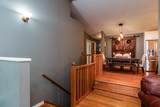
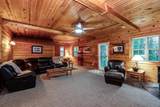
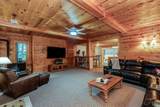
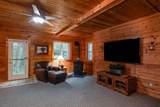
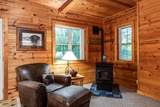
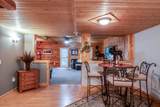
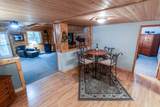
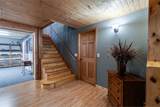
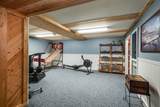
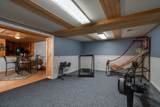
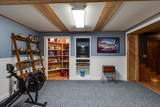
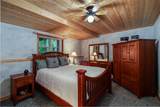
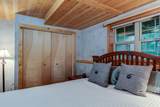
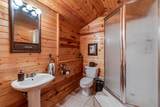
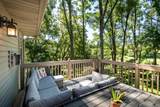
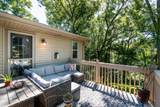
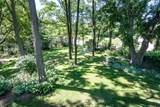
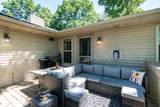
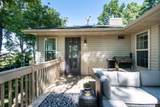
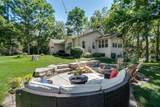
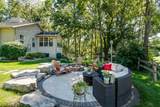
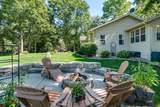
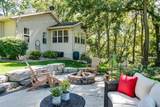
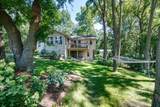
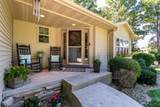
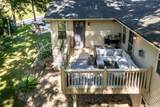
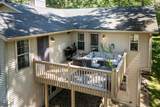
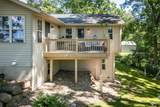
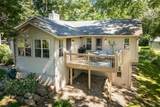
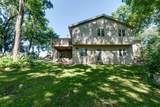
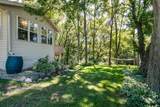
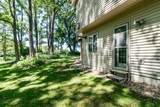
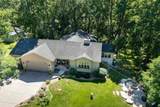
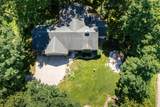
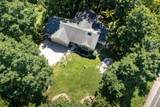
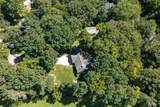
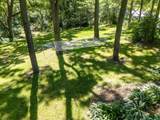
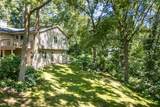
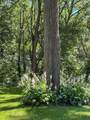
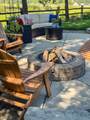
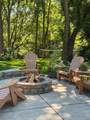
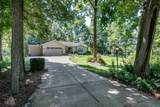
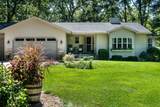
Tucked among the trees on over an acre, this private ranch-style retreat offers comfort and natural beauty. Inside, a striking stone fireplace sets the tone for gatherings, while the sun-filled sunroom invites quiet moments overlooking the woods, stunning sunsets, and state capital views. The primary ensuite feels like a personal sanctuary with its own fireplace and deck access. The deck extends the living space outdoors, perfect for entertaining or simply enjoying the peaceful wooded backdrop. Evenings are best spent gathered around the built-in firepit under the stars. The walk-out lower level adds versatility with a welcoming family room and wood pellet stove along with space for games, recreation, fitness, and generous home office. Room to relax, recharge, and entertain. Wood floors, 2 fireplaces + wood burning stove, vaulted ceilings, an abundance of windows and 3-car garage! SF/dim/lot approx. - Buyer’s responsibility to verify. All pertinent info/docs are in MLS docs

Monthly Payment Calculator


© 2026 South Central Wisconsin MLS Corporation. All rights reserved. IDX information is provided exclusively for consumers' personal, non-commercial use and may not be used for any purpose other than to identify prospective properties consumers may be interested in purchasing. Information is deemed reliable but is not guaranteed accurate by the MLS or Shine Realty. Data last updated: 2026-10-17T07:41:31.427.
www.housesthatshine.com/homes/181517052
Print Image

2001 Timber Lake Road Oregon, WI 53575

  • Price: $625,000
  • Status: Offer-Show
  • On Site: 22 Days
  • Updated: 26 min ago
  • ID#: 2033369
4
Beds
3
Baths
0
½ Baths
1.07
Acres
2,846
SQFT
$220
$/SQFT
2001
Built
Neighborhood:
Oregon - T
County:
Dane
Area:
Oregon - T
Elementary School:
Call School District
Middle School:
Oregon
High School:
Oregon
School District:
Oregon
Property Description
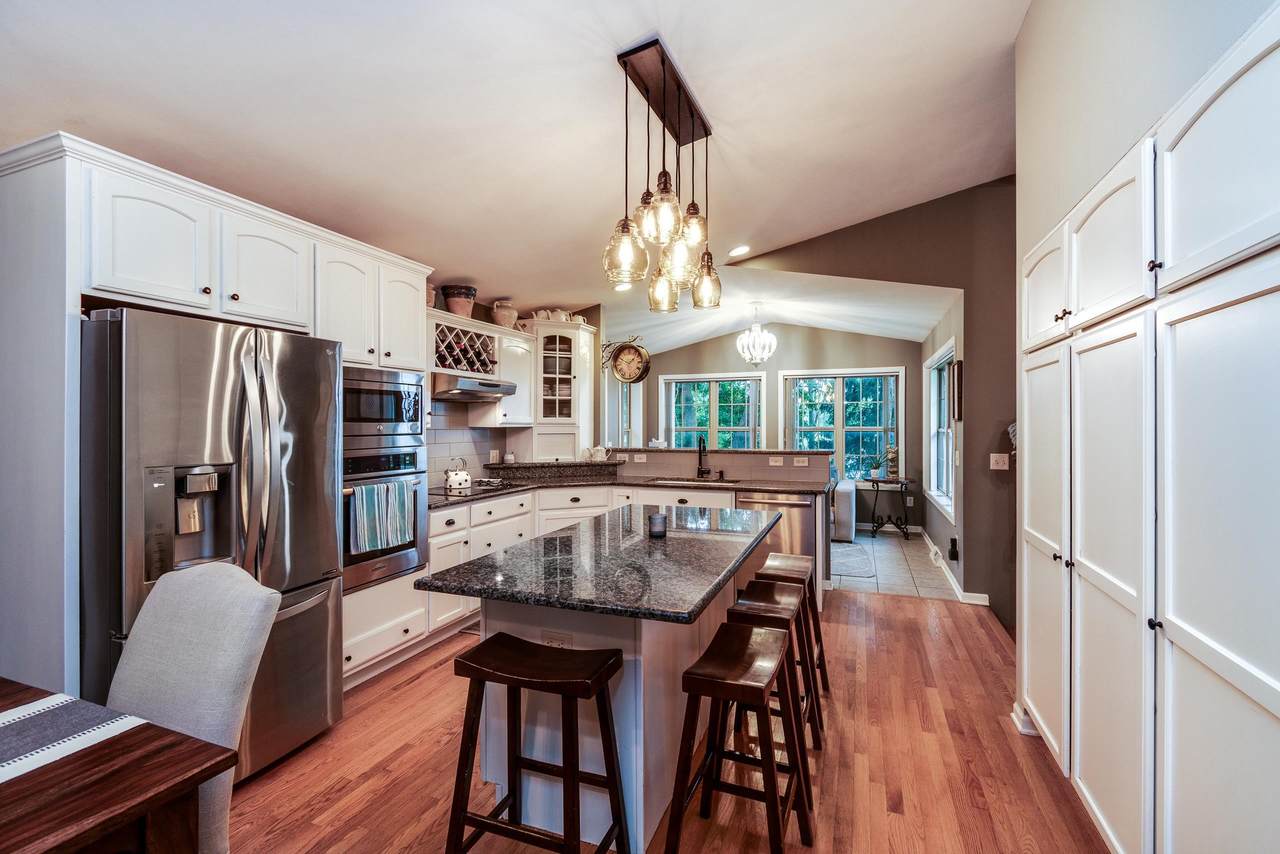
Tucked among the trees on over an acre, this private ranch-style retreat offers comfort and natural beauty. Inside, a striking stone fireplace sets the tone for gatherings, while the sun-filled sunroom invites quiet moments overlooking the woods, stunning sunsets, and state capital views. The primary ensuite feels like a personal sanctuary with its own fireplace and deck access. The deck extends the living space outdoors, perfect for entertaining or simply enjoying the peaceful wooded backdrop. Evenings are best spent gathered around the built-in firepit under the stars. The walk-out lower level adds versatility with a welcoming family room and wood pellet stove along with space for games, recreation, fitness, and generous home office. Room to relax, recharge, and entertain. Wood floors, 2 fireplaces + wood burning stove, vaulted ceilings, an abundance of windows and 3-car garage! SF/dim/lot approx. - Buyer’s responsibility to verify. All pertinent info/docs are in MLS docs
Exterior Features

Architecture Ranch Driveway ConcreteExtra pavingPaved Exterior VinylBrickStone Exterior Features Deck Farm YN No Garage 3 carAttachedOpener Lot Description Cul-de-sacWoodedRural-in subdivisionRural-not in subdivision Type 1 story

Interior Features

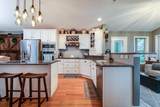
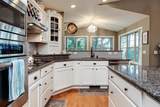
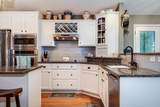
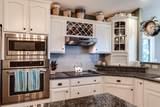
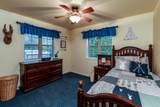
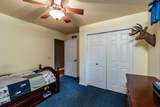
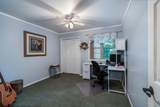
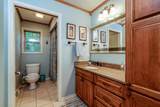
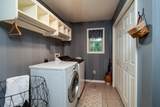
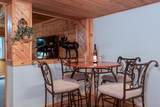
Basement FullFull Size Windows/ExposedWalkout to yardPartially finishedSump pump Bedroom2 Dim 11x12 Bedroom2 Level Main Bedroom3 Dim 11x11 Bedroom3 Level Main Bedroom4 Dim 11x16 Bedroom4 Level Lower Dining Area Dim 9x13 Dining Area Level Main Family Room Dim 17x23 Family Room Level Lower Fireplace 2 fireplacesFree standing STOVEGasPellet Full Baths Lower 1 Full Baths Main 2 Full Baths Upper 0 Half Baths Lower 0 Half Baths Main 0 Half Baths Upper 0 Heating Cooling Forced airCentral air Interior Features Walk-in closet(s)Great roomVaulted ceilingSkylight(s)WasherDryerWater softener incCable availableAt Least 1 tub Kitchen Dim 13x13 Kitchen Features PantryKitchen IslandRange/OvenRefrigeratorDishwasherMicrowaveDisposalRange hood Kitchen Level Main Laundry Dim 6x11 Laundry Level Main Living Room Dim 14x19 Living Room Level Main Main Level Bedroom Yes Master Bed Dim 13x14 Master Bedroom Level Main Other Room Dim 11x12 Other Room2 Dim 14x18 Other Rooms Sun RoomRec RoomDen/Office Sq Ft Finished Above Grade 1658 Sq Ft Finished Non Exposed 1188

Property Features

City Town Or Village Town County Quarter Dane SW Fuel Natural gas Improvements 590900 Mailing City Oregon Net Taxes 11181 Other Marketing Area FITCHBURG - C Source Acreage Assessor Source Sq Ft Assessor Tax Year 2025 Terms Misc Limited home warranty Water Waste WellNon-Municipal/Prvt dispos Year Built Source Assessor Zoning RES

Listing information © 2026 South Central Wisconsin MLS.
Listing provided courtesy of Sprinkman Real Estate: .


© 2026 South Central Wisconsin MLS Corporation. All rights reserved. IDX information is provided exclusively for consumers' personal, non-commercial use and may not be used for any purpose other than to identify prospective properties consumers may be interested in purchasing. Information is deemed reliable but is not guaranteed accurate by the MLS or Shine Realty. Data last updated: 2026-10-17T07:41:31.427.
 
https://bt-photos.global.ssl.fastly.net/madison/1280_boomver_1_2033369-2.jpg https://bt-photos.global.ssl.fastly.net/madison/1280_boomver_1_2033369-2.jpg https://bt-photos.global.ssl.fastly.net/madison/1280_boomver_1_2033369-2.jpg
Logo
Shine Realty
101 N Main St.
Jefferson WI, 53549
Listing provided by Sprinkman Real Estate: 608-467-9596