Skip To Content

2021 79th St

Kenosha, WI 53143
  • $349,900
  • STATUS: Active
  • ON SITE: 22 Days
  • ID#: 1980893
Open House
UPDATED: 68 min ago
$349,900
  • 4
    BEDS
  • 0.15
    ACRES
  • 2
    BATHS
  • 0
    1/2 BATHS
  • 2,212
    SQFT
  • $158
    $/SQFT
Neighborhood:
Type:
Single-Family Home
Built:
1953
County:
Area:

School Information

Elementary School:
Middle School:
High School:
School District:
Data Source: MetroMLS

Listing provided courtesy of NextHome Signature Group: (262) 620-0382.

Description

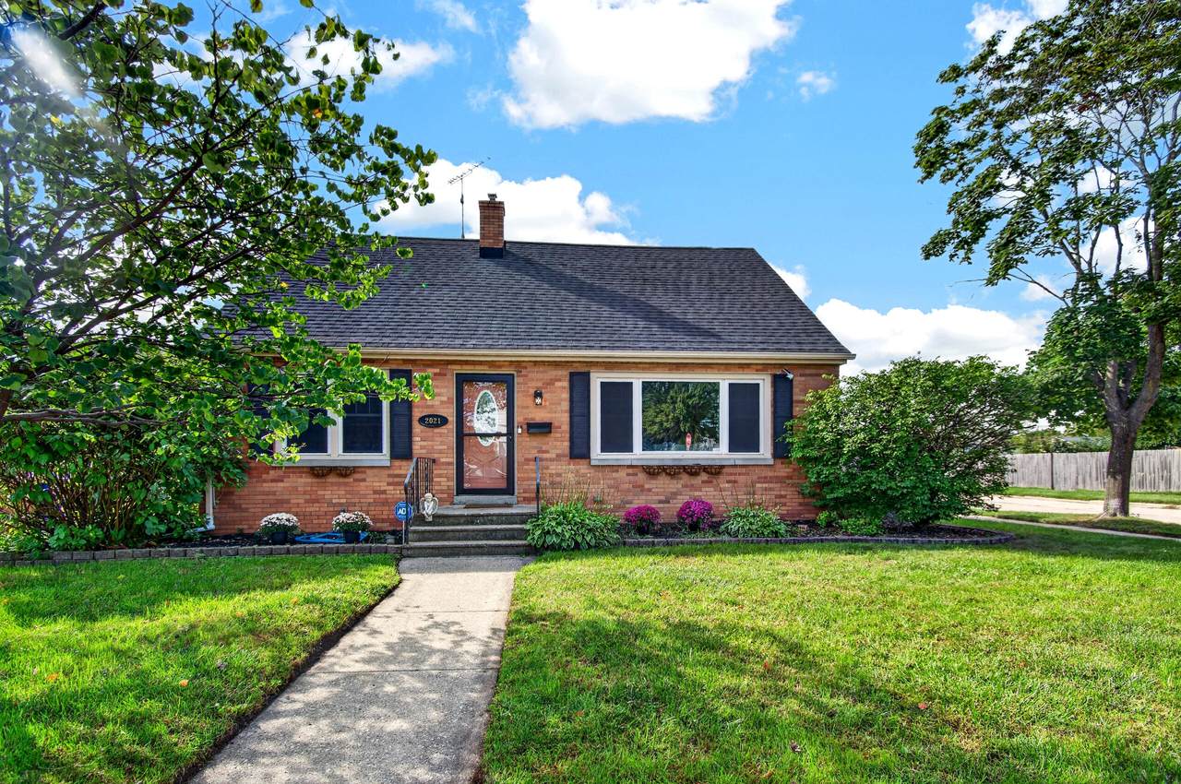
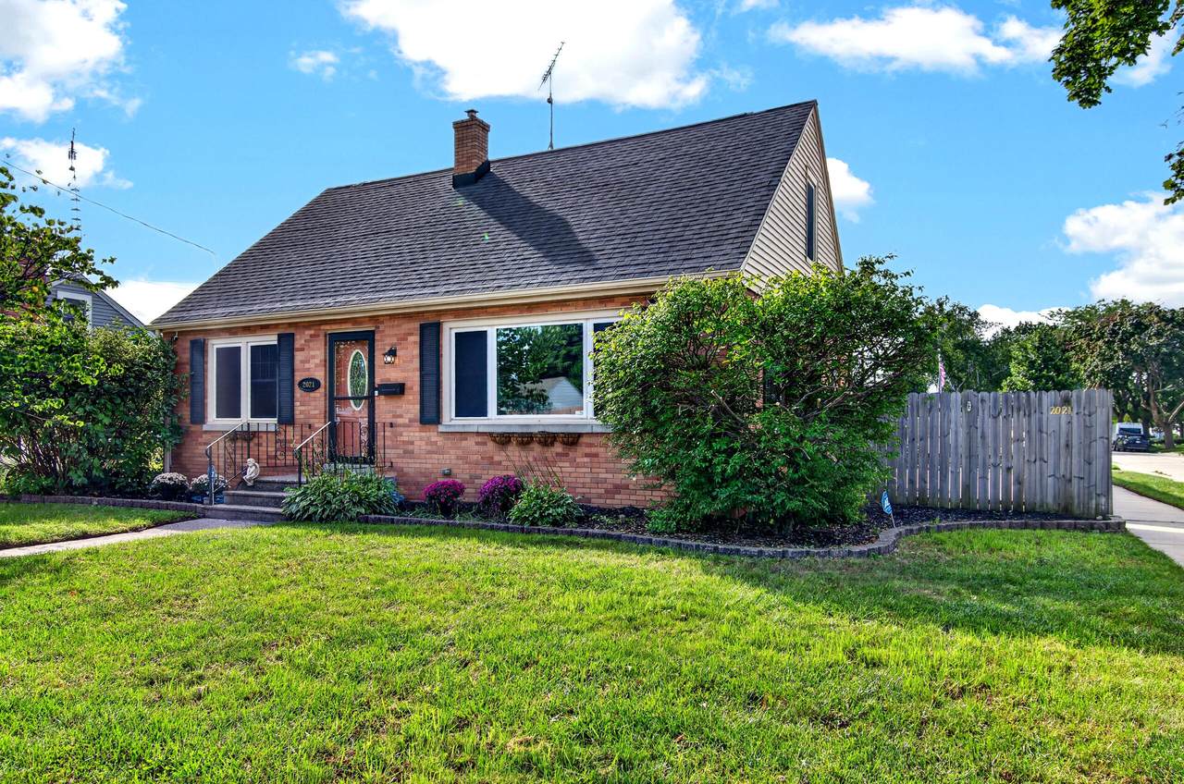
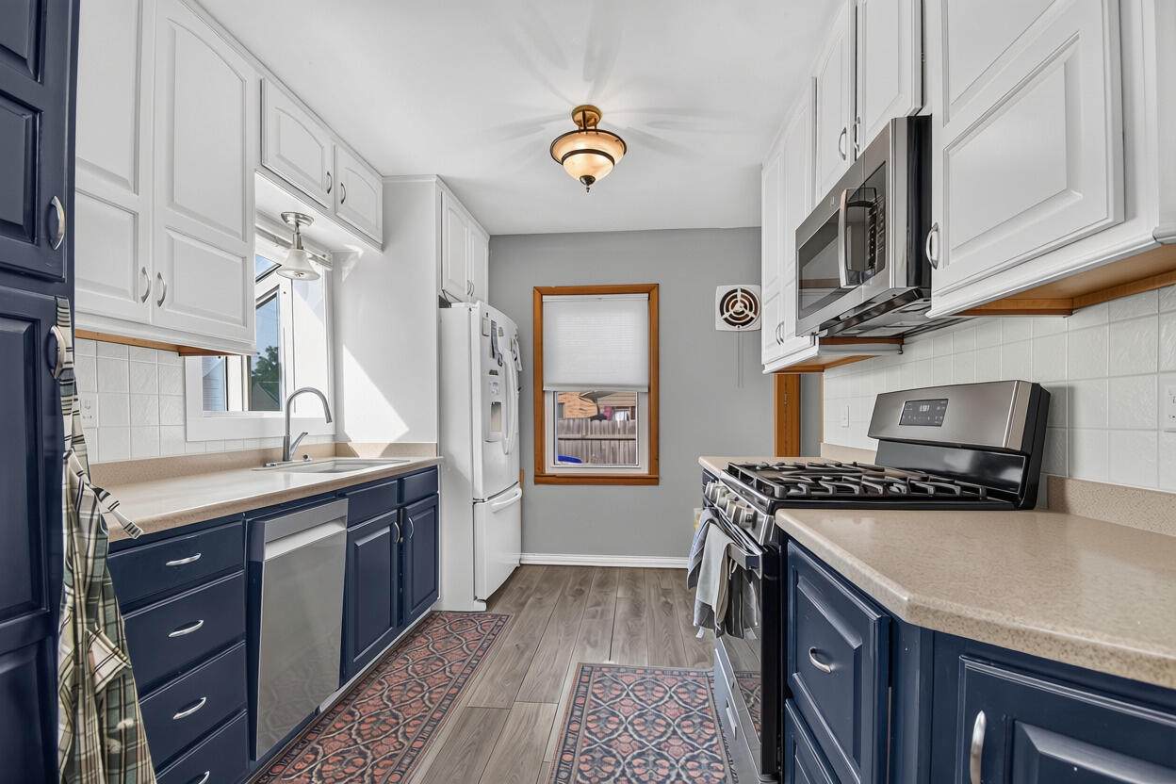
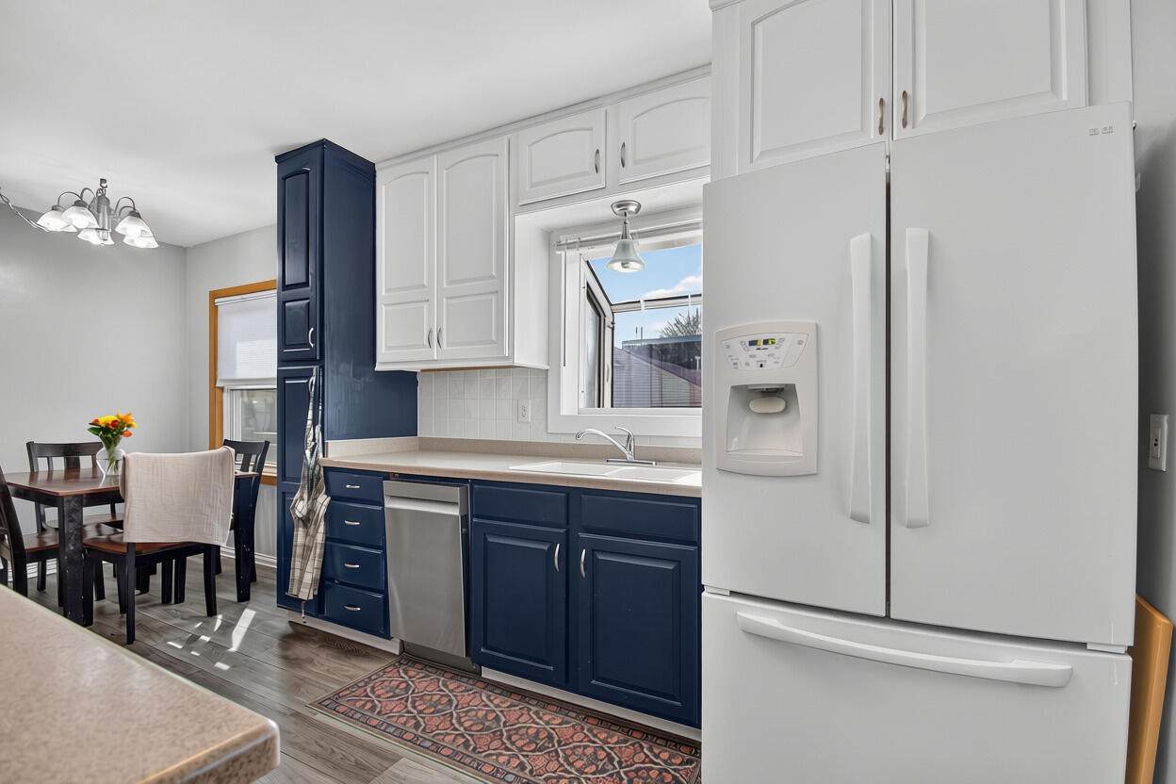
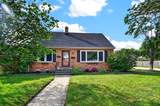
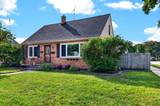
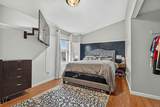
Welcome to this spacious 4-bed, 2-bath home offering plenty of room to live, work, and entertain on a sizeable corner lot. The updated kitchen featuring beautiful cabinetry, Corian countertops and a welcoming dining space. Beautiful vinyl plank flooring complements the home, while hardwood floors add warmth and character.A versatile loft space provides additional room for a home office, play area, or relaxation space. The finished basement offers even more living and recreational space.Step outside to enjoy the fenced-in backyard, complete with both a deck and patio--ideal for outdoor dining, entertaining, or simply relaxing. Walking distance to school. Garage roof 2022, Newer appliances, newer windows, W/H 2019.

Monthly Payment Calculator


© 2026 MetroMLS - All rights reserved. Information is supplied by seller and other third parties and has not been verified. IDX information is provided exclusively for consumers' personal, non-commercial use and may not be used for any purpose other than to identify prospective properties consumers may be interested in purchasing. Information is deemed reliable but is not guaranteed accurate by MetroMLS or Shine Realty. Data last updated: 2026-10-12T15:52:40.66.
www.housesthatshine.com/homes/181372894
Print Image

2021 79th St Kenosha, WI 53143

  • Price: $349,900
  • Status: Active
  • On Site: 22 Days
  • Updated: 68 min ago
  • ID#: 1980893
4
Beds
2
Baths
0
½ Baths
0.15
Acres
2,212
SQFT
$158
$/SQFT
1953
Built
Neighborhood:
Kirchner Highlands
County:
Kenosha
Area:
Kenosha
Elementary School:
Grewenow
Middle School:
Lincoln
High School:
Tremper
School District:
Kenosha
Property Description
Welcome to this spacious 4-bed, 2-bath home offering plenty of room to live, work, and entertain on a sizeable corner lot. The updated kitchen featuring beautiful cabinetry, Corian countertops and a welcoming dining space. Beautiful vinyl plank flooring complements the home, while hardwood floors add warmth and character.A versatile loft space provides additional room for a home office, play area, or relaxation space. The finished basement offers even more living and recreational space.Step outside to enjoy the fenced-in backyard, complete with both a deck and patio--ideal for outdoor dining, entertaining, or simply relaxing. Walking distance to school. Garage roof 2022, Newer appliances, newer windows, W/H 2019.
Exterior Features

Architecture Cape Cod Driveway Parking SpacePaved Exterior BrickLow Maintenance Trim Exterior Features DeckPatio Garage Electric Door Opener Garage Type Detached Lot Description Corner LotNear Public TransitSidewalk Style 2 Story

Interior Features

Above Grade Sq Ft 1575.00 Accessibility Bedroom on Main LevelFull Bath on Main LevelLevel DriveRamped or Level Entrance Appliances DishwasherDisposalDryerMicrowaveOvenRangeRefrigerator Basement FinishedFullPartially FinishedShowerSump Pump Bath Description Ceramic TileShower Over TubShower Stall Below Grade Sq Ft 637.00 Heating Cooling Type Central AirForced Air Heating Fuel Natural Gas Interior Features Cable TV AvailableFree Standing StoveHigh Speed InternetSecurity SystemSimulated Wood FloorsWood Floors

Property Features

Flood Plain No Municipality City Source Above Grade Sq Ft Public Records Source Acreage Public Records Source Below Grade Sq Ft Public Records Source Sq Ft Public Records Source Year Built Public Records Tax Year 2025 Taxes 4100.00 Water Waste Municipal SewerMunicipal Water Zoning RES

© 2026 MetroMLS - All Rights Reserved. Information is supplied by seller and other third parties and has not been verified.


© 2026 MetroMLS - All rights reserved. Information is supplied by seller and other third parties and has not been verified. IDX information is provided exclusively for consumers' personal, non-commercial use and may not be used for any purpose other than to identify prospective properties consumers may be interested in purchasing. Information is deemed reliable but is not guaranteed accurate by MetroMLS or Shine Realty. Data last updated: 2026-10-12T15:52:40.66.
 
https://bt-photos.global.ssl.fastly.net/milwaukee/1280_boomver_1_1980893-2.jpg https://bt-photos.global.ssl.fastly.net/milwaukee/1280_boomver_1_1980893-2.jpg https://bt-photos.global.ssl.fastly.net/milwaukee/1280_boomver_1_1980893-2.jpg
Logo
Shine Realty
101 N Main St.
Jefferson WI, 53549
Data Source: MetroMLS

Listing provided courtesy of NextHome Signature Group: (262) 620-0382.