















Skip To Content

2026 Stonehaven Drive

Sun Prairie, WI 53590
  • $789,000
  • STATUS: Offer-Show
  • ON SITE: 33 Days
  • ID#: 2032487
Under Contract
UPDATED: 13 min ago
$789,000
  • 5
    BEDS
  • 0.34
    ACRES
  • 4
    BATHS
  • 0
    1/2 BATHS
  • 5,393
    SQFT
  • $146
    $/SQFT
Neighborhood:
Type:
Single-Family Home
Built:
2003
County:

School Information

Elementary School:
Middle School:
High School:
School District:
Listing provided by Real Broker LLC: 855-450-0442

Description

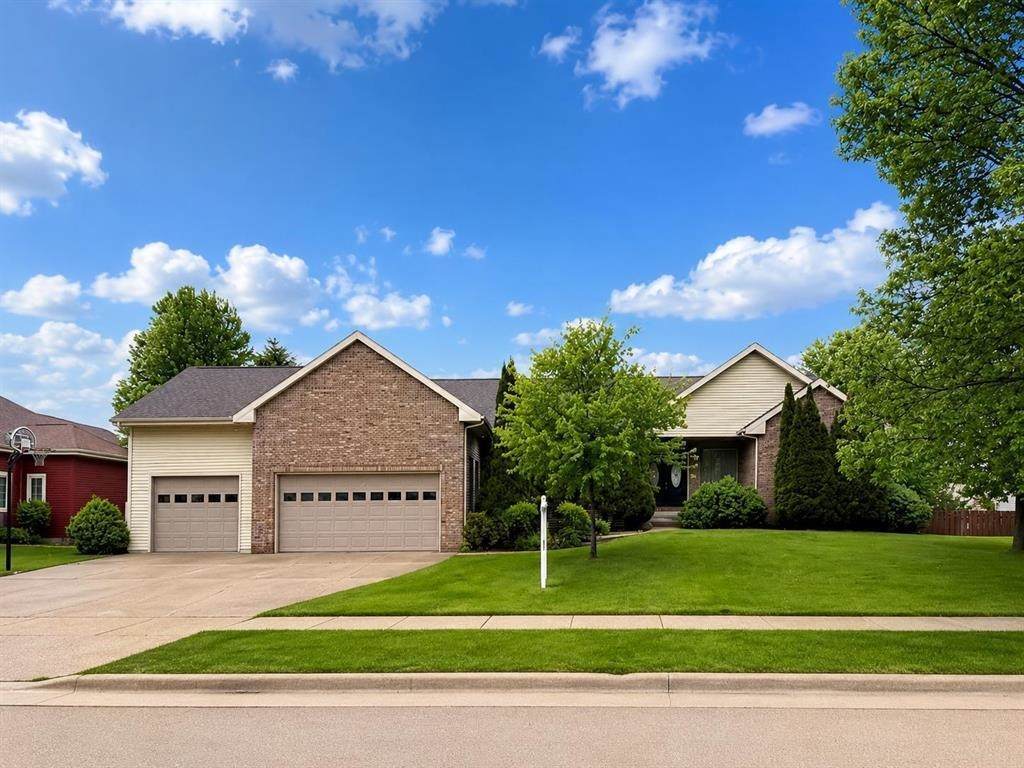
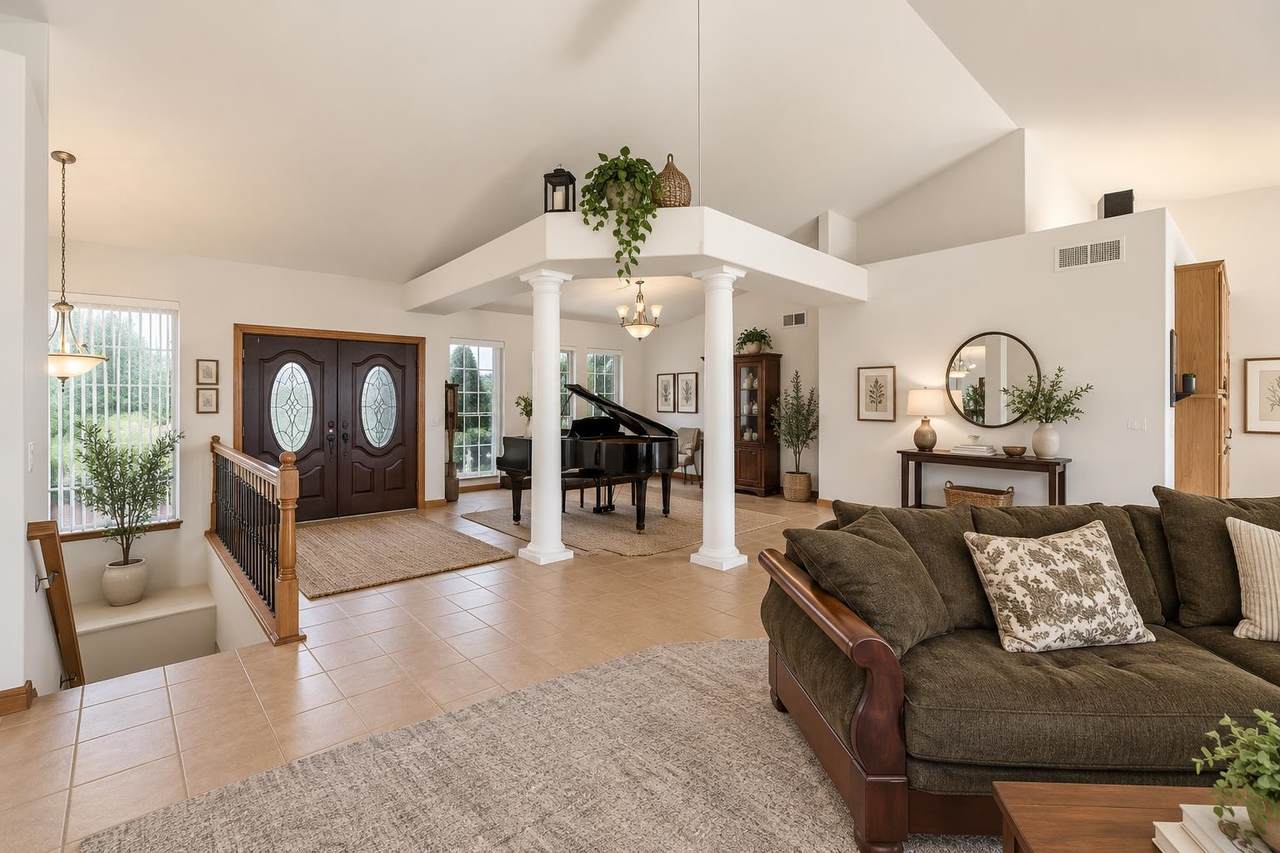
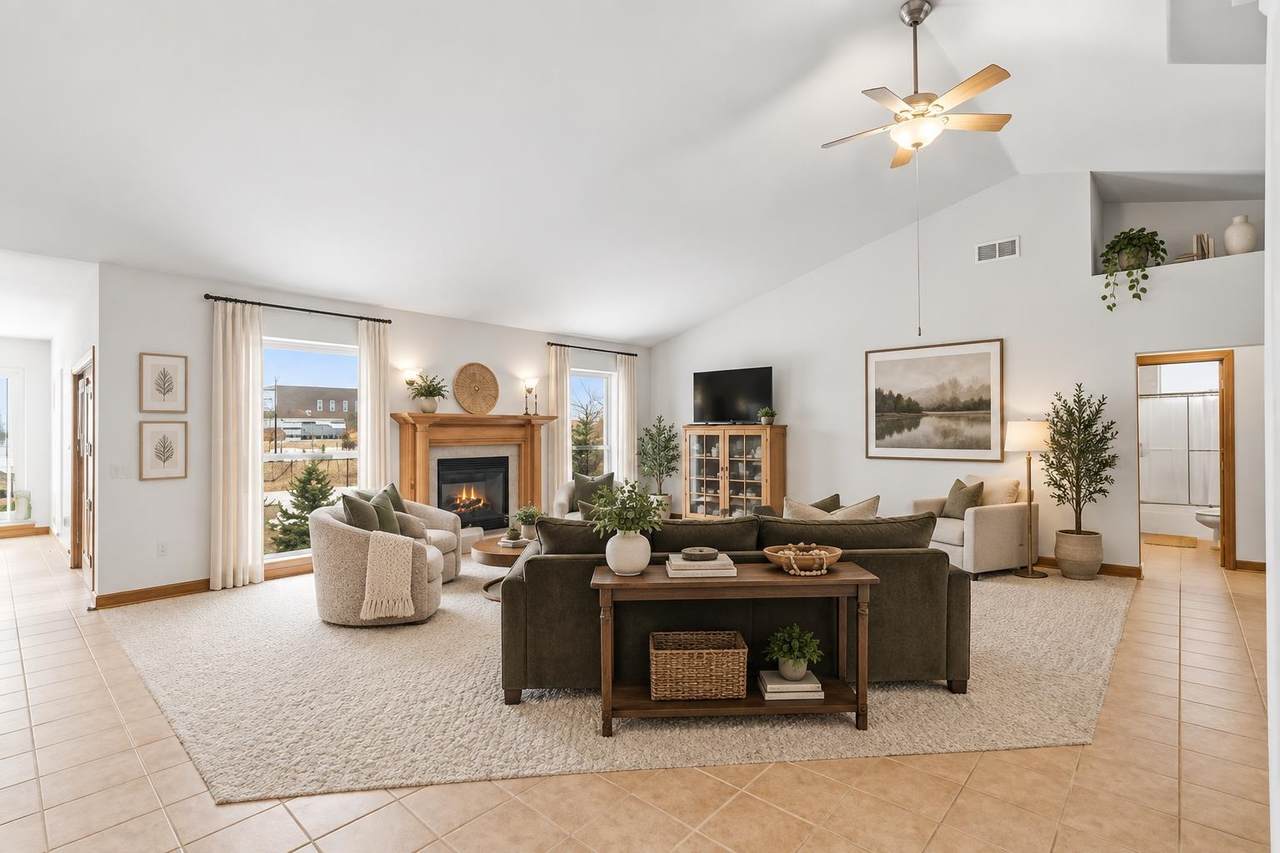
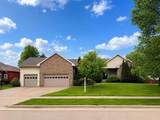
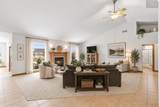
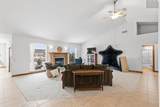
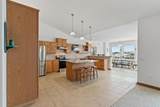
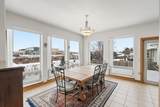
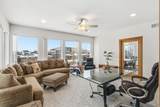
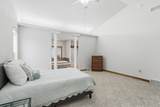
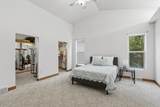
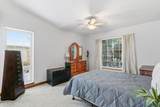
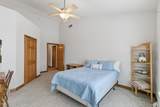
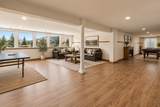
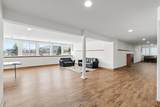
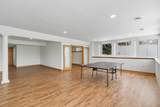
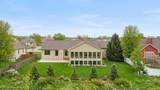
Let’s not just tell you what this home has. Let’s show you what it can have, too. With over 5,000 square feet, this is a home built with substance, scale and room to become something truly special. Solid construction, expansive rooms, soaring ceilings and walls of windows create a foundation you simply don’t find every day. The footprint is impressive, but the opportunity may be even better. There’s space to gather, entertain, work, play and still have room to spread out. Reimagine the living spaces, create an incredible lower level, add the office, gym or game room you’ve wanted, and make the outdoor space your own. Select photos have been virtually staged to help bring that potential to life. This isn’t about changing what the home is. It’s about seeing what it could be. The quality is here. The square footage is here. The possibilities are wide open.

Monthly Payment Calculator


© 2026 South Central Wisconsin MLS Corporation. All rights reserved. IDX information is provided exclusively for consumers' personal, non-commercial use and may not be used for any purpose other than to identify prospective properties consumers may be interested in purchasing. Information is deemed reliable but is not guaranteed accurate by the MLS or Shine Realty. Data last updated: 2026-10-15T18:41:33.013.
www.housesthatshine.com/homes/181111853
Print Image

2026 Stonehaven Drive Sun Prairie, WI 53590

  • Price: $789,000
  • Status: Offer-Show
  • On Site: 33 Days
  • Updated: 13 min ago
  • ID#: 2032487
5
Beds
4
Baths
0
½ Baths
0.34
Acres
5,393
SQFT
$146
$/SQFT
2003
Built
Neighborhood:
Shonas Highlands
County:
Dane
Area:
Sun Prairie - C
Elementary School:
Token Springs
Middle School:
Patrick Marsh
High School:
Sun Prairie West
School District:
Sun Prairie
Property Description
Let’s not just tell you what this home has. Let’s show you what it can have, too. With over 5,000 square feet, this is a home built with substance, scale and room to become something truly special. Solid construction, expansive rooms, soaring ceilings and walls of windows create a foundation you simply don’t find every day. The footprint is impressive, but the opportunity may be even better. There’s space to gather, entertain, work, play and still have room to spread out. Reimagine the living spaces, create an incredible lower level, add the office, gym or game room you’ve wanted, and make the outdoor space your own. Select photos have been virtually staged to help bring that potential to life. This isn’t about changing what the home is. It’s about seeing what it could be. The quality is here. The square footage is here. The possibilities are wide open.
Exterior Features

Architecture Ranch Driveway Paved Exterior VinylBrick Exterior Features Patio Farm YN No Garage 3 carAttachedOpenerGarage stall > 26 ft deep Lot Description Sidewalk Type 1 story

Interior Features

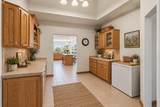
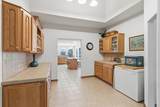
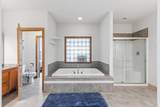
Basement FullFull Size Windows/ExposedFinishedPoured concrete foundatn Bedroom2 Dim 13x19 Bedroom2 Level Main Bedroom3 Dim 13x15 Bedroom3 Level Main Bedroom4 Dim 12x20 Bedroom4 Level Lower Dining Room Dim 10x19 Dining Room Level Main Family Room Dim 16x40 Family Room Level Lower Fireplace 2 fireplacesElectricGas Full Baths Lower 2 Full Baths Main 2 Full Baths Upper 0 Half Baths Lower 0 Half Baths Main 0 Half Baths Upper 0 Heating Cooling Forced airCentral air Interior Features Walk-in closet(s)Great roomVaulted ceilingSkylight(s)WasherDryerAir exchangerWater softener incJetted bathtubCable availableAt Least 1 tubSplit bedroomsInternet - CableSmart thermostat Kitchen Dim 13x9 Kitchen Features Breakfast barPantryKitchen IslandRange/OvenRefrigeratorDishwasherMicrowaveFreezerDisposal Kitchen Level Main Living Room Dim 20x22 Living Room Level Main Main Level Bedroom Yes Master Bed Dim 16x18 Master Bedroom Level Main Other Room Dim 16x17 Other Room2 Dim 12x20 Other Rooms Sun RoomDen/Office Sq Ft Finished Above Grade 3264 Sq Ft Finished Non Exposed 2129

Property Features

City Town Or Village City County Quarter Dane NE Fuel Natural gas Improvements 546100 Mailing City Sun Prairie Net Taxes 12728 Source Acreage Assessor Source Sq Ft Assessor Tax Year 2025 Water Waste Municipal waterMunicipal sewer Year Built Source Assessor Zoning Res

Listing information © 2026 South Central Wisconsin MLS.
Listing provided courtesy of Real Broker LLC: Pref: 608-712-4153.


© 2026 South Central Wisconsin MLS Corporation. All rights reserved. IDX information is provided exclusively for consumers' personal, non-commercial use and may not be used for any purpose other than to identify prospective properties consumers may be interested in purchasing. Information is deemed reliable but is not guaranteed accurate by the MLS or Shine Realty. Data last updated: 2026-10-15T18:41:33.013.
 
https://bt-photos.global.ssl.fastly.net/madison/1280_boomver_1_2032487-2.jpg https://bt-photos.global.ssl.fastly.net/madison/1280_boomver_1_2032487-2.jpg https://bt-photos.global.ssl.fastly.net/madison/1280_boomver_1_2032487-2.jpg
Logo
Shine Realty
101 N Main St.
Jefferson WI, 53549
Listing provided by Real Broker LLC: 855-450-0442