










Skip To Content

20285 Newport Ln

Brookfield, WI 53045
  • $1,799,000
  • STATUS: Active
  • ON SITE: 35 Days
  • ID#: 1980102
UPDATED: 57 min ago
$1,799,000
  • 4
    BEDS
  • 0.57
    ACRES
  • 4
    BATHS
  • 1
    1/2 BATHS
  • 5,731
    SQFT
  • $314
    $/SQFT
Neighborhood:
Type:
Single-Family Home
Built:
2024
County:
Area:

School Ratings & Info

School District:
Data Source: MetroMLS

Listing provided courtesy of Shorewest Realtors, Inc.: (262) 786-4000.

Description

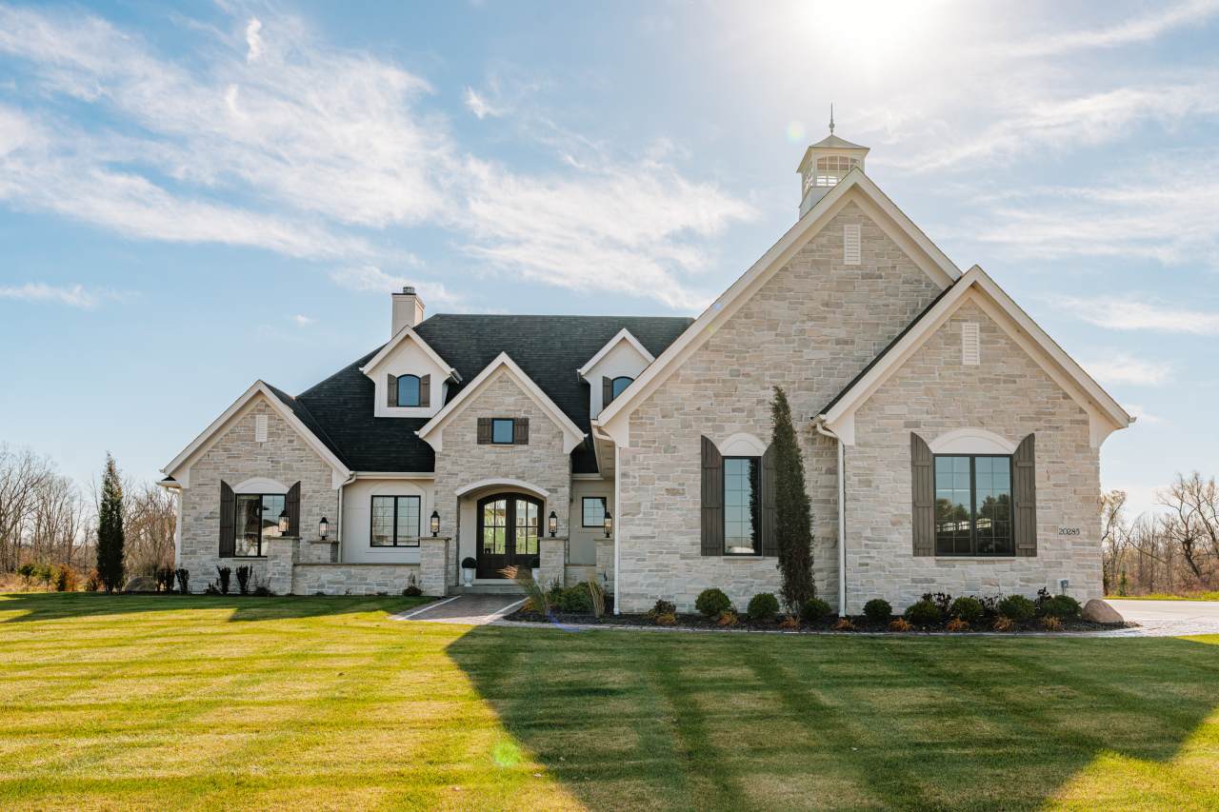
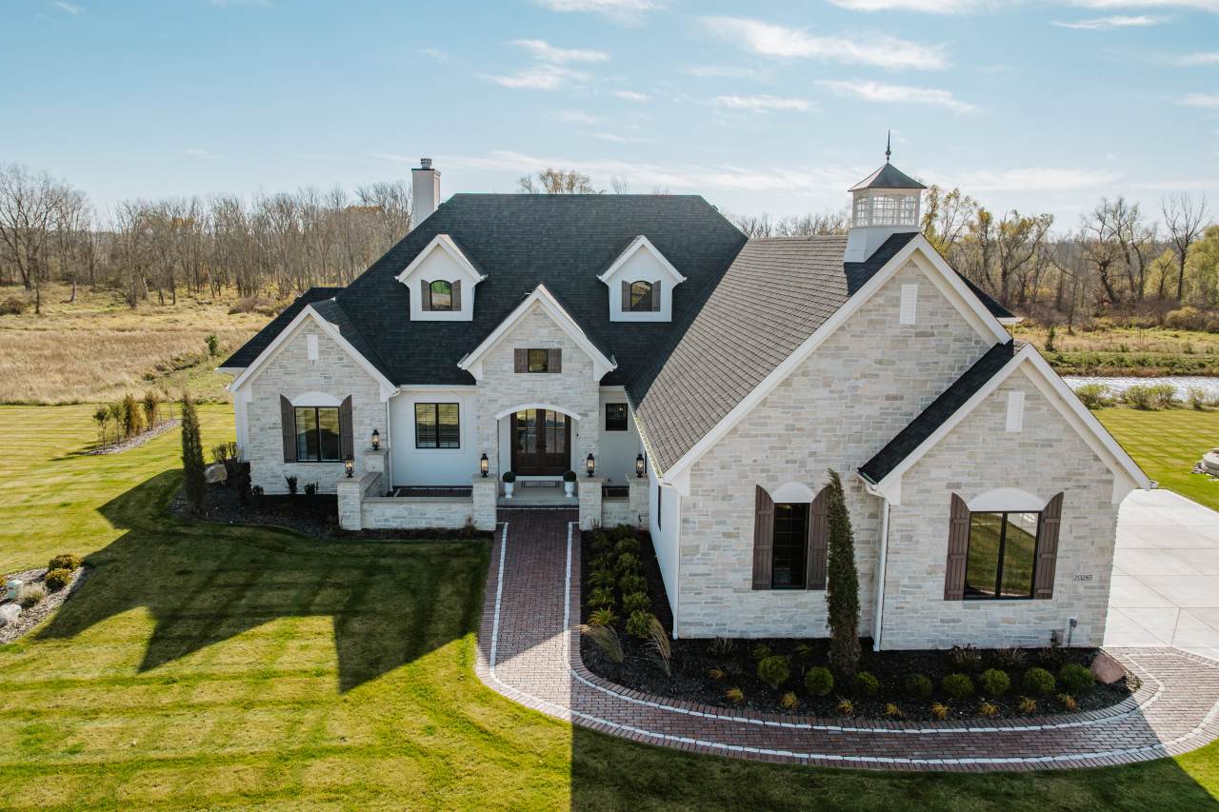
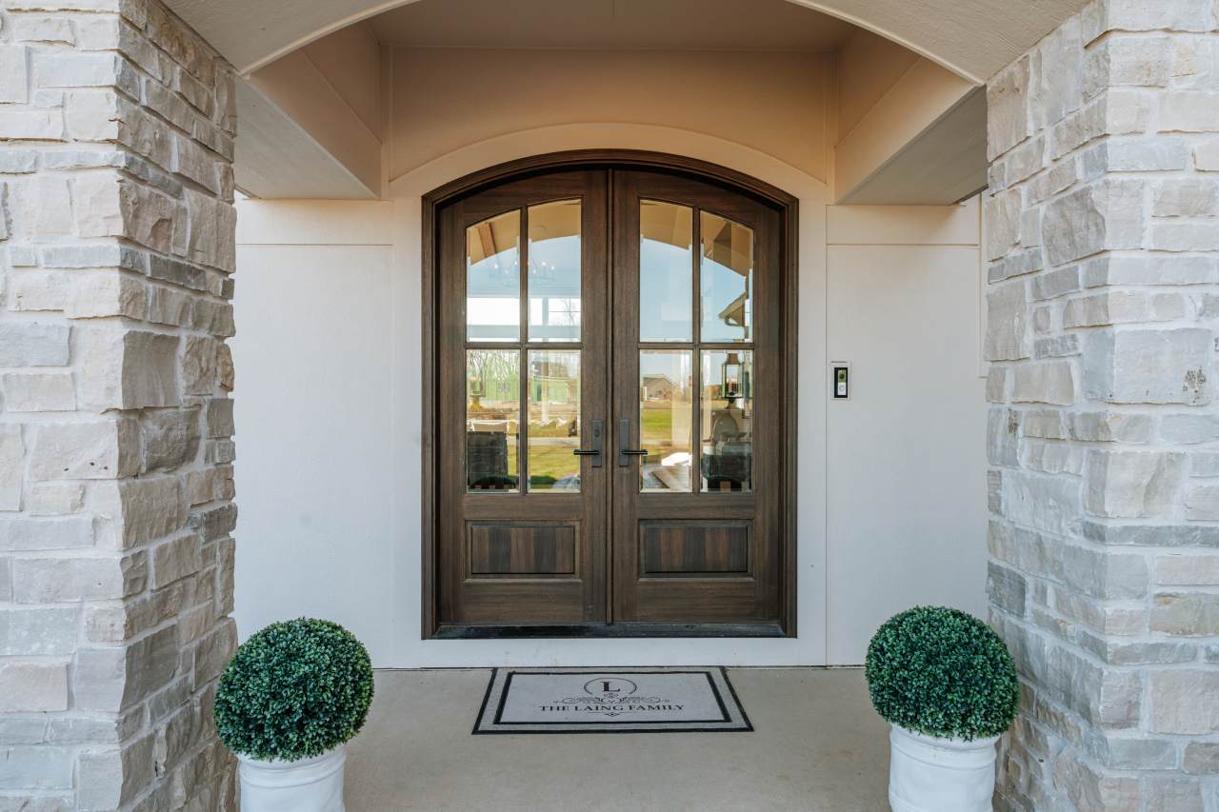
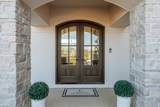
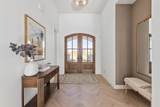
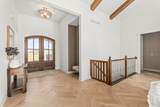
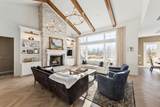
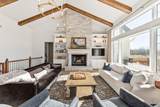
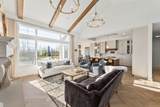
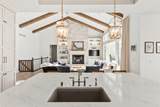
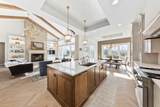
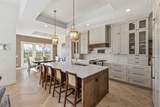
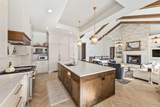
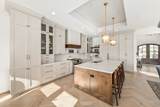
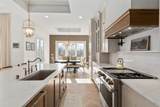
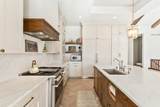
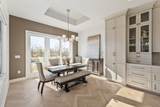
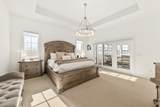
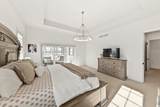
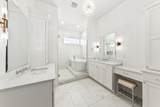
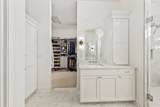
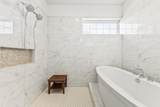
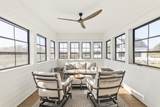
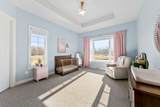
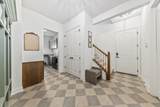
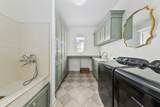
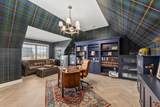
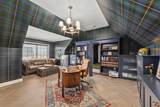
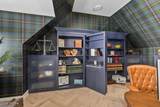
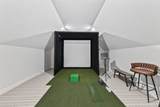
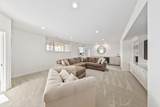
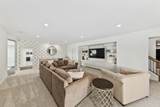
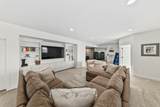
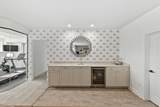
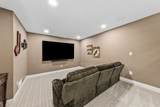
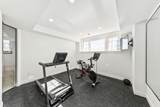
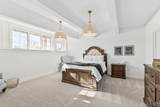
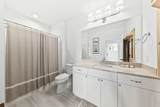
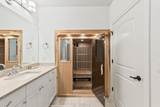
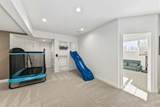
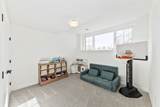
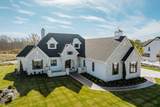
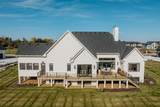
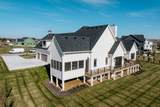
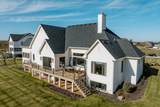
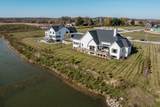
Welcome to this 2024 custom masterpiece in the Elmbrook School District, where no detail was overlooked. A double-arched front entry framed by stone courtyard walls sets the tone for the craftsmanship inside. Anderson 400 Series casement windows fill the home with light, showcasing quartz surfaces and custom millwork throughout. The mudroom features custom lockers, a dog shower, a bonus office above the garage and a hidden entry to a private golf simulator. The primary suite opens to a serene screened-in porch. The finished lower level includes custom built-ins, a snack bar, guest suite, full bathroom with sauna across from the gym, a built-in playhouse, bonus playroom and a sunken theater area. Every inch of this home blends thoughtful design with luxury and comfort.

Monthly Payment Calculator


© 2026 MetroMLS - All rights reserved. Information is supplied by seller and other third parties and has not been verified. IDX information is provided exclusively for consumers' personal, non-commercial use and may not be used for any purpose other than to identify prospective properties consumers may be interested in purchasing. Information is deemed reliable but is not guaranteed accurate by MetroMLS or Shine Realty. Data last updated: 2026-10-16T07:52:53.763.
www.housesthatshine.com/homes/181077631
Print Image

20285 Newport Ln Brookfield, WI 53045

  • Price: $1,799,000
  • Status: Active
  • On Site: 35 Days
  • Updated: 57 min ago
  • ID#: 1980102
4
Beds
4
Baths
1
½ Baths
0.57
Acres
5,731
SQFT
$314
$/SQFT
2024
Built
Neighborhood:
Brookfield
County:
Waukesha
Area:
Brookfield
School District:
Elmbrook
Property Description
Welcome to this 2024 custom masterpiece in the Elmbrook School District, where no detail was overlooked. A double-arched front entry framed by stone courtyard walls sets the tone for the craftsmanship inside. Anderson 400 Series casement windows fill the home with light, showcasing quartz surfaces and custom millwork throughout. The mudroom features custom lockers, a dog shower, a bonus office above the garage and a hidden entry to a private golf simulator. The primary suite opens to a serene screened-in porch. The finished lower level includes custom built-ins, a snack bar, guest suite, full bathroom with sauna across from the gym, a built-in playhouse, bonus playroom and a sunken theater area. Every inch of this home blends thoughtful design with luxury and comfort.
Exterior Features

Architecture OtherRanch Driveway Paved Exterior StoneVinyl Exterior Features DeckSprinkler System Garage Electric Door Opener Garage Type Attached Lot Description Wooded Style 1 Story Water Features Pond

Interior Features

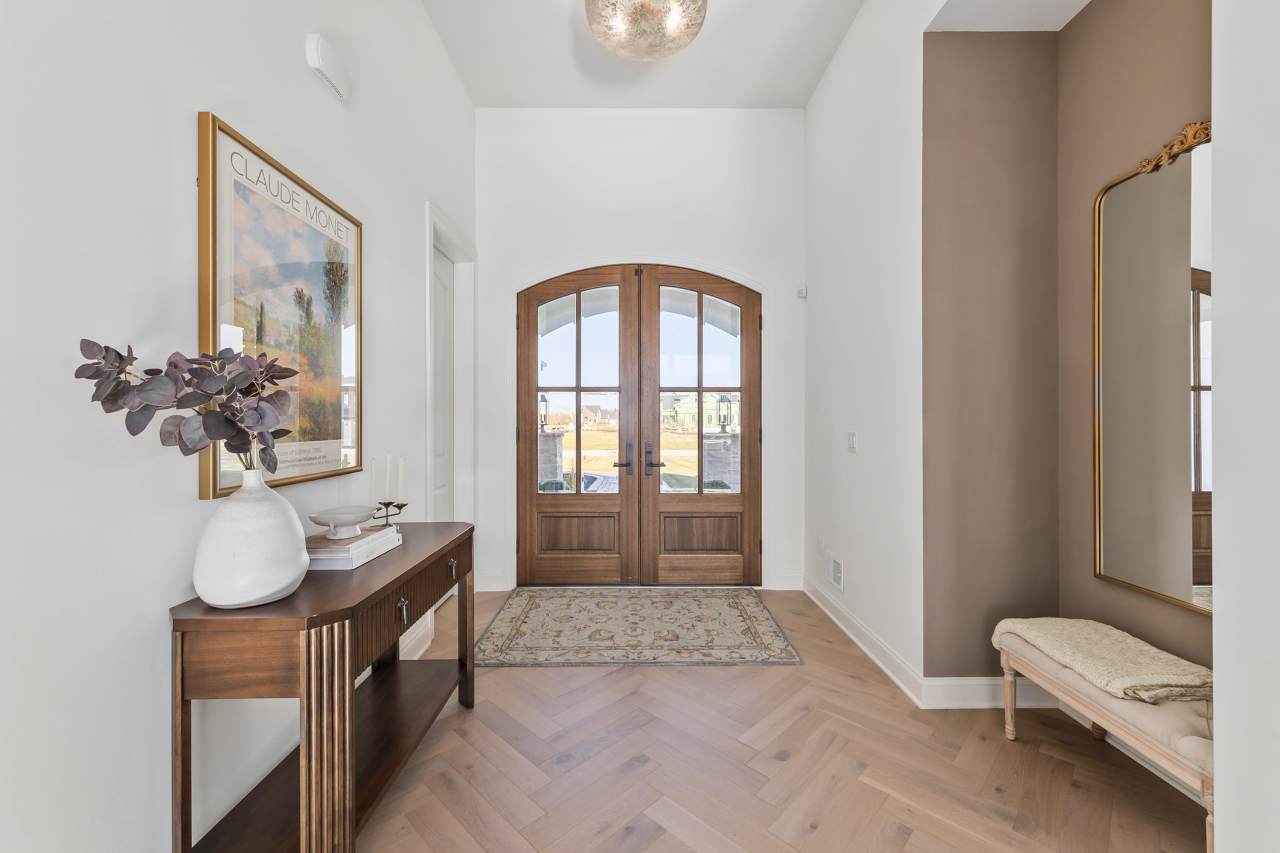
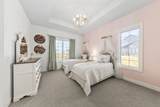
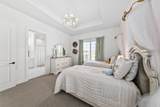
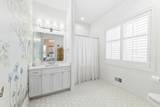
Above Grade Sq Ft 3863.00 Accessibility Bedroom on Main LevelFull Bath on Main LevelLaundry on Main LevelLevel DriveOpen Floor Plan Appliances CooktopDishwasherDisposalDryerMicrowaveOvenRefrigeratorWasherWater Softener Owned Basement 8+ CeilingFinishedFullRadon MitigationShowerSump Pump Bath Description At least one BathtubMBR Bath Walk-in ShowerOff MBRShower Over Tub Below Grade Sq Ft 1868.00 Heating Cooling Type Central AirForced AirZoned Heating Heating Fuel ElectricNatural Gas Interior Features Cable TV AvailableGas FireplaceHigh Speed InternetKitchen IslandPantrySaunaSecurity SystemSplit BedroomsVaulted Ceiling(s)Walk-In Closet(s)Wet BarWood Floors Rooms Living/Great Room (M Level 23 x 21) Kitchen (M Level 20 x 14) Primary Bedroom (M Level 17 x 16) Family Room (M Level) Den (U Level 16 x 17) Rec Room (L Level 24 x 17) Bedroom 2 (M Level 15 x 13) Bedroom 3 (M Level 16 x 13) Bedroom 4 (L Level 16 x 16) Laundry (M Level 11 x 9) Foyer (M Level 8 x 9) Mud Room (M Level 11 x 10) Three Season Room (M Level 18 x 13) Exercise Room (L Level 13 x 13)

Property Features

Flood Plain No Municipality City Source Above Grade Sq Ft Blueprint Source Acreage Seller Source Below Grade Sq Ft Blueprint Source Sq Ft Blueprint Source Year Built Seller Subdivision Dues Per Year 1000 Tax Year 2025 Taxes 18602.00 Type Subdivision Water Waste Municipal SewerMunicipal Water Zoning Res

© 2026 MetroMLS - All Rights Reserved. Information is supplied by seller and other third parties and has not been verified.


© 2026 MetroMLS - All rights reserved. Information is supplied by seller and other third parties and has not been verified. IDX information is provided exclusively for consumers' personal, non-commercial use and may not be used for any purpose other than to identify prospective properties consumers may be interested in purchasing. Information is deemed reliable but is not guaranteed accurate by MetroMLS or Shine Realty. Data last updated: 2026-10-16T07:52:53.763.
 
https://bt-photos.global.ssl.fastly.net/milwaukee/orig_boomver_1_1980102-2.jpg https://bt-photos.global.ssl.fastly.net/milwaukee/orig_boomver_1_1980102-2.jpg https://bt-photos.global.ssl.fastly.net/milwaukee/orig_boomver_1_1980102-2.jpg
Logo
Shine Realty
101 N Main St.
Jefferson WI, 53549
Data Source: MetroMLS

Listing provided courtesy of Shorewest Realtors, Inc.: (262) 786-4000.