









Skip To Content

20342 Blackhawk Avenue

Grant, WI 54666
  • $535,000
  • STATUS: Active
  • ON SITE: 225 Days
  • ID#: 2017720
UPDATED: 77 min ago
$535,000
  • 5
    BEDS
  • 10.19
    ACRES
  • 3
    BATHS
  • 0
    1/2 BATHS
  • 2,434
    SQFT
  • $220
    $/SQFT
Neighborhood:
Type:
Single-Family Home
Built:
1979
County:
Area:

School Information

Elementary School:
Middle School:
High School:
School District:
Listing provided by Castle Rock Realty: 608-847-6020

Description

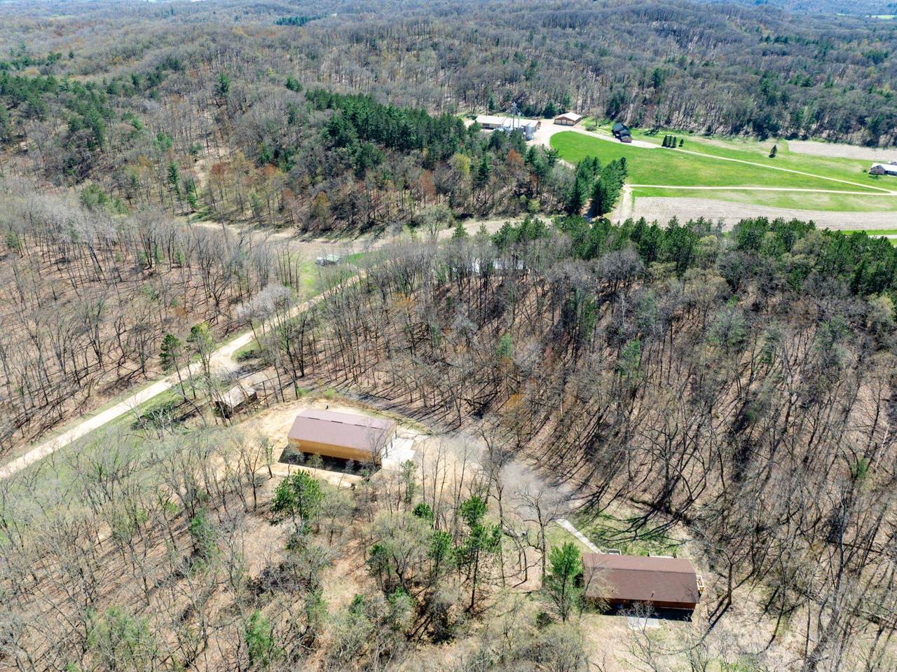
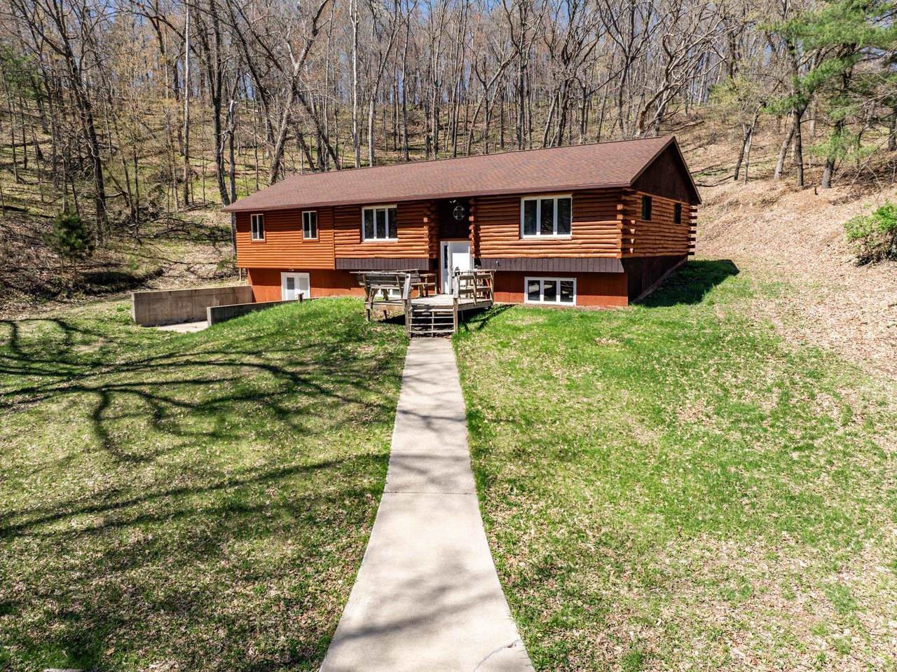
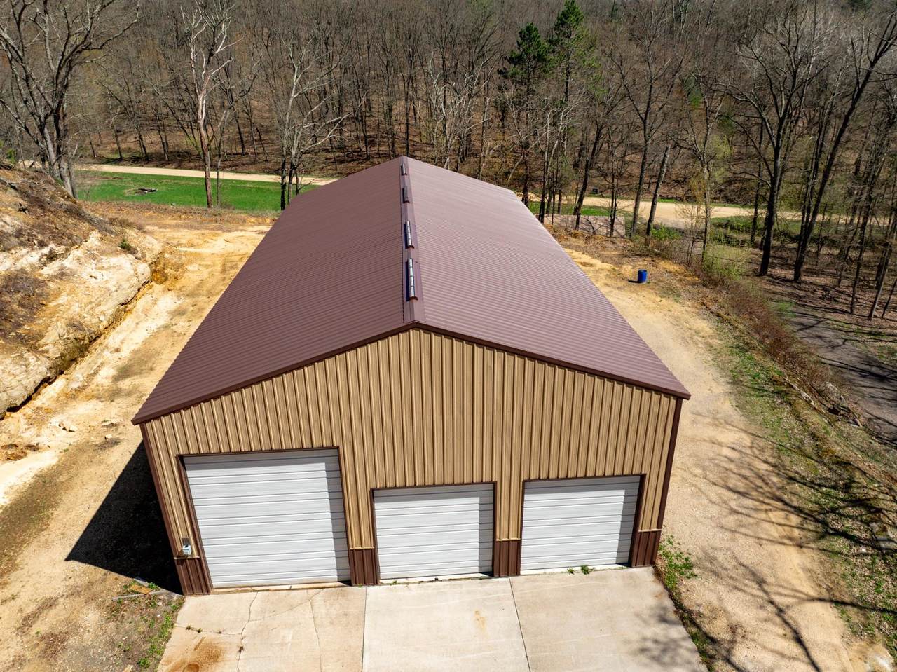
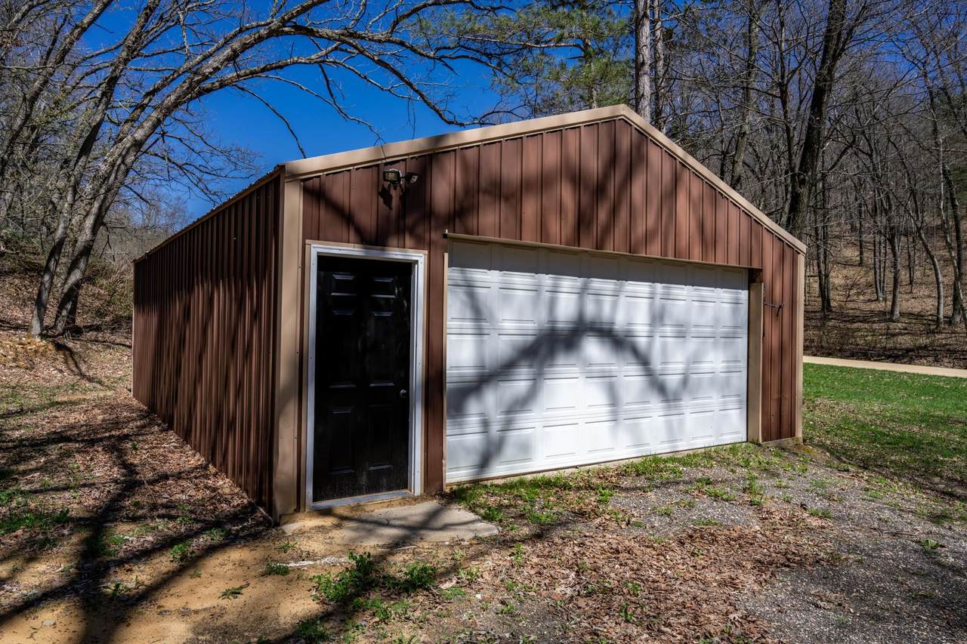
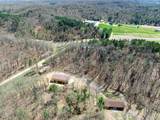
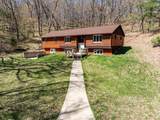
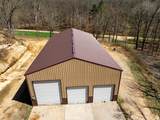
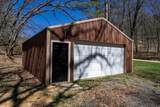
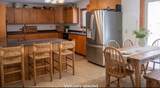
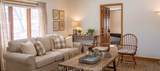
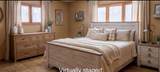
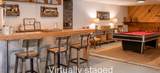
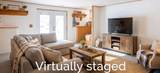
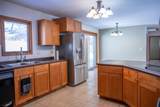
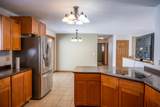
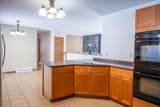
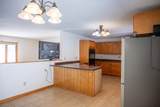
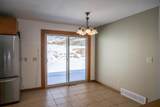
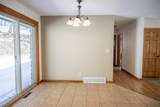
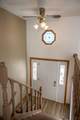
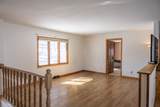
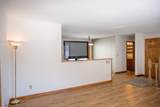
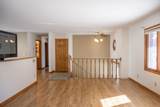
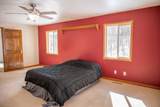
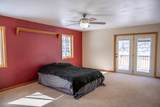
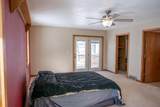
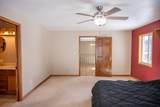
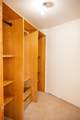
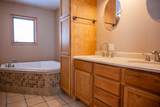
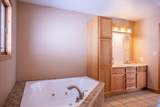
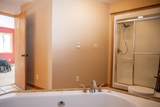
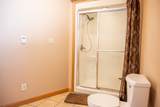
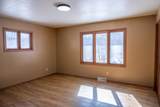
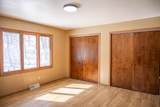
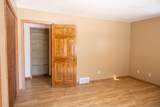
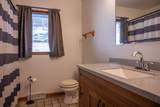
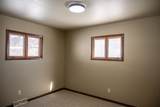
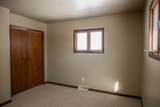
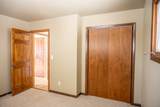
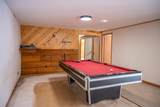
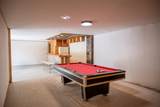
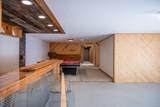
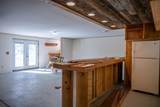
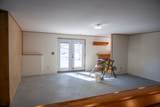
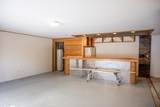
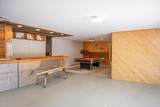
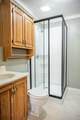
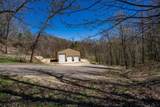
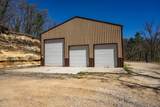
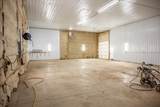
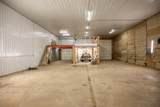
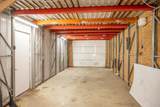
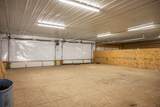
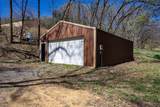
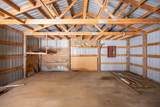
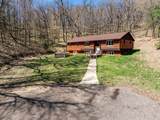
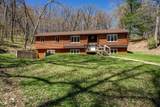
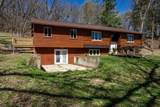
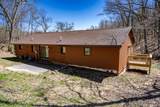
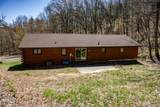
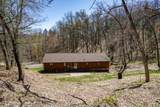
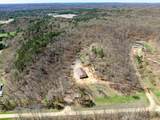
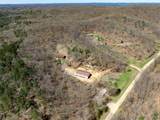
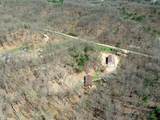
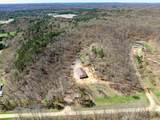
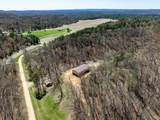
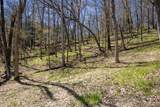
Spacious Country Retreat on 10+ Acres with Dream Shop! Nestled among rolling terrain on over 10 acres, this impressive 5-bedroom, 3-bathroom home offers space, solitude, and unmatched entertaining potential. The main living space features an open-concept layout connecting a spacious living room, dining area, and large kitchen complete with a convenient breakfast bar. Unwind in the luxurious master suite, featuring a spa-like bath with a walk-in shower, whirlpool tub and generous closet space throughout. The partially finished walkout basement boasts a massive rec room and custom bar area, iseal for hosting gatherings. Recent updates include new flooring, a newer roof, and fresh stain on the log siding. A true hobbyist or trade professional’s paradise, the property includes a detached 2-car garage alongside a massive 40'x80' insulated and heated pole shed with 15-foot ceilings. To top it off, a Home Warranty is included for complete peace of mind!

Monthly Payment Calculator


© 2026 South Central Wisconsin MLS Corporation. All rights reserved. IDX information is provided exclusively for consumers' personal, non-commercial use and may not be used for any purpose other than to identify prospective properties consumers may be interested in purchasing. Information is deemed reliable but is not guaranteed accurate by the MLS or Shine Realty. Data last updated: 2026-10-16T06:41:40.827.
www.housesthatshine.com/homes/173690555
Print Image

20342 Blackhawk Avenue Grant, WI 54666

  • Price: $535,000
  • Status: Active
  • On Site: 225 Days
  • Updated: 77 min ago
  • ID#: 2017720
5
Beds
3
Baths
0
½ Baths
10.19
Acres
2,434
SQFT
$220
$/SQFT
1979
Built
Neighborhood:
Grant - T
County:
Monroe
Area:
Grant - T
Elementary School:
Warrens
Middle School:
Tomah
High School:
Tomah
School District:
Tomah
Property Description
Spacious Country Retreat on 10+ Acres with Dream Shop! Nestled among rolling terrain on over 10 acres, this impressive 5-bedroom, 3-bathroom home offers space, solitude, and unmatched entertaining potential. The main living space features an open-concept layout connecting a spacious living room, dining area, and large kitchen complete with a convenient breakfast bar. Unwind in the luxurious master suite, featuring a spa-like bath with a walk-in shower, whirlpool tub and generous closet space throughout. The partially finished walkout basement boasts a massive rec room and custom bar area, iseal for hosting gatherings. Recent updates include new flooring, a newer roof, and fresh stain on the log siding. A true hobbyist or trade professional’s paradise, the property includes a detached 2-car garage alongside a massive 40'x80' insulated and heated pole shed with 15-foot ceilings. To top it off, a Home Warranty is included for complete peace of mind!
Exterior Features

Architecture Raised Ranch Driveway Unpaved Exterior WoodLog Exterior Features DeckPatioStorage building Farm Features Outbuilding(s)Pole building Farm YN No Garage DetachedHeatedOpener4+ carAdditional GarageGarage stall > 26 ft deep Lot Description WoodedRural-not in subdivisionHorses AllowedOn ATV/Snowmobile trail Type Multi-level

Interior Features

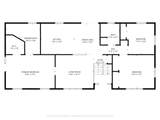
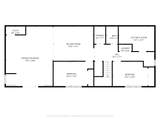
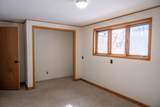
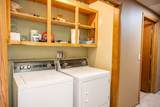
Basement FullFull Size Windows/ExposedWalkout to yardFinishedPartially finished8'+ Ceiling Bedroom2 Dim 14x14 Bedroom2 Level Main Bedroom3 Dim 11x13 Bedroom3 Level Main Bedroom4 Dim 14x10 Bedroom4 Level Lower Dining Room Dim 11x12 Dining Room Level Main Family Room Dim 19x25 Family Room Level Lower Full Baths Lower 1 Full Baths Main 2 Full Baths Upper 0 Half Baths Lower 0 Half Baths Main 0 Half Baths Upper 0 Heating Cooling Forced airCentral air Interior Features Walk-in closet(s)Great roomWasherDryerJetted bathtubWet barAt Least 1 tubSplit bedrooms Kitchen Dim 13x12 Kitchen Features Breakfast barRange/OvenRefrigeratorDishwasher Kitchen Level Main Laundry Dim 3x6 Laundry Level Lower Living Room Dim 15x14 Living Room Level Main Main Level Bedroom Yes Master Bed Dim 20x14 Master Bedroom Level Main Other Room Dim 16x14 Other Room2 Dim 40x80 Other Rooms Game RoomGarageGarage Sq Ft Finished Above Grade 1534 Sq Ft Finished Non Exposed 900

Property Features

City Town Or Village Town County Quarter Monroe NE Fuel Liquid propane Improvements 241500 Mailing City Warrens Net Taxes 4738 Other Marketing Area TOMAH - C Source Acreage PlatMap/Survey Source Sq Ft Other Tax Year 2025 Water Waste Non-Municipal/Prvt disposWell Year Built Source Seller Zoning Resi

Listing information © 2026 South Central Wisconsin MLS.
Listing provided courtesy of Castle Rock Realty: Pref: 608-344-8044.


© 2026 South Central Wisconsin MLS Corporation. All rights reserved. IDX information is provided exclusively for consumers' personal, non-commercial use and may not be used for any purpose other than to identify prospective properties consumers may be interested in purchasing. Information is deemed reliable but is not guaranteed accurate by the MLS or Shine Realty. Data last updated: 2026-10-16T06:41:40.827.
 
https://bt-photos.global.ssl.fastly.net/madison/1280_boomver_1_2017720-2.jpg https://bt-photos.global.ssl.fastly.net/madison/1280_boomver_1_2017720-2.jpg https://bt-photos.global.ssl.fastly.net/madison/1280_boomver_1_2017720-2.jpg
Logo
Shine Realty
101 N Main St.
Jefferson WI, 53549
Listing provided by Castle Rock Realty: 608-847-6020