








Skip To Content

207 S Marietta Street

Verona, WI 53593
  • $439,000
  • STATUS: Offer-Show
  • ON SITE: 16 Days
  • ID#: 2035243
Under Contract
UPDATED: 31 min ago
$439,000
  • 3
    BEDS
  • 0.2
    ACRES
  • 2
    BATHS
  • 0
    1/2 BATHS
  • 1,974
    SQFT
  • $222
    $/SQFT
Neighborhood:
Type:
Single-Family Home
Built:
1981
County:
Area:

School Information

Elementary School:
Middle School:
High School:
School District:
Listing provided by EXIT Realty HGM: 608-563-2272

Description

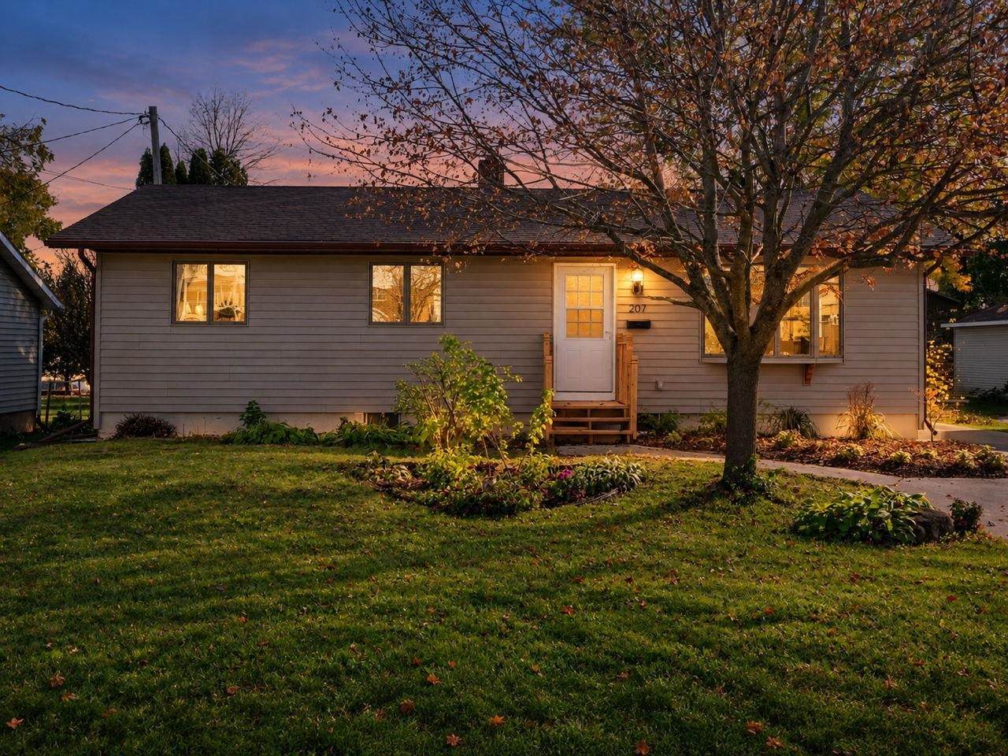
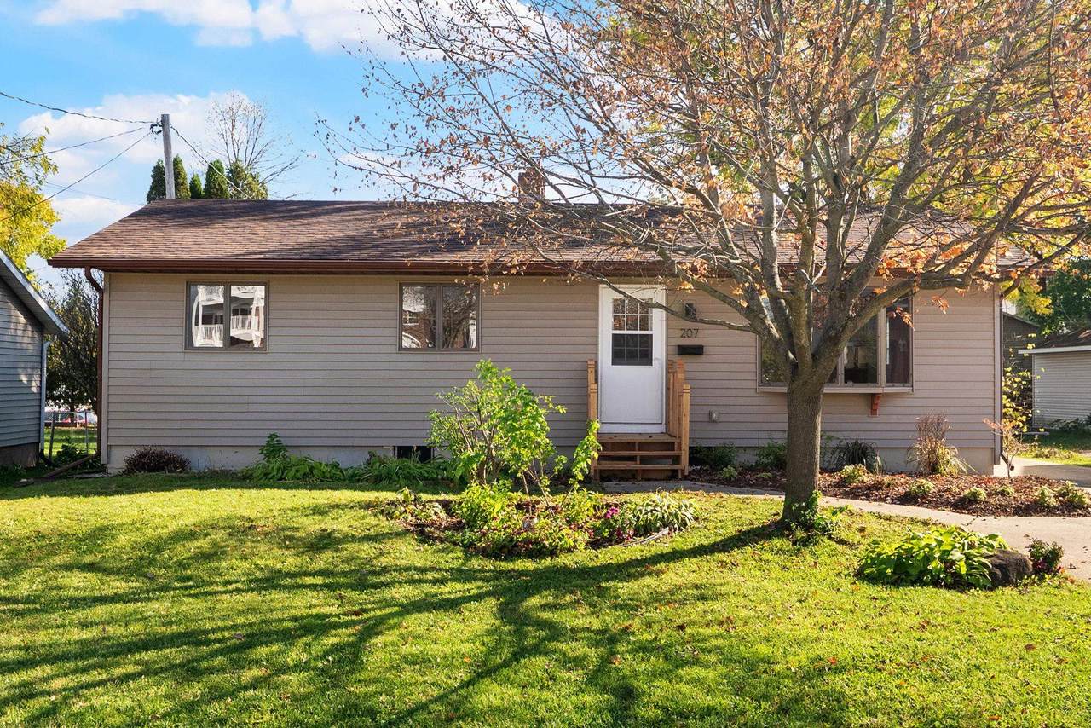
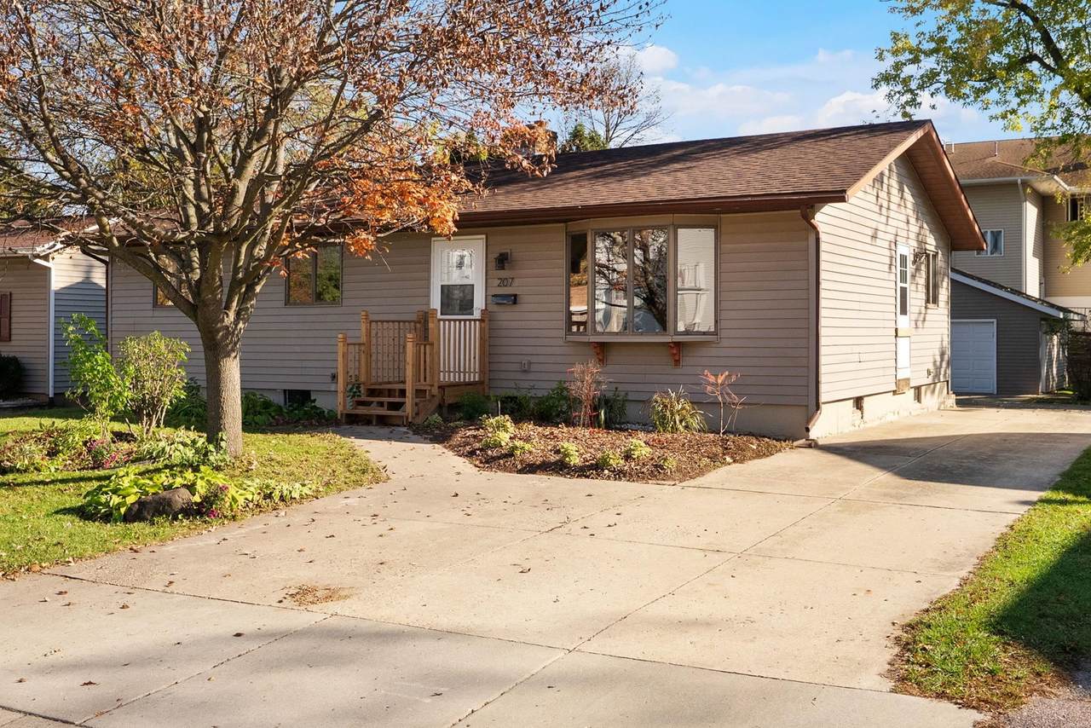
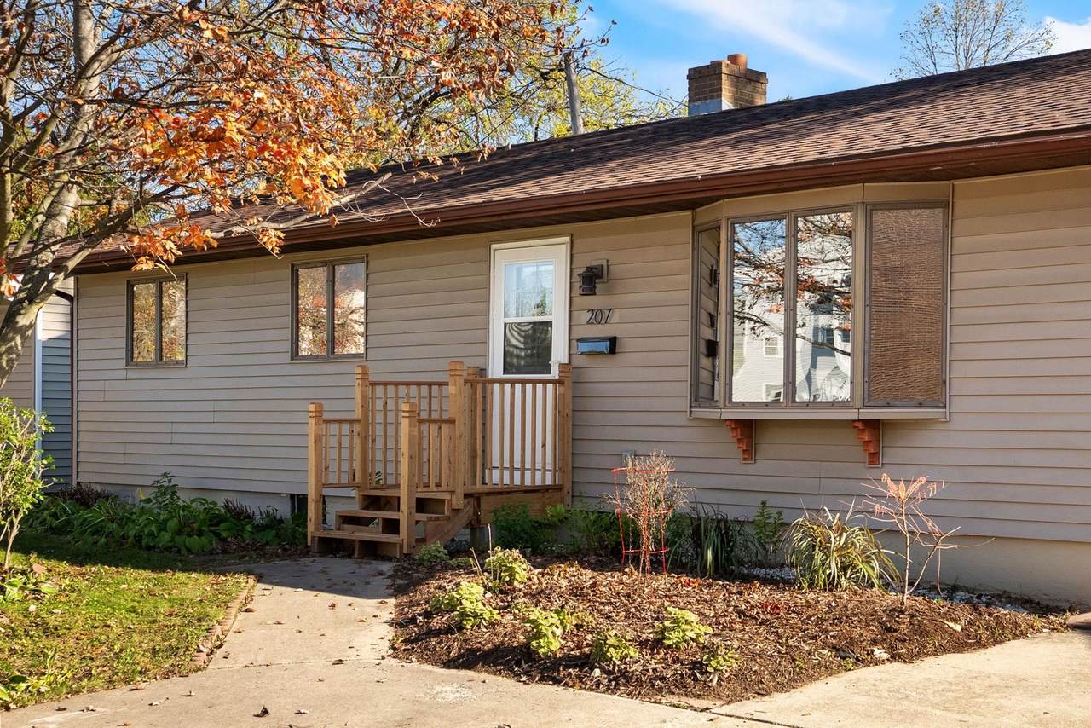
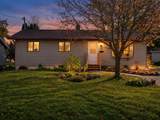
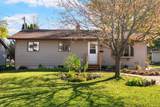
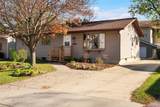
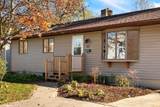
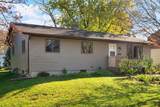
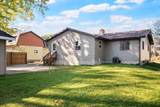
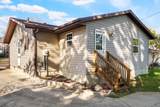
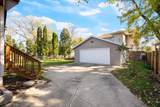
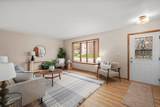
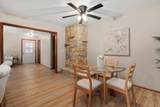
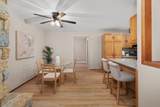
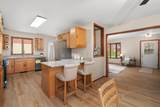
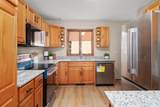
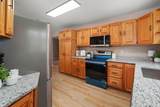
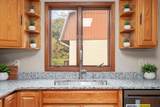
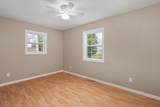
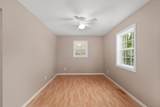
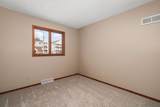
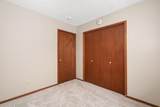
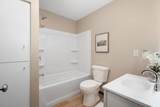
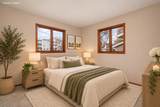
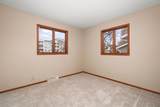
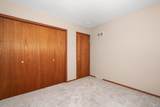
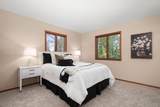
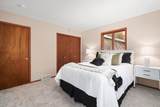
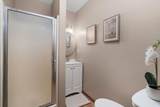
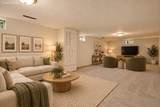
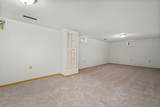
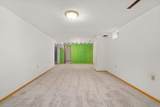
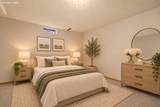
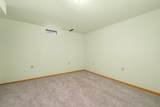
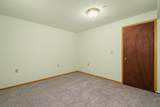
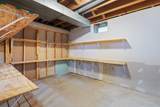
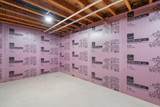
Beautifully renovated 3-bed, 2-bath home in Verona! The main level features an inviting living room, an updated kitchen with dinette, and a primary suite with private bath. Two more bedrooms, a full bath, a den ideal for a home office, and first-floor laundry complete the main floor. The lower level offers a spacious rec room plus a versatile bonus room for entertaining, hobbies, or a home gym. Recent updates include floors, granite countertops, all appliances, AC unit, carpet and more! Enjoy Verona’s local shops, restaurants, breweries, and parks, plus easy access to the Military Ridge State Trail. Quick access to Epic’s campus, Hwy 18/151, and Madison makes commuting a breeze. Schedule your showing today!

Monthly Payment Calculator


© 2026 South Central Wisconsin MLS Corporation. All rights reserved. IDX information is provided exclusively for consumers' personal, non-commercial use and may not be used for any purpose other than to identify prospective properties consumers may be interested in purchasing. Information is deemed reliable but is not guaranteed accurate by the MLS or Shine Realty. Data last updated: 2026-11-09T17:41:25.193.
www.housesthatshine.com/homes/182973184
Print Image

207 S Marietta Street Verona, WI 53593

  • Price: $439,000
  • Status: Offer-Show
  • On Site: 16 Days
  • Updated: 31 min ago
  • ID#: 2035243
3
Beds
2
Baths
0
½ Baths
0.2
Acres
1,974
SQFT
$222
$/SQFT
1981
Built
Neighborhood:
Verona - C
County:
Dane
Area:
Verona - C
Elementary School:
Sugar Creek
Middle School:
Badger Ridge
High School:
Verona
School District:
Verona
Property Description
Beautifully renovated 3-bed, 2-bath home in Verona! The main level features an inviting living room, an updated kitchen with dinette, and a primary suite with private bath. Two more bedrooms, a full bath, a den ideal for a home office, and first-floor laundry complete the main floor. The lower level offers a spacious rec room plus a versatile bonus room for entertaining, hobbies, or a home gym. Recent updates include floors, granite countertops, all appliances, AC unit, carpet and more! Enjoy Verona’s local shops, restaurants, breweries, and parks, plus easy access to the Military Ridge State Trail. Quick access to Epic’s campus, Hwy 18/151, and Madison makes commuting a breeze. Schedule your showing today!
Exterior Features

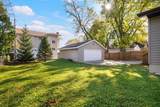
Architecture Ranch Driveway Paved Exterior Vinyl Farm YN No Garage 2 carDetachedOpener Type 1 story

Interior Features

Basement FullPartially finishedSump pump Bedroom2 Dim 11x10 Bedroom2 Level Main Bedroom3 Dim 10x10 Bedroom3 Level Main Dining Room Dim 14x10 Dining Room Level Main Full Baths Lower 0 Full Baths Main 2 Full Baths Upper 0 Half Baths Lower 0 Half Baths Main 0 Half Baths Upper 0 Heating Cooling Forced airCentral air Interior Features WasherDryerWater softener incCable availableAt Least 1 tubInternet - CableInternet- Fiber availableAll Window Coverings Kitchen Dim 10x13 Kitchen Features Breakfast barDishwasherMicrowaveRange/OvenRefrigerator Kitchen Level Main Laundry Dim 9x9 Laundry Level Main Living Room Dim 14x20 Living Room Level Main Main Level Bedroom Yes Master Bed Dim 12x12 Master Bedroom Level Main Other Room Dim 29x12 Other Room2 Dim 14x10 Other Rooms Rec RoomDen/OfficeBonus Room Sq Ft Finished Above Grade 1469 Sq Ft Finished Non Exposed 505

Property Features

City Town Or Village City County Quarter Dane SW Fuel Natural gas Improvements 291200 Mailing City Verona Net Taxes 5456 Source Acreage Assessor Source Sq Ft Seller Tax Year 2025 Water Waste Municipal sewerMunicipal water Year Built Source Seller Zoning Res

Listing information © 2026 South Central Wisconsin MLS.
Listing provided courtesy of EXIT Realty HGM: .


© 2026 South Central Wisconsin MLS Corporation. All rights reserved. IDX information is provided exclusively for consumers' personal, non-commercial use and may not be used for any purpose other than to identify prospective properties consumers may be interested in purchasing. Information is deemed reliable but is not guaranteed accurate by the MLS or Shine Realty. Data last updated: 2026-11-09T17:41:25.193.
 
https://bt-photos.global.ssl.fastly.net/madison/1280_boomver_1_2035243-2.jpg https://bt-photos.global.ssl.fastly.net/madison/1280_boomver_1_2035243-2.jpg https://bt-photos.global.ssl.fastly.net/madison/1280_boomver_1_2035243-2.jpg
Logo
Shine Realty
101 N Main St.
Jefferson WI, 53549
Listing provided by EXIT Realty HGM: 608-563-2272