Skip To Content

2074 Leopold Way

Sun Prairie, WI 53590
  • $479,900
  • STATUS: Active
  • ON SITE: 19 Days
  • ID#: 2033464
UPDATED: 63 min ago
$479,900
  • 3
    BEDS
  • 0.11
    ACRES
  • 2
    BATHS
  • 0
    1/2 BATHS
  • 1,516
    SQFT
  • $317
    $/SQFT
Type:
Single-Family Home
Built:
2026
County:

School Information

Elementary School:
Middle School:
High School:
School District:
Listing provided by Stark Company, REALTORS: 608-226-3000

Description

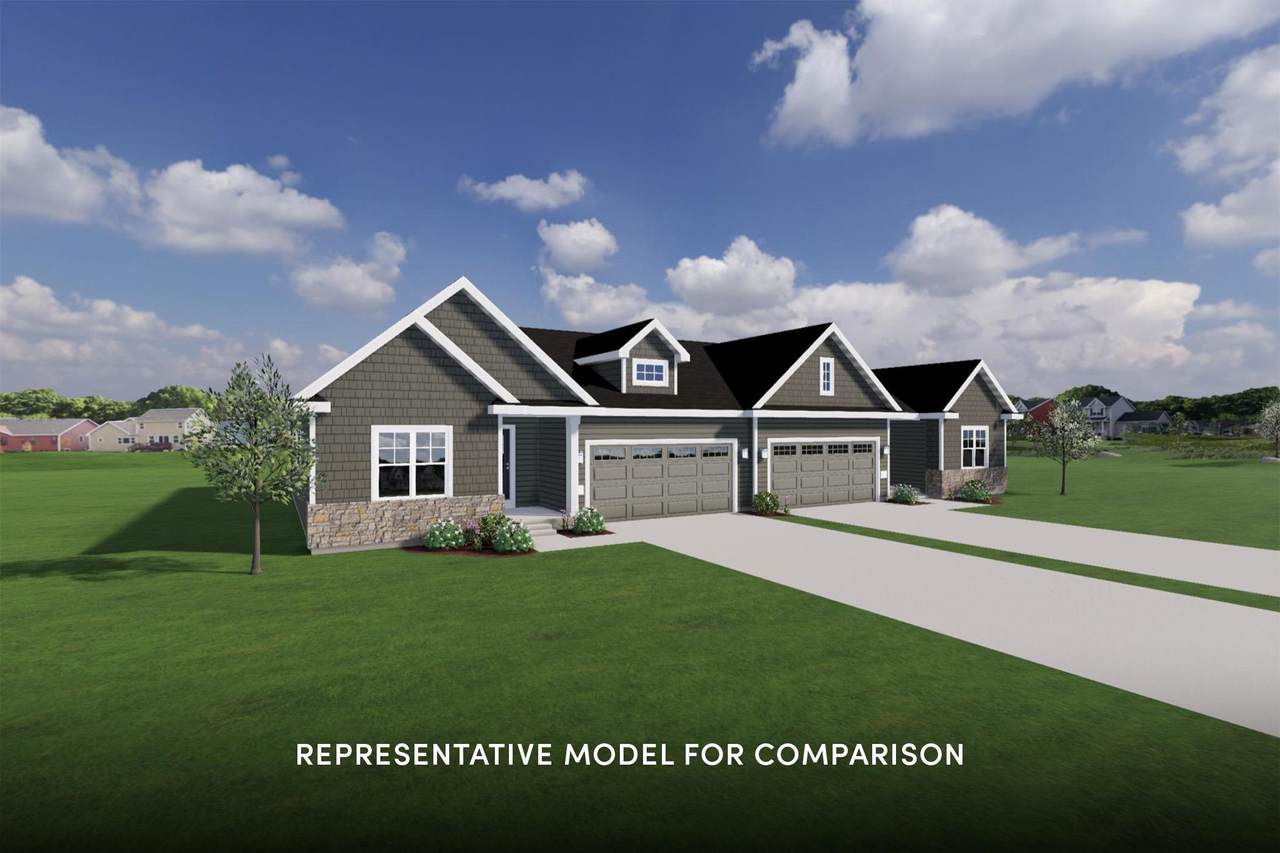
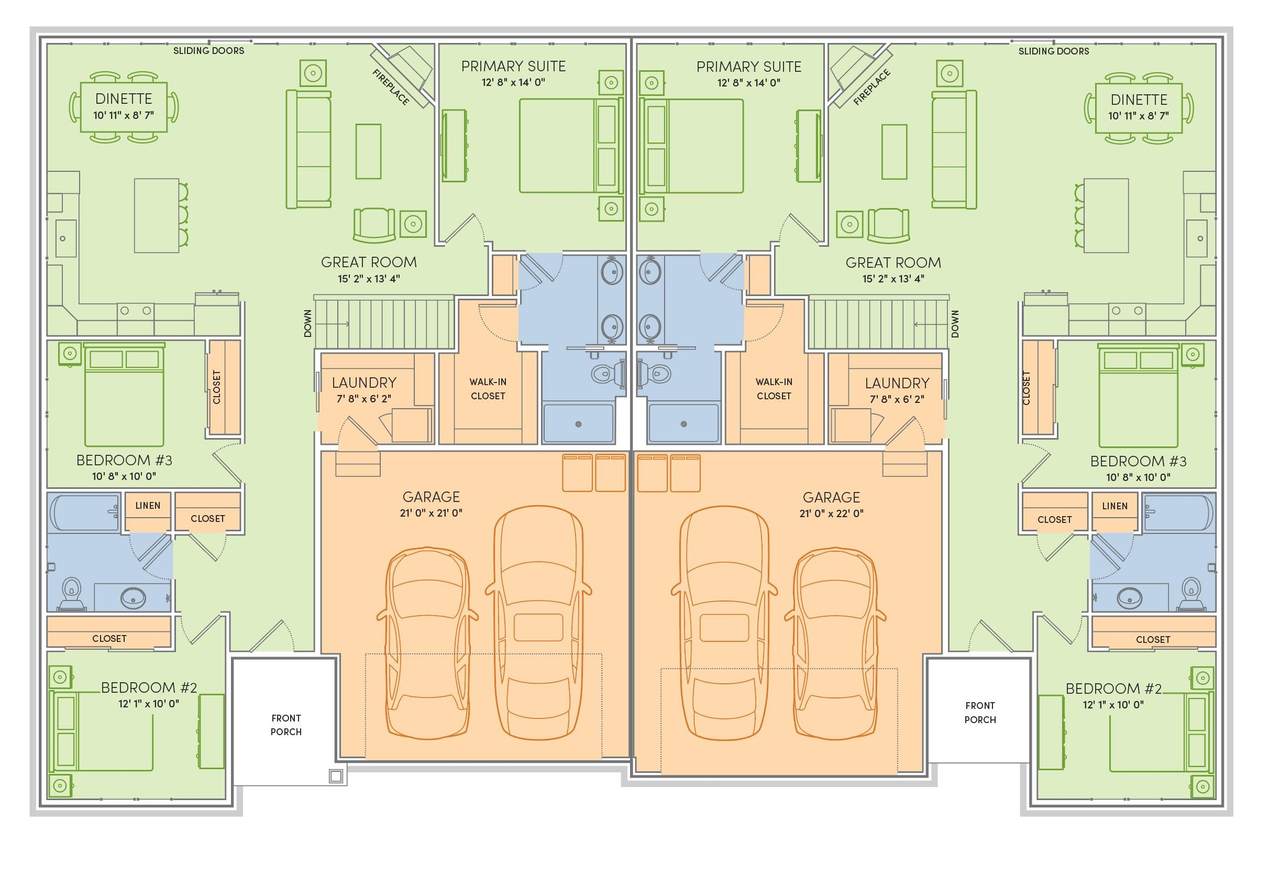
Move-in Ready 10/16/25! Welcome to Haven, a community of twin homes that offers low maintenance living in a custom home with a private yard. Low monthly association fee of $225 covers lawn mowing, fertilization, and snow removal; plus, a la carte seasonal services are available for a separate rate. This Olivia home features a smart, open layout and checks off all your boxes. 3 bedrooms, 2 baths with locally crafted cabinetry and painted trim and doors throughout. Gourmet kitchen w/ island and stainless appliances, Owner’s Suite has a private bath, walk-in closet, and tray ceiling. 2-car garage. Retreat to your deck for some R&R. To top it off, this home even comes with a comprehensive warranty backed by a full-service team. Make this home yours!

Monthly Payment Calculator


© 2026 South Central Wisconsin MLS Corporation. All rights reserved. IDX information is provided exclusively for consumers' personal, non-commercial use and may not be used for any purpose other than to identify prospective properties consumers may be interested in purchasing. Information is deemed reliable but is not guaranteed accurate by the MLS or Shine Realty. Data last updated: 2026-10-15T18:41:33.013.
www.housesthatshine.com/homes/181551986
Print Image

2074 Leopold Way Sun Prairie, WI 53590

  • Price: $479,900
  • Status: Active
  • On Site: 19 Days
  • Updated: 63 min ago
  • ID#: 2033464
3
Beds
2
Baths
0
½ Baths
0.11
Acres
1,516
SQFT
$317
$/SQFT
2026
Built
Neighborhood:
Haven At Smiths Crossing Ii
County:
Dane
Area:
Sun Prairie - C
Elementary School:
Creekside
Middle School:
Central Heights
High School:
Sun Prairie East
School District:
Sun Prairie
Property Description
Move-in Ready 10/16/25! Welcome to Haven, a community of twin homes that offers low maintenance living in a custom home with a private yard. Low monthly association fee of $225 covers lawn mowing, fertilization, and snow removal; plus, a la carte seasonal services are available for a separate rate. This Olivia home features a smart, open layout and checks off all your boxes. 3 bedrooms, 2 baths with locally crafted cabinetry and painted trim and doors throughout. Gourmet kitchen w/ island and stainless appliances, Owner’s Suite has a private bath, walk-in closet, and tray ceiling. 2-car garage. Retreat to your deck for some R&R. To top it off, this home even comes with a comprehensive warranty backed by a full-service team. Make this home yours!
Exterior Features

Architecture OtherRanch Driveway ConcretePaved Exterior VinylStone Exterior Features Deck Farm YN No Garage 2 carAttachedOpenerKeyless Entry Lot Description In an associationIn subdivisionSidewalk Type 1 storyShared Wall/HalfDuplexUnder constructionZero lot line

Interior Features

Basement FullWalkout to yardSump pumpStubbed for BathroomRadon Mitigation SystemPoured concrete foundatnBasement storageUnfinished Bedroom2 Dim 10x12 Bedroom2 Level Main Bedroom3 Dim 10x11 Bedroom3 Level Main Dining Area Dim 09x13 Dining Area Level Main Full Baths Lower 0 Full Baths Main 2 Full Baths Upper 0 Half Baths Lower 0 Half Baths Main 0 Half Baths Upper 0 Heating Cooling Forced airCentral air Interior Features Walk-in closet(s)Great roomWasherDryerAir cleanerWater softener incCable availableAt Least 1 tubOther smart featuresCarbon Monoxide DetectorPrimary BathSmoke Detector Kitchen Dim 11x13 Kitchen Features Breakfast barDishwasherDisposalKitchen IslandMicrowaveRange/OvenRefrigerator Kitchen Level Main Laundry Dim 06x08 Laundry Level Main Living Room Dim 13x13 Living Room Level Main Main Level Bedroom Yes Master Bed Dim 14x13 Master Bedroom Level Main Other Room Dim 08x06 Other Rooms Foyer Sq Ft Finished Above Grade 1516 Sq Ft Finished Non Exposed 0

Property Features

Annual Hoa Dues 2700 Builder VERIDIAN HOMES City Town Or Village City County Quarter Dane NE Energy Efficient Green Energy Assessment Avail.Green Building Cert.Low E Windows Fuel Natural gas Improvements 0 Mailing City Sun Prairie Net Taxes 527 Source Acreage Seller Source Sq Ft Builder Tax Year 2025 Terms Misc In an association (HOA)Limited home warrantyRestrictions/Covenants Water Waste Municipal sewerMunicipal water Year Built Source Builder Zoning RESR2Z

Listing information © 2026 South Central Wisconsin MLS.
Listing provided courtesy of Stark Company, REALTORS: Off: 608-226-3000.


© 2026 South Central Wisconsin MLS Corporation. All rights reserved. IDX information is provided exclusively for consumers' personal, non-commercial use and may not be used for any purpose other than to identify prospective properties consumers may be interested in purchasing. Information is deemed reliable but is not guaranteed accurate by the MLS or Shine Realty. Data last updated: 2026-10-15T18:41:33.013.
 
https://bt-photos.global.ssl.fastly.net/madison/1280_boomver_1_2033464-2.jpg
Logo
Shine Realty
101 N Main St.
Jefferson WI, 53549
Listing provided by Stark Company, REALTORS: 608-226-3000