Skip To Content

21008 County Hwy Q

Dayton, WI 53581
  • $340,000
  • STATUS: Active
  • ON SITE: 32 Days
  • ID#: 2032248
Price Reduced
UPDATED: 27 min ago
$340,000
  • 4
    BEDS
  • 0.58
    ACRES
  • 2
    BATHS
  • 1
    1/2 BATHS
  • 2,560
    SQFT
  • $133
    $/SQFT
Neighborhood:
Type:
Single-Family Home
Built:
1974
County:
Area:

School Information

Elementary School:
Middle School:
High School:
School District:
Listing provided by The Frugal Broker LLC: 608-310-8674

Description

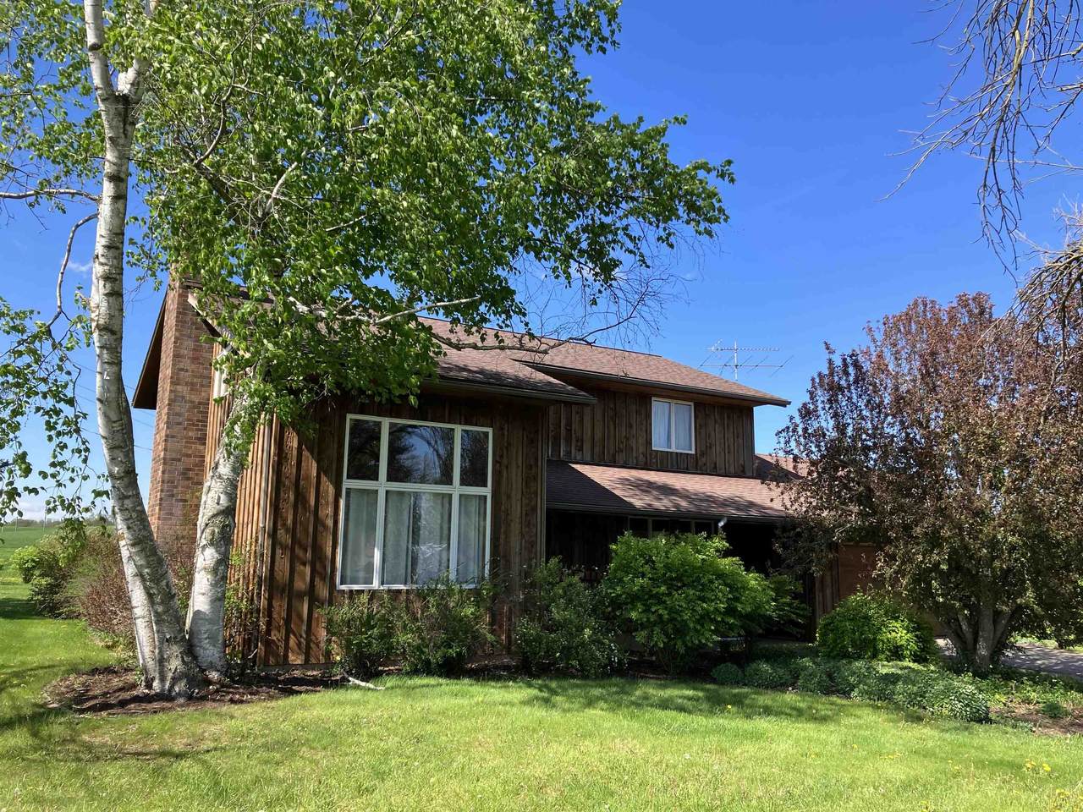
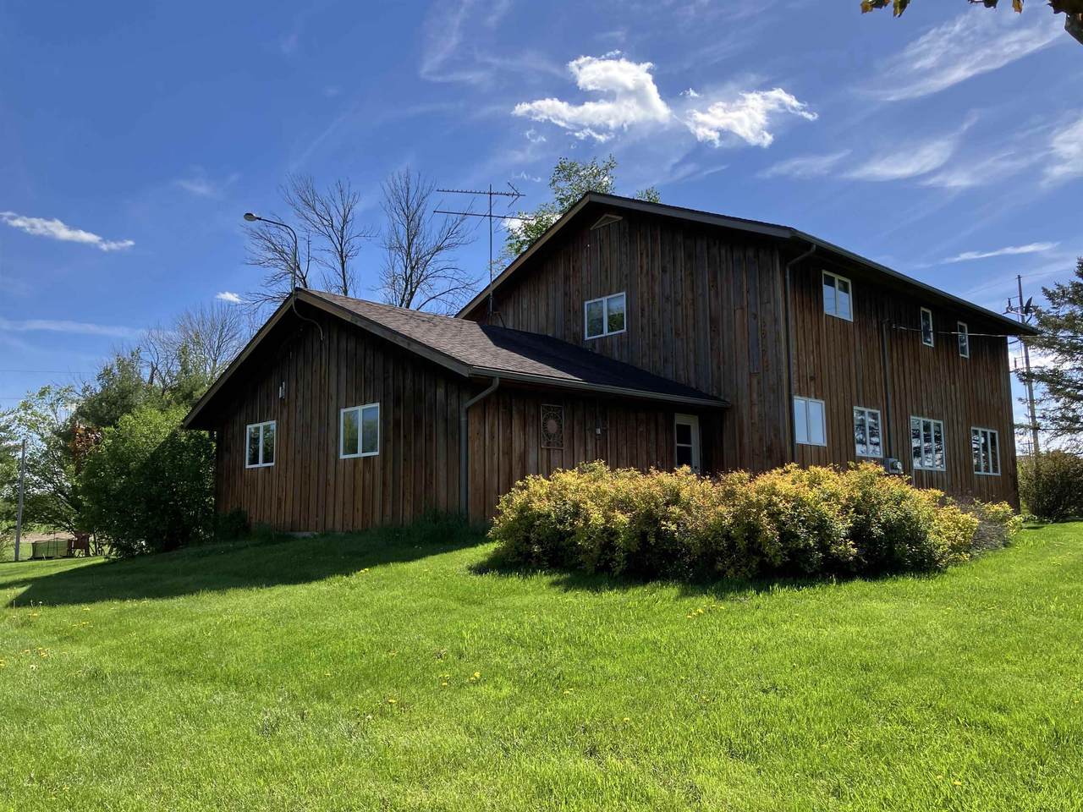
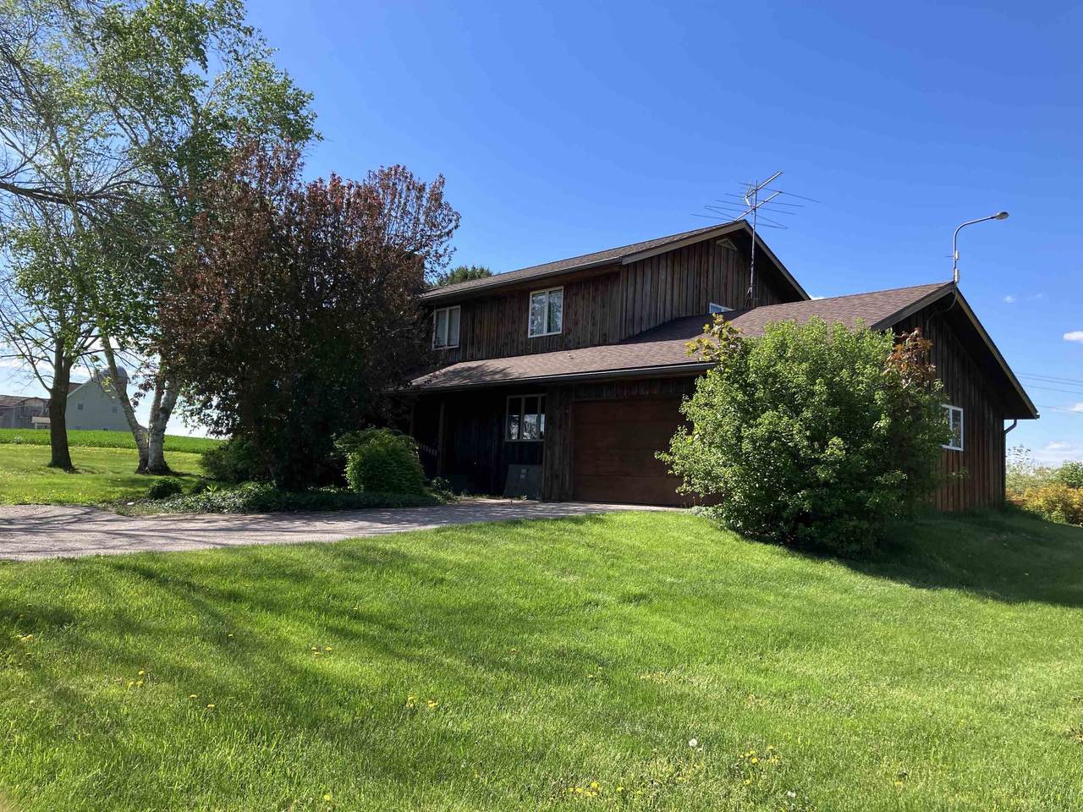
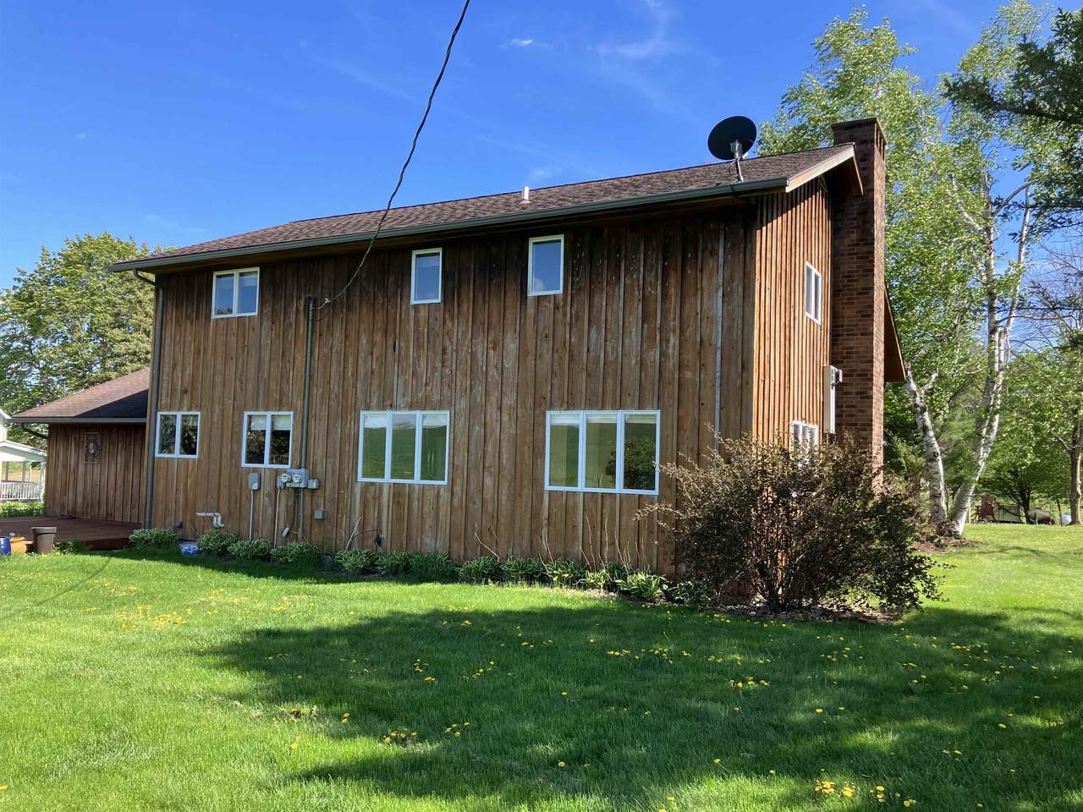
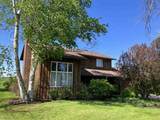
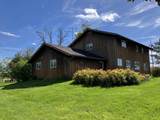
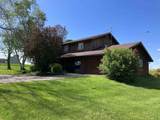
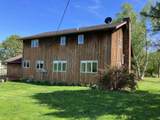
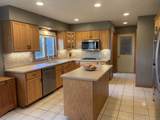
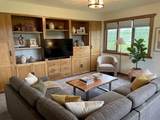
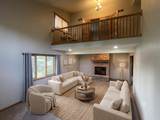
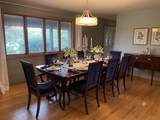
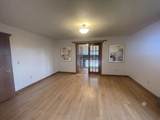
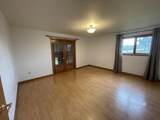
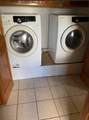
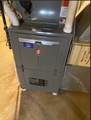
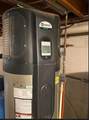
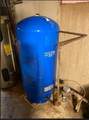
Escape to the peaceful beauty of Wisconsin’s Driftless Region, just 2.5 miles from Richland Center amenities! Enjoy a main floor designed for living and entertaining, featuring a vaulted ceiling living room with gas fireplace, separate den, formal dining, an island kitchen with stainless steel appliances (including a double-oven!) and main-floor laundry. Master suite features a huge walk-in closet and nicely updated master bath with walk-in shower. Relax on the front porch or back deck with views of the rolling countryside! Additional space includes an upstairs office and oversized 2-car garage featuring access to the large full basement. Newer roof, high-efficiency furnace, central air heat pump, heat pump water heater, newer well pressure tank, updated flooring, and fiber optic internet. Pre-inspected home with an Ultimate UHP Home Warranty included! Listing Agent is related to Seller.

Monthly Payment Calculator


© 2026 South Central Wisconsin MLS Corporation. All rights reserved. IDX information is provided exclusively for consumers' personal, non-commercial use and may not be used for any purpose other than to identify prospective properties consumers may be interested in purchasing. Information is deemed reliable but is not guaranteed accurate by the MLS or Shine Realty. Data last updated: 2026-10-12T17:41:26.78.
www.housesthatshine.com/homes/181002592
Print Image

21008 County Hwy Q Dayton, WI 53581

  • Price: $340,000
  • Status: Active
  • On Site: 32 Days
  • Updated: 27 min ago
  • ID#: 2032248
4
Beds
2
Baths
1
½ Baths
0.58
Acres
2,560
SQFT
$133
$/SQFT
1974
Built
Neighborhood:
Dayton - T
County:
Richland
Area:
Dayton - T
Elementary School:
Richland Center
Middle School:
Richland Center
High School:
Richland Center
School District:
Richland
Property Description
Escape to the peaceful beauty of Wisconsin’s Driftless Region, just 2.5 miles from Richland Center amenities! Enjoy a main floor designed for living and entertaining, featuring a vaulted ceiling living room with gas fireplace, separate den, formal dining, an island kitchen with stainless steel appliances (including a double-oven!) and main-floor laundry. Master suite features a huge walk-in closet and nicely updated master bath with walk-in shower. Relax on the front porch or back deck with views of the rolling countryside! Additional space includes an upstairs office and oversized 2-car garage featuring access to the large full basement. Newer roof, high-efficiency furnace, central air heat pump, heat pump water heater, newer well pressure tank, updated flooring, and fiber optic internet. Pre-inspected home with an Ultimate UHP Home Warranty included! Listing Agent is related to Seller.
Exterior Features

Architecture National Folk/Farm Driveway Blacktop/AsphaltPaved Exterior Cedar Exterior Features DeckFront PorchPorch Farm YN No Garage 2 carAttachedOpenerAccess to BasementInsulated Lot Description Rural-not in subdivision Type 2 story

Interior Features

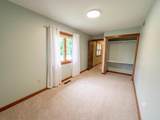
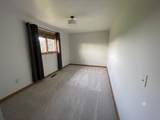
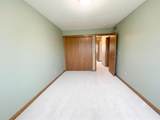
Basement FullPoured concrete foundatnBasement storageDaylight windowDual entry Bedroom2 Dim 17x10 Bedroom2 Level Upper Bedroom3 Dim 9x16 Bedroom3 Level Upper Bedroom4 Dim 9x16 Bedroom4 Level Upper Dining Area Dim 12x10 Dining Area Level Main Dining Room Dim 12x10 Dining Room Level Main Family Room Dim 14x16 Family Room Level Main Fireplace Gas Full Baths Lower 0 Full Baths Main 0 Full Baths Upper 2 Half Baths Lower 0 Half Baths Main 1 Half Baths Upper 0 Heating Cooling Forced airHeat pumpCentral airWood burning furnace Interior Features Walk-in closet(s)WasherDryerWater softener incAt Least 1 tubInternet- Fiber availableAll Window CoveringsBeamed Ceiling(s)Ceiling Fan(s)Foyer Entry Kitchen Dim 13x16 Kitchen Features PantryKitchen IslandRefrigeratorDishwasherMicrowaveFreezerDisposalDouble OvenCooktop Kitchen Level Main Laundry Dim 8x4 Laundry Level Main Living Room Dim 14x21 Living Room Level Main Master Bed Dim 14x16 Master Bedroom Level Upper Other Room Dim 8x4 Other Rooms Other Sq Ft Finished Above Grade 2560 Sq Ft Finished Non Exposed 0

Property Features

City Town Or Village Town County Quarter Richland SW Fuel ElectricLiquid propaneWood Improvements 175300 Mailing City Richland Center Net Taxes 2302 Source Acreage Seller Source Sq Ft Seller Tax Year 2025 Terms Misc Limited home warranty Water Waste Joint wellNon-Municipal/Prvt disposDrain field Year Built Source Seller Zoning Ag-Res

Listing information © 2026 South Central Wisconsin MLS.
Listing provided courtesy of The Frugal Broker LLC: scottwgad@gmail.com.


© 2026 South Central Wisconsin MLS Corporation. All rights reserved. IDX information is provided exclusively for consumers' personal, non-commercial use and may not be used for any purpose other than to identify prospective properties consumers may be interested in purchasing. Information is deemed reliable but is not guaranteed accurate by the MLS or Shine Realty. Data last updated: 2026-10-12T17:41:26.78.
 
https://bt-photos.global.ssl.fastly.net/madison/1280_boomver_1_2032248-2.jpg https://bt-photos.global.ssl.fastly.net/madison/1280_boomver_1_2032248-2.jpg https://bt-photos.global.ssl.fastly.net/madison/1280_boomver_1_2032248-2.jpg
Logo
Shine Realty
101 N Main St.
Jefferson WI, 53549
Listing provided by The Frugal Broker LLC: 608-310-8674