
















































Skip To Content

2109 Kilkenny Trail

Waunakee, WI 53597
  • $1,149,900
  • STATUS: Active
  • ON SITE: 35 Days
  • ID#: 2032300
UPDATED: 11 min ago
$1,149,900
  • 5
    BEDS
  • 0.27
    ACRES
  • 3
    BATHS
  • 1
    1/2 BATHS
  • 4,864
    SQFT
  • $236
    $/SQFT
Type:
Single-Family Home
Built:
2009
County:
Area:

School Information

Elementary School:
Middle School:
High School:
School District:
Listing provided by Restaino & Associates: 608-310-7777

Description

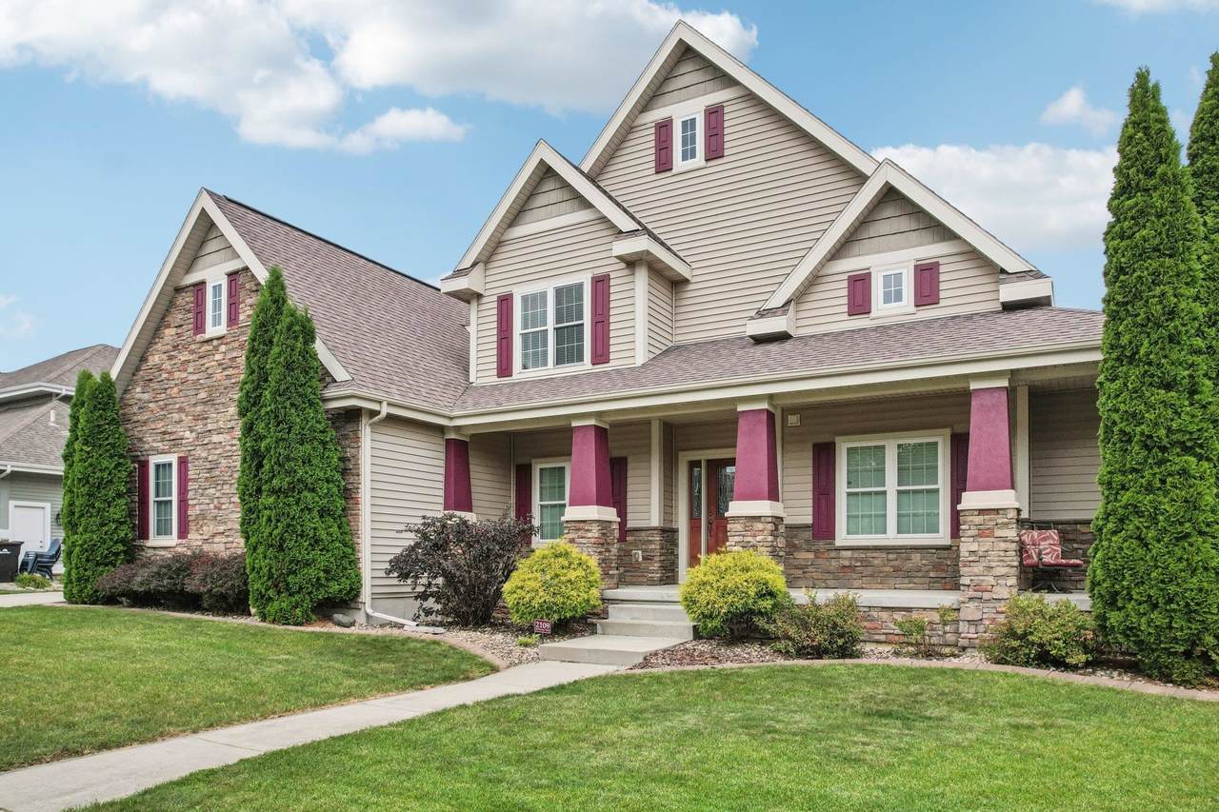
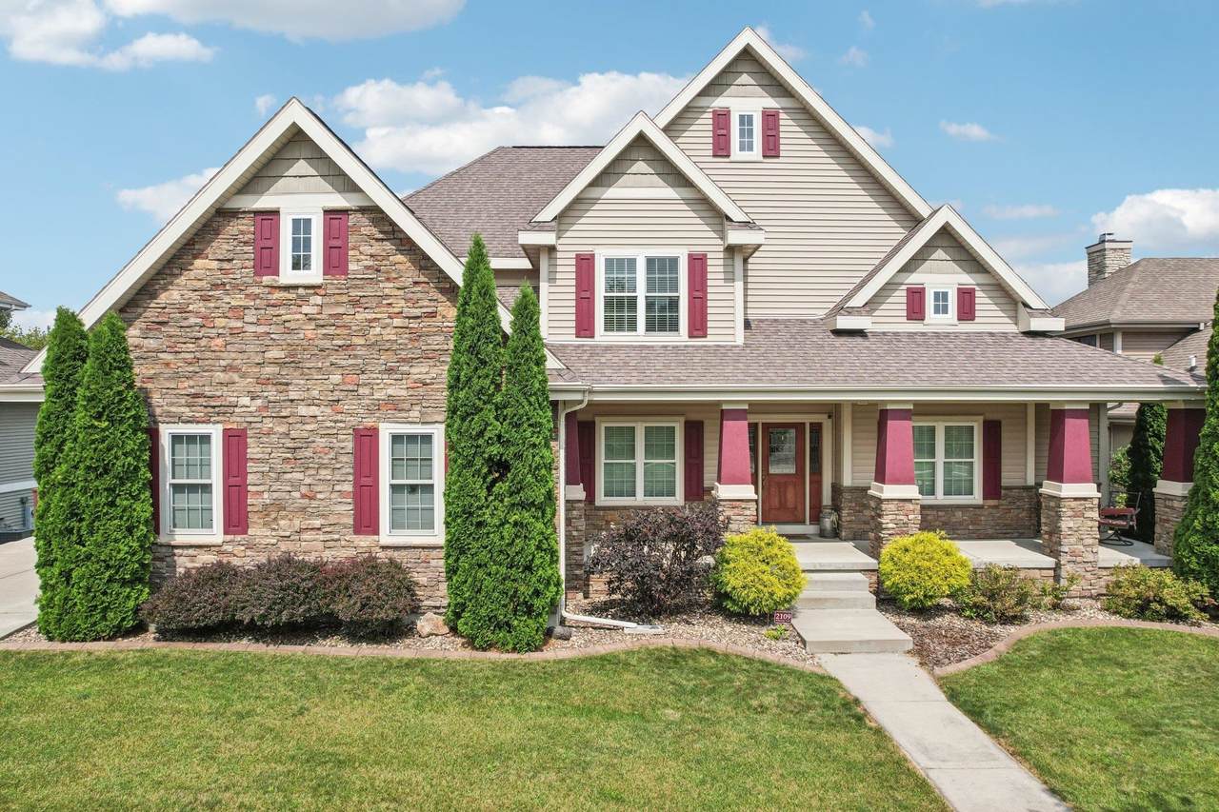
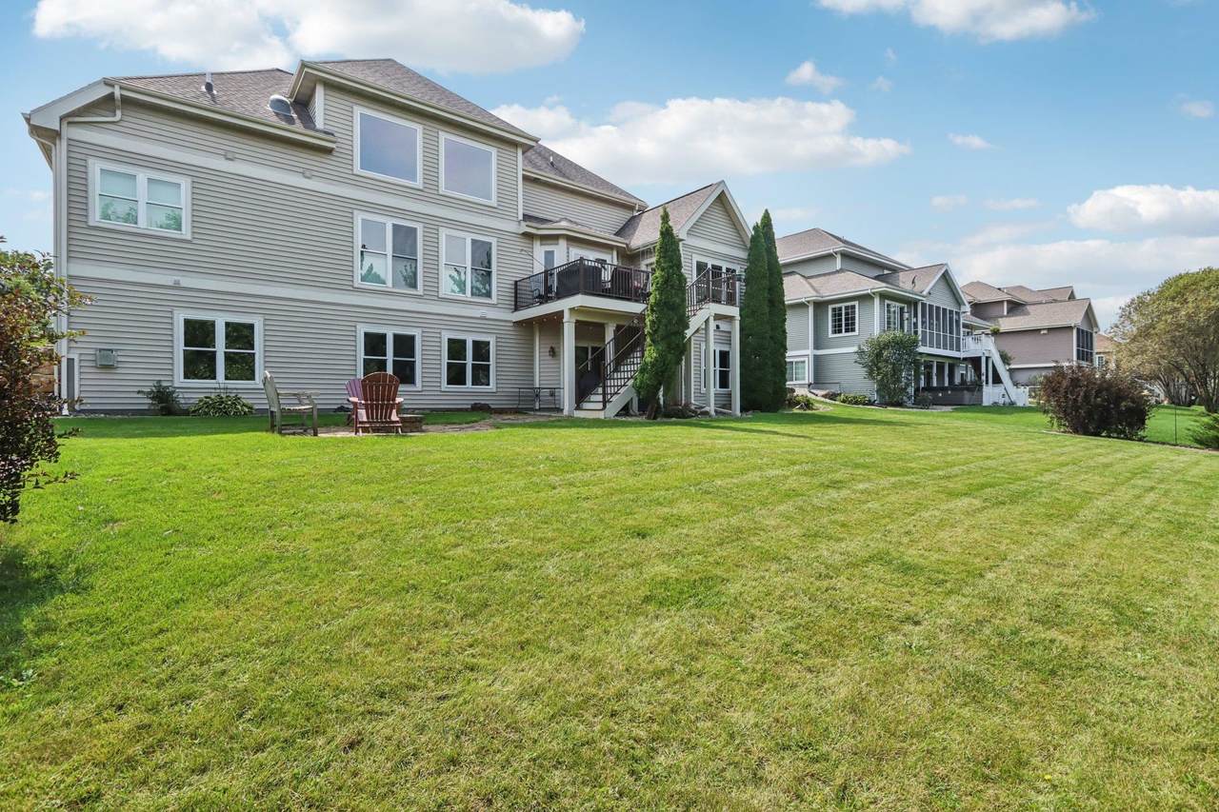
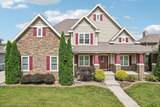
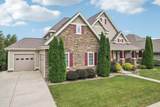
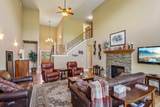
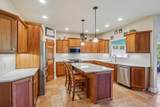
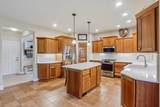
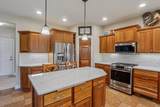
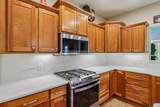
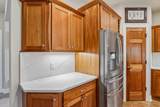
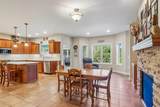
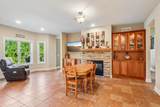
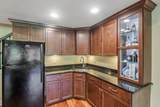
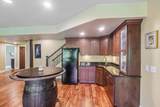
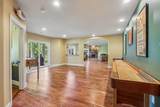
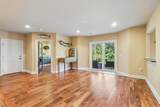
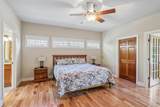
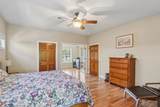
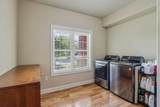
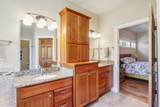
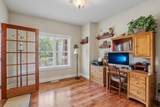
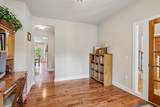
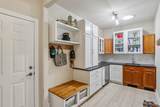
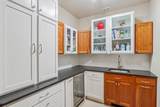
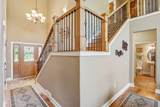
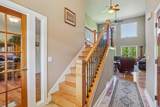
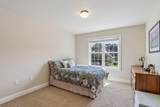
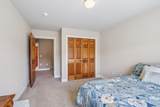
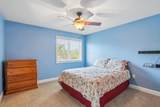
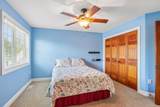
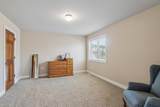
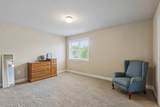
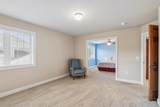
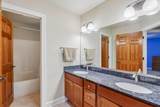
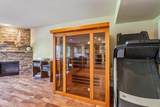
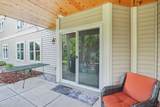
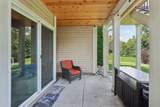
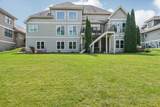
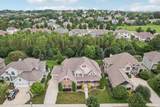
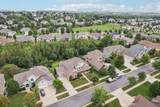
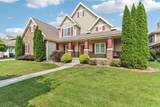
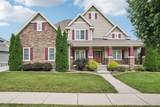
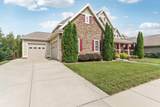
Exceptional Custom built home in Waunakee's desirable Southbridge neighborhood offering 5 Bdrms & 3.5 baths. Contemporary design provides multiple living / entertaining zones you might expect out of 4,800 sq ft. Just past the home office a grand 2-story foyer opens to soaring ceiling, a wall of windows & a dual faced fireplace setup the main living space. A chef's kitchen features quartz countertops / island, quality SS appliances, pantry AND Butler’s pantry / mudroom, open dinette framed by the fireplace & additional cabinetry. Luxurious main-level primary suite w/ dual walk-in closets, double vanity, jetted tub & tile shower. Upstairs offers 3 Large Bdrms w/ ample closet space, bath w/ dual vanity. Finished walk-out LL boasts a rec room w/ fireplace, wet bar & separate game area, a 5th Bdrm, full bath & Sauna. Extra bonus, beautiful year round privacy provided by a tree filled out lot holding wildlife in all seasons & viewed from the deck, sunroom, living rm, patio or stone fire ring

Monthly Payment Calculator


© 2026 South Central Wisconsin MLS Corporation. All rights reserved. IDX information is provided exclusively for consumers' personal, non-commercial use and may not be used for any purpose other than to identify prospective properties consumers may be interested in purchasing. Information is deemed reliable but is not guaranteed accurate by the MLS or Shine Realty. Data last updated: 2026-10-15T18:41:33.013.
www.housesthatshine.com/homes/181026149
Print Image

2109 Kilkenny Trail Waunakee, WI 53597

  • Price: $1,149,900
  • Status: Active
  • On Site: 35 Days
  • Updated: 11 min ago
  • ID#: 2032300
5
Beds
3
Baths
1
½ Baths
0.27
Acres
4,864
SQFT
$236
$/SQFT
2009
Built
Neighborhood:
Kilkenny Addition To Southbridge
County:
Dane
Area:
Waunakee - V
Elementary School:
Call School District
Middle School:
Waunakee
High School:
Waunakee
School District:
Waunakee
Property Description
Exceptional Custom built home in Waunakee's desirable Southbridge neighborhood offering 5 Bdrms & 3.5 baths. Contemporary design provides multiple living / entertaining zones you might expect out of 4,800 sq ft. Just past the home office a grand 2-story foyer opens to soaring ceiling, a wall of windows & a dual faced fireplace setup the main living space. A chef's kitchen features quartz countertops / island, quality SS appliances, pantry AND Butler’s pantry / mudroom, open dinette framed by the fireplace & additional cabinetry. Luxurious main-level primary suite w/ dual walk-in closets, double vanity, jetted tub & tile shower. Upstairs offers 3 Large Bdrms w/ ample closet space, bath w/ dual vanity. Finished walk-out LL boasts a rec room w/ fireplace, wet bar & separate game area, a 5th Bdrm, full bath & Sauna. Extra bonus, beautiful year round privacy provided by a tree filled out lot holding wildlife in all seasons & viewed from the deck, sunroom, living rm, patio or stone fire ring
Exterior Features

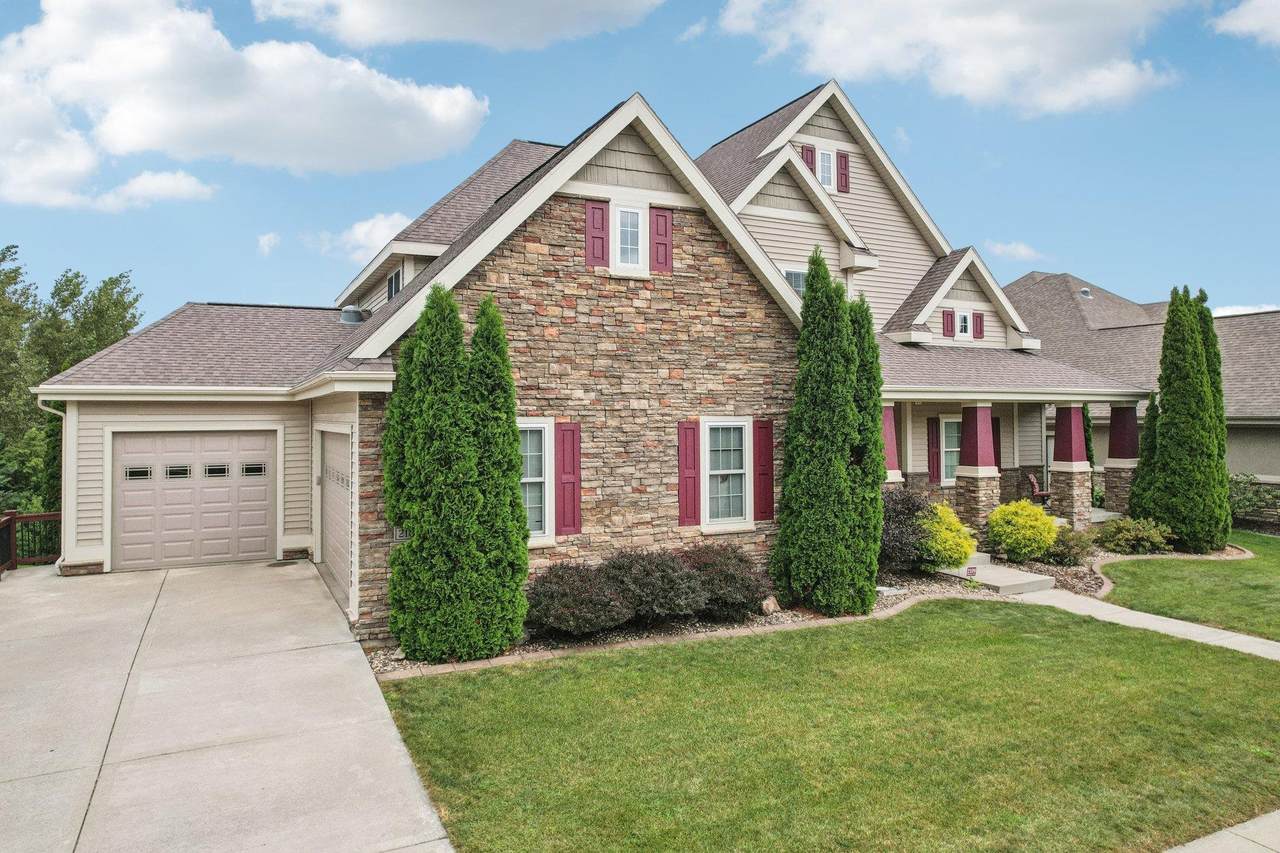
Architecture Contemporary Driveway ConcretePaved Exterior VinylStone Exterior Features DeckPatioFront Porch Farm YN No Garage 3 carAttachedOpenerAccess to BasementElectric car charger Lot Description Adjacent park/public landSidewalkIn subdivision Type 1 1/2 story2 story

Interior Features

Basement FullFull Size Windows/ExposedWalkout to yardPartially finishedSump pump8'+ CeilingPoured concrete foundatnBasement storageExposed Bedroom2 Dim 14x12 Bedroom2 Level Upper Bedroom3 Dim 14x12 Bedroom3 Level Upper Bedroom4 Dim 15x11 Bedroom4 Level Upper Dining Area Dim 21x15 Dining Area Level Main Family Room Dim 32x26 Family Room Level Lower Fireplace 2 fireplacesGas Full Baths Lower 1 Full Baths Main 1 Full Baths Upper 1 Half Baths Lower 0 Half Baths Main 1 Half Baths Upper 0 Heating Cooling Forced airCentral airGeothermalZoned Heating Interior Features Walk-in closet(s)Great roomVaulted ceilingWasherDryerWater softener incCentral vacJetted bathtubSaunaCable availableAt Least 1 tubSplit bedroomsSmart thermostatBar-RefrigeratorCarbon Monoxide DetectorCeiling Fan(s)Foyer EntryPrimary BathSmoke Detector Kitchen Dim 14x11 Kitchen Features PantryKitchen IslandRange/OvenRefrigeratorDishwasherMicrowaveDisposal Kitchen Level Main Living Room Dim 27x18 Living Room Level Main Main Level Bedroom Yes Master Bed Dim 15x15 Master Bedroom Level Main Other Room Dim 13x12 Other Room2 Dim 13x12 Other Rooms Sun RoomDen/OfficeGame RoomOther Sq Ft Finished Above Grade 3114 Sq Ft Finished Non Exposed 1750

Property Features

City Town Or Village Village County Quarter Dane NW Energy Efficient Green Geothermal Fuel Natural gas Improvements 774300 Mailing City Waunakee Net Taxes 13523 Source Acreage Assessor Source Sq Ft Assessor Tax Year 2025 Water Waste Municipal sewerMunicipal water Year Built Source Assessor Zoning Res

Listing information © 2026 South Central Wisconsin MLS.
Listing provided courtesy of Restaino & Associates: Pref: 608-220-5311.


© 2026 South Central Wisconsin MLS Corporation. All rights reserved. IDX information is provided exclusively for consumers' personal, non-commercial use and may not be used for any purpose other than to identify prospective properties consumers may be interested in purchasing. Information is deemed reliable but is not guaranteed accurate by the MLS or Shine Realty. Data last updated: 2026-10-15T18:41:33.013.
 
https://bt-photos.global.ssl.fastly.net/madison/1280_boomver_1_2032300-2.jpg https://bt-photos.global.ssl.fastly.net/madison/1280_boomver_1_2032300-2.jpg https://bt-photos.global.ssl.fastly.net/madison/1280_boomver_1_2032300-2.jpg
Logo
Shine Realty
101 N Main St.
Jefferson WI, 53549
Listing provided by Restaino & Associates: 608-310-7777