

Skip To Content

211 Eagle Drive

Mcgregor, IA 52157
  • $510,000
  • STATUS: Active
  • ON SITE: 21 Days
  • ID#: 2033331
UPDATED: 53 min ago
$510,000
  • 5
    BEDS
  • 1.52
    ACRES
  • 3
    BATHS
  • 1
    1/2 BATHS
  • 4,600
    SQFT
  • $111
    $/SQFT
Neighborhood:
Type:
Single-Family Home
Built:
1995
County:
Area:

School Information

Elementary School:
Middle School:
High School:
School District:
Listing provided by EXIT REALTY DRIFTLESS GROUP: 563-880-8168

Description

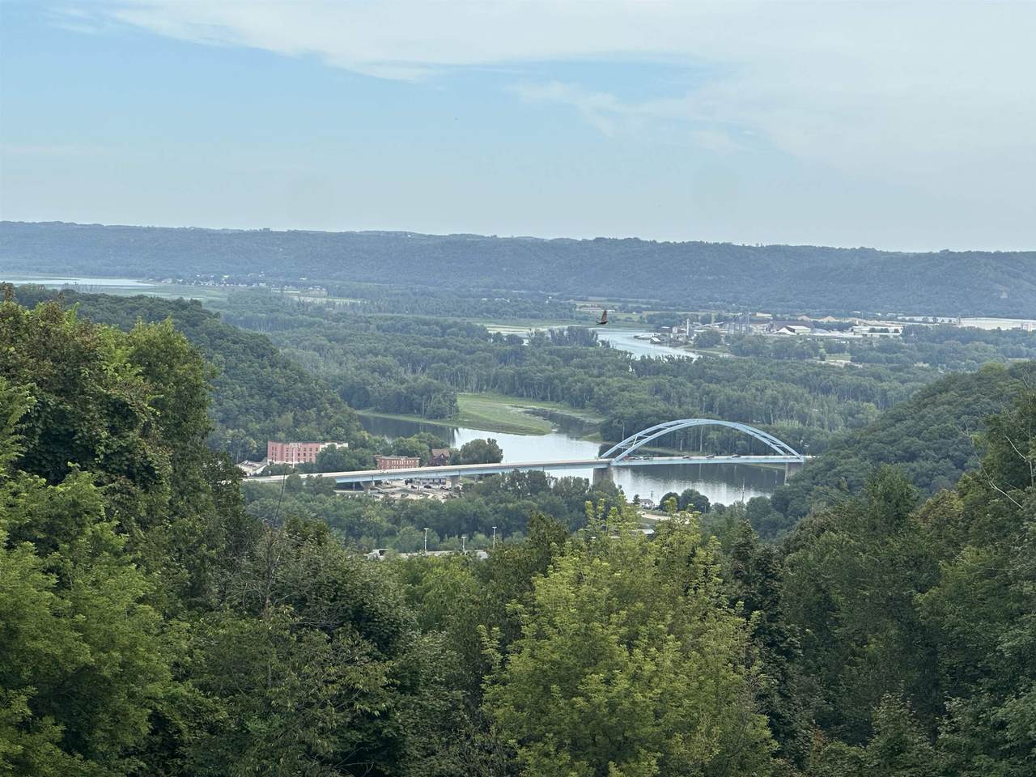
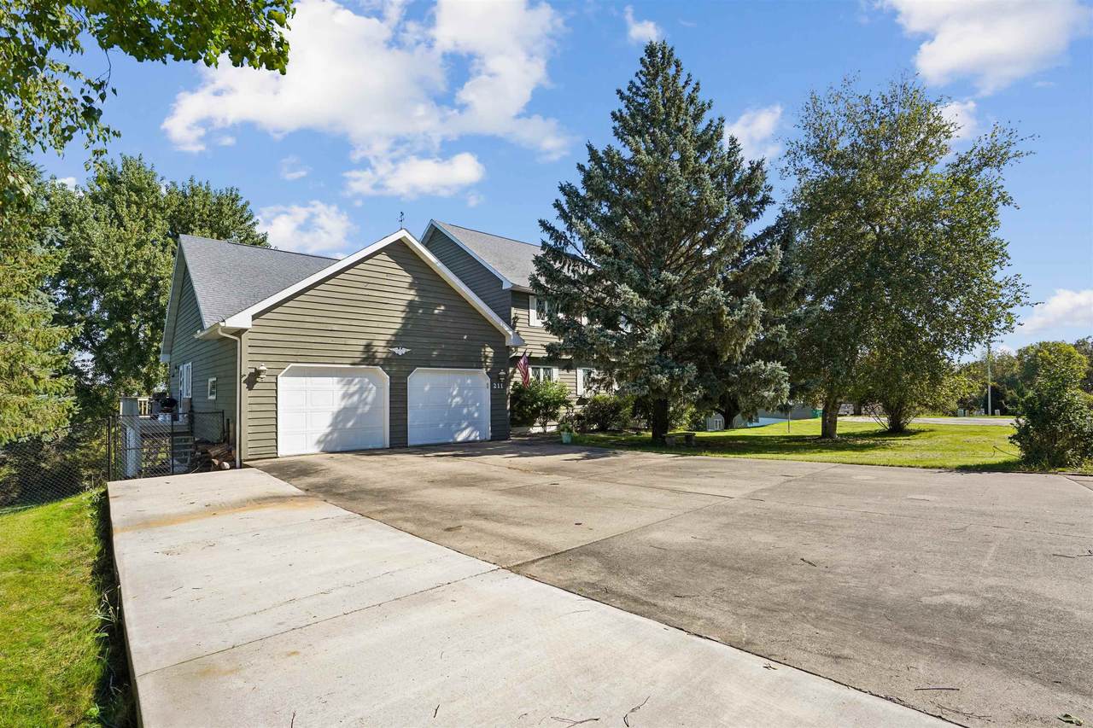
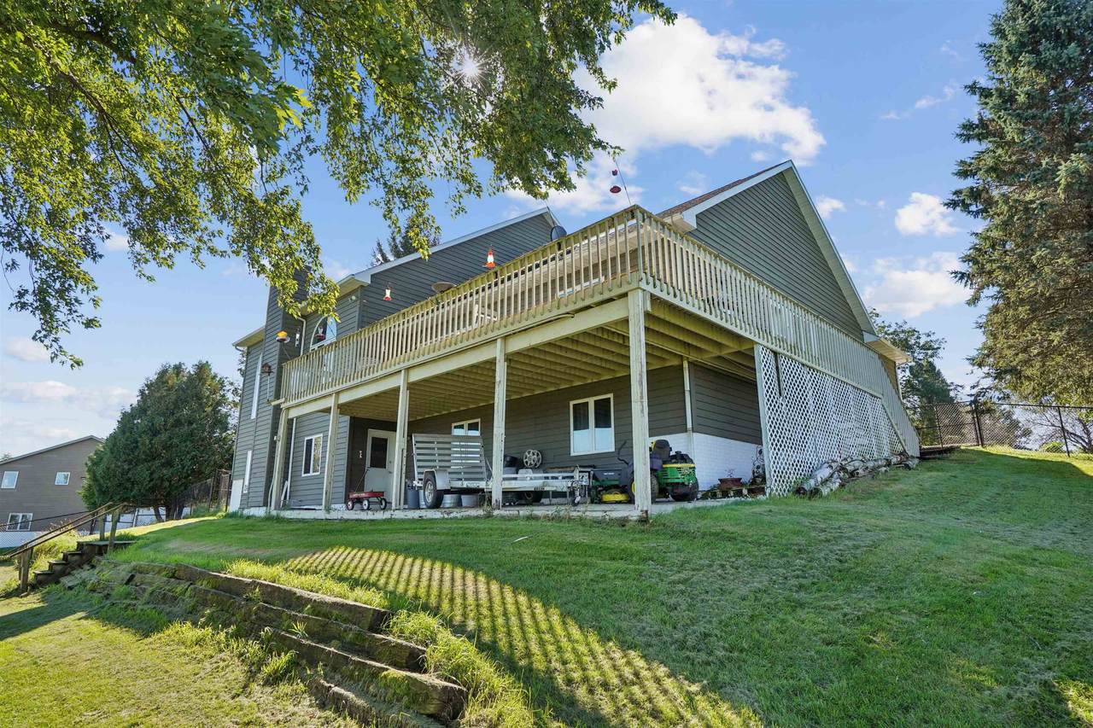
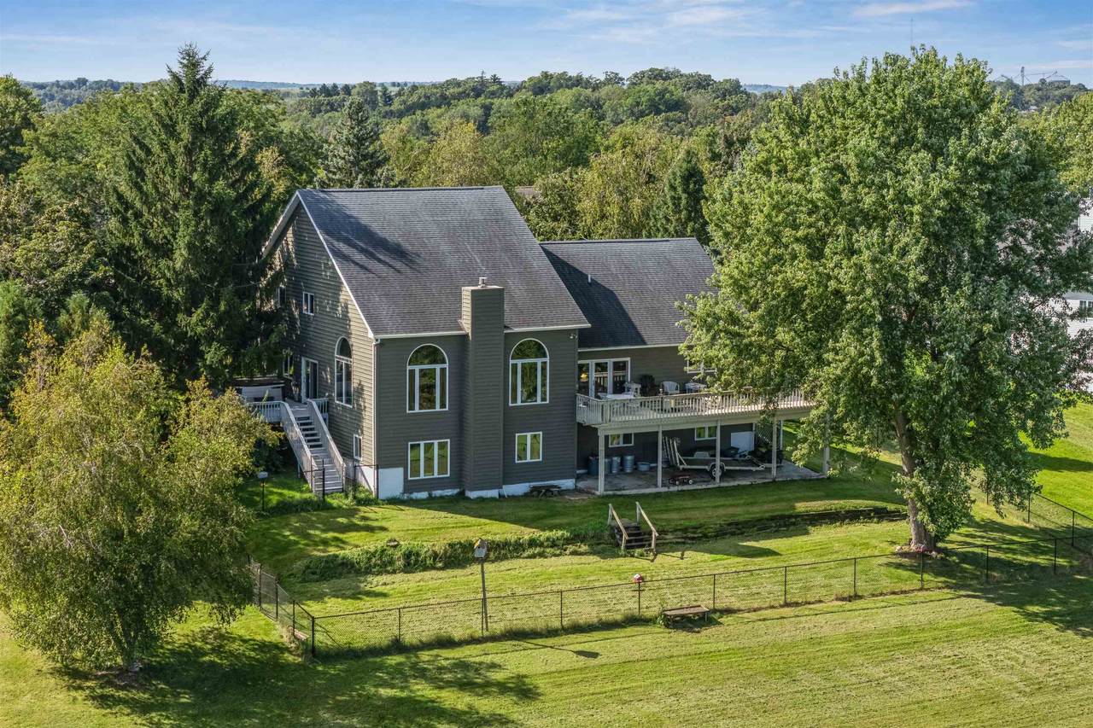
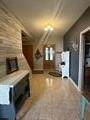
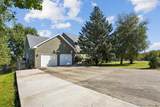
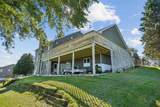
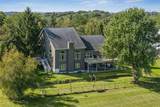
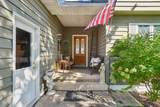
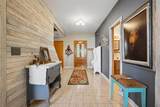
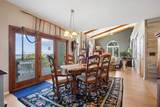
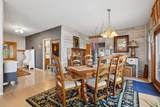
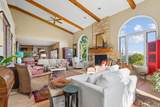
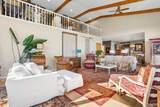
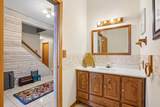
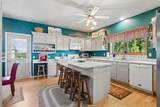
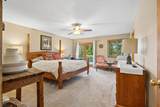
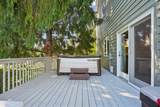
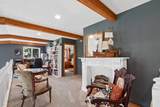
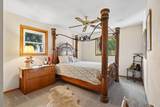
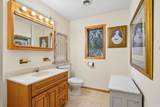
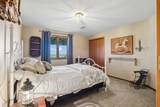
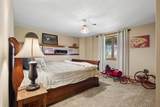
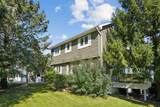
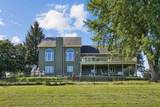
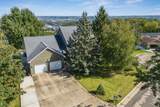
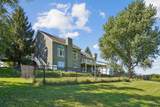
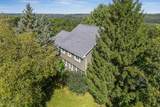
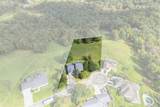
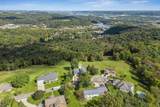
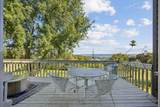
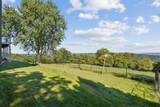
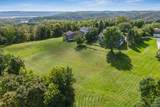
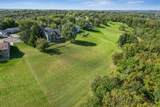
Potentially The BEST Mississippi river view and bridge view home in the area! This beautiful spacious home is now available for you to make your "Dream home". located above McGregor with city water and sewer and at the end of a cul de sac. Nature abounds plus there is a fenced in area to for little ones or pets. Home is shaded and privacy protected by towering trees and beautiful foilage. Hard wood floors throughout main level. Office and 1/2 bath situated for that "work from home" convenience! Beautiful views from every window and a hot tub on wrap around deck just outside the primary suite! Come fall in love with your new home!

Monthly Payment Calculator


© 2026 South Central Wisconsin MLS Corporation. All rights reserved. IDX information is provided exclusively for consumers' personal, non-commercial use and may not be used for any purpose other than to identify prospective properties consumers may be interested in purchasing. Information is deemed reliable but is not guaranteed accurate by the MLS or Shine Realty. Data last updated: 2026-10-16T06:41:40.827.
www.housesthatshine.com/homes/181506853
Print Image

211 Eagle Drive Mcgregor, IA 52157

  • Price: $510,000
  • Status: Active
  • On Site: 21 Days
  • Updated: 53 min ago
  • ID#: 2033331
5
Beds
3
Baths
1
½ Baths
1.52
Acres
4,600
SQFT
$111
$/SQFT
1995
Built
Neighborhood:
Ridgewood West
County:
Clayton
Area:
Iowa State
Elementary School:
Call School District
Middle School:
Call School District
High School:
Call School District
School District:
Mfl Marmac
Property Description
Potentially The BEST Mississippi river view and bridge view home in the area! This beautiful spacious home is now available for you to make your "Dream home". located above McGregor with city water and sewer and at the end of a cul de sac. Nature abounds plus there is a fenced in area to for little ones or pets. Home is shaded and privacy protected by towering trees and beautiful foilage. Hard wood floors throughout main level. Office and 1/2 bath situated for that "work from home" convenience! Beautiful views from every window and a hot tub on wrap around deck just outside the primary suite! Come fall in love with your new home!
Exterior Features

Architecture Contemporary Driveway Paved Exterior Cedar Exterior Features DeckPatioFenced YardHot TubSatellite Dish Farm YN No Garage 2 carAttachedOpener Lake River Mississippi Lot Description Cul-de-sacOn dead endWooded Type 1 1/2 story Waterfront RiverWaterview-No frontage

Interior Features

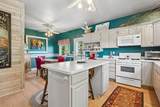
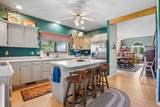
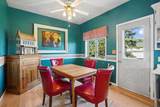
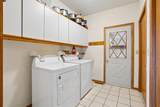
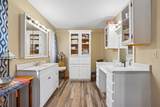
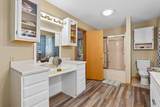
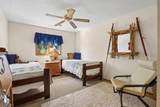
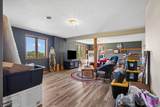
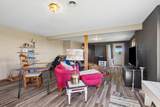
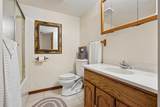
Basement FullFull Size Windows/ExposedWalkout to yardPartially finishedSump pump8'+ Ceiling Bedroom2 Dim 12x12 Bedroom2 Level Upper Bedroom3 Dim 12x12 Bedroom3 Level Upper Bedroom4 Dim 12x12 Bedroom4 Level Lower Dining Area Dim 17x15 Dining Area Level Main Dining Room Dim 17x15 Dining Room Level Main Family Room Dim 18x30 Family Room Level Lower Fireplace 1 fireplaceGas Full Baths Lower 1 Full Baths Main 1 Full Baths Upper 1 Half Baths Lower 0 Half Baths Main 1 Half Baths Upper 0 Heating Cooling Central airForced airMultiple Heating Units Interior Features Walk-in closet(s)Vaulted ceilingWasherDryerWater softener incCable availableAt Least 1 tubSplit bedroomsHot tubAll Window CoveringsCarbon Monoxide DetectorCeiling Fan(s)Foyer EntryPrimary BathSmoke Detector Kitchen Dim 15x20 Kitchen Features DishwasherDisposalKitchen IslandMicrowavePantryRange hoodRange/OvenRefrigerator Kitchen Level Main Laundry Dim 10x8 Laundry Level Main Living Room Dim 30x16 Living Room Level Main Main Level Bedroom Yes Master Bed Dim 15x16 Master Bedroom Level Main Other Room Dim 9x9 Other Room2 Dim 12x10 Other Rooms Den/OfficeBonus Room Sq Ft Finished Above Grade 3388 Sq Ft Finished Non Exposed 2068

Property Features

City Town Or Village City Fuel Liquid propane Improvements 395727 Mailing City McGregor Net Taxes 6624 Source Acreage Assessor Source Sq Ft Assessor Tax Year 2025 Water Waste Municipal sewerMunicipal water Year Built Source Assessor Zoning R1

Listing information © 2026 South Central Wisconsin MLS.
Listing provided courtesy of EXIT REALTY DRIFTLESS GROUP: Pref: 608-520-2983.


© 2026 South Central Wisconsin MLS Corporation. All rights reserved. IDX information is provided exclusively for consumers' personal, non-commercial use and may not be used for any purpose other than to identify prospective properties consumers may be interested in purchasing. Information is deemed reliable but is not guaranteed accurate by the MLS or Shine Realty. Data last updated: 2026-10-16T06:41:40.827.
 
https://bt-photos.global.ssl.fastly.net/madison/1280_boomver_2_2033331-2.jpg https://bt-photos.global.ssl.fastly.net/madison/1280_boomver_2_2033331-2.jpg https://bt-photos.global.ssl.fastly.net/madison/1280_boomver_2_2033331-2.jpg
Logo
Shine Realty
101 N Main St.
Jefferson WI, 53549
Listing provided by EXIT REALTY DRIFTLESS GROUP: 563-880-8168