
Skip To Content

2128 Hunters Ridge Ct

Manitowoc, WI 54220
  • $549,900
  • STATUS: Active
  • ON SITE: 23 Days
  • ID#: 1981632
UPDATED: 48 min ago
$549,900
  • 3
    BEDS
  • 0.96
    ACRES
  • 3
    BATHS
  • 1
    1/2 BATHS
  • 4,160
    SQFT
  • $132
    $/SQFT
Neighborhood:
Type:
Single-Family Home
Built:
1989
County:
Area:

School Information

High School:
School District:
Data Source: MetroMLS

Listing provided courtesy of Keller Williams-Manitowoc: (920) 482-7200.

Description

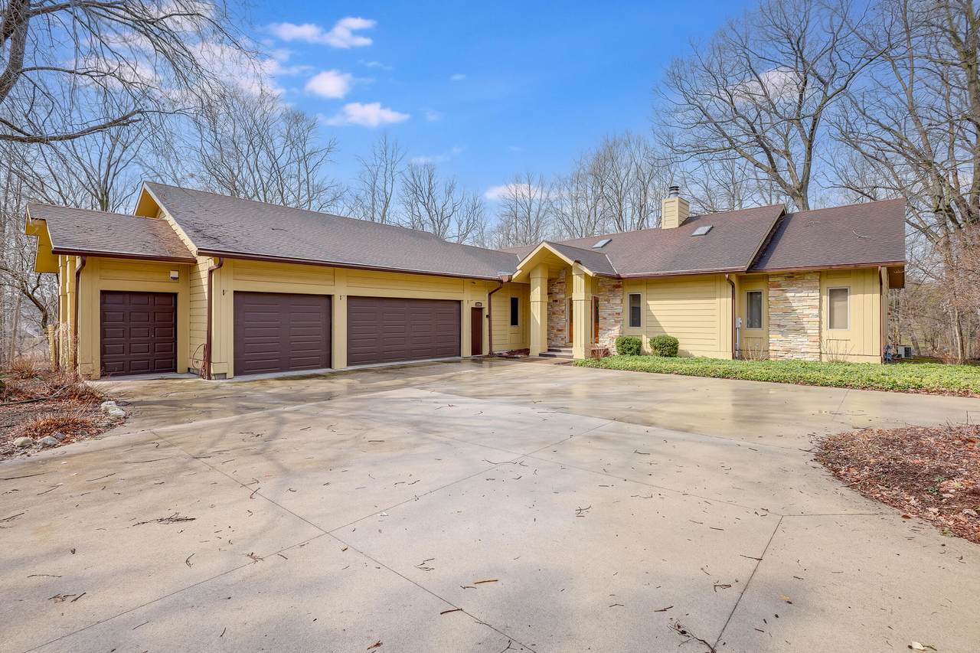
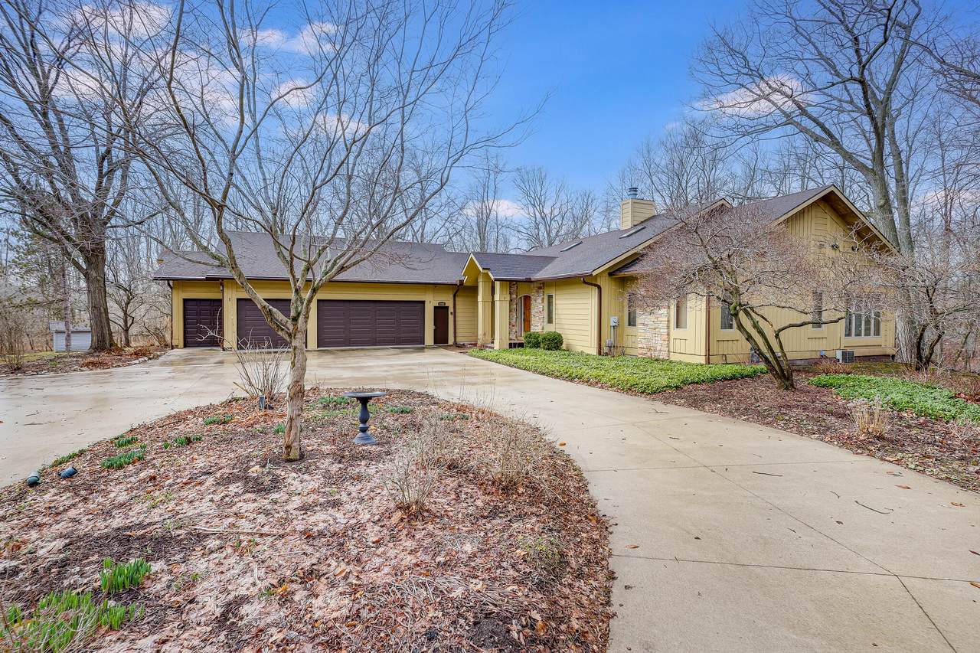
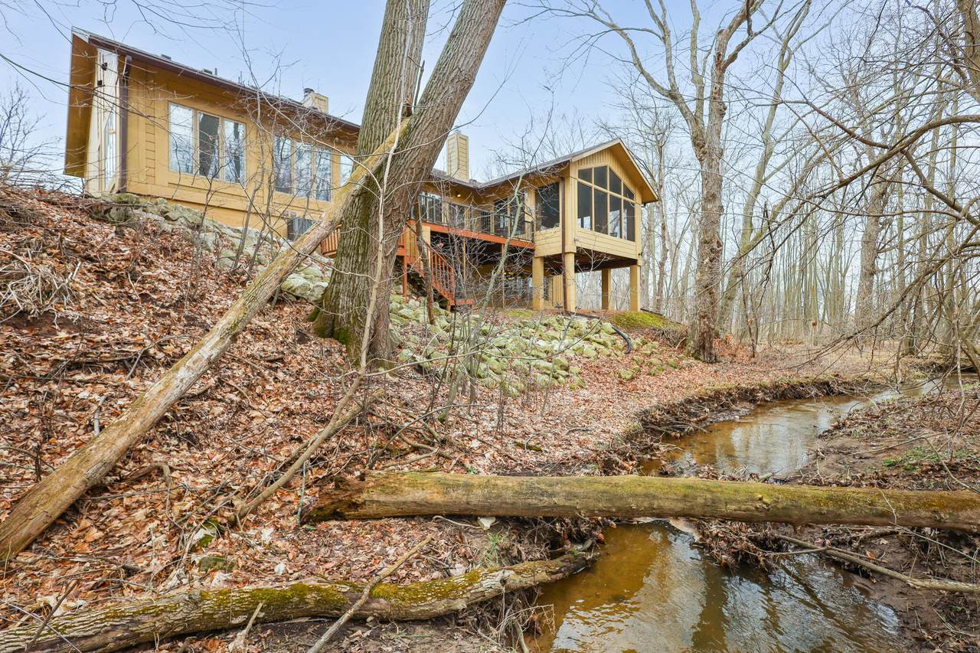
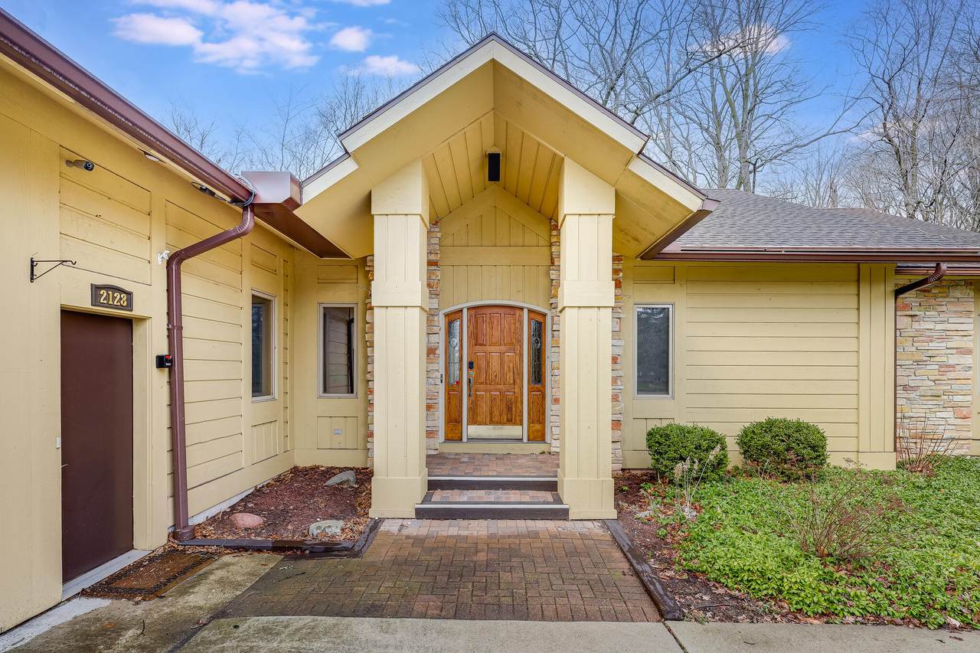
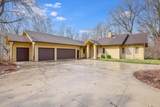
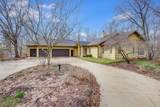
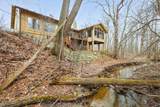
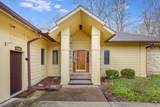
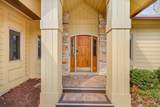
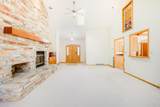
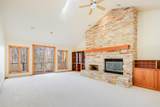
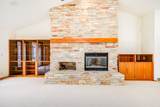
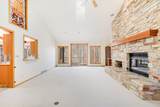
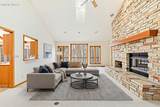
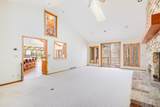
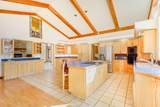
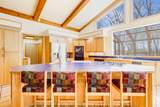
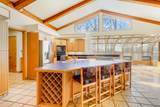
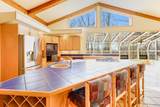
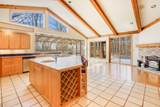
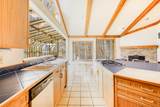
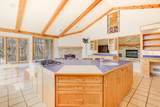
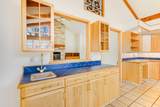
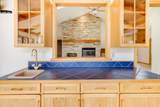
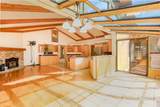
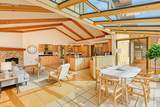
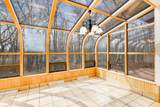
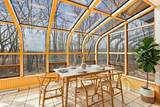
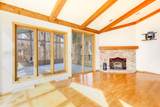
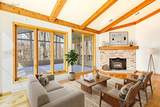
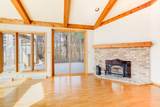
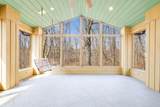
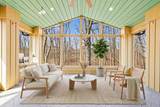
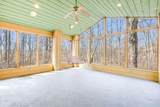
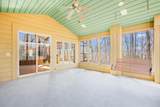
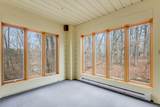
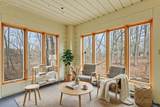
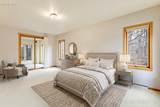
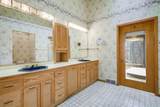
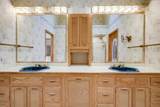
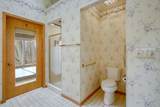
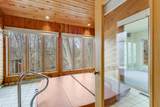
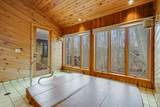
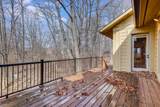
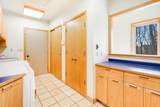
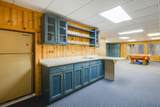
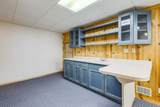
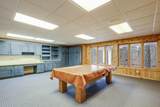
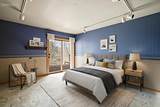
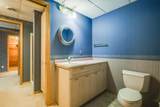
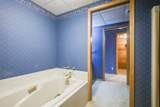
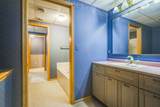
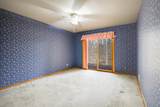
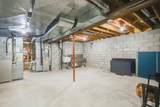
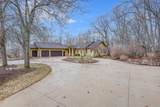
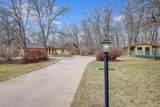
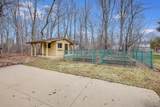
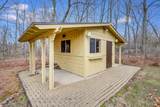
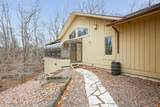
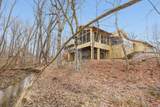
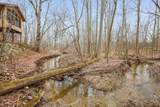
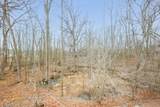
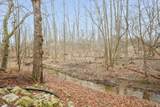
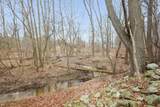
Experience the lifestyle of prestigious Woodridge Estates on one of its most coveted wooded lots, w/ Indian Creek winding through your private backyard filled w/ nature & wildlife. This quality-built home features soaring ceilings, a stone fireplace, & a massive eat-in kitchen w/ center island, built-in wet bar, & a 2nd fireplace at the hearth, perfect for entertaining. Enjoy the curved eave solarium, screened porch & deck. The master ste offers dual walk-in closets, a spa-like bath, office area & built-in hot tub. Walk-out LL includes a wet bar, game rm, guest rms w/ private baths & garage access. Heated 3.5+ garage, newer concrete drive & garden shed. Positioned below assessed & replacement value, offering a rare opportunity to personalize and build equity! Some photos digitally altered.

Monthly Payment Calculator


© 2026 MetroMLS - All rights reserved. Information is supplied by seller and other third parties and has not been verified. IDX information is provided exclusively for consumers' personal, non-commercial use and may not be used for any purpose other than to identify prospective properties consumers may be interested in purchasing. Information is deemed reliable but is not guaranteed accurate by MetroMLS or Shine Realty. Data last updated: 2026-10-16T07:52:53.763.
www.housesthatshine.com/homes/181443295
Print Image

2128 Hunters Ridge Ct Manitowoc, WI 54220

  • Price: $549,900
  • Status: Active
  • On Site: 23 Days
  • Updated: 48 min ago
  • ID#: 1981632
3
Beds
3
Baths
1
½ Baths
0.96
Acres
4,160
SQFT
$132
$/SQFT
1989
Built
Neighborhood:
Manitowoc
County:
Manitowoc
Area:
Manitowoc
High School:
Lincoln
School District:
Manitowoc
Property Description
Experience the lifestyle of prestigious Woodridge Estates on one of its most coveted wooded lots, w/ Indian Creek winding through your private backyard filled w/ nature & wildlife. This quality-built home features soaring ceilings, a stone fireplace, & a massive eat-in kitchen w/ center island, built-in wet bar, & a 2nd fireplace at the hearth, perfect for entertaining. Enjoy the curved eave solarium, screened porch & deck. The master ste offers dual walk-in closets, a spa-like bath, office area & built-in hot tub. Walk-out LL includes a wet bar, game rm, guest rms w/ private baths & garage access. Heated 3.5+ garage, newer concrete drive & garden shed. Positioned below assessed & replacement value, offering a rare opportunity to personalize and build equity! Some photos digitally altered.
Exterior Features

Architecture Ranch Driveway Parking SpacePaved Exterior StoneWood Exterior Features Deck Garage Access to BasementElectric Door OpenerHeated Garage Type Attached Lot Description View of WaterWooded Outbuildings Storage Shed Style 1 StoryExposed Basement Water Features Creek

Interior Features

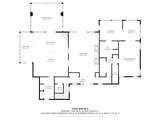
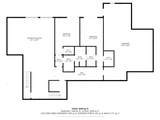
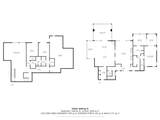
Above Grade Sq Ft 2641.00 Accessibility Bedroom on Main LevelFull Bath on Main LevelLaundry on Main LevelOpen Floor Plan Appliances CooktopDishwasherDryerOvenRefrigeratorWasher Basement FinishedFullFull Size WindowsShowerSump PumpWalk Out/Outer Door Bath Description At least one BathtubJetted TubMBR Bath Walk-in ShowerOff MBRShower Stall Below Grade Sq Ft 1519.00 Heating Cooling Type Central AirForced Air Heating Fuel Natural Gas Interior Features 2 or more FireplacesCable TV AvailableHigh Speed InternetHot TubIntercom/MusicKitchen IslandNatural FireplaceSecurity SystemSimulated Wood FloorsSkylightVaulted Ceiling(s)Walk-In Closet(s)Wet BarWood Floors Rooms Living/Great Room (M Level 25 x 19) Kitchen (M Level 21 x 16) Family Room (M Level 21 x 12) Den (M Level 12 x 10) Primary Bedroom (M Level 21 x 16) Bedroom 2 (L Level 14 x 13) Bedroom 3 (L Level 14 x 12) Rec Room (L Level 28 x 15)

Property Features

Flood Plain No Municipality City Source Above Grade Sq Ft Public Records Source Acreage Public Records Source Below Grade Sq Ft Public Records Source Sq Ft Public Records Source Year Built Public Records Tax Year 2025 Taxes 9307.00 Type Subdivision Water Waste Municipal SewerMunicipal Water Zoning Residential

© 2026 MetroMLS - All Rights Reserved. Information is supplied by seller and other third parties and has not been verified.


© 2026 MetroMLS - All rights reserved. Information is supplied by seller and other third parties and has not been verified. IDX information is provided exclusively for consumers' personal, non-commercial use and may not be used for any purpose other than to identify prospective properties consumers may be interested in purchasing. Information is deemed reliable but is not guaranteed accurate by MetroMLS or Shine Realty. Data last updated: 2026-10-16T07:52:53.763.
 
https://bt-photos.global.ssl.fastly.net/milwaukee/1280_boomver_1_1981632-2.jpg https://bt-photos.global.ssl.fastly.net/milwaukee/1280_boomver_1_1981632-2.jpg https://bt-photos.global.ssl.fastly.net/milwaukee/1280_boomver_1_1981632-2.jpg
Logo
Shine Realty
101 N Main St.
Jefferson WI, 53549
Data Source: MetroMLS

Listing provided courtesy of Keller Williams-Manitowoc: (920) 482-7200.