Skip To Content

21300 Astolat Dr

Brookfield, WI 53045
  • $569,900
  • STATUS: Active
  • ON SITE: 17 Days
  • ID#: 1981988
UPDATED: 47 min ago
$569,900
  • 4
    BEDS
  • 0.29
    ACRES
  • 2
    BATHS
  • 1
    1/2 BATHS
  • 2,178
    SQFT
  • $262
    $/SQFT
Neighborhood:
Type:
Single-Family Home
Built:
1965
County:
Area:

School Information

Elementary School:
Middle School:
High School:
School District:
Data Source: MetroMLS

Listing provided courtesy of Shorewest Realtors, Inc.: (262) 784-8466.

Description

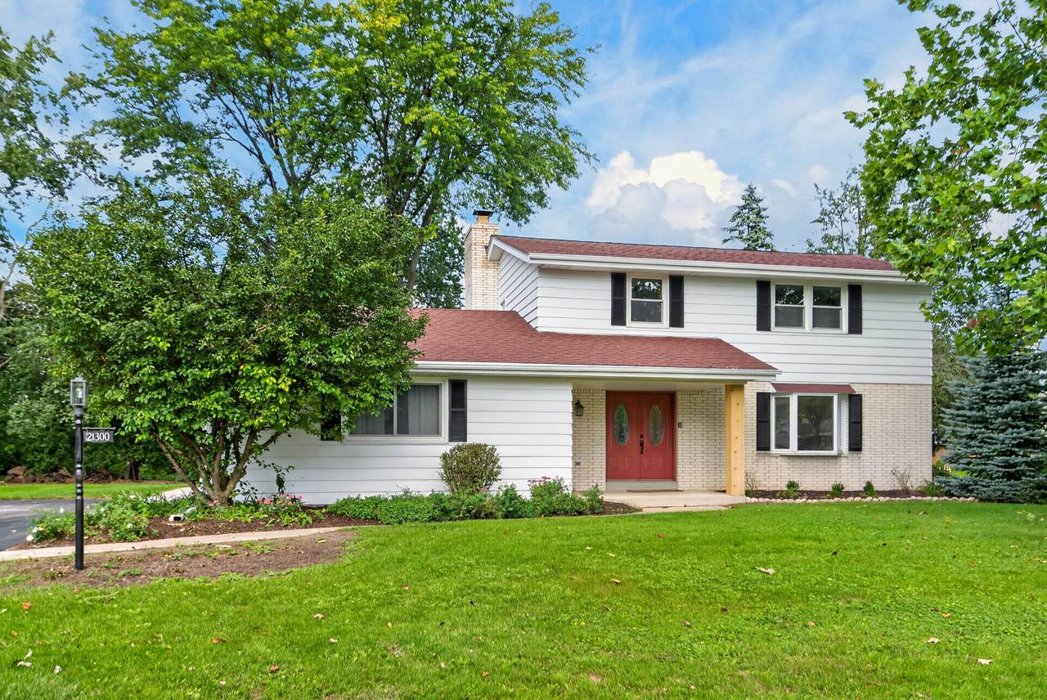
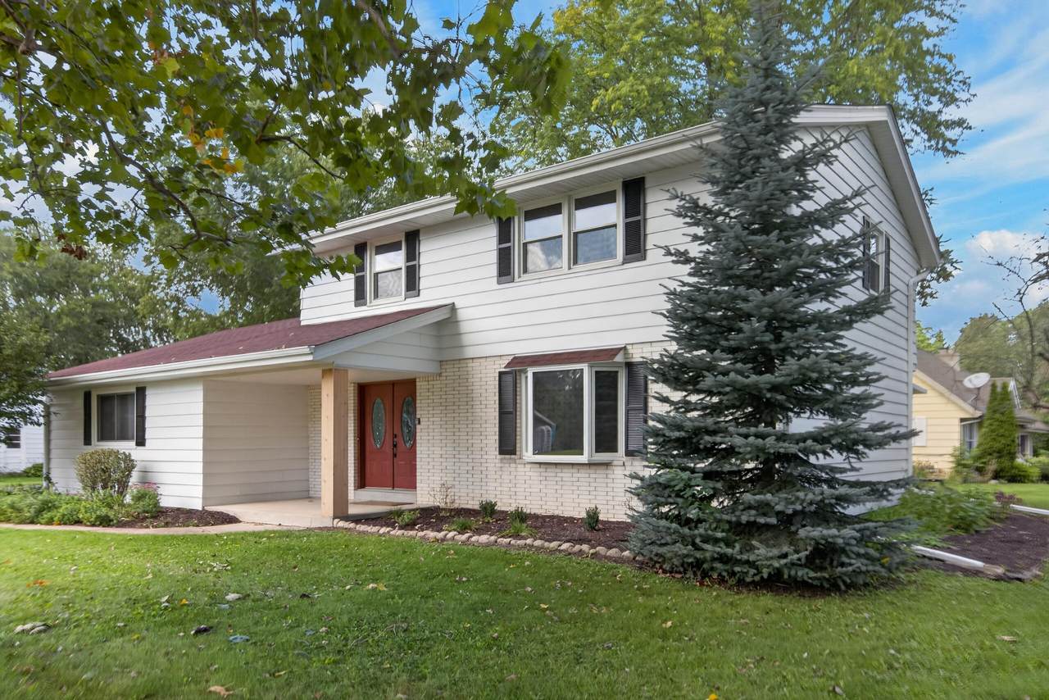
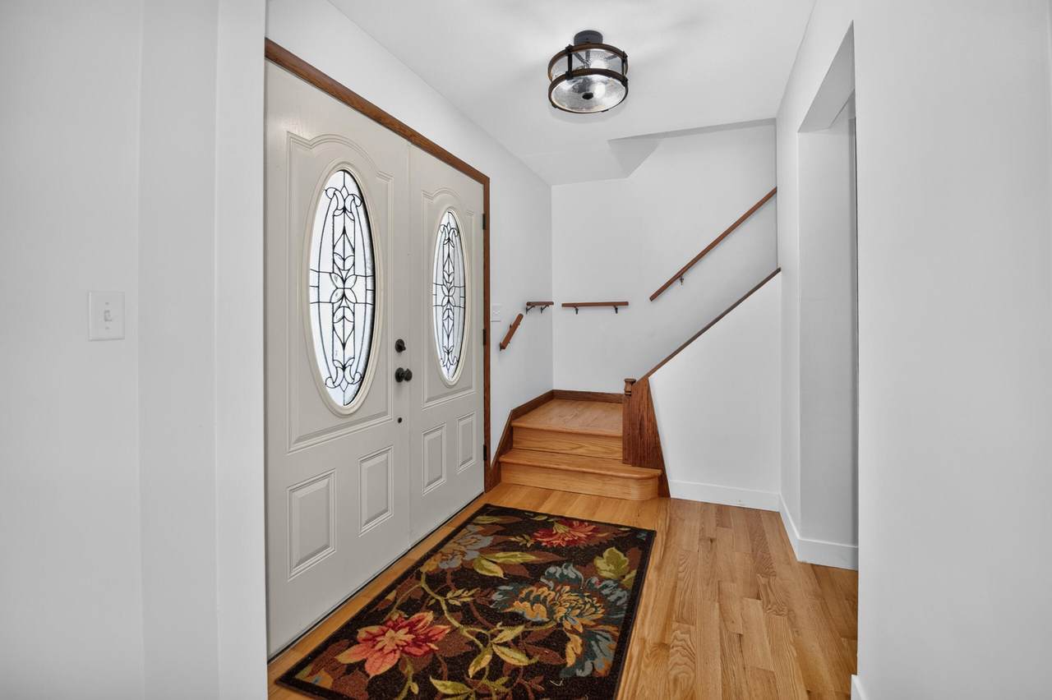
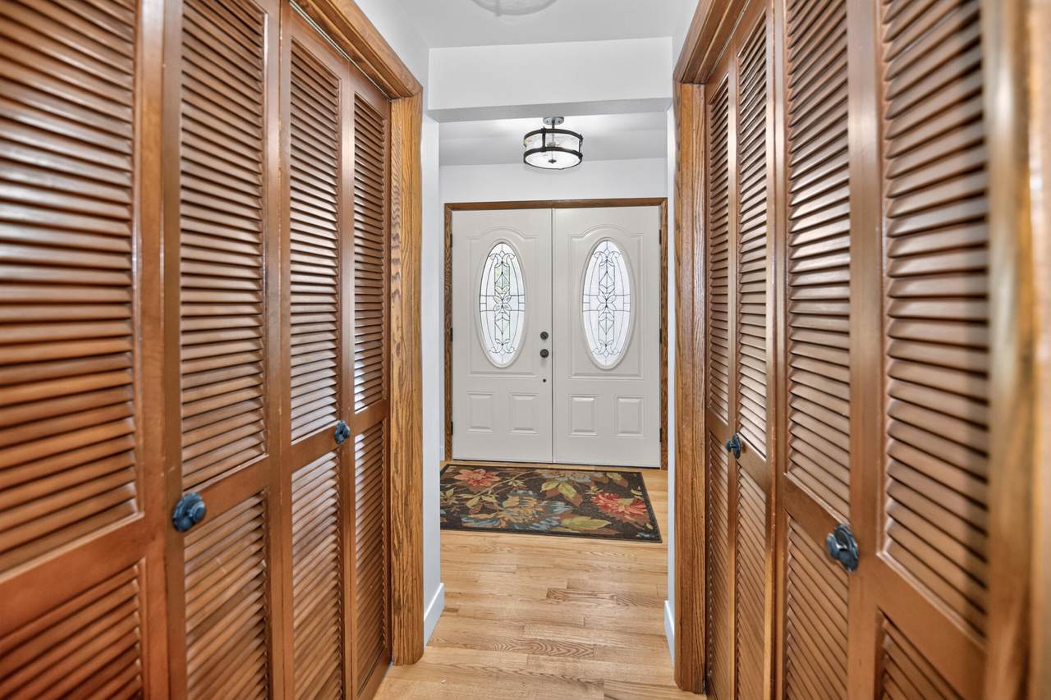
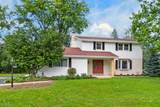
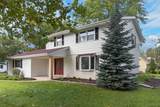
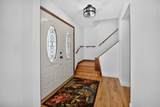
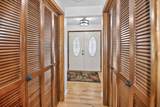
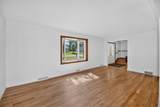
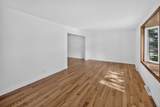
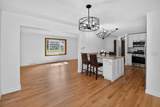
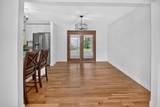
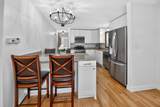
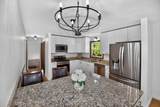
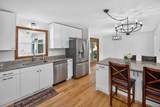
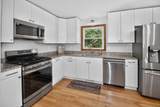
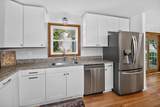
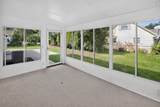
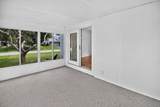
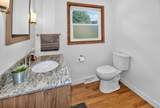
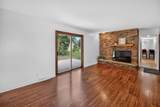
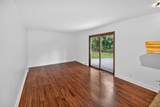
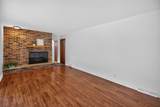
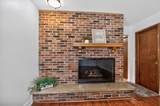
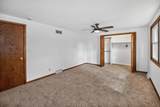
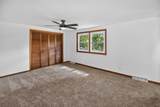
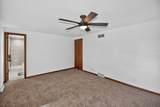
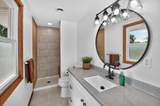
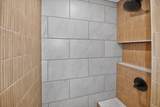
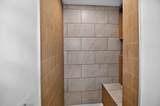
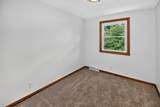
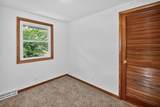
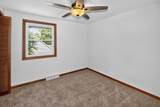
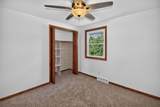
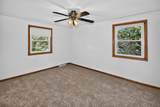
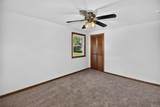
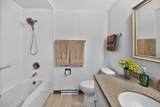
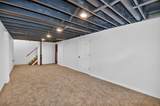
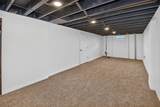
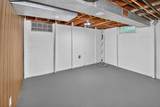
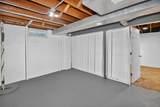
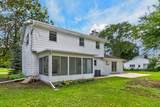
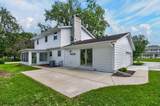
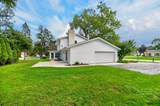
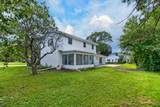
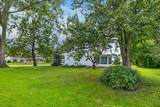
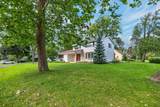
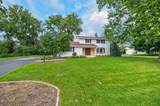
Absolutely Stunning & Beautifully Updated Home in the Elmbrook School District! This impressive home offers a remodeled kitchen, energy-efficient windows, new hardwood floors, remodeled baths, new carpeting in all bedrooms & a newly finished lower-level rec room! Gorgeous kitchen features granite countertops, new cabinetry, huge island, SS appliances, new lighting & spacious dinette with patio doors to a bright 3-season room. Large living room opens to the kitchen. Family room boasts a floor-to-ceiling brick natural fireplace & patio doors overlooking the beautiful yard. Luxurious primary suite offers a huge walk-in closet & private bath w/new ceramic-tiled shower, bench, vanity, flooring & fixtures. New cement garage floor, apron & opener. Enjoy the large patio! Walk to Canterbury Park.

Monthly Payment Calculator


© 2026 MetroMLS - All rights reserved. Information is supplied by seller and other third parties and has not been verified. IDX information is provided exclusively for consumers' personal, non-commercial use and may not be used for any purpose other than to identify prospective properties consumers may be interested in purchasing. Information is deemed reliable but is not guaranteed accurate by MetroMLS or Shine Realty. Data last updated: 2026-10-12T17:52:42.78.
www.housesthatshine.com/homes/181527571
Print Image

21300 Astolat Dr Brookfield, WI 53045

  • Price: $569,900
  • Status: Active
  • On Site: 17 Days
  • Updated: 47 min ago
  • ID#: 1981988
4
Beds
2
Baths
1
½ Baths
0.29
Acres
2,178
SQFT
$262
$/SQFT
1965
Built
Neighborhood:
Camelot Forest
County:
Waukesha
Area:
Brookfield
Elementary School:
Burleigh
Middle School:
Wisconsin Hills
High School:
Brookfield Central
School District:
Elmbrook
Property Description
Absolutely Stunning & Beautifully Updated Home in the Elmbrook School District! This impressive home offers a remodeled kitchen, energy-efficient windows, new hardwood floors, remodeled baths, new carpeting in all bedrooms & a newly finished lower-level rec room! Gorgeous kitchen features granite countertops, new cabinetry, huge island, SS appliances, new lighting & spacious dinette with patio doors to a bright 3-season room. Large living room opens to the kitchen. Family room boasts a floor-to-ceiling brick natural fireplace & patio doors overlooking the beautiful yard. Luxurious primary suite offers a huge walk-in closet & private bath w/new ceramic-tiled shower, bench, vanity, flooring & fixtures. New cement garage floor, apron & opener. Enjoy the large patio! Walk to Canterbury Park.
Exterior Features

Architecture Colonial Driveway Parking SpacePaved Exterior Aluminum SidingBrick Exterior Features Patio Garage Electric Door Opener Garage Type Attached Lot Description Wooded Style 2 Story

Interior Features

Above Grade Sq Ft 1914.00 Appliances DishwasherDisposalMicrowaveOvenRangeRefrigeratorWater Softener Owned Basement BlockCrawl SpaceFullPartially FinishedSump Pump Bath Description At least one BathtubCeramic TileMBR Bath Walk-in ShowerOff MBRShower Over TubShower Stall Below Grade Sq Ft 264.00 Heating Cooling Type Central AirForced Air Heating Fuel Natural Gas Interior Features Cable TV AvailableHigh Speed InternetKitchen IslandNatural FireplacePantrySimulated Wood FloorsWalk-In Closet(s)Wood Floors Rooms Living/Great Room (M Level 21 x 12) Kitchen (M Level 14 x 12) Primary Bedroom (U Level 16 x 12) Family Room (M Level 22 x 12) Dining Room (M Level 12 x 11) Rec Room (L Level 22 x 12) Bedroom 2 (U Level 15 x 13) Bedroom 3 (U Level 11 x 10) Bedroom 4 (U Level 10 x 9) Three Season Room (M Level 16 x 11)

Property Features

Flood Plain No Municipality City Source Above Grade Sq Ft Public Records Source Acreage Public Records Source Below Grade Sq Ft Public Records Source Sq Ft Public Records Source Year Built Public Records Tax Year 2025 Taxes 3836.00 Water Waste Municipal SewerMunicipal Water Zoning R3

© 2026 MetroMLS - All Rights Reserved. Information is supplied by seller and other third parties and has not been verified.


© 2026 MetroMLS - All rights reserved. Information is supplied by seller and other third parties and has not been verified. IDX information is provided exclusively for consumers' personal, non-commercial use and may not be used for any purpose other than to identify prospective properties consumers may be interested in purchasing. Information is deemed reliable but is not guaranteed accurate by MetroMLS or Shine Realty. Data last updated: 2026-10-12T17:52:42.78.
 
https://bt-photos.global.ssl.fastly.net/milwaukee/1280_boomver_1_1981988-2.jpg https://bt-photos.global.ssl.fastly.net/milwaukee/1280_boomver_1_1981988-2.jpg https://bt-photos.global.ssl.fastly.net/milwaukee/1280_boomver_1_1981988-2.jpg
Logo
Shine Realty
101 N Main St.
Jefferson WI, 53549
Data Source: MetroMLS

Listing provided courtesy of Shorewest Realtors, Inc.: (262) 784-8466.