

Skip To Content

2135 Sherman Rd

Jackson, WI 53037
  • $575,000
  • STATUS: Active Under Contract
  • ON SITE: 31 Days
  • ID#: 1979977
Under Contract
UPDATED: 67 min ago
$575,000
  • 3
    BEDS
  • 1.01
    ACRES
  • 2
    BATHS
  • 1
    1/2 BATHS
  • 2,123
    SQFT
  • $271
    $/SQFT
Neighborhood:
Type:
Single-Family Home
Built:
2004
County:
Area:

School Information

Middle School:
High School:
School District:
Data Source: MetroMLS

Listing provided courtesy of Boss Realty, LLC: (262) 689-0022.

Description

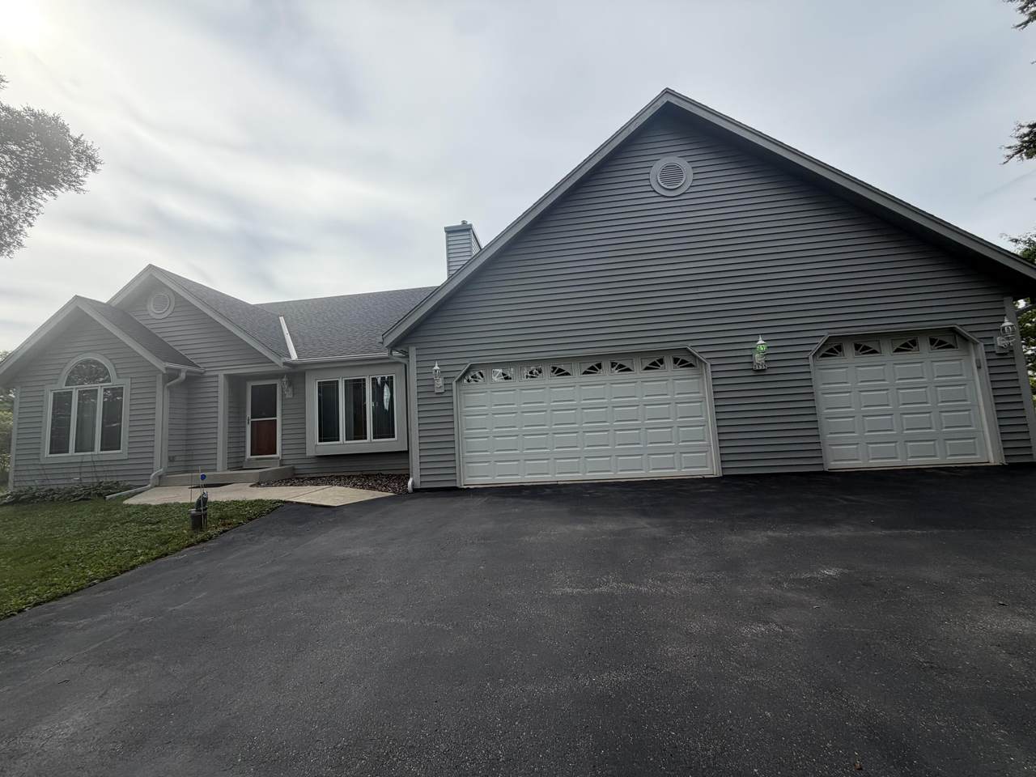
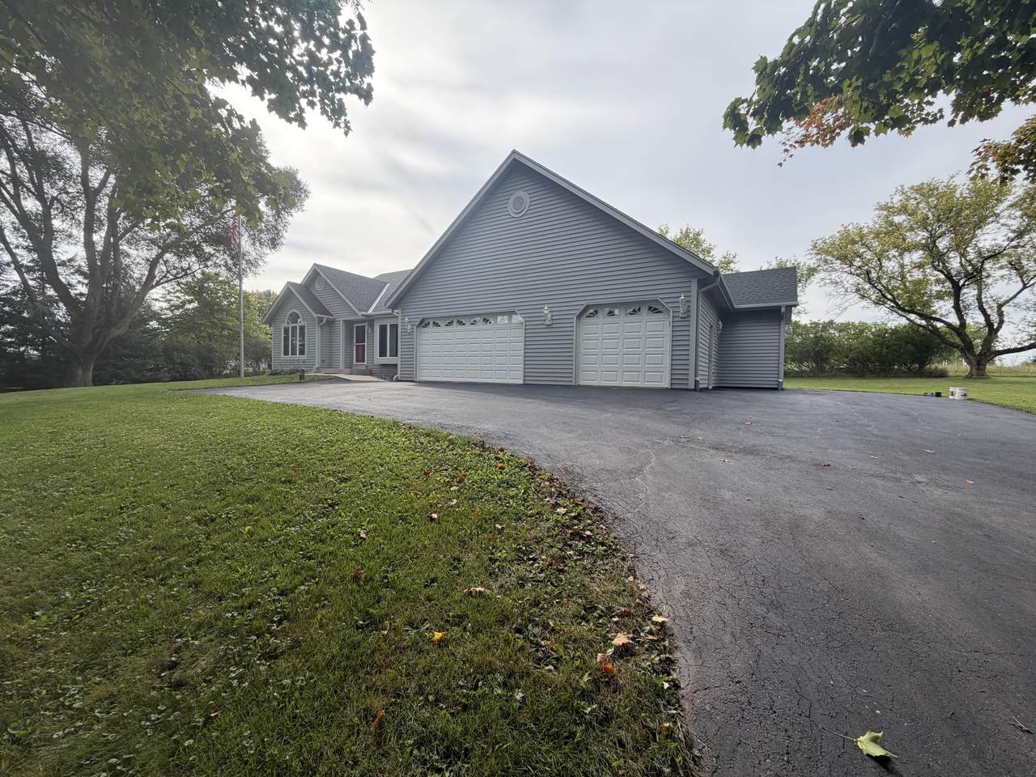
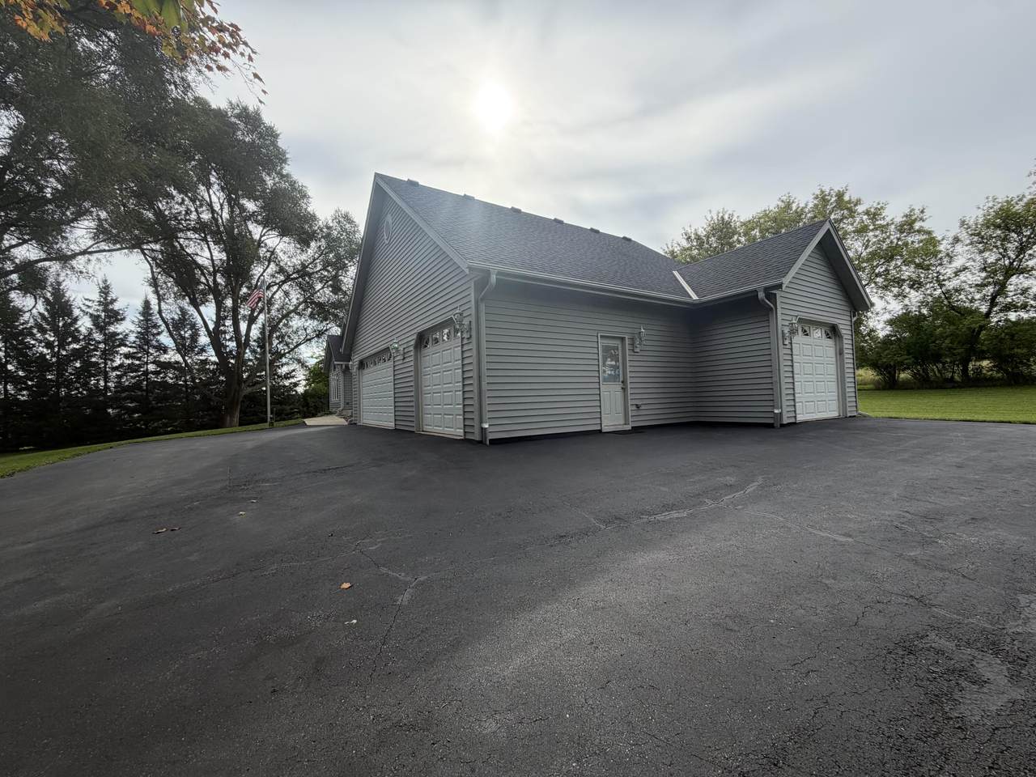
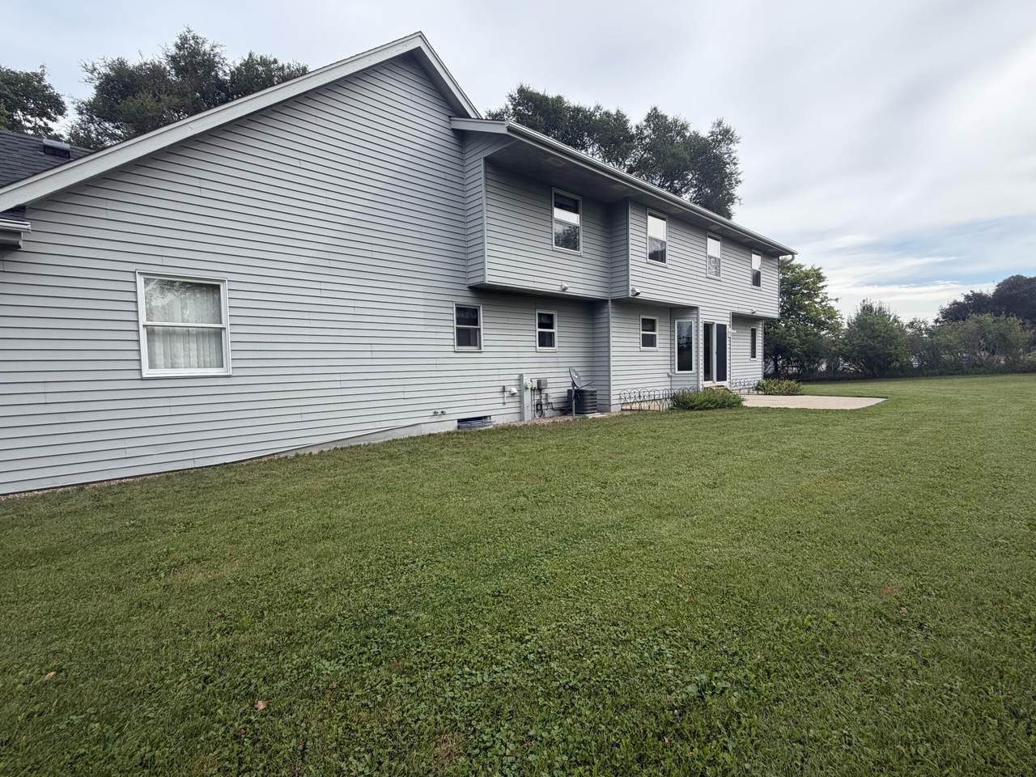
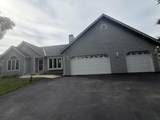
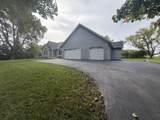
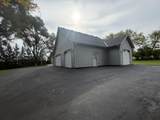
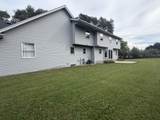
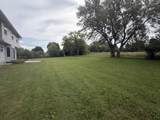
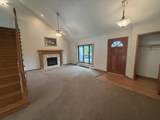
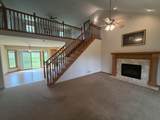
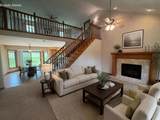
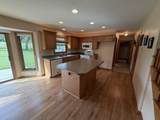
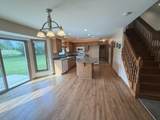
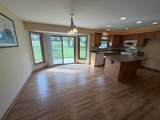
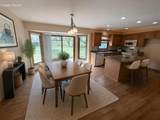
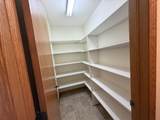
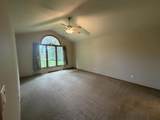
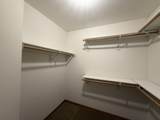
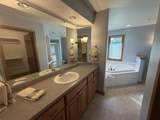
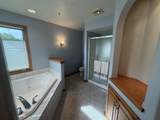
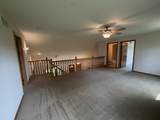
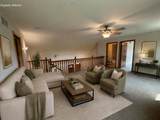
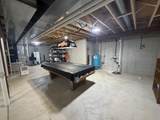
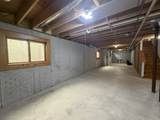
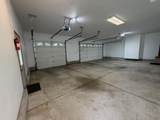
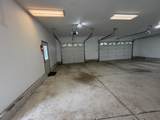
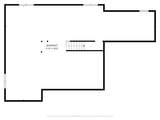
Spacious Jackson home featuring an impressive 4.5-car attached garage with insulation, gas hookup, and separate basement access--perfect for a dream workshop! The primary suite offers a walk-in closet and private bath with shower stall and jetted tub. Enjoy vaulted ceilings in the living room, patio access from the dining room, and a versatile second-floor loft ideal for additional living space. The basement features full-sized windows and is ready to be finished for even more potential living space. Roof is 3 years old. Pride in ownership and exceptional build quality.

Monthly Payment Calculator


© 2026 MetroMLS - All rights reserved. Information is supplied by seller and other third parties and has not been verified. IDX information is provided exclusively for consumers' personal, non-commercial use and may not be used for any purpose other than to identify prospective properties consumers may be interested in purchasing. Information is deemed reliable but is not guaranteed accurate by MetroMLS or Shine Realty. Data last updated: 2026-10-12T16:52:45.787.
www.housesthatshine.com/homes/181053917
Print Image

2135 Sherman Rd Jackson, WI 53037

  • Price: $575,000
  • Status: Active Under Contract
  • On Site: 31 Days
  • Updated: 67 min ago
  • ID#: 1979977
3
Beds
2
Baths
1
½ Baths
1.01
Acres
2,123
SQFT
$271
$/SQFT
2004
Built
Neighborhood:
Jackson
County:
Washington
Area:
Jackson
Middle School:
Kennedy
High School:
Germantown
School District:
Germantown
Property Description
Spacious Jackson home featuring an impressive 4.5-car attached garage with insulation, gas hookup, and separate basement access--perfect for a dream workshop! The primary suite offers a walk-in closet and private bath with shower stall and jetted tub. Enjoy vaulted ceilings in the living room, patio access from the dining room, and a versatile second-floor loft ideal for additional living space. The basement features full-sized windows and is ready to be finished for even more potential living space. Roof is 3 years old. Pride in ownership and exceptional build quality.
Exterior Features

Architecture Cape CodOther Driveway Parking SpacePaved Exterior Aluminum Siding Exterior Features Patio Garage Access to BasementElectric Door Opener Garage Type Attached Lot Description RuralWooded Style 2 Story

Interior Features

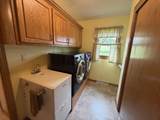
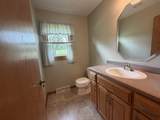
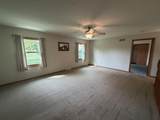
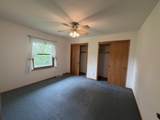
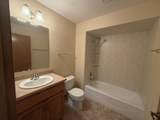
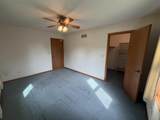
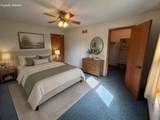
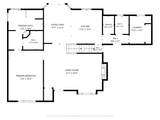
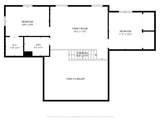
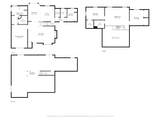
Above Grade Sq Ft 2123.00 Accessibility Bedroom on Main LevelFull Bath on Main LevelLaundry on Main LevelStall Shower Appliances DishwasherDryerMicrowaveOvenRangeWasher Basement 8+ CeilingFullFull Size WindowsPoured ConcreteStubbed for BathroomSump Pump Bath Description At least one BathtubJetted TubMBR Bath Separate TubMBR Bath Walk-in ShowerOff MBRShower Over TubShower Stall Heating Cooling Type Central AirForced Air Heating Fuel Natural Gas Interior Features Cable TV AvailableGas FireplaceHigh Speed InternetKitchen IslandPantryVaulted Ceiling(s)Walk-In Closet(s) Rooms Living/Great Room (M Level 21 x 17) Kitchen (M Level 12 x 11) Primary Bedroom (M Level 18 x 13) Dining Room (M Level 14 x 10) Laundry (M Level 10 x 8) Bedroom 2 (U Level 12 x 11) Bedroom 3 (U Level 15 x 10) Loft (U Level 19 x 18)

Property Features

Contingent With Offer Flood Plain Unknown Municipality Town Source Above Grade Sq Ft Public Records Source Acreage Public Records Source Sq Ft Public Records Source Year Built Seller Tax Year 2025 Taxes 4639.00 Water Waste Mound SystemMunicipal WaterPrivate Well Zoning Residential

© 2026 MetroMLS - All Rights Reserved. Information is supplied by seller and other third parties and has not been verified.


© 2026 MetroMLS - All rights reserved. Information is supplied by seller and other third parties and has not been verified. IDX information is provided exclusively for consumers' personal, non-commercial use and may not be used for any purpose other than to identify prospective properties consumers may be interested in purchasing. Information is deemed reliable but is not guaranteed accurate by MetroMLS or Shine Realty. Data last updated: 2026-10-12T16:52:45.787.
 
https://bt-photos.global.ssl.fastly.net/milwaukee/1280_boomver_1_1979977-2.jpg https://bt-photos.global.ssl.fastly.net/milwaukee/1280_boomver_1_1979977-2.jpg https://bt-photos.global.ssl.fastly.net/milwaukee/1280_boomver_1_1979977-2.jpg
Logo
Shine Realty
101 N Main St.
Jefferson WI, 53549
Data Source: MetroMLS

Listing provided courtesy of Boss Realty, LLC: (262) 689-0022.