

Skip To Content

216 E Elm St

Salem Lakes, WI 53170
  • $449,900
  • STATUS: Active
  • ON SITE: 40 Days
  • ID#: 1978297
UPDATED: 66 min ago
$449,900
  • 3
    BEDS
  • 0.36
    ACRES
  • 1
    BATHS
  • 1
    1/2 BATHS
  • 1,612
    SQFT
  • $279
    $/SQFT
Neighborhood:
Type:
Single-Family Home
Built:
1963
County:
Area:

School Ratings & Info

School District:
Data Source: MetroMLS

Listing provided courtesy of Shorewest Realtors, Inc.: (262) 884-8400.

Description

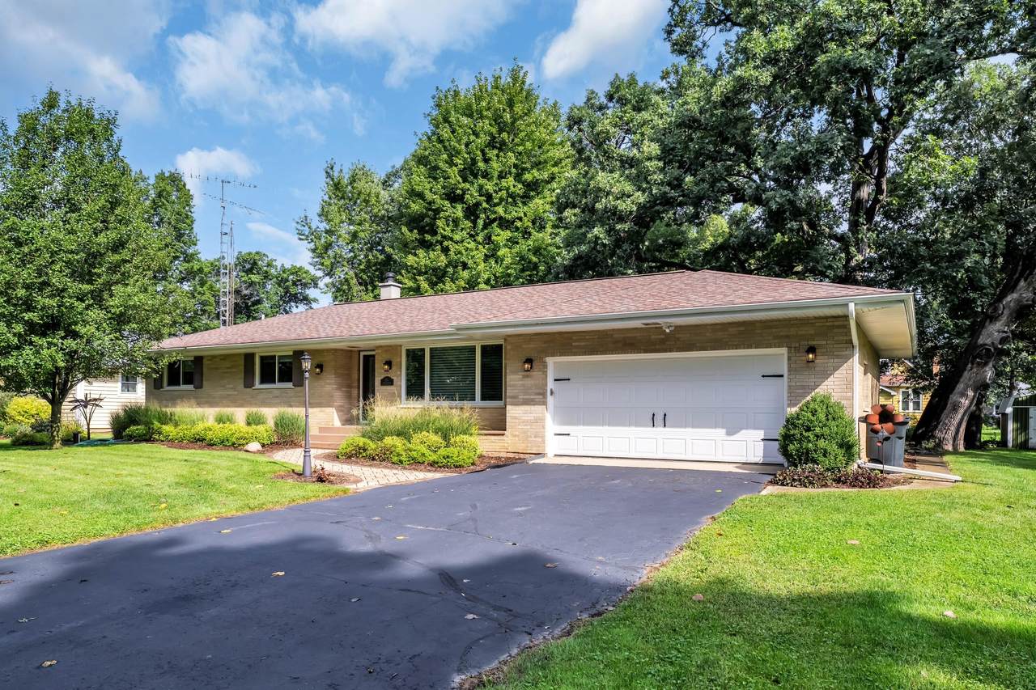
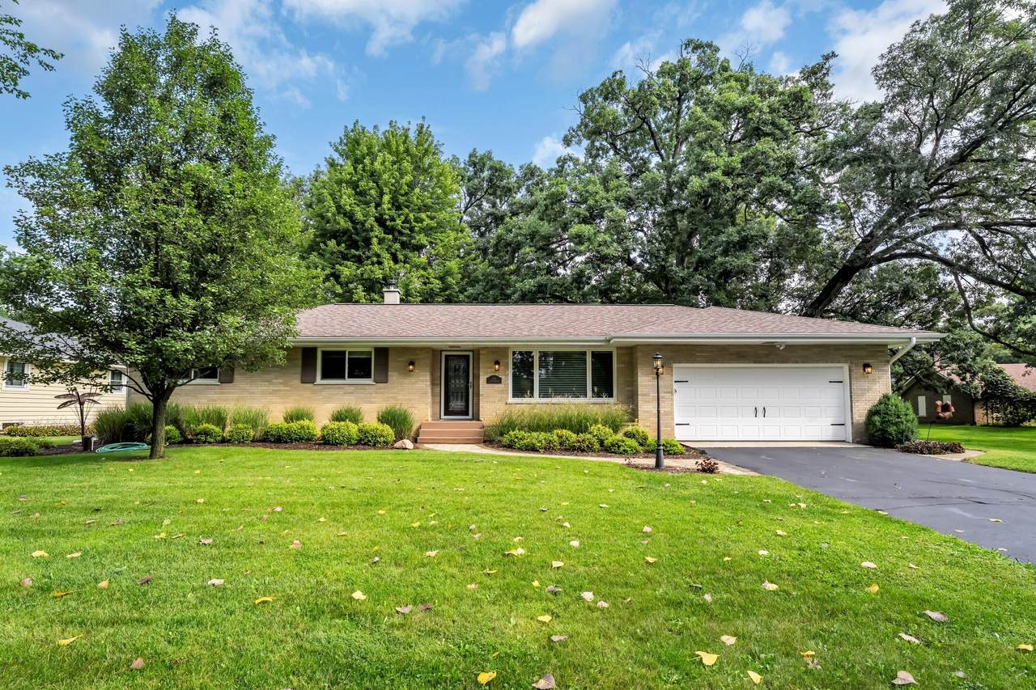
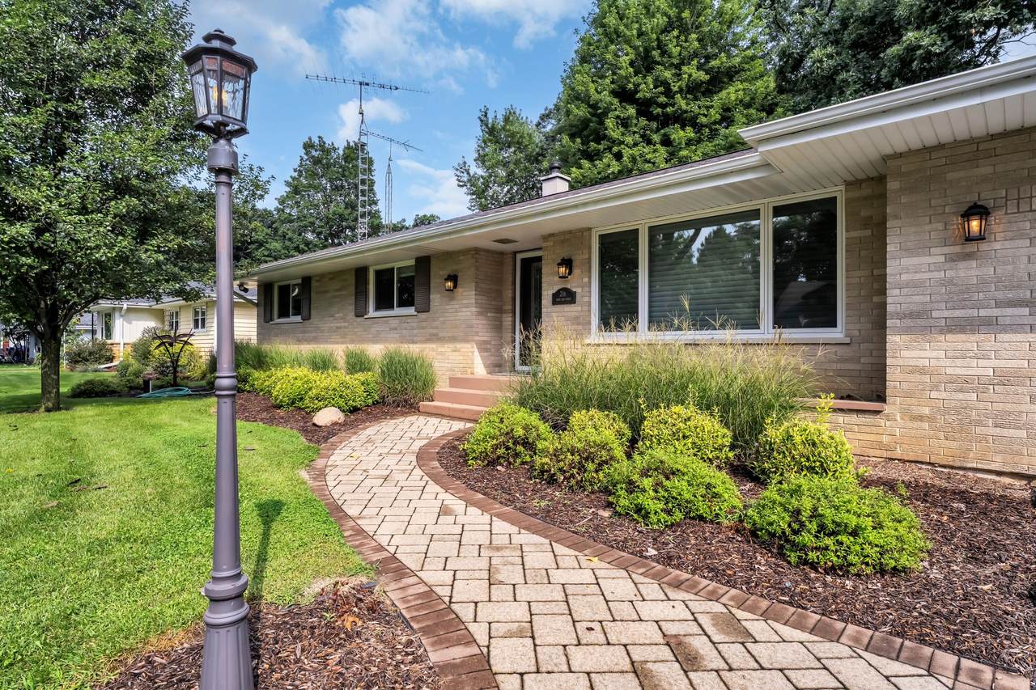
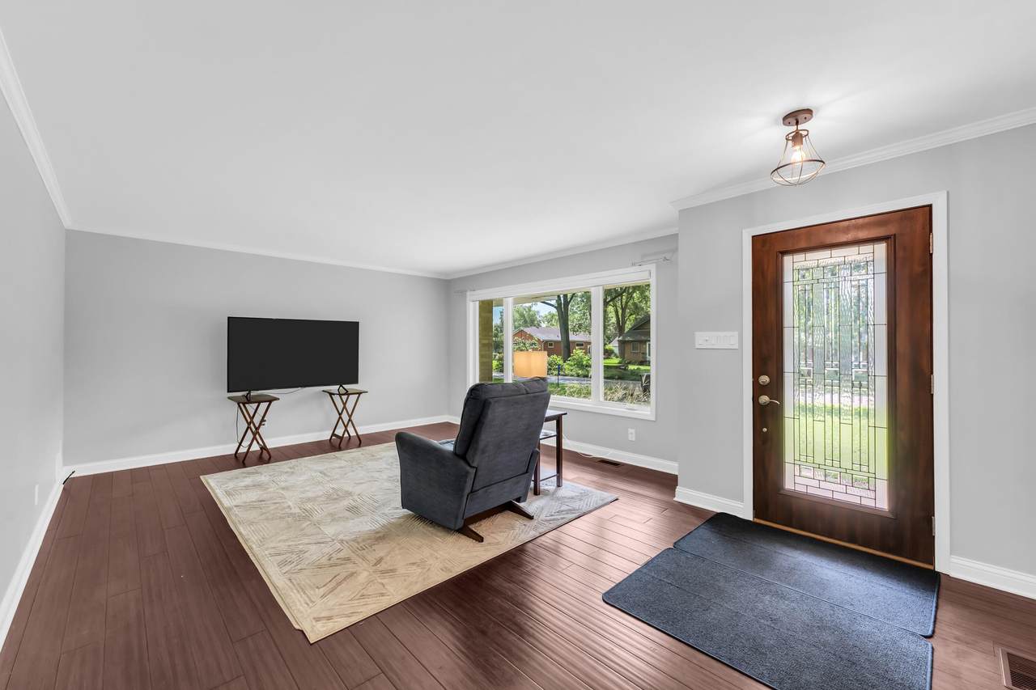
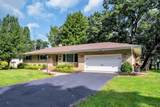
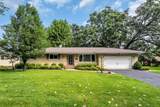
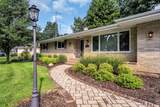
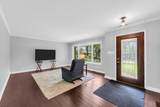
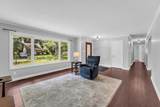
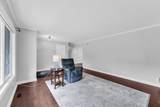
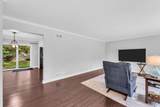
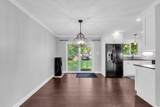
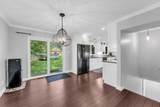
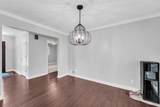
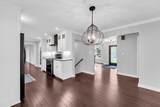
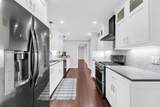
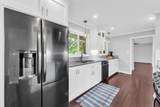
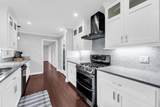
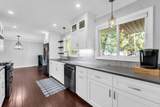
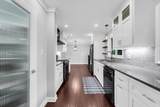
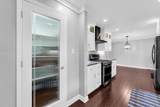
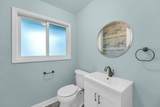
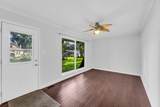
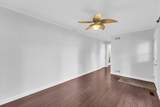
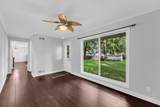
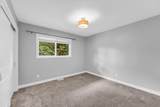
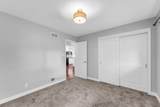
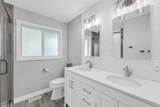
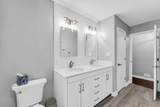
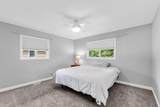
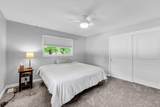
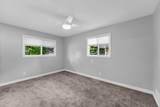
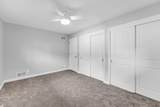
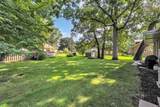
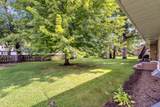
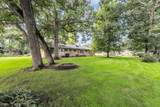
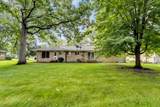
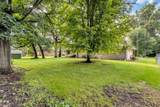
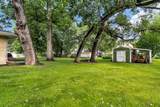
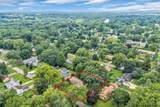
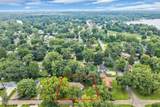
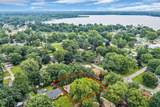
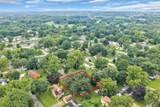
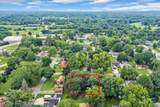
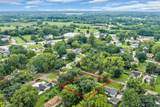
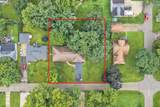
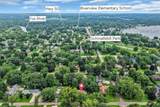
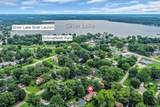
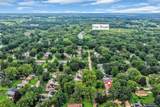
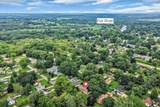
Welcome home to this charming 3 bedroom 1.5 bath ranch in Silver Lake, The open concept combines the living room, dining room and kitchen. Perfect for entertaining. Beautiful updated kitchen and bath. New carpeting in bedrooms. Bamboo flooring. Bonus room off kitchen use for a family room, office or den. Large lot with storage shed. Electric car charger in the attached 2.5 car garage. Walking distance to beautiful Silver Lake.

Monthly Payment Calculator


© 2026 MetroMLS - All rights reserved. Information is supplied by seller and other third parties and has not been verified. IDX information is provided exclusively for consumers' personal, non-commercial use and may not be used for any purpose other than to identify prospective properties consumers may be interested in purchasing. Information is deemed reliable but is not guaranteed accurate by MetroMLS or Shine Realty. Data last updated: 2026-10-12T16:52:45.787.
www.housesthatshine.com/homes/180740560
Print Image

216 E Elm St Salem Lakes, WI 53170

  • Price: $449,900
  • Status: Active
  • On Site: 40 Days
  • Updated: 66 min ago
  • ID#: 1978297
3
Beds
1
Baths
1
½ Baths
0.36
Acres
1,612
SQFT
$279
$/SQFT
1963
Built
Neighborhood:
Silver Lake
County:
Kenosha
Area:
Silver Lake
School District:
Kenosha
Property Description
Welcome home to this charming 3 bedroom 1.5 bath ranch in Silver Lake, The open concept combines the living room, dining room and kitchen. Perfect for entertaining. Beautiful updated kitchen and bath. New carpeting in bedrooms. Bamboo flooring. Bonus room off kitchen use for a family room, office or den. Large lot with storage shed. Electric car charger in the attached 2.5 car garage. Walking distance to beautiful Silver Lake.
Exterior Features

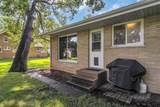
Architecture Ranch Driveway Paved Exterior Brick Garage Electric Door OpenerElectric Vehicle Charging Station(s) Garage Type Attached Lot Size 125x125 Outbuildings Storage Shed Style 1 Story

Interior Features

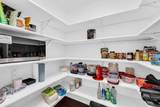
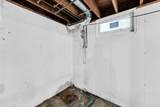
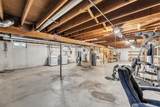
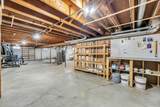
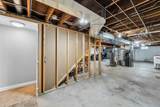
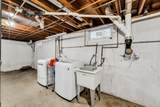
Appliances DishwasherDryerMicrowaveOvenRangeRefrigeratorWasherWater Softener Owned Basement BlockFullSump Pump Bath Description Shower Stall Heating Cooling Type Central AirForced Air Heating Fuel Natural Gas Interior Features High Speed InternetPantryWood Floors Rooms 7

Property Features

Flood Plain No Municipality Village Source Acreage Public Records Source Sq Ft Public Records Source Year Built Public Records Tax Year 2025 Taxes 4896.00 Water Waste Municipal WaterPrivate Well Zoning RES

© 2026 MetroMLS - All Rights Reserved. Information is supplied by seller and other third parties and has not been verified.


© 2026 MetroMLS - All rights reserved. Information is supplied by seller and other third parties and has not been verified. IDX information is provided exclusively for consumers' personal, non-commercial use and may not be used for any purpose other than to identify prospective properties consumers may be interested in purchasing. Information is deemed reliable but is not guaranteed accurate by MetroMLS or Shine Realty. Data last updated: 2026-10-12T16:52:45.787.
 
https://bt-photos.global.ssl.fastly.net/milwaukee/1280_boomver_1_1978297-2.jpg https://bt-photos.global.ssl.fastly.net/milwaukee/1280_boomver_1_1978297-2.jpg https://bt-photos.global.ssl.fastly.net/milwaukee/1280_boomver_1_1978297-2.jpg
Logo
Shine Realty
101 N Main St.
Jefferson WI, 53549
Data Source: MetroMLS

Listing provided courtesy of Shorewest Realtors, Inc.: (262) 884-8400.