Skip To Content

217 Dale Drive

Lodi, WI 53555
  • $524,900
  • STATUS: Active
  • ON SITE: 193 Days
  • ID#: 2019763
Open House
UPDATED: 61 min ago
$524,900
  • 3
    BEDS
  • 0.24
    ACRES
  • 2
    BATHS
  • 0
    1/2 BATHS
  • 1,635
    SQFT
  • $321
    $/SQFT
Type:
Single-Family Home
Built:
2026
County:
Area:

School Information

Elementary School:
Middle School:
High School:
School District:
Listing provided by First Weber Inc: 608-643-8511

Description

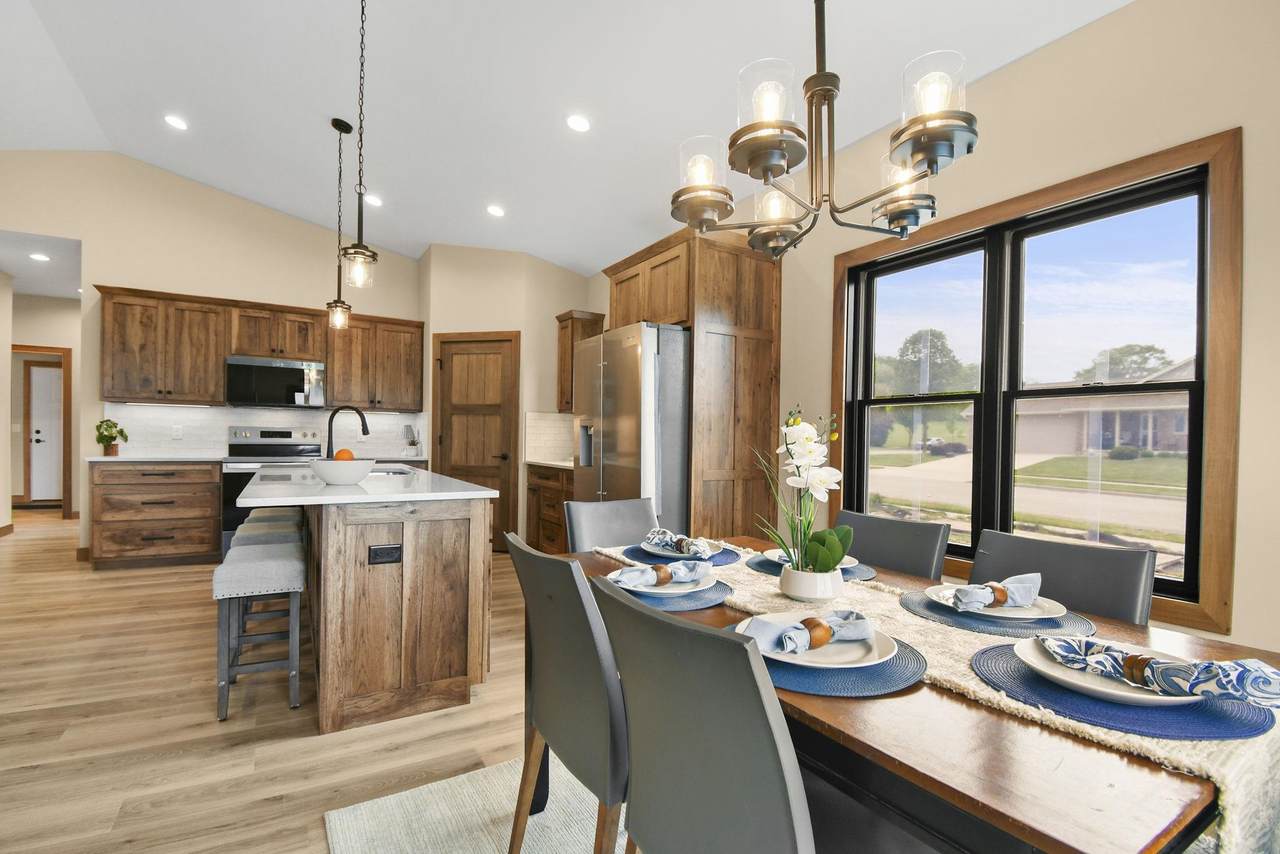
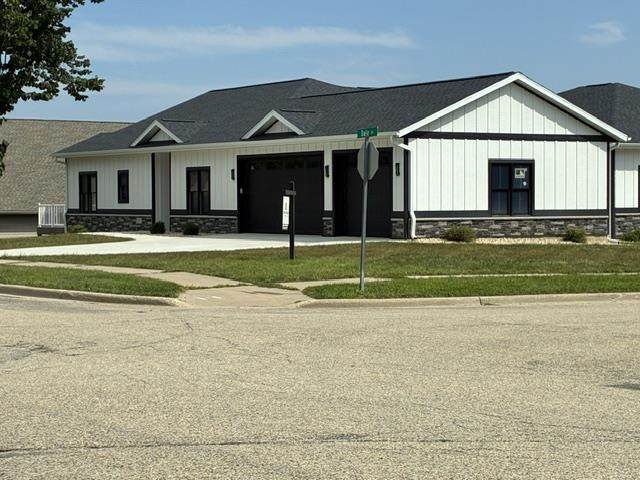
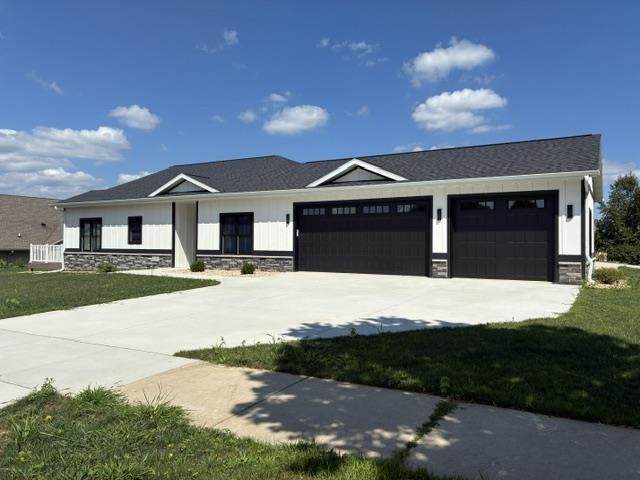
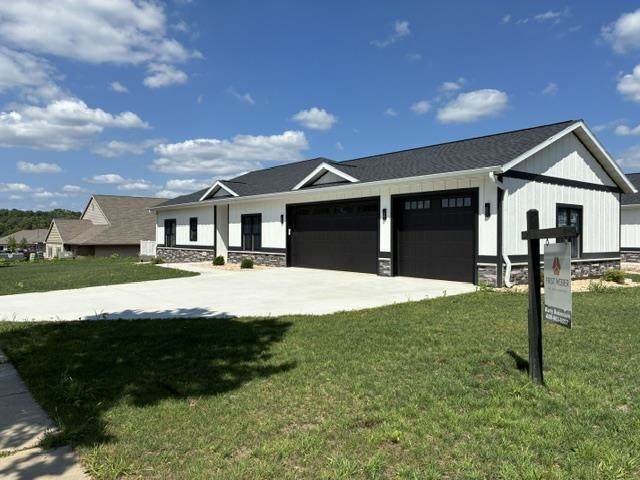
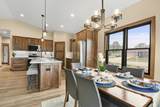
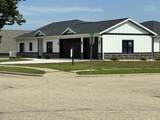
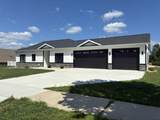
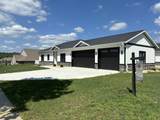
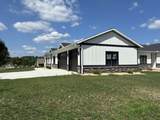
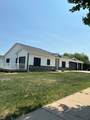
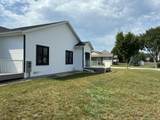
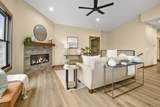
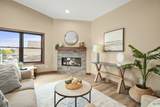
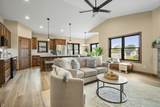
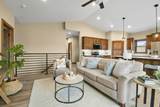
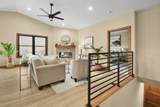
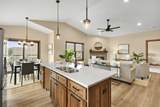
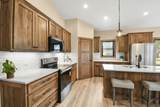
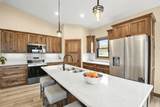
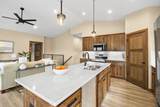
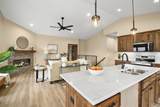
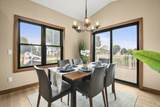
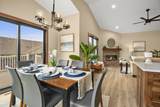
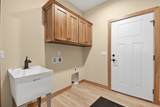
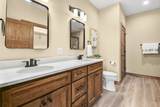
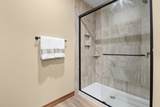
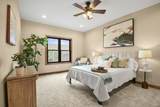
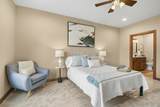
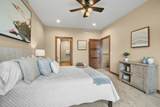
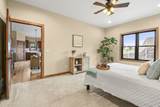
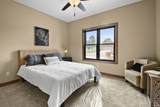
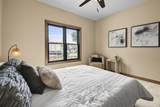
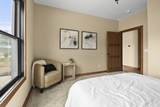
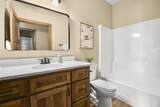
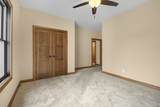
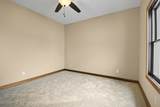
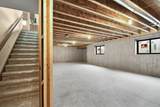
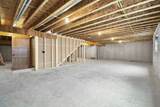
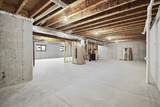
New!!Beautifully designed Zero entry, Ranch home with insulated 3-car garage, built to the highest standards, with quality finishes throughout. Step inside to this 3 bedroom, 2 bath home with vaulted ceilings, luxury vinyl plank flooring, and a cool electric fireplace that creates an inviting living space. The split-bedroom layout provides added privacy. The kitchen features custom hickory cabinetry with soft-close hinges and full drawer extensions, quartz countertops, tile backsplash, and great workspace for entertaining. The spacious primary suite includes a double vanity, tiled walk-in shower with rain head, and oversized walk-in closet. Enjoy ample storage throughout, plus a convenient laundry room off the garage with laundry tub. The insulated 3-car garage includes floor drains. Dining area opens to a low-maintenance composite deck overlooking the level 0.25-acre corner lot. Full basement with 2 egress windows offers excellent future expansion potential.

Monthly Payment Calculator


© 2026 South Central Wisconsin MLS Corporation. All rights reserved. IDX information is provided exclusively for consumers' personal, non-commercial use and may not be used for any purpose other than to identify prospective properties consumers may be interested in purchasing. Information is deemed reliable but is not guaranteed accurate by the MLS or Shine Realty. Data last updated: 2026-10-16T07:41:46.077.
www.housesthatshine.com/homes/174855670
Print Image

217 Dale Drive Lodi, WI 53555

  • Price: $524,900
  • Status: Active
  • On Site: 193 Days
  • Updated: 61 min ago
  • ID#: 2019763
3
Beds
2
Baths
0
½ Baths
0.24
Acres
1,635
SQFT
$321
$/SQFT
2026
Built
Neighborhood:
Lot 51 3Rd Addition To Rigstone Valley
County:
Columbia
Area:
Lodi - C
Elementary School:
Lodi
Middle School:
Lodi
High School:
Lodi
School District:
Lodi
Property Description
New!!Beautifully designed Zero entry, Ranch home with insulated 3-car garage, built to the highest standards, with quality finishes throughout. Step inside to this 3 bedroom, 2 bath home with vaulted ceilings, luxury vinyl plank flooring, and a cool electric fireplace that creates an inviting living space. The split-bedroom layout provides added privacy. The kitchen features custom hickory cabinetry with soft-close hinges and full drawer extensions, quartz countertops, tile backsplash, and great workspace for entertaining. The spacious primary suite includes a double vanity, tiled walk-in shower with rain head, and oversized walk-in closet. Enjoy ample storage throughout, plus a convenient laundry room off the garage with laundry tub. The insulated 3-car garage includes floor drains. Dining area opens to a low-maintenance composite deck overlooking the level 0.25-acre corner lot. Full basement with 2 egress windows offers excellent future expansion potential.
Exterior Features

Architecture Ranch Driveway Paved Exterior VinylStoneEngineered Wood Exterior Features Deck Farm YN No Garage 3 carOpener Lot Description CornerSidewalk Type 1 storyShared Wall/HalfDuplexNew/Never occupied

Interior Features

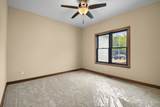
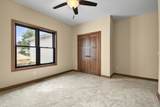
Basement FullSump pumpStubbed for BathroomRadon Mitigation SystemPoured concrete foundatn Bedroom2 Dim 12x11 Bedroom2 Level Main Bedroom3 Dim 12x10 Bedroom3 Level Main Dining Area Dim 10x10 Dining Area Level Main Fireplace 1 fireplaceElectric Full Baths Lower 0 Full Baths Main 2 Full Baths Upper 0 Half Baths Lower 0 Half Baths Main 0 Half Baths Upper 0 Heating Cooling Forced airCentral air Interior Features Walk-in closet(s)Vaulted ceilingWater softener incAt Least 1 tubSplit bedrooms Kitchen Dim 13x10 Kitchen Features PantryDisposal Kitchen Level Main Laundry Dim 8x7 Laundry Level Main Living Room Dim 17x16 Living Room Level Main Main Level Bedroom Yes Master Bed Dim 17x12 Master Bedroom Level Main Sq Ft Finished Above Grade 1635 Sq Ft Finished Non Exposed 0

Property Features

Annual Hoa Dues 0 Builder J&B Renovations City Town Or Village City County Quarter Columbia SW Energy Efficient Green Low E WindowsLow VOC Materials Fuel Natural gas Improvements 0 Mailing City Lodi Net Taxes 1963 Source Acreage Seller Source Sq Ft Blue Print Tax Year 2025 Terms Misc Restrictions/Covenants Water Waste Municipal sewerMunicipal water Year Built Source Builder Zoning Res

Listing information © 2026 South Central Wisconsin MLS.
Listing provided courtesy of First Weber Inc: HomeInfo@firstweber.com.


© 2026 South Central Wisconsin MLS Corporation. All rights reserved. IDX information is provided exclusively for consumers' personal, non-commercial use and may not be used for any purpose other than to identify prospective properties consumers may be interested in purchasing. Information is deemed reliable but is not guaranteed accurate by the MLS or Shine Realty. Data last updated: 2026-10-16T07:41:46.077.
 
https://bt-photos.global.ssl.fastly.net/madison/orig_boomver_3_2019763-2.jpg https://bt-photos.global.ssl.fastly.net/madison/orig_boomver_3_2019763-2.jpg https://bt-photos.global.ssl.fastly.net/madison/orig_boomver_3_2019763-2.jpg
Logo
Shine Realty
101 N Main St.
Jefferson WI, 53549
Listing provided by First Weber Inc: 608-643-8511