













Skip To Content

219 W Laflin Ave

Waukesha, WI 53186
  • $439,900
  • STATUS: Active
  • ON SITE: 19 Days
  • ID#: 1981572
Open House
UPDATED: 26 min ago
$439,900
  • 3
    BEDS
  • 0.22
    ACRES
  • 1
    BATHS
  • 2
    1/2 BATHS
  • 2,125
    SQFT
  • $207
    $/SQFT
Neighborhood:
Type:
Single-Family Home
Built:
1926
County:
Area:

School Information

Elementary School:
Middle School:
High School:
School District:
Data Source: MetroMLS

Listing provided courtesy of Lannon Stone Realty LLC: (262) 333-4440.

Description

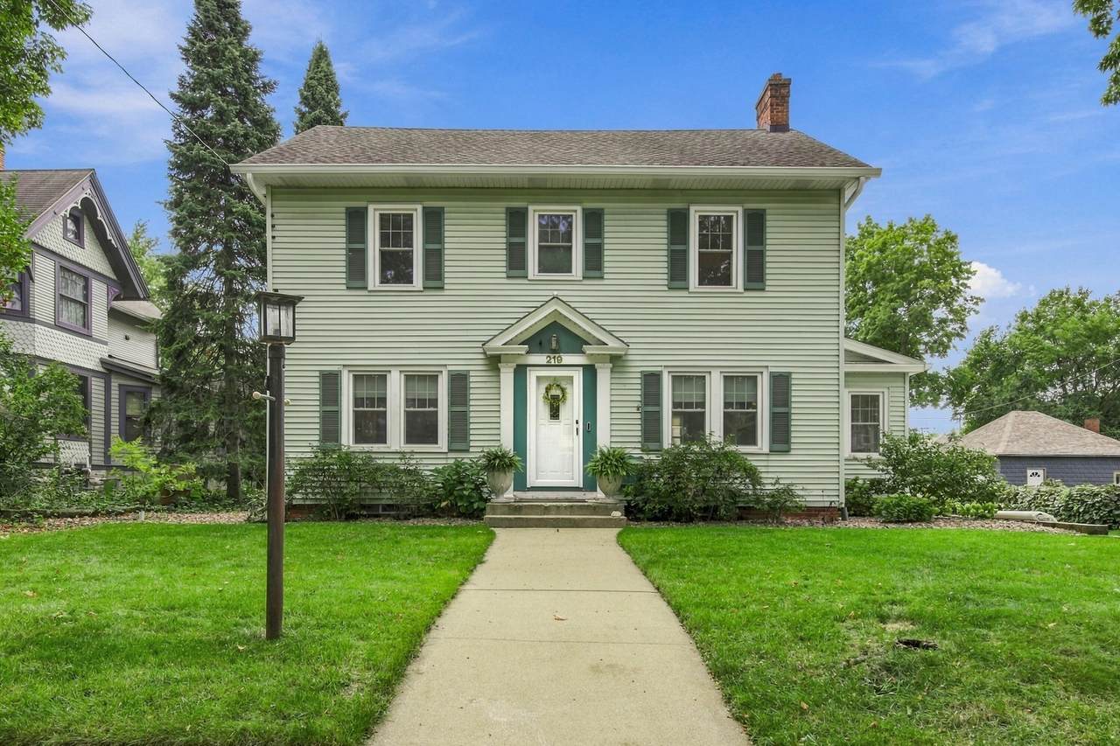
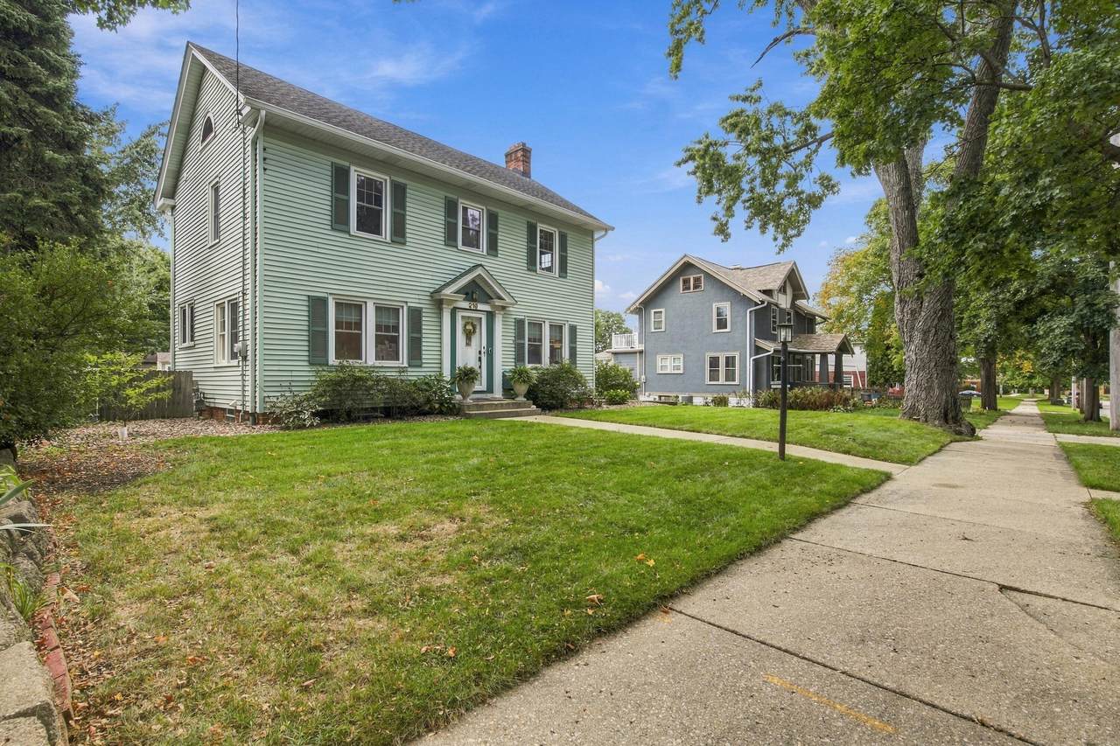
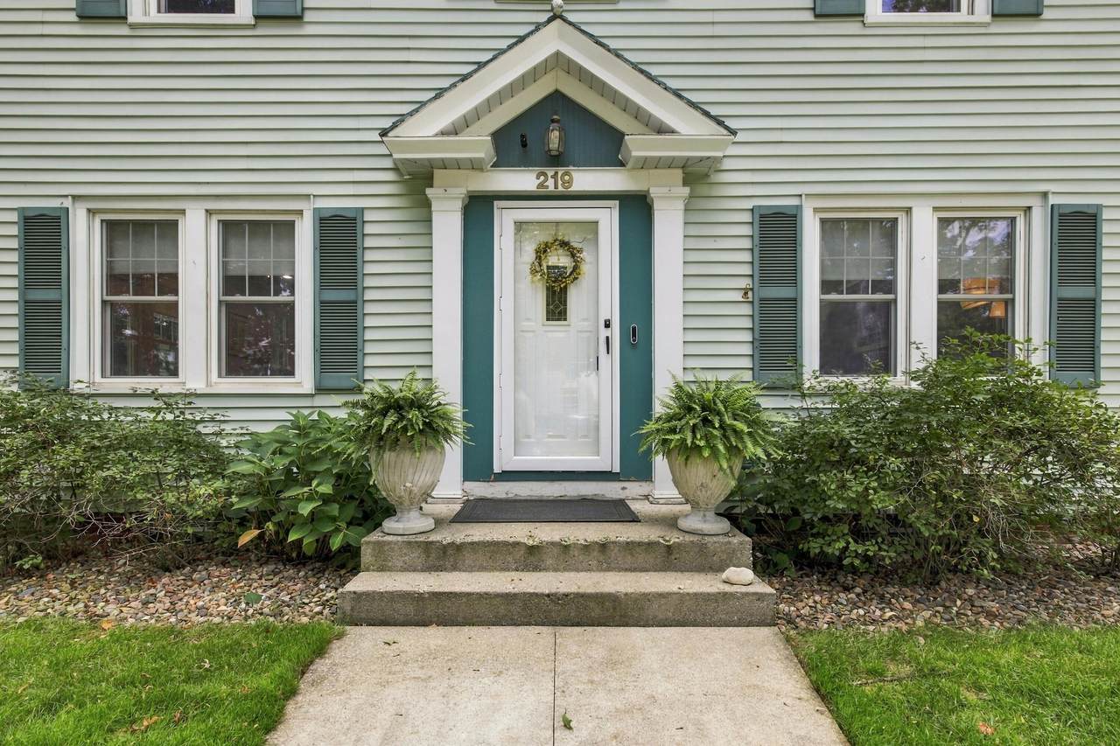
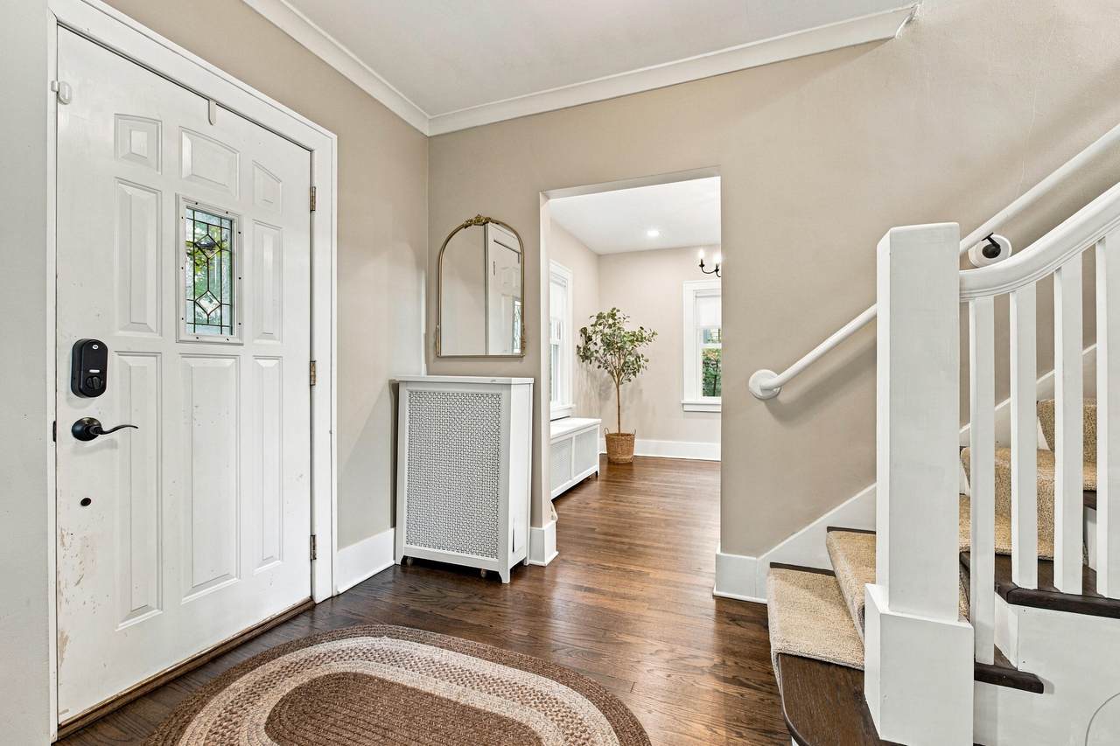
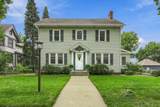
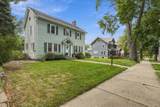
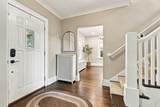
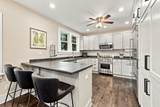
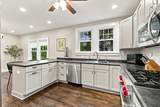
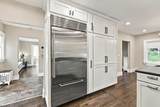
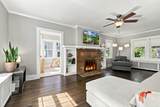
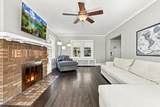
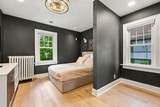
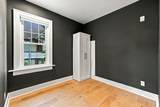
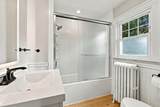
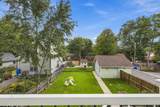
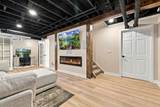
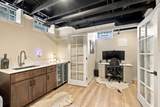
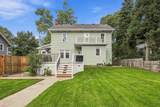
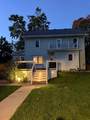
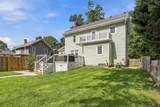
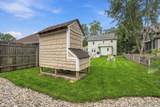
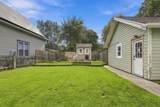
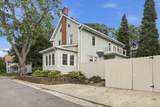
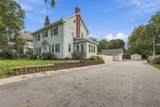
TIMELESS CHARACTER, EXCEPTIONAL KITCHEN. FULL OF UPDATES. Beautifully maintained colonial blends character & high-end finishes, in Waukesha's most desirable walkable locations. The gourmet kitchen is the heart of the home, featuring a NEWER: WOLF RANGE, SUB ZERO REFRIGERATOR, BREAKFAST BAR, & CUSTOM PANTRY. The spacious living room with fireplace flows into the bright, window-filled sunroom, creating an inviting space for everyday living. Hardwood flooring, wainscoting, & built-ins add to timeless appeal. Upstairs offers three bedrooms, updated bathroom, & upper balcony. The third floor attic provides versatile bonus space for storage or hobbies. The ''WOW'' NEWLY FINISHED LOWER LEVEL adds a second living room with a SECOND FIREPLACE, WET BAR, PRIVATE OFFICE & BATHROOM. Fenced-in yard!

Monthly Payment Calculator


© 2026 MetroMLS - All rights reserved. Information is supplied by seller and other third parties and has not been verified. IDX information is provided exclusively for consumers' personal, non-commercial use and may not be used for any purpose other than to identify prospective properties consumers may be interested in purchasing. Information is deemed reliable but is not guaranteed accurate by MetroMLS or Shine Realty. Data last updated: 2026-10-12T17:52:42.78.
www.housesthatshine.com/homes/181432724
Print Image

219 W Laflin Ave Waukesha, WI 53186

  • Price: $439,900
  • Status: Active
  • On Site: 19 Days
  • Updated: 26 min ago
  • ID#: 1981572
3
Beds
1
Baths
2
½ Baths
0.22
Acres
2,125
SQFT
$207
$/SQFT
1926
Built
Neighborhood:
Waukesha
County:
Waukesha
Area:
Waukesha
Elementary School:
Hadfield
Middle School:
Les Paul
High School:
Waukesha South
School District:
Waukesha
Property Description
TIMELESS CHARACTER, EXCEPTIONAL KITCHEN. FULL OF UPDATES. Beautifully maintained colonial blends character & high-end finishes, in Waukesha's most desirable walkable locations. The gourmet kitchen is the heart of the home, featuring a NEWER: WOLF RANGE, SUB ZERO REFRIGERATOR, BREAKFAST BAR, & CUSTOM PANTRY. The spacious living room with fireplace flows into the bright, window-filled sunroom, creating an inviting space for everyday living. Hardwood flooring, wainscoting, & built-ins add to timeless appeal. Upstairs offers three bedrooms, updated bathroom, & upper balcony. The third floor attic provides versatile bonus space for storage or hobbies. The ''WOW'' NEWLY FINISHED LOWER LEVEL adds a second living room with a SECOND FIREPLACE, WET BAR, PRIVATE OFFICE & BATHROOM. Fenced-in yard!
Exterior Features

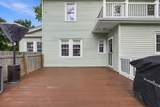
Architecture Colonial Driveway Alley Entrance Exterior Vinyl Exterior Features Deck Garage Electric Door Opener Garage Type Detached Lot Description Fenced YardSidewalk Style 2 Story

Interior Features

Above Grade Sq Ft 1725.00 Appliances DishwasherDisposalDryerMicrowaveOtherOvenRangeRefrigeratorWasher Basement BlockFinishedFull Bath Description At least one BathtubCeramic TileShower Over Tub Below Grade Sq Ft 400.00 Heating Cooling Type Central AirForced AirRadiant Heating Fuel Natural Gas Interior Features 2 or more FireplacesCable TV AvailableElectric FireplaceExpandable AtticHigh Speed InternetIntercom/MusicNatural FireplacePantryWalk-In Closet(s)Wet BarWood Floors Rooms 9

Property Features

Flood Plain No Municipality City Source Above Grade Sq Ft Public Records Source Acreage Public Records Source Below Grade Sq Ft Seller Source Sq Ft Seller Source Year Built Public Records Tax Year 2025 Taxes 4889.71 Water Waste Municipal SewerMunicipal Water Zoning Residential

© 2026 MetroMLS - All Rights Reserved. Information is supplied by seller and other third parties and has not been verified.


© 2026 MetroMLS - All rights reserved. Information is supplied by seller and other third parties and has not been verified. IDX information is provided exclusively for consumers' personal, non-commercial use and may not be used for any purpose other than to identify prospective properties consumers may be interested in purchasing. Information is deemed reliable but is not guaranteed accurate by MetroMLS or Shine Realty. Data last updated: 2026-10-12T17:52:42.78.
 
https://bt-photos.global.ssl.fastly.net/milwaukee/1280_boomver_5_1981572-2.jpg https://bt-photos.global.ssl.fastly.net/milwaukee/1280_boomver_5_1981572-2.jpg https://bt-photos.global.ssl.fastly.net/milwaukee/1280_boomver_5_1981572-2.jpg
Logo
Shine Realty
101 N Main St.
Jefferson WI, 53549
Data Source: MetroMLS

Listing provided courtesy of Lannon Stone Realty LLC: (262) 333-4440.