Skip To Content

22 S Garfield Avenue

Janesville, WI 53545
  • $515,000
  • STATUS: Active
  • ON SITE: 44 Days
  • ID#: 2031716
UPDATED: 43 min ago
$515,000
  • 3
    BEDS
  • 0.36
    ACRES
  • 2
    BATHS
  • 1
    1/2 BATHS
  • 2,958
    SQFT
  • $174
    $/SQFT
Neighborhood:
Type:
Single-Family Home
Built:
1935
County:

School Information

Elementary School:
Middle School:
High School:
School District:
Listing provided by Restaino & Associates: 608-527-3777

Description

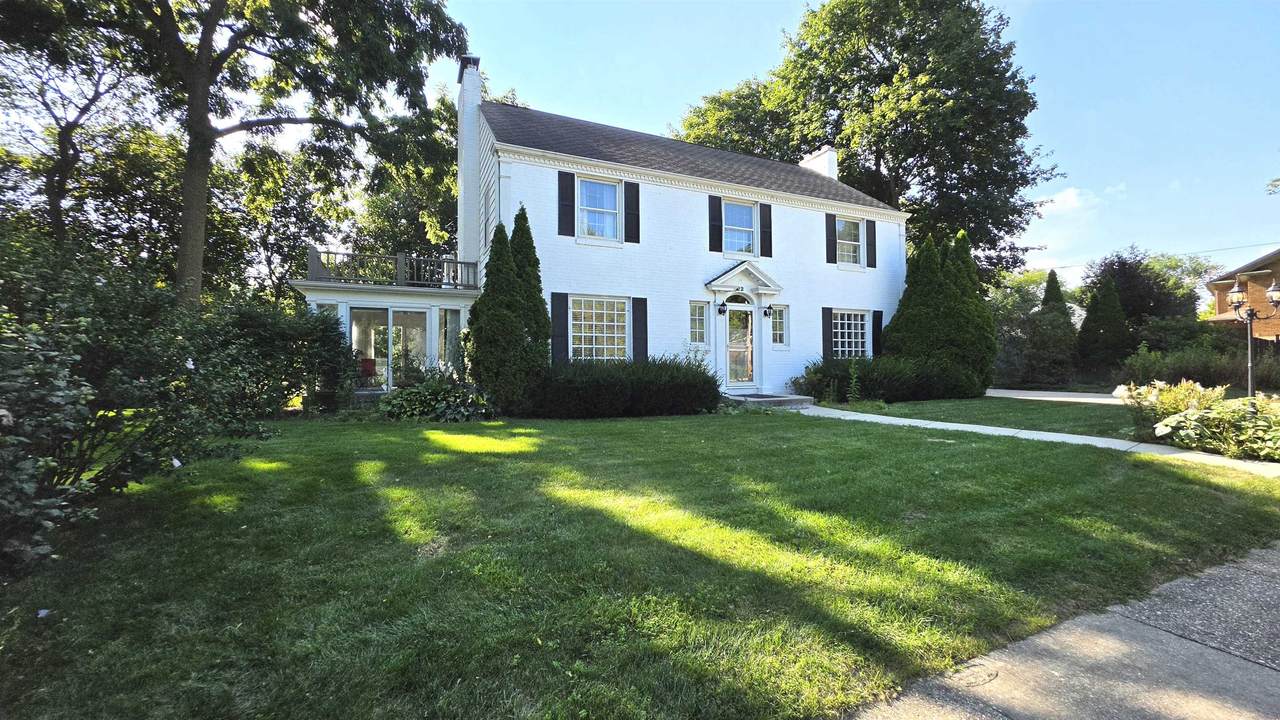
*OCTOBER 'till HALLOWEEN* Financing available with our preferred lender including a $5,000.00 closing cost credit. MOTIVATED SELLER, PRICE DROP ($50K). Ready for IMMEDIATE occupancy! This distinctive & renovated home is unparalleled! Without disrupting the 80-year charm the refinishing/upgrading is extraordinary. A chef's dream kitchen w/prep island, grill station & gas cooktop is awesome. A unique informal dining rm provides room to entertain. The generous living rm has wd-fp perfect to relax by on a chilly day. Step out of the liv rm w/ your favorite beverage to the 3-season rm w/ wd-stove & enjoy the greenery & wildlife. The intimate den w/wd - fp is more than perfect for your bigger than life T.V. screen. The primary bdrm w/ a fully renovated bth is a sanctuary after a long day. The 2-guest bdrms have walk-in closets. Enjoy the renovated guest bath w/wp tub. Check out the new fully furnished 2nd-floor laundry rm. Plus don't over look the bsmt knotty pine rec rm. As is As seen.

Monthly Payment Calculator


© 2026 South Central Wisconsin MLS Corporation. All rights reserved. IDX information is provided exclusively for consumers' personal, non-commercial use and may not be used for any purpose other than to identify prospective properties consumers may be interested in purchasing. Information is deemed reliable but is not guaranteed accurate by the MLS or Shine Realty. Data last updated: 2026-10-16T06:41:40.827.
www.housesthatshine.com/homes/180742636
Print Image

22 S Garfield Avenue Janesville, WI 53545

  • Price: $515,000
  • Status: Active
  • On Site: 44 Days
  • Updated: 43 min ago
  • ID#: 2031716
3
Beds
2
Baths
1
½ Baths
0.36
Acres
2,958
SQFT
$174
$/SQFT
1935
Built
Neighborhood:
Janesville - C
County:
Rock
Area:
Janesville - C
Elementary School:
Roosevelt
Middle School:
Edison
High School:
Craig
School District:
Janesville
Property Description
*OCTOBER 'till HALLOWEEN* Financing available with our preferred lender including a $5,000.00 closing cost credit. MOTIVATED SELLER, PRICE DROP ($50K). Ready for IMMEDIATE occupancy! This distinctive & renovated home is unparalleled! Without disrupting the 80-year charm the refinishing/upgrading is extraordinary. A chef's dream kitchen w/prep island, grill station & gas cooktop is awesome. A unique informal dining rm provides room to entertain. The generous living rm has wd-fp perfect to relax by on a chilly day. Step out of the liv rm w/ your favorite beverage to the 3-season rm w/ wd-stove & enjoy the greenery & wildlife. The intimate den w/wd - fp is more than perfect for your bigger than life T.V. screen. The primary bdrm w/ a fully renovated bth is a sanctuary after a long day. The 2-guest bdrms have walk-in closets. Enjoy the renovated guest bath w/wp tub. Check out the new fully furnished 2nd-floor laundry rm. Plus don't over look the bsmt knotty pine rec rm. As is As seen.
Exterior Features

Architecture Colonial Driveway Paved Exterior Aluminum/SteelBrick Exterior Features DeckPatio Farm YN No Garage 2 carAttachedOpener Lot Description Sidewalk Type 2 story

Interior Features

Basement FullPartially finishedBlock foundation Bedroom2 Dim 11x13 Bedroom2 Level Upper Bedroom3 Dim 11x12 Bedroom3 Level Upper Dining Room Dim 13x13 Dining Room Level Main Fireplace 3+ fireplacesWood Full Baths Lower 0 Full Baths Main 0 Full Baths Upper 2 Half Baths Lower 0 Half Baths Main 1 Half Baths Upper 0 Heating Cooling Forced airCentral air Interior Features WasherDryerWater softener incCable availableAt Least 1 tubInternet - CableAll Window Coverings Kitchen Dim 11x18 Kitchen Features DishwasherDisposalDouble OvenKitchen GrillKitchen IslandMicrowaveRangeRange hoodRefrigerator Kitchen Level Main Laundry Dim 6x10 Laundry Level Upper Living Room Dim 14x23 Living Room Level Main Master Bed Dim 13x19 Master Bedroom Level Upper Other Room Dim 11x11 Other Room2 Dim 12x16 Other Rooms Den/OfficeScreened PorchRec RoomGame Room Sq Ft Finished Above Grade 2528 Sq Ft Finished Non Exposed 430

Property Features

City Town Or Village City County Quarter Rock NE Fuel Natural gas Improvements 352100 Mailing City Janesville Net Taxes 6858 Source Acreage Assessor Source Sq Ft Other Tax Year 2025 Water Waste Municipal sewerMunicipal water Year Built Source Assessor Zoning RES

Listing information © 2026 South Central Wisconsin MLS.
Listing provided courtesy of Restaino & Associates: Pref: 608-290-7112.


© 2026 South Central Wisconsin MLS Corporation. All rights reserved. IDX information is provided exclusively for consumers' personal, non-commercial use and may not be used for any purpose other than to identify prospective properties consumers may be interested in purchasing. Information is deemed reliable but is not guaranteed accurate by the MLS or Shine Realty. Data last updated: 2026-10-16T06:41:40.827.
 
https://bt-photos.global.ssl.fastly.net/madison/1280_boomver_1_2031716-2.jpg https://bt-photos.global.ssl.fastly.net/madison/1280_boomver_1_2031716-2.jpg https://bt-photos.global.ssl.fastly.net/madison/1280_boomver_1_2031716-2.jpg
Logo
Shine Realty
101 N Main St.
Jefferson WI, 53549
Listing provided by Restaino & Associates: 608-527-3777