
Skip To Content

224 S 2nd St

Cedar Grove, WI 53013
  • $339,900
  • STATUS: Active
  • ON SITE: 17 Days
  • ID#: 1981987
Price Reduced
UPDATED: 36 min ago
$339,900
  • 4
    BEDS
  • 0.34
    ACRES
  • 2
    BATHS
  • 0
    1/2 BATHS
  • 2,347
    SQFT
  • $145
    $/SQFT
Neighborhood:
Type:
Single-Family Home
Built:
1950
County:
Area:

School Information

Elementary School:
Middle School:
High School:
School District:
Data Source: MetroMLS

Listing provided courtesy of Keller Williams Envision: (920) 209-0689.

Description

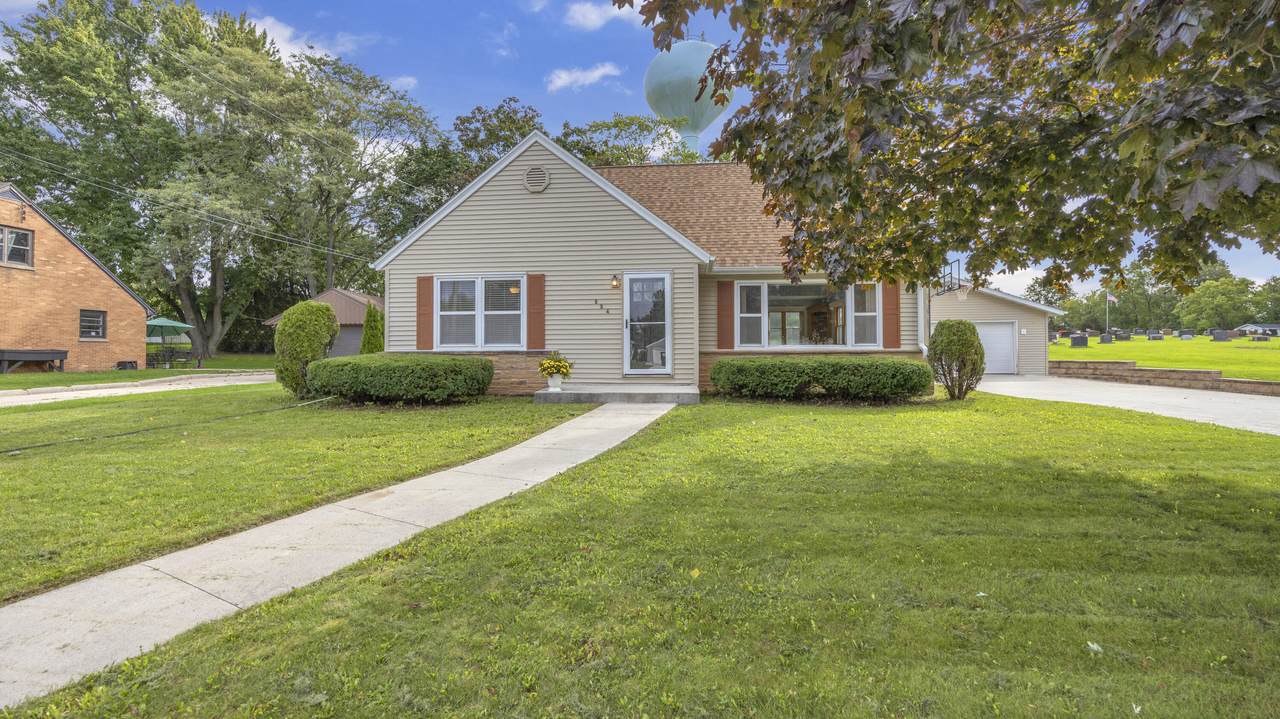
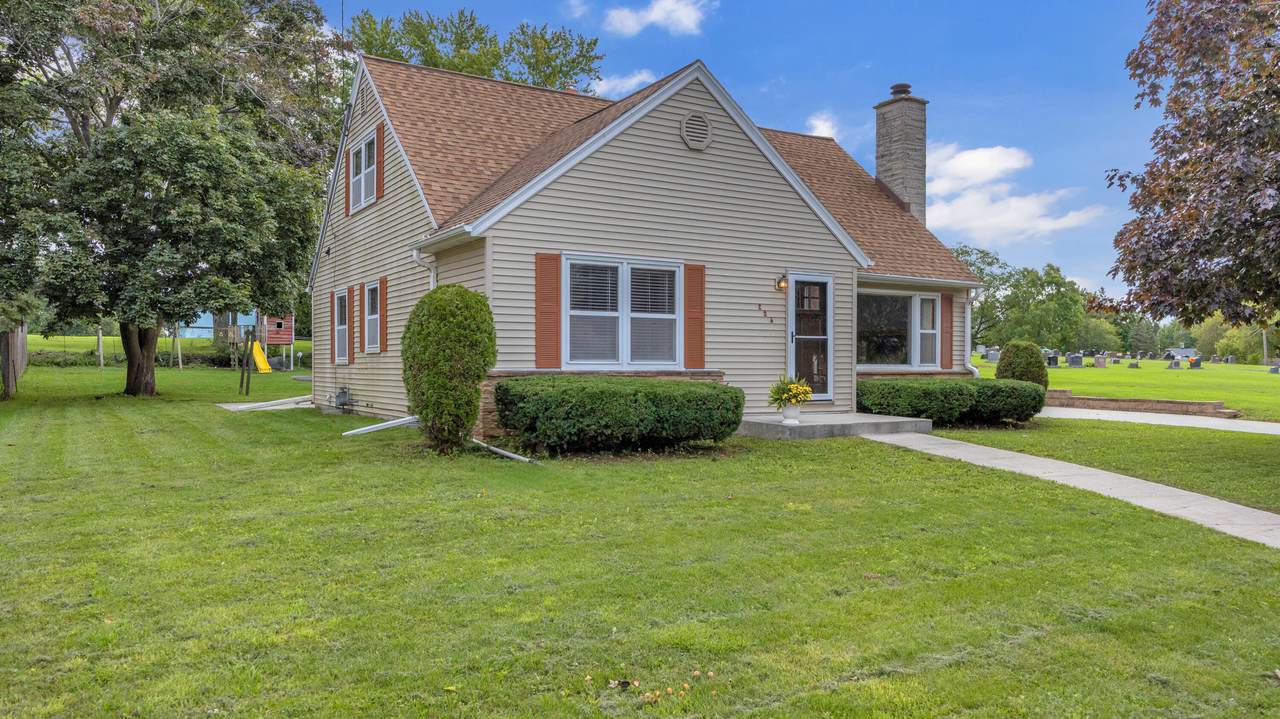
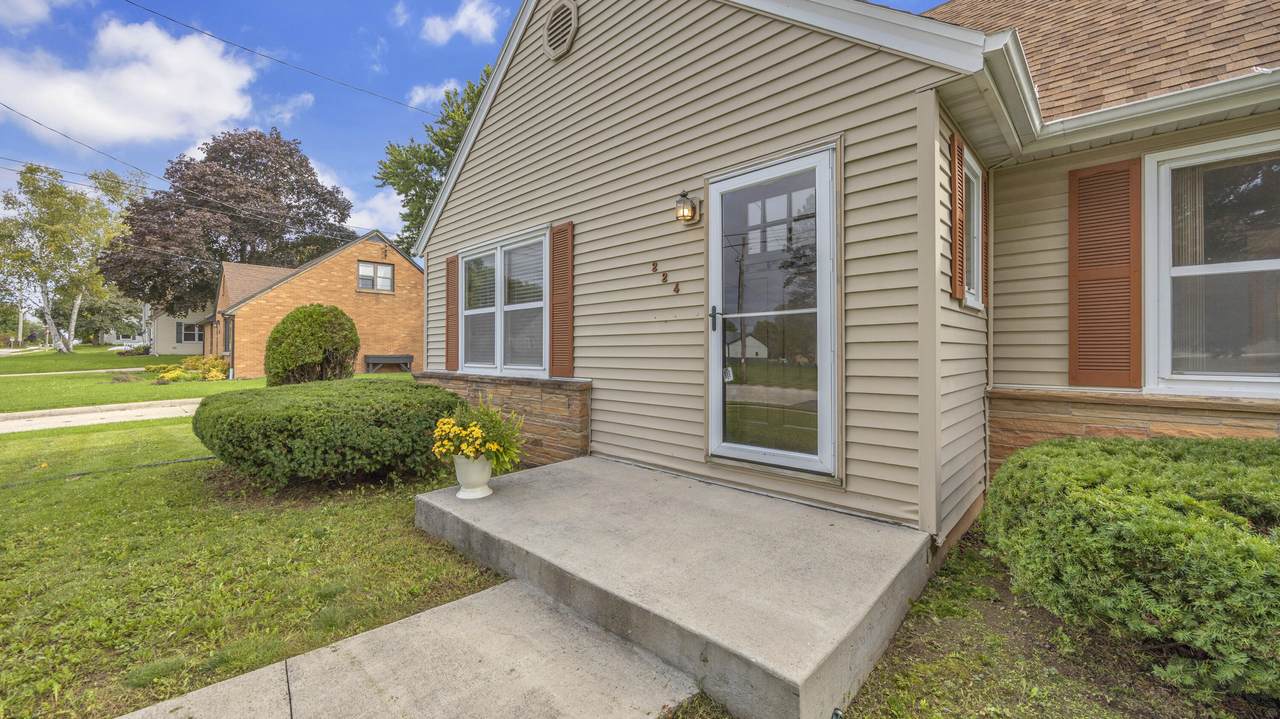
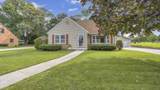
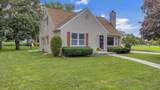
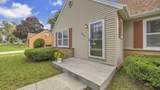
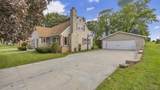
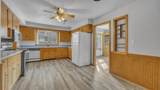
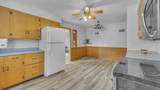
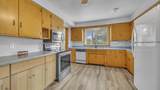
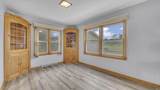
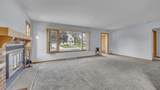
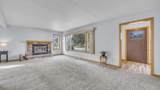
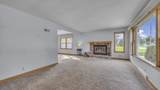
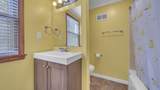
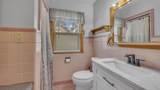
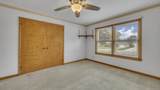
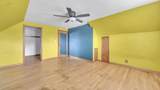
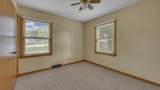
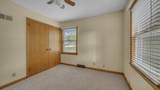
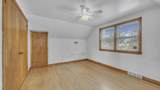
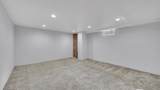
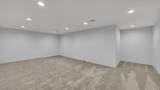
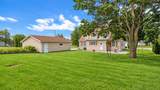
Seller credit up to $7500 for 2-1 buydown rate available. Welcome to this charming 4-bedroom, 2 full bath Cape Cod home in Cedar Grove! Offering classic character, comfortable living spaces and plenty of room to grow, this residence is an excellent opportunity for those seeking style and functionality. The main level features a formal dining room, 2 bedrooms and a bathroom. The 4 generously sized bedrooms provide flexibility for family guests, a home office, or everyday convenience. A standout feature of the home is the large finished basement, offering valuable additional living space that can be tailored to your needs-whether used a recreation room, home theater, office, gym or playroom. This house has the space today's buyers are looking for!

Monthly Payment Calculator


© 2026 MetroMLS - All rights reserved. Information is supplied by seller and other third parties and has not been verified. IDX information is provided exclusively for consumers' personal, non-commercial use and may not be used for any purpose other than to identify prospective properties consumers may be interested in purchasing. Information is deemed reliable but is not guaranteed accurate by MetroMLS or Shine Realty. Data last updated: 2026-10-12T16:52:45.787.
www.housesthatshine.com/homes/181527572
Print Image

224 S 2nd St Cedar Grove, WI 53013

  • Price: $339,900
  • Status: Active
  • On Site: 17 Days
  • Updated: 36 min ago
  • ID#: 1981987
4
Beds
2
Baths
0
½ Baths
0.34
Acres
2,347
SQFT
$145
$/SQFT
1950
Built
Neighborhood:
Cedar Grove
County:
Sheboygan
Area:
Cedar Grove
Elementary School:
Cedar Grove-Belgium
Middle School:
Cedar Grove-Belgium
High School:
Cedar Grove-Belgium
School District:
Cedar Grove-Belgium Area
Property Description
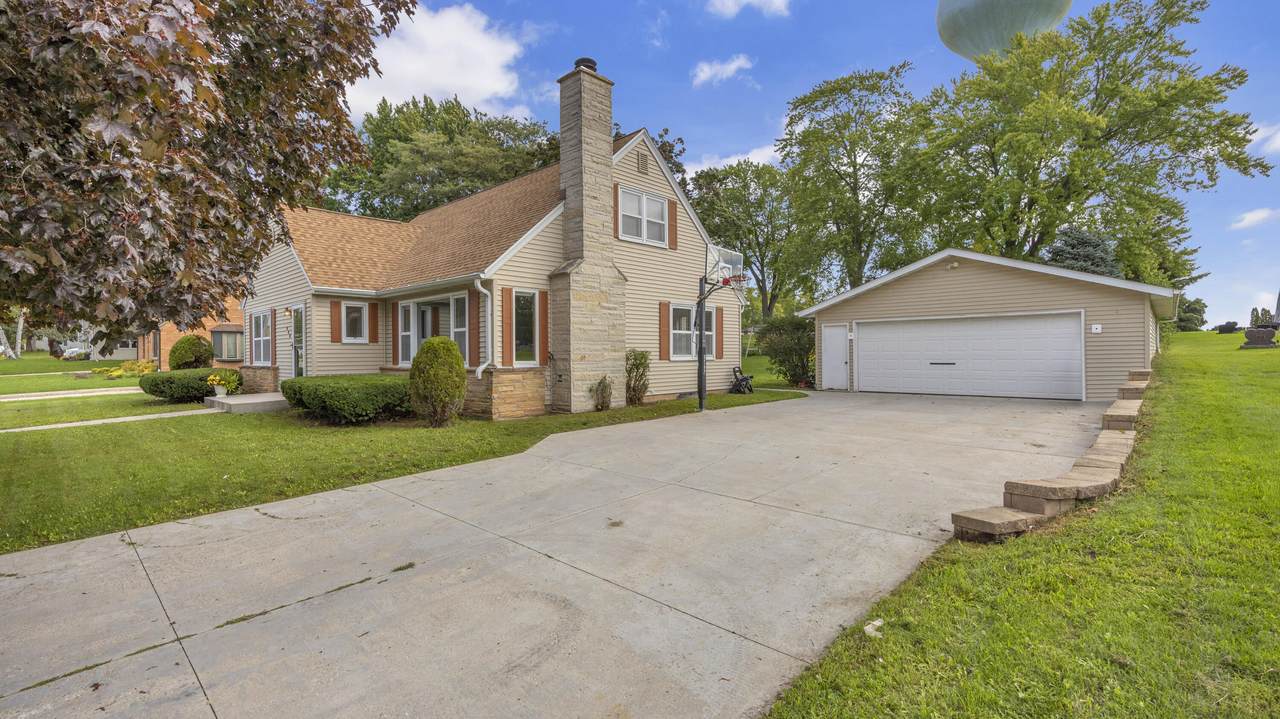
Seller credit up to $7500 for 2-1 buydown rate available. Welcome to this charming 4-bedroom, 2 full bath Cape Cod home in Cedar Grove! Offering classic character, comfortable living spaces and plenty of room to grow, this residence is an excellent opportunity for those seeking style and functionality. The main level features a formal dining room, 2 bedrooms and a bathroom. The 4 generously sized bedrooms provide flexibility for family guests, a home office, or everyday convenience. A standout feature of the home is the large finished basement, offering valuable additional living space that can be tailored to your needs-whether used a recreation room, home theater, office, gym or playroom. This house has the space today's buyers are looking for!
Exterior Features

Architecture Cape Cod Driveway Paved Exterior Vinyl Exterior Features DeckPatio Garage Electric Door Opener Garage Type Detached Style 1.5 Story

Interior Features

Above Grade Sq Ft 1731.00 Accessibility Bedroom on Main LevelFull Bath on Main Level Appliances DishwasherDisposalOvenRangeRefrigerator Basement FinishedFullSump Pump Below Grade Sq Ft 616.00 Heating Cooling Type Central AirForced Air Heating Fuel Natural Gas Interior Features Natural Fireplace Rooms Living/Great Room (M Level 22 x 13) Dining Room (M Level 13 x 10) Kitchen (M Level 19 x 12) Theater Room (L Level 17 x 14) Rec Room (L Level 21 x 18) Primary Bedroom (M Level 14 x 13) Bedroom 2 (M Level 10 x 11) Bedroom 3 (U Level 11 x 14) Bedroom 4 (U Level 17 x 14)

Property Features

Flood Plain No Municipality Village Source Above Grade Sq Ft Public Records Source Acreage Public Records Source Below Grade Sq Ft Seller Source Sq Ft Seller Source Year Built Public Records Tax Year 2025 Taxes 3326.00 Water Waste Municipal SewerMunicipal Water Zoning Residential

© 2026 MetroMLS - All Rights Reserved. Information is supplied by seller and other third parties and has not been verified.


© 2026 MetroMLS - All rights reserved. Information is supplied by seller and other third parties and has not been verified. IDX information is provided exclusively for consumers' personal, non-commercial use and may not be used for any purpose other than to identify prospective properties consumers may be interested in purchasing. Information is deemed reliable but is not guaranteed accurate by MetroMLS or Shine Realty. Data last updated: 2026-10-12T16:52:45.787.
 
https://bt-photos.global.ssl.fastly.net/milwaukee/1280_boomver_2_1981987-2.jpg https://bt-photos.global.ssl.fastly.net/milwaukee/1280_boomver_2_1981987-2.jpg https://bt-photos.global.ssl.fastly.net/milwaukee/1280_boomver_2_1981987-2.jpg
Logo
Shine Realty
101 N Main St.
Jefferson WI, 53549
Data Source: MetroMLS

Listing provided courtesy of Keller Williams Envision: (920) 209-0689.