Skip To Content

22436 Schroeder Rd

Dover, WI 53139
  • $510,000
  • STATUS: Active
  • ON SITE: 27 Days
  • ID#: 1980977
Price Reduced
UPDATED: 58 min ago
$510,000
  • 3
    BEDS
  • 4.83
    ACRES
  • 2
    BATHS
  • 0
    1/2 BATHS
  • 1,320
    SQFT
  • $386
    $/SQFT
Neighborhood:
Type:
Single-Family Home
Built:
1959
County:
Area:

School Information

High School:
School District:
Data Source: MetroMLS

Listing provided courtesy of Quorum Enterprises, Inc.: (920) 490-7446.

Description

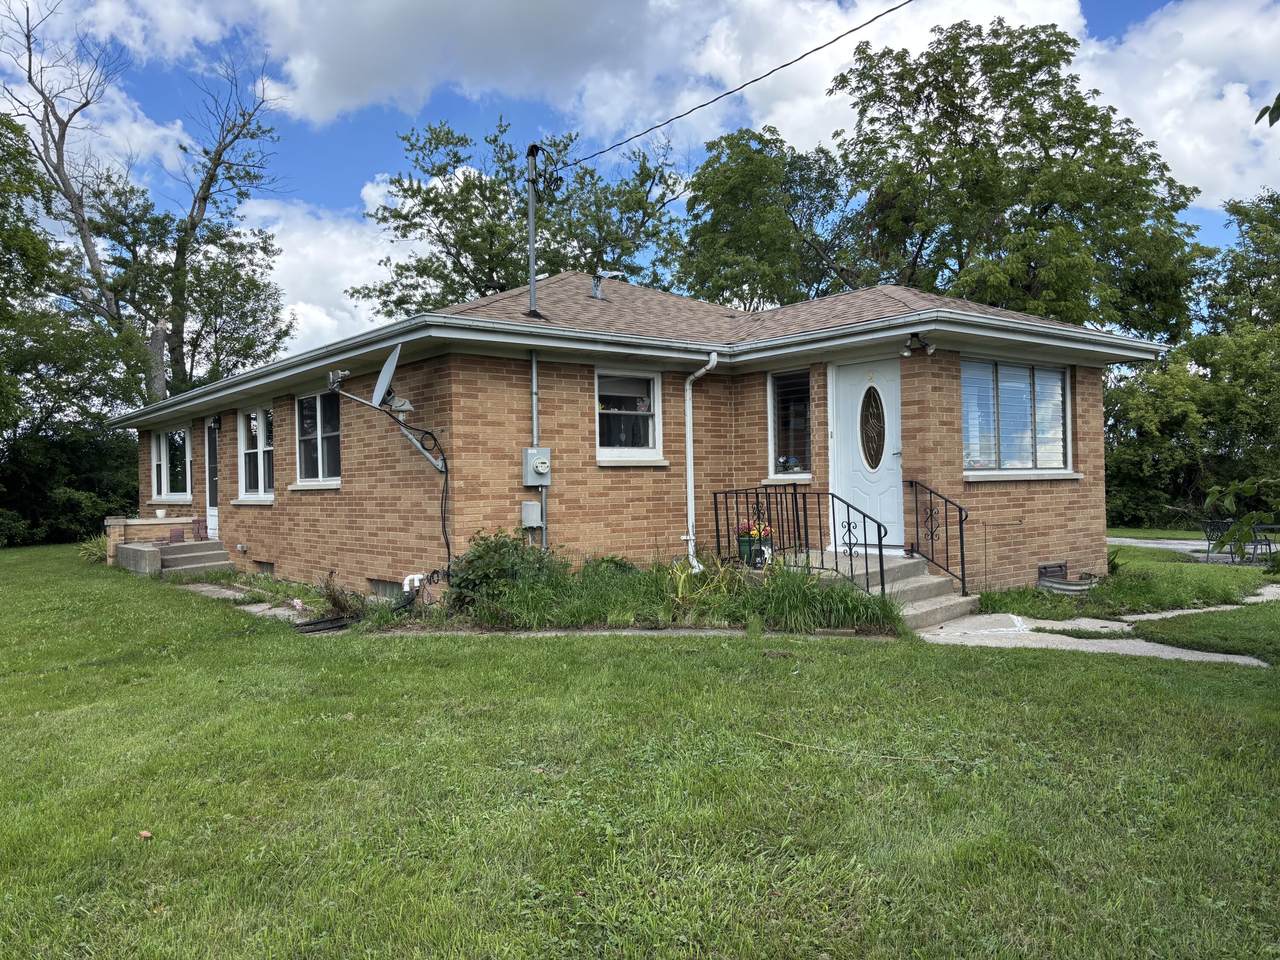
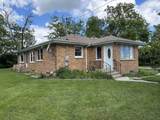
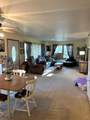
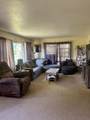
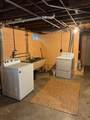
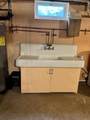
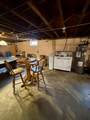
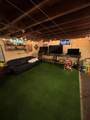
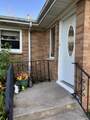
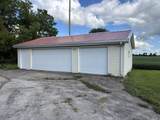
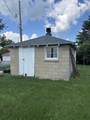
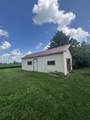
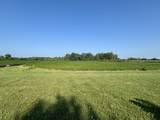
Spacious 3 BR, 1.5 BA hom on nearly 5 acres in Kansaville, offering 1,320 sq ft of living space. Features include a detached 3 car garage, milk house, shed and large basement with half bath, stove and pool table. Enjoy plenty of room for stoage, hobbies, gardening, animals outdoor projects and comfortable country living.

Monthly Payment Calculator


© 2026 MetroMLS - All rights reserved. Information is supplied by seller and other third parties and has not been verified. IDX information is provided exclusively for consumers' personal, non-commercial use and may not be used for any purpose other than to identify prospective properties consumers may be interested in purchasing. Information is deemed reliable but is not guaranteed accurate by MetroMLS or Shine Realty. Data last updated: 2026-10-15T18:52:53.643.
www.housesthatshine.com/homes/181286626
Print Image

22436 Schroeder Rd Dover, WI 53139

  • Price: $510,000
  • Status: Active
  • On Site: 27 Days
  • Updated: 58 min ago
  • ID#: 1980977
3
Beds
2
Baths
0
½ Baths
4.83
Acres
1,320
SQFT
$386
$/SQFT
1959
Built
Neighborhood:
Kansasville
County:
Racine
Area:
Kansasville
High School:
Union Grove
School District:
Dover #1
Property Description
Spacious 3 BR, 1.5 BA hom on nearly 5 acres in Kansaville, offering 1,320 sq ft of living space. Features include a detached 3 car garage, milk house, shed and large basement with half bath, stove and pool table. Enjoy plenty of room for stoage, hobbies, gardening, animals outdoor projects and comfortable country living.
Exterior Features

Architecture Ranch Driveway Paved Exterior Brick Garage Electric Door Opener Garage Type Detached Hobby Farm CropHorseLivestockPasture LandTillable Land Outbuildings Storage Shed Style 1 Story

Interior Features

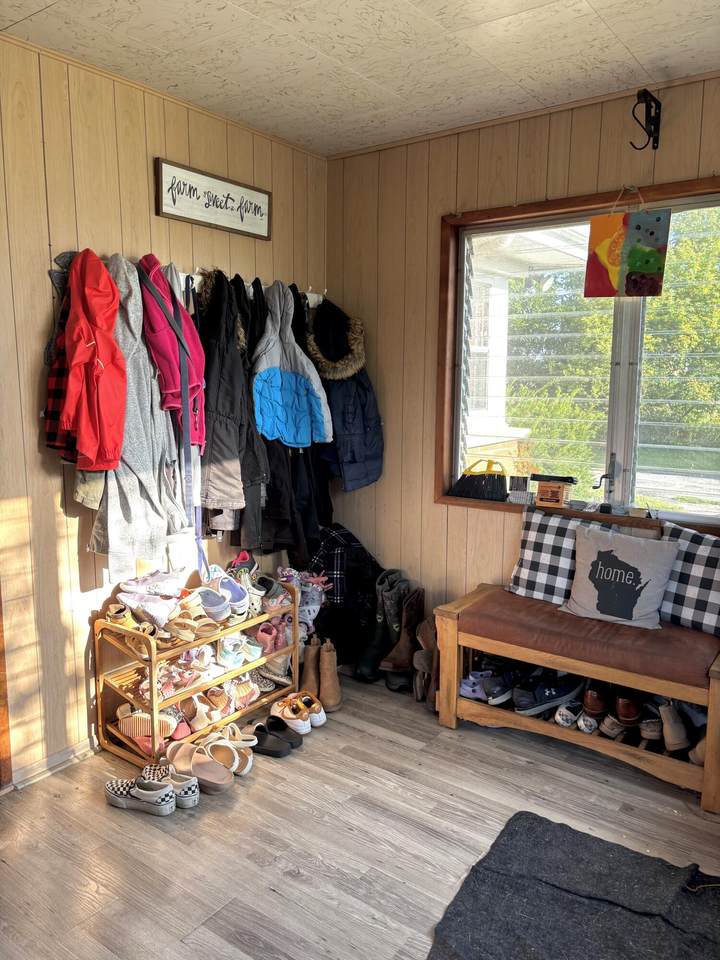
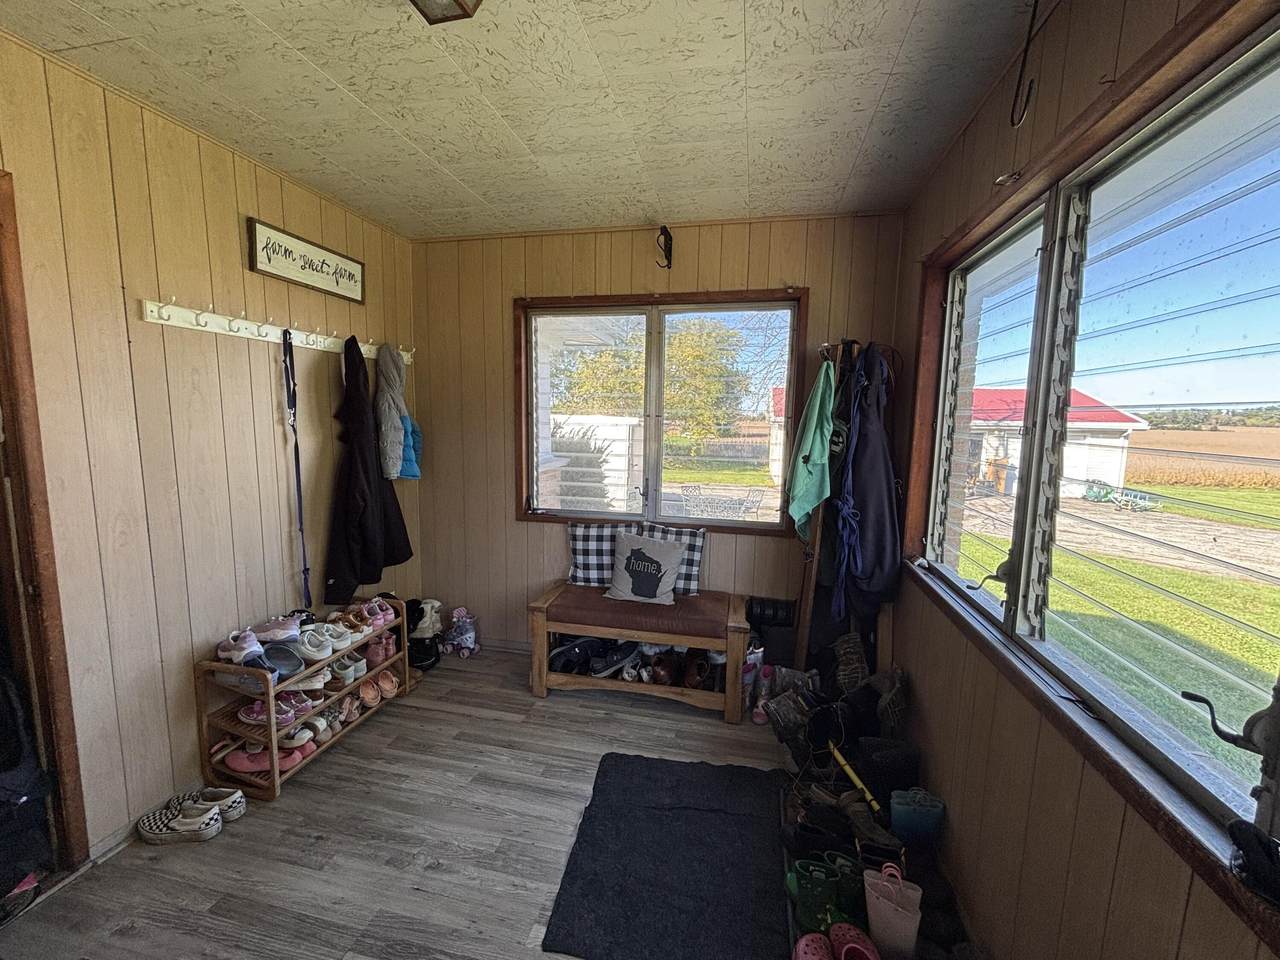
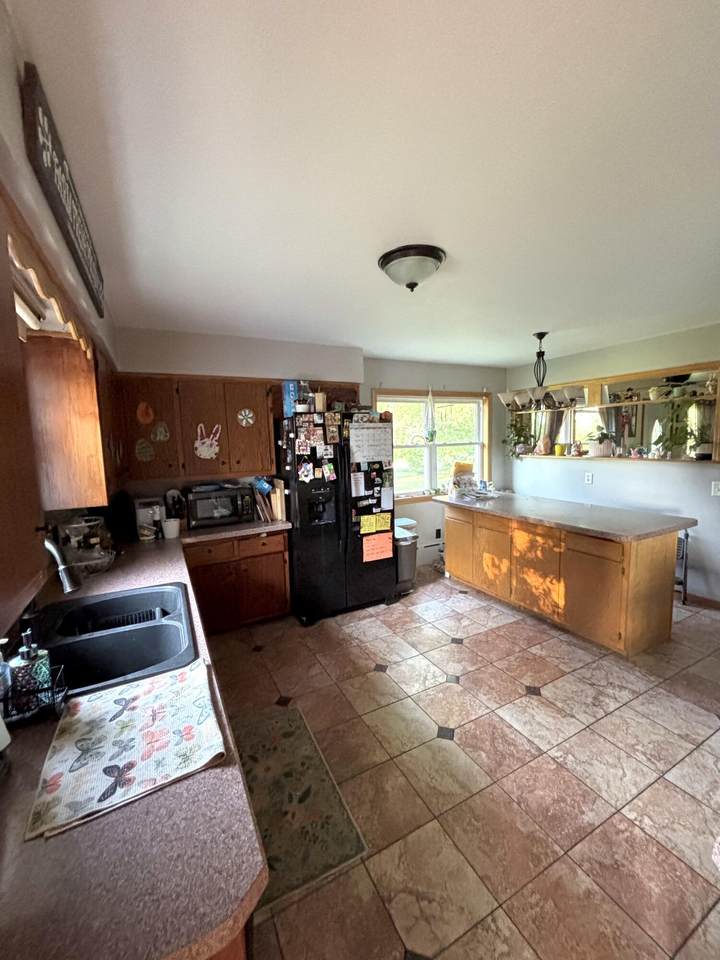
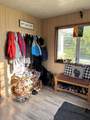
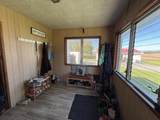
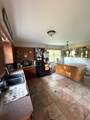
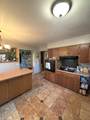
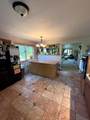
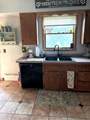
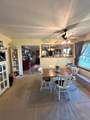
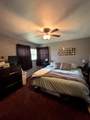
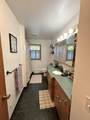
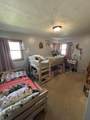
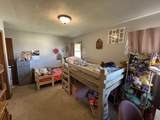
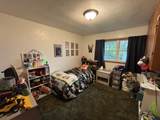
Accessibility Bedroom on Main LevelFull Bath on Main Level Appliances DishwasherDryerFreezerOvenRangeRefrigeratorWasherWater Softener Owned Basement FullShower Heating Cooling Type Radiant Heating Fuel Natural Gas Interior Features Cable TV AvailableKitchen Island Rooms Kitchen (M Level 16 x 14) Primary Bedroom (M Level 12 x 11) Family Room (M Level 27 x 13) Bedroom 2 (M Level 12 x 10) Bedroom 3 (M Level 11 x 14) Mud Room (M Level 8 x 10)

Property Features

Flood Plain No Municipality Town Source Acreage Seller Source Sq Ft Seller Source Year Built Seller Tax Year 2025 Taxes 3607.82 Water Waste Private WellSeptic System Zoning RES

© 2026 MetroMLS - All Rights Reserved. Information is supplied by seller and other third parties and has not been verified.


© 2026 MetroMLS - All rights reserved. Information is supplied by seller and other third parties and has not been verified. IDX information is provided exclusively for consumers' personal, non-commercial use and may not be used for any purpose other than to identify prospective properties consumers may be interested in purchasing. Information is deemed reliable but is not guaranteed accurate by MetroMLS or Shine Realty. Data last updated: 2026-10-15T18:52:53.643.
 
https://bt-photos.global.ssl.fastly.net/milwaukee/1280_boomver_1_1980977-2.jpg https://bt-photos.global.ssl.fastly.net/milwaukee/1280_boomver_1_1980977-2.jpg https://bt-photos.global.ssl.fastly.net/milwaukee/1280_boomver_1_1980977-2.jpg
Logo
Shine Realty
101 N Main St.
Jefferson WI, 53549
Data Source: MetroMLS

Listing provided courtesy of Quorum Enterprises, Inc.: (920) 490-7446.