Skip To Content

2250 N 103rd St

Wauwatosa, WI 53226
  • $459,900
  • STATUS: Active
  • ON SITE: 43 Days
  • ID#: 1978942
UPDATED: 31 min ago
$459,900
  • 4
    BEDS
  • 0.15
    ACRES
  • 4
    BATHS
  • 1
    1/2 BATHS
  • 2,161
    SQFT
  • $213
    $/SQFT
Neighborhood:
Type:
Single-Family Home
Built:
1962
County:
Area:

School Ratings & Info

School District:
Data Source: MetroMLS

Listing provided courtesy of Lannon Stone Realty LLC: (262) 333-4440.

Description

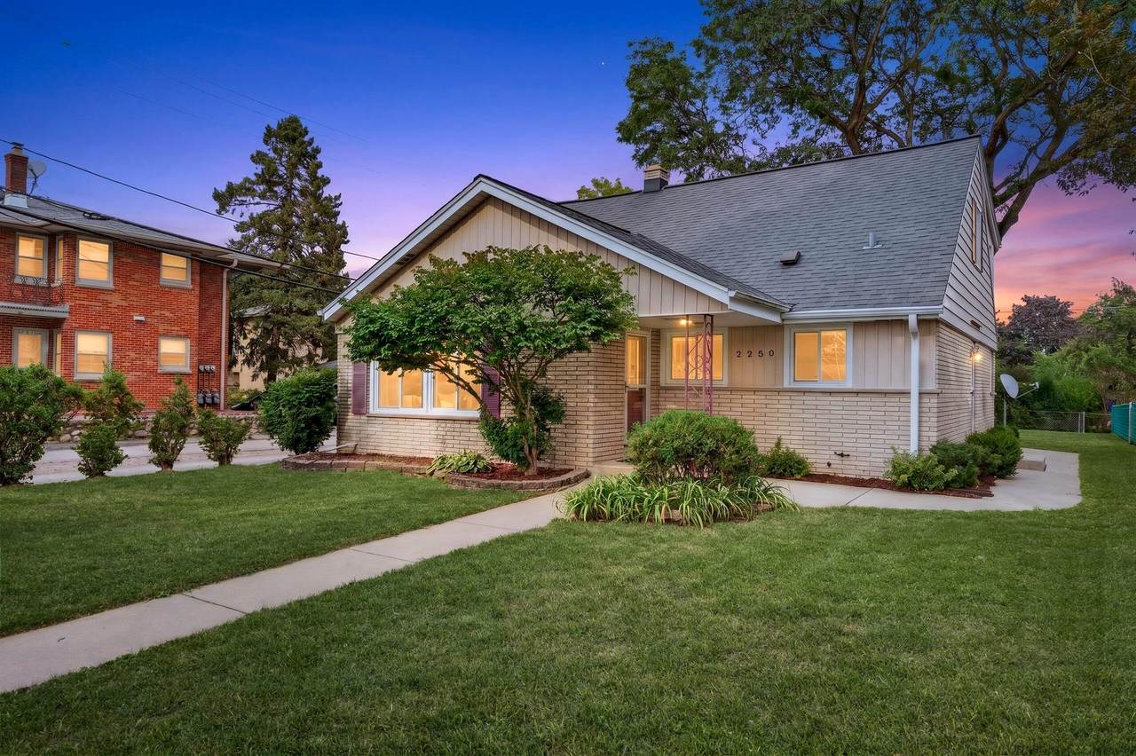
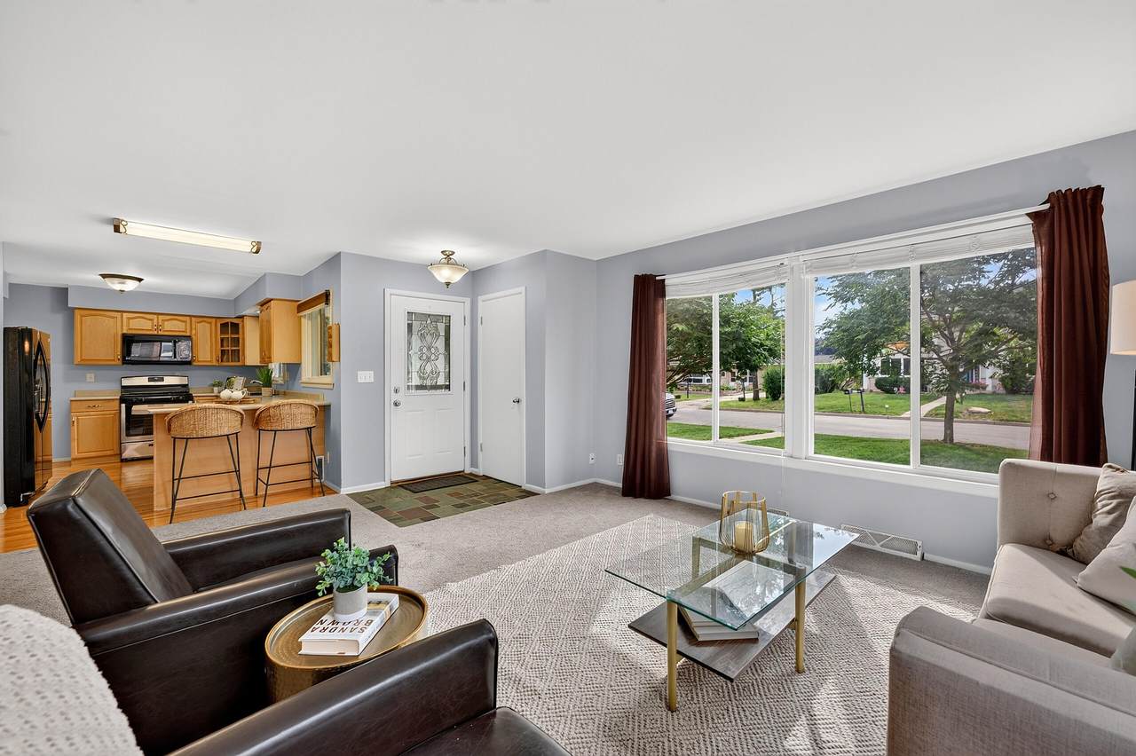
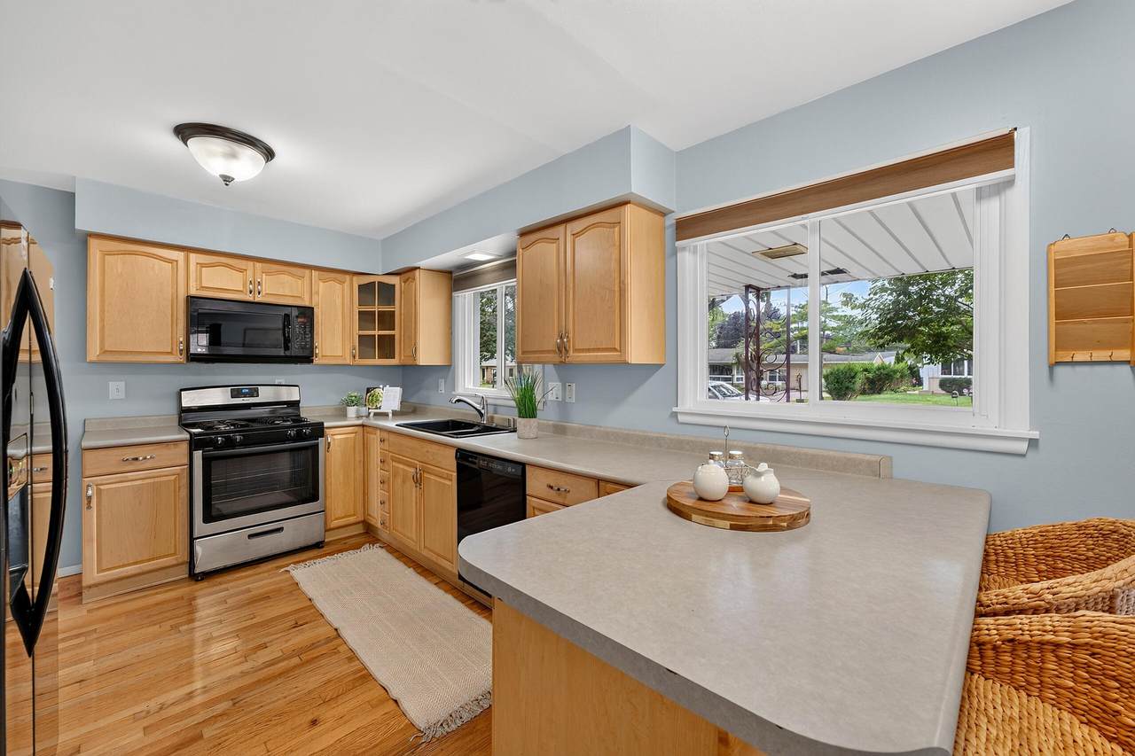
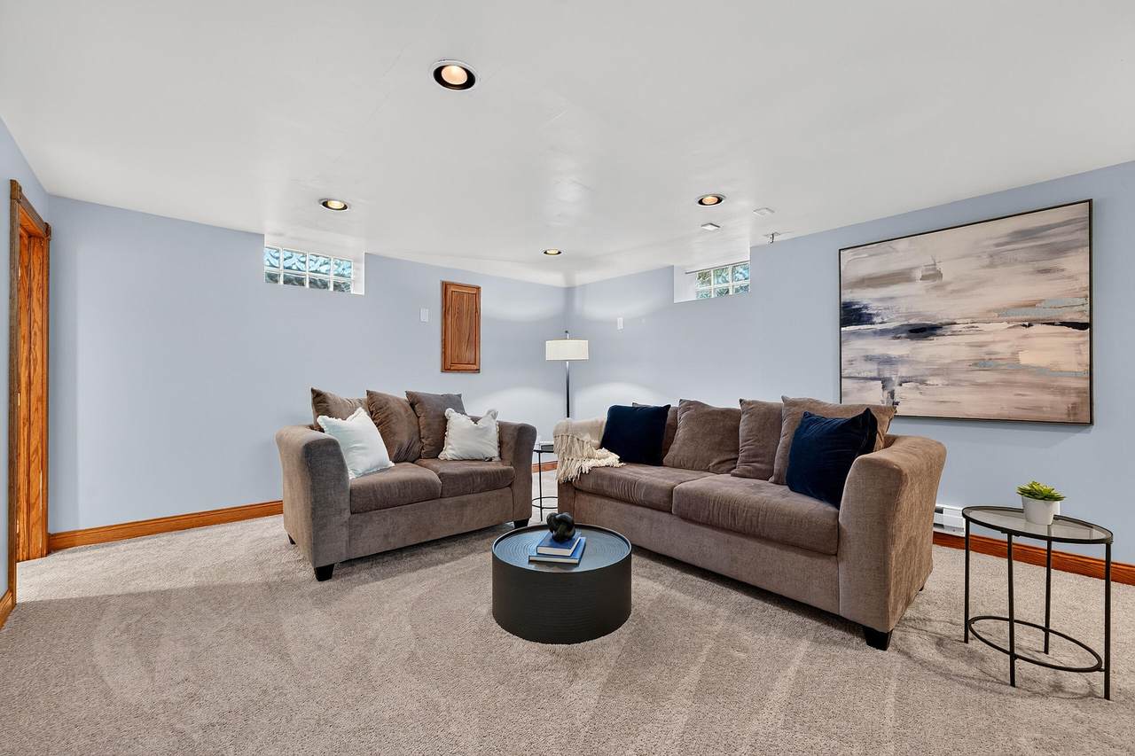
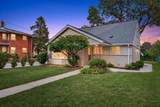
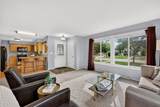
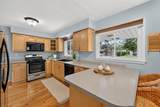
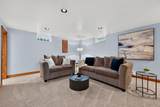
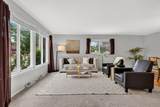
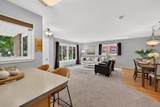
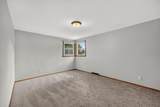
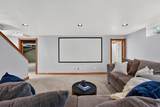
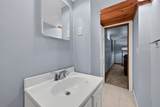
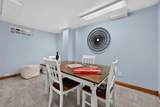
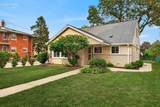
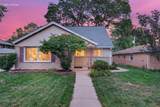
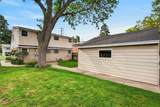
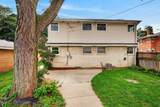
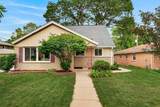
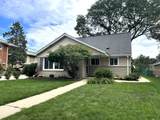
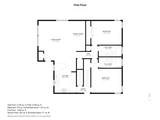
Well-maintained & updated Tosa Cape Cod in a great location, offering a unique & spacious floor plan with endless possibilities for the end buyer. The open-concept main level features an updated kitchen & flexible rooms ideal for a primary suite, remote work/home office, or business space with a nearby exterior door. Three spacious bedrooms offer en-suite baths--perfect for family, guests, or potential rental use near area medical schools & colleges. Spacious yard brings abundant southern light. Lower level includes rec space, movie screening room, game/office area, storage, & half bath. 2-car garage plus an additional garage offers exceptional storage & flexibility. Recent updates incl. HVAC maintenance (2026), furnace, carpet & paint (2023), range/oven (2021), and A/C 2016. Move right in

Monthly Payment Calculator


© 2026 MetroMLS - All rights reserved. Information is supplied by seller and other third parties and has not been verified. IDX information is provided exclusively for consumers' personal, non-commercial use and may not be used for any purpose other than to identify prospective properties consumers may be interested in purchasing. Information is deemed reliable but is not guaranteed accurate by MetroMLS or Shine Realty. Data last updated: 2026-10-17T13:52:57.31.
www.housesthatshine.com/homes/180824107
Print Image

2250 N 103rd St Wauwatosa, WI 53226

  • Price: $459,900
  • Status: Active
  • On Site: 43 Days
  • Updated: 31 min ago
  • ID#: 1978942
4
Beds
4
Baths
1
½ Baths
0.15
Acres
2,161
SQFT
$213
$/SQFT
1962
Built
Neighborhood:
Wauwatosa
County:
Milwaukee
Area:
Wauwatosa
School District:
Wauwatosa
Property Description
Well-maintained & updated Tosa Cape Cod in a great location, offering a unique & spacious floor plan with endless possibilities for the end buyer. The open-concept main level features an updated kitchen & flexible rooms ideal for a primary suite, remote work/home office, or business space with a nearby exterior door. Three spacious bedrooms offer en-suite baths--perfect for family, guests, or potential rental use near area medical schools & colleges. Spacious yard brings abundant southern light. Lower level includes rec space, movie screening room, game/office area, storage, & half bath. 2-car garage plus an additional garage offers exceptional storage & flexibility. Recent updates incl. HVAC maintenance (2026), furnace, carpet & paint (2023), range/oven (2021), and A/C 2016. Move right in
Exterior Features

Architecture Cape Cod Driveway Alley EntranceParking SpacePaved Exterior Aluminum SidingBrick Exterior Features Patio Garage Electric Door Opener Garage Type Detached Lot Description Sidewalk Style 1.5 Story

Interior Features

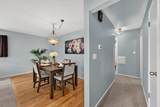
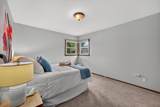
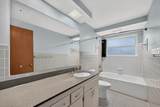
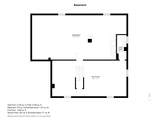
Accessibility Bedroom on Main LevelFull Bath on Main LevelOpen Floor Plan Appliances DishwasherDisposalDryerMicrowaveOtherRangeRefrigeratorWasher Basement FullOtherPartially FinishedSump Pump Bath Description At least one BathtubCeramic TileOff MBRShower Over Tub Below Grade Sq Ft 600.00 Heating Cooling Type Central AirForced Air Heating Fuel Natural Gas Interior Features Walk-In Closet(s)Wood Floors Rooms Living/Great Room (M Level 18 x 14) Kitchen (M Level 15 x 10) Primary Bedroom (M Level 14 x 11) Bedroom 2 (U Level 14 x 11) Bedroom 3 (M Level 14 x 11) Bedroom 4 (U Level 14 x 11) Theater Room (L Level 17 x 4) Bonus Room (L Level 14 x 9) Laundry (L Level 0 x 0)

Property Features

Flood Plain No Municipality City Source Acreage Public Records Source Below Grade Sq Ft Broker or Agent Source Sq Ft Public Records Source Year Built Public Records Tax Year 2025 Taxes 5437.00 Water Waste Municipal SewerMunicipal Water Zoning bb two family

© 2026 MetroMLS - All Rights Reserved. Information is supplied by seller and other third parties and has not been verified.


© 2026 MetroMLS - All rights reserved. Information is supplied by seller and other third parties and has not been verified. IDX information is provided exclusively for consumers' personal, non-commercial use and may not be used for any purpose other than to identify prospective properties consumers may be interested in purchasing. Information is deemed reliable but is not guaranteed accurate by MetroMLS or Shine Realty. Data last updated: 2026-10-17T13:52:57.31.
 
https://bt-photos.global.ssl.fastly.net/milwaukee/1280_boomver_1_1978942-2.jpg https://bt-photos.global.ssl.fastly.net/milwaukee/1280_boomver_1_1978942-2.jpg https://bt-photos.global.ssl.fastly.net/milwaukee/1280_boomver_1_1978942-2.jpg
Logo
Shine Realty
101 N Main St.
Jefferson WI, 53549
Data Source: MetroMLS

Listing provided courtesy of Lannon Stone Realty LLC: (262) 333-4440.