






Skip To Content

228 Evergreen St

Dousman, WI 53118
  • $599,900
  • STATUS: Active
  • ON SITE: 26 Days
  • ID#: 1979669
Price Reduced
UPDATED: 25 min ago
$599,900
  • 3
    BEDS
  • 0.35
    ACRES
  • 2
    BATHS
  • 1
    1/2 BATHS
  • 2,221
    SQFT
  • $270
    $/SQFT
Neighborhood:
Type:
Single-Family Home
Built:
2026
County:
Area:

School Information

Middle School:
School District:
Data Source: MetroMLS

Listing provided courtesy of Denali Realty Group, LLC: (262) 439-8332.

Description

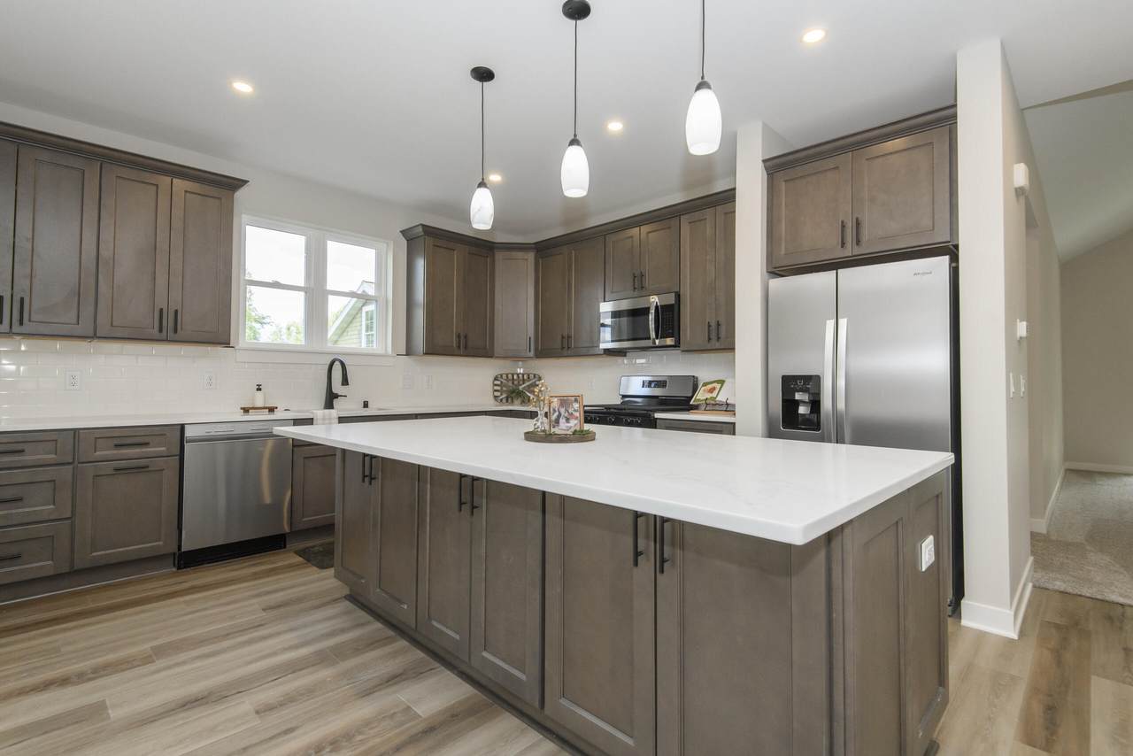
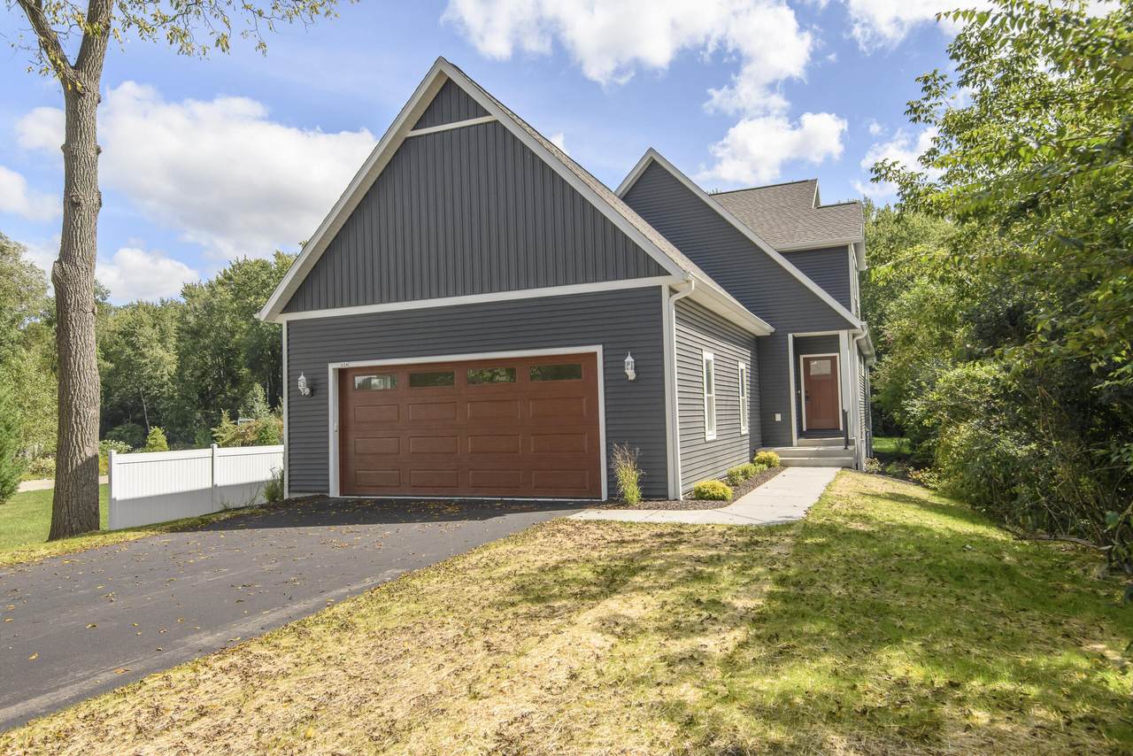
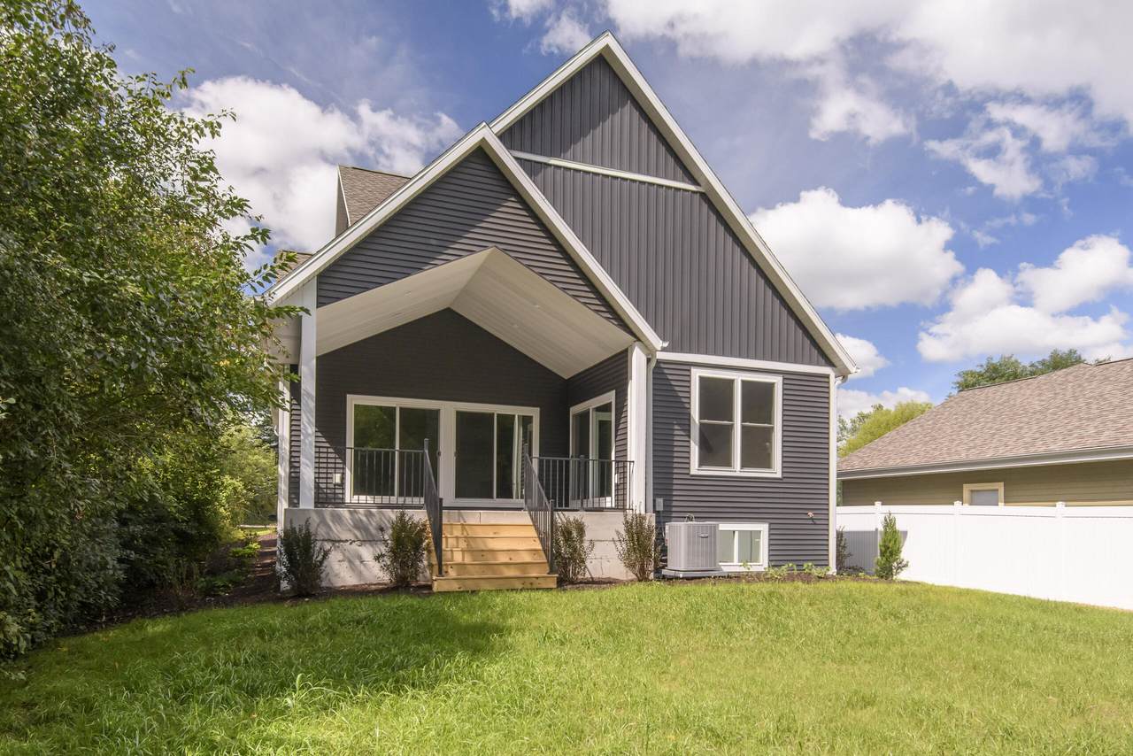
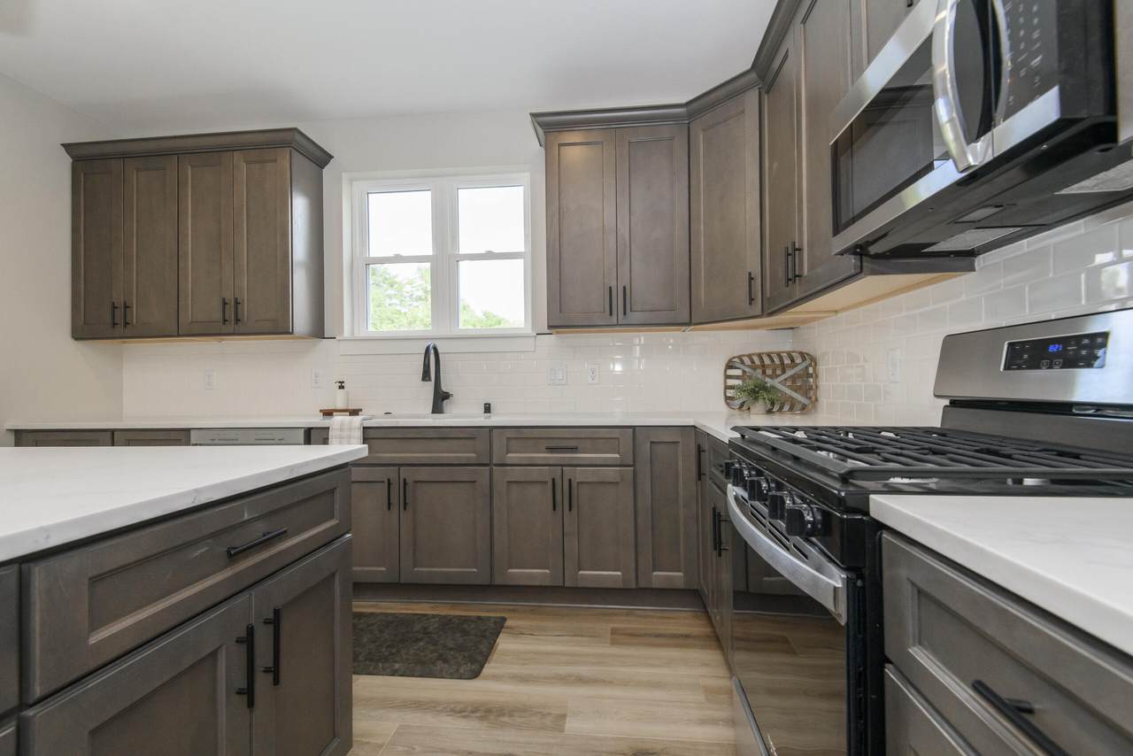
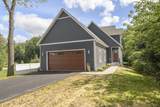
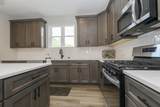
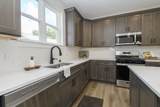
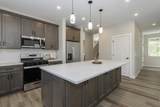
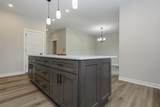
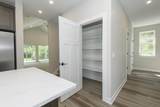
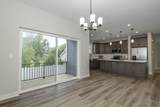
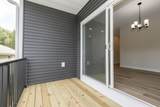
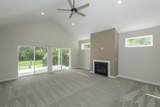
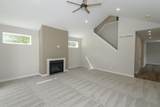
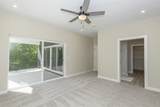
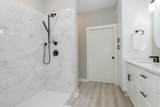
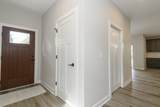
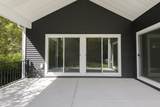
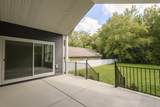
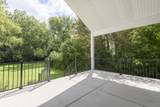
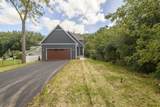
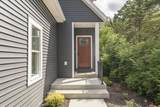
Fresh, fabulous & ready for you! This brand-new home delivers the best of new construction without the wait. Tucked on a tree-lined cul-de-sac, this thoughtfully designed floor plan offers plenty of space to spread out and entertain. The oversized kitchen is the heart of the home, flowing into the dinette with easy access to your private deck for morning coffee or al fresco dining. The main-floor primary suite is a true retreat with a beautifully appointed modern bath and a walk-in closet you'll love. The vaulted great room opens to an oversized covered porch--your new favorite spot to relax and enjoy the surrounding nature. Need more space? The lower level is ready for your vision, with three windows and plumbing already in place for a future full bath. Nothing left to do but move in!

Monthly Payment Calculator


© 2026 MetroMLS - All rights reserved. Information is supplied by seller and other third parties and has not been verified. IDX information is provided exclusively for consumers' personal, non-commercial use and may not be used for any purpose other than to identify prospective properties consumers may be interested in purchasing. Information is deemed reliable but is not guaranteed accurate by MetroMLS or Shine Realty. Data last updated: 2026-10-08T17:52:52.49.
www.housesthatshine.com/homes/181090542
Print Image

228 Evergreen St Dousman, WI 53118

  • Price: $599,900
  • Status: Active
  • On Site: 26 Days
  • Updated: 25 min ago
  • ID#: 1979669
3
Beds
2
Baths
1
½ Baths
0.35
Acres
2,221
SQFT
$270
$/SQFT
2026
Built
Neighborhood:
Dousman
County:
Waukesha
Area:
Dousman
Middle School:
Kettle Moraine
School District:
Kettle Moraine
Property Description
Fresh, fabulous & ready for you! This brand-new home delivers the best of new construction without the wait. Tucked on a tree-lined cul-de-sac, this thoughtfully designed floor plan offers plenty of space to spread out and entertain. The oversized kitchen is the heart of the home, flowing into the dinette with easy access to your private deck for morning coffee or al fresco dining. The main-floor primary suite is a true retreat with a beautifully appointed modern bath and a walk-in closet you'll love. The vaulted great room opens to an oversized covered porch--your new favorite spot to relax and enjoy the surrounding nature. Need more space? The lower level is ready for your vision, with three windows and plumbing already in place for a future full bath. Nothing left to do but move in!
Exterior Features

Architecture Contemporary Driveway Paved Exterior Pressed BoardVinyl Exterior Features DeckPatio Garage Electric Door Opener Garage Type Attached Lot Description Cul-De-SacWooded Style 1.5 Story

Interior Features

Above Grade Sq Ft 2221.00 Accessibility Bedroom on Main LevelFull Bath on Main LevelLaundry on Main LevelOpen Floor Plan Appliances DishwasherMicrowaveOvenRangeRefrigerator Basement FullFull Size WindowsPoured ConcreteStubbed for BathroomSump Pump Bath Description At least one BathtubMBR Bath Walk-in ShowerOff MBRShower Over Tub Heating Cooling Type Central AirForced Air Heating Fuel Natural Gas Interior Features Gas FireplaceKitchen IslandPantryVaulted Ceiling(s)Walk-In Closet(s)

Property Features

Flood Plain No Municipality Village Source Acreage Public Records Source Sq Ft Blueprint Source Year Built Builder Tax Year 2025 Taxes 250.20 Type New Construction Water Waste Municipal SewerMunicipal Water Zoning Residential

© 2026 MetroMLS - All Rights Reserved. Information is supplied by seller and other third parties and has not been verified.


© 2026 MetroMLS - All rights reserved. Information is supplied by seller and other third parties and has not been verified. IDX information is provided exclusively for consumers' personal, non-commercial use and may not be used for any purpose other than to identify prospective properties consumers may be interested in purchasing. Information is deemed reliable but is not guaranteed accurate by MetroMLS or Shine Realty. Data last updated: 2026-10-08T17:52:52.49.
 
https://bt-photos.global.ssl.fastly.net/milwaukee/1280_boomver_1_1979669-2.jpg https://bt-photos.global.ssl.fastly.net/milwaukee/1280_boomver_1_1979669-2.jpg https://bt-photos.global.ssl.fastly.net/milwaukee/1280_boomver_1_1979669-2.jpg
Logo
Shine Realty
101 N Main St.
Jefferson WI, 53549
Data Source: MetroMLS

Listing provided courtesy of Denali Realty Group, LLC: (262) 439-8332.