









Skip To Content

2325 Talc Trail

Madison, WI 53719
  • $445,000
  • STATUS: Active
  • ON SITE: 41 Days
  • ID#: 2032092
UPDATED: 71 min ago
$445,000
  • 3
    BEDS
  • 0.2
    ACRES
  • 2
    BATHS
  • 0
    1/2 BATHS
  • 1,785
    SQFT
  • $249
    $/SQFT
Neighborhood:
Type:
Single-Family Home
Built:
2001
County:

School Information

Elementary School:
Middle School:
High School:
School District:
Listing provided by Tri-River Realty: 608-283-9335

Description

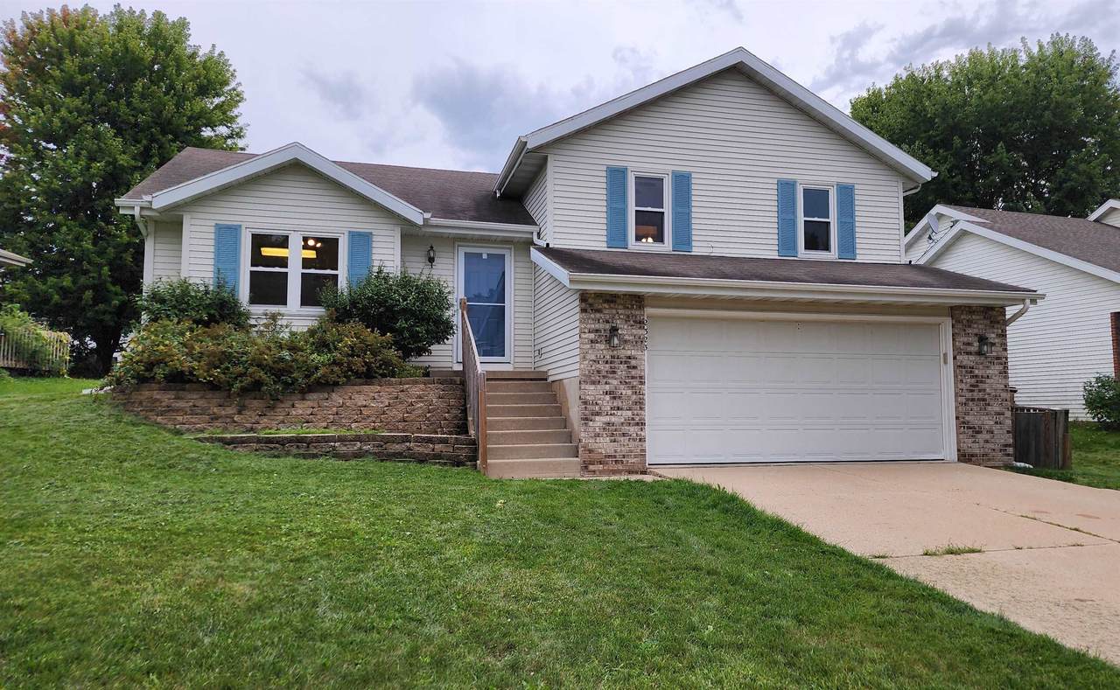
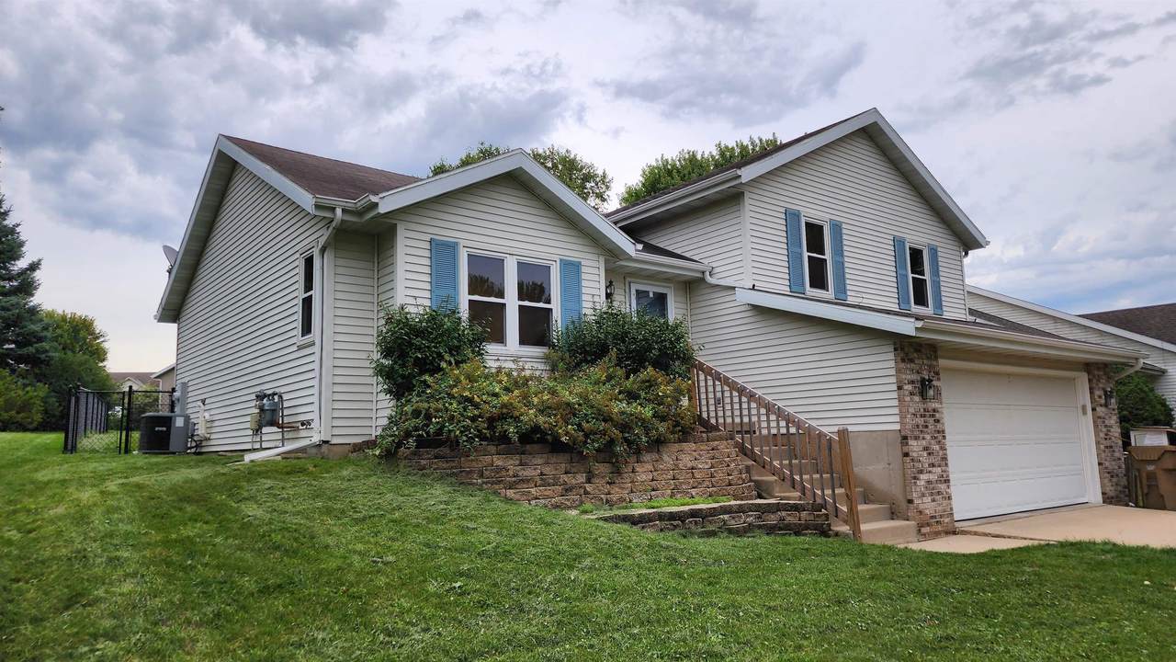
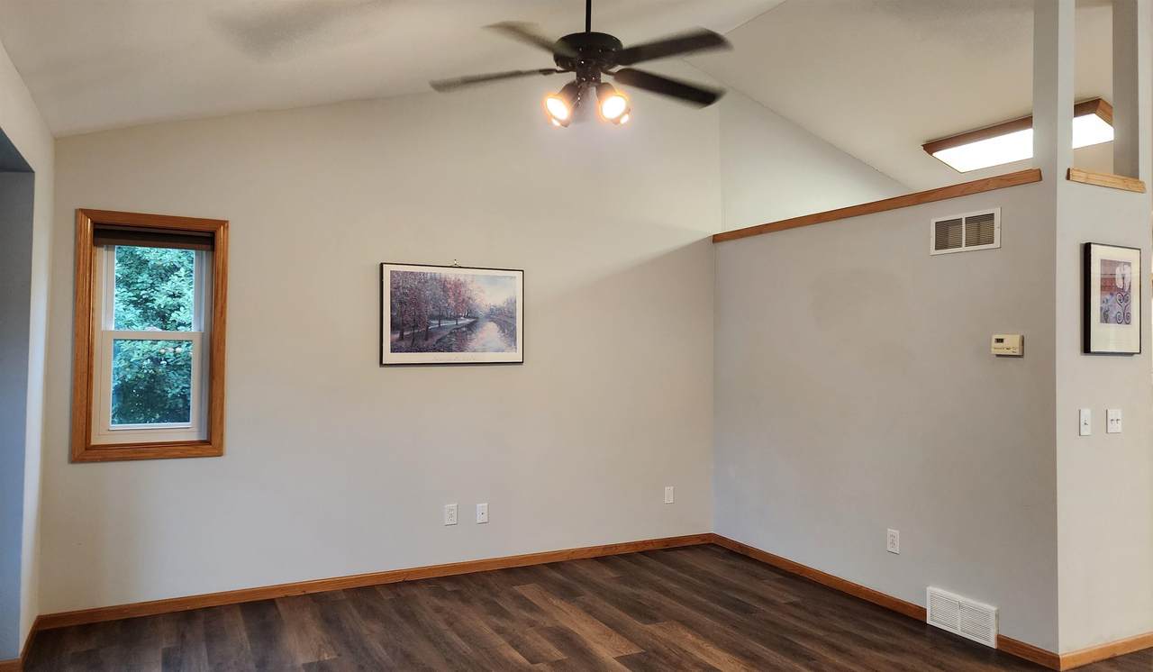
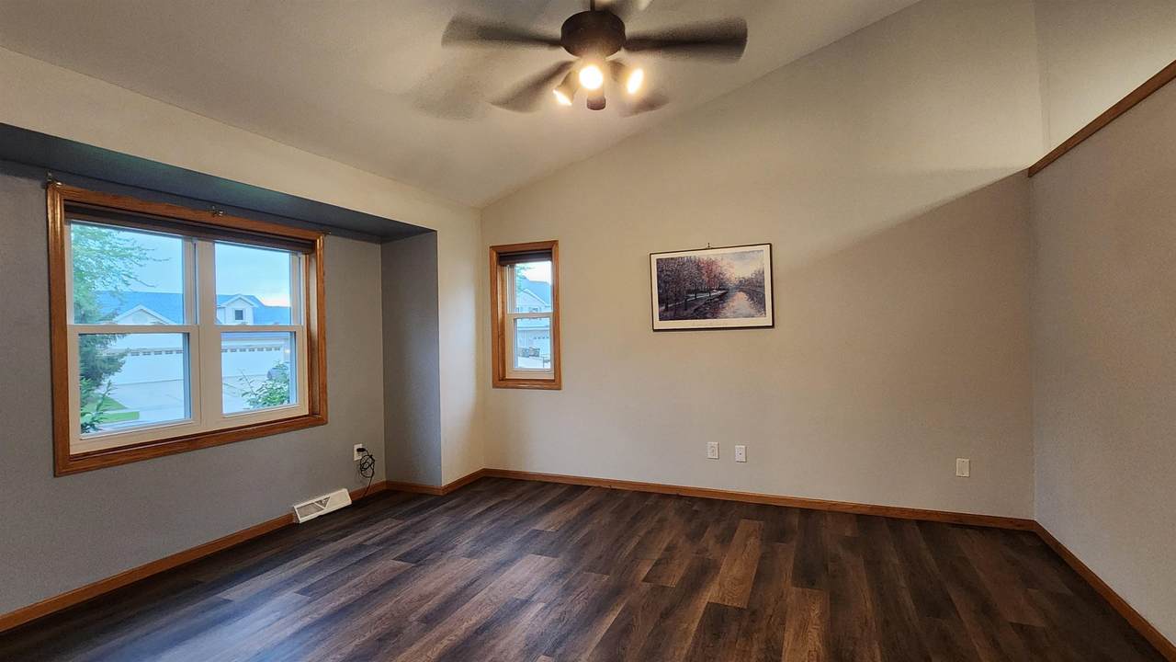
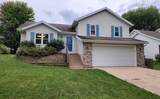
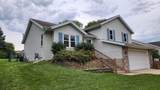
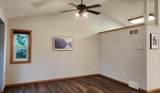
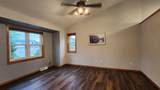
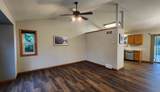
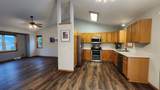
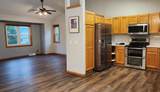
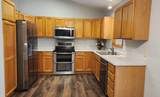
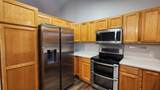
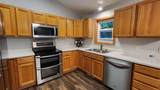
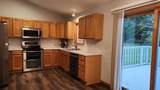
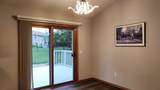
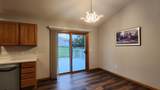
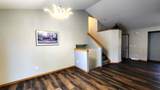
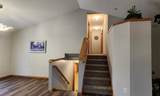
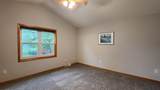
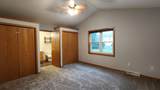
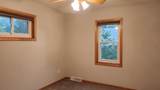
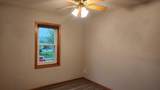
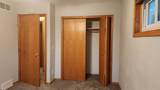
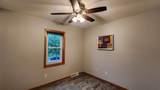
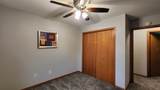
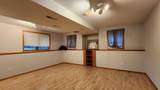
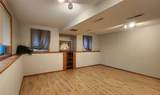
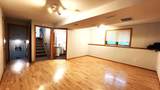
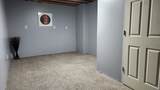
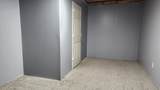
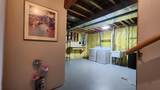
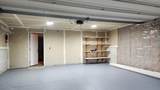
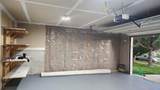
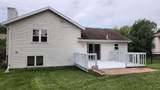
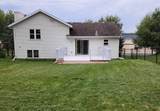
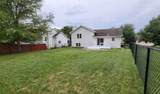
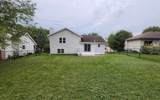
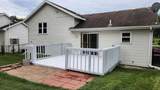
This Move-in ready multi-level single house in Madison West Stone Crest Estates subdivision boasts updates, features and convenience!! New flooring through out the house in 2026; Modern lighting fixtures in dining & bathrooms, Updated kitchen appliances; Cathedral ceiling in both main floor and in Primary bedroom attracts aboundant natural light & fresh air; Newly installed fence in the large-sized level backyard great for kids' activities and pets; Finished flex room in the basement (18x09) could be an office, a private room for your meditation, relaxation or exercises; Spacious 2-car garage provides addl storage; Short walk to Flagstone Park w/ direct access to Ice Age Trail; Close to all the amenities of Madison far west including Hawk's Landling Golf club, as well as Epic. NO annual HOA fee. Must see to enjoy the house!

Monthly Payment Calculator


© 2026 South Central Wisconsin MLS Corporation. All rights reserved. IDX information is provided exclusively for consumers' personal, non-commercial use and may not be used for any purpose other than to identify prospective properties consumers may be interested in purchasing. Information is deemed reliable but is not guaranteed accurate by the MLS or Shine Realty. Data last updated: 2026-10-17T12:41:29.177.
www.housesthatshine.com/homes/180919534
Print Image

2325 Talc Trail Madison, WI 53719

  • Price: $445,000
  • Status: Active
  • On Site: 41 Days
  • Updated: 71 min ago
  • ID#: 2032092
3
Beds
2
Baths
0
½ Baths
0.2
Acres
1,785
SQFT
$249
$/SQFT
2001
Built
Neighborhood:
Stone Crest Estates
County:
Dane
Area:
Madison - C W08
Elementary School:
Olson
Middle School:
Toki
High School:
Memorial
School District:
Madison
Property Description
This Move-in ready multi-level single house in Madison West Stone Crest Estates subdivision boasts updates, features and convenience!! New flooring through out the house in 2026; Modern lighting fixtures in dining & bathrooms, Updated kitchen appliances; Cathedral ceiling in both main floor and in Primary bedroom attracts aboundant natural light & fresh air; Newly installed fence in the large-sized level backyard great for kids' activities and pets; Finished flex room in the basement (18x09) could be an office, a private room for your meditation, relaxation or exercises; Spacious 2-car garage provides addl storage; Short walk to Flagstone Park w/ direct access to Ice Age Trail; Close to all the amenities of Madison far west including Hawk's Landling Golf club, as well as Epic. NO annual HOA fee. Must see to enjoy the house!
Exterior Features

Architecture Tri-level Driveway Concrete Exterior VinylBrick Exterior Features DeckFenced Yard Farm YN No Garage 2 carAttachedOpener Lot Description SidewalkIn subdivision Type Multi-level

Interior Features

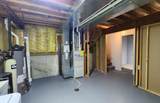
Basement FullFull Size Windows/ExposedPartially finishedSump pumpPoured concrete foundatn Bedroom2 Dim 13x10 Bedroom2 Level Upper Bedroom3 Dim 10x09 Bedroom3 Level Upper Dining Area Dim 10x10 Dining Area Level Main Family Room Dim 16x13 Family Room Level Lower Full Baths Lower 1 Full Baths Main 0 Full Baths Upper 1 Half Baths Lower 0 Half Baths Main 0 Half Baths Upper 0 Heating Cooling Forced airCentral air Interior Features Great roomVaulted ceilingWasherDryerWater softener incCarbon Monoxide DetectorSmoke Detector Kitchen Dim 11x10 Kitchen Features PantryRange/OvenRefrigeratorDishwasherMicrowave Kitchen Level Main Laundry Level Lower Living Room Dim 16x15 Living Room Level Main Master Bed Dim 15x13 Master Bedroom Level Upper Other Room Dim 18x08 Other Rooms Den/Office Sq Ft Finished Above Grade 1201 Sq Ft Finished Non Exposed 584

Property Features

City Town Or Village City County Quarter West Metro Madison Fuel Natural gas Improvements 306500 Mailing City Madison Net Taxes 7481 Source Acreage Assessor Source Sq Ft Other Tax Year 2025 Water Waste Municipal sewerMunicipal water Year Built Source Assessor Zoning SR-C2

Listing information © 2026 South Central Wisconsin MLS.
Listing provided courtesy of Tri-River Realty: .


© 2026 South Central Wisconsin MLS Corporation. All rights reserved. IDX information is provided exclusively for consumers' personal, non-commercial use and may not be used for any purpose other than to identify prospective properties consumers may be interested in purchasing. Information is deemed reliable but is not guaranteed accurate by the MLS or Shine Realty. Data last updated: 2026-10-17T12:41:29.177.
 
https://bt-photos.global.ssl.fastly.net/madison/1280_boomver_1_2032092-2.jpg https://bt-photos.global.ssl.fastly.net/madison/1280_boomver_1_2032092-2.jpg https://bt-photos.global.ssl.fastly.net/madison/1280_boomver_1_2032092-2.jpg
Logo
Shine Realty
101 N Main St.
Jefferson WI, 53549
Listing provided by Tri-River Realty: 608-283-9335