




Skip To Content

2328 County Road Ab

Dunn, WI 53558
  • $1,600,000
  • STATUS: Active
  • ON SITE: 27 Days
  • ID#: 2032598
UPDATED: 68 min ago
$1,600,000
  • 4
    BEDS
  • 0.49
    ACRES
  • 2
    BATHS
  • 1
    1/2 BATHS
  • 4,195
    SQFT
  • $381
    $/SQFT
Neighborhood:
Type:
Single-Family Home
Built:
1992
County:
Area:

School Information

Elementary School:
Middle School:
High School:
School District:
Listing provided by RE/MAX Preferred: 608-276-8110

Description

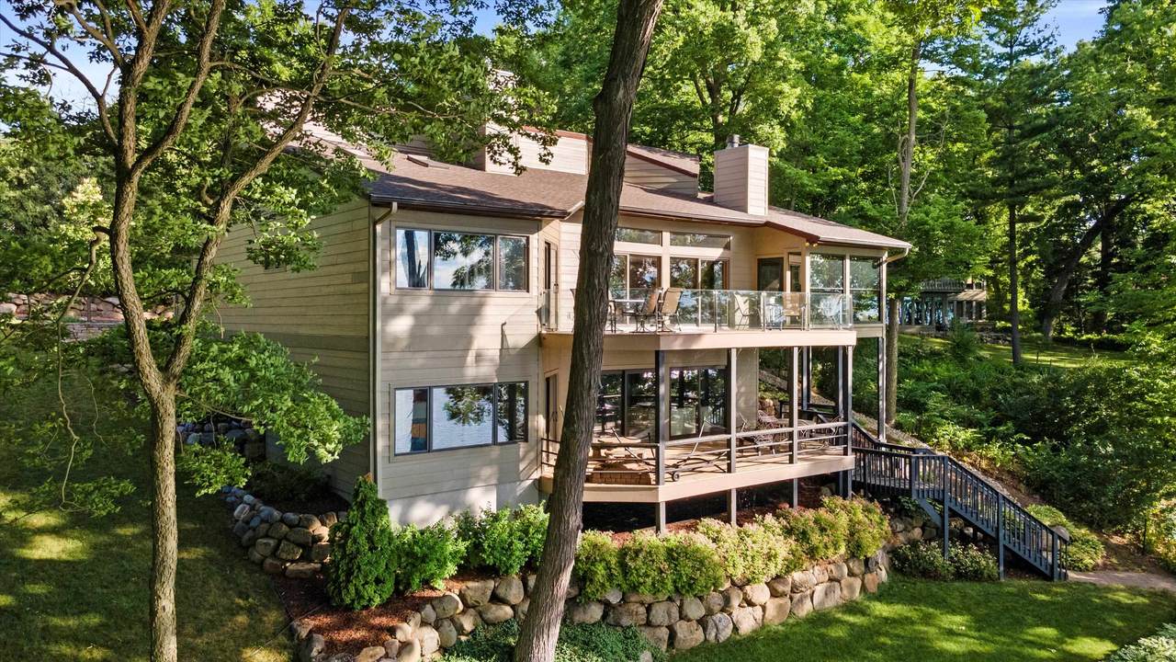
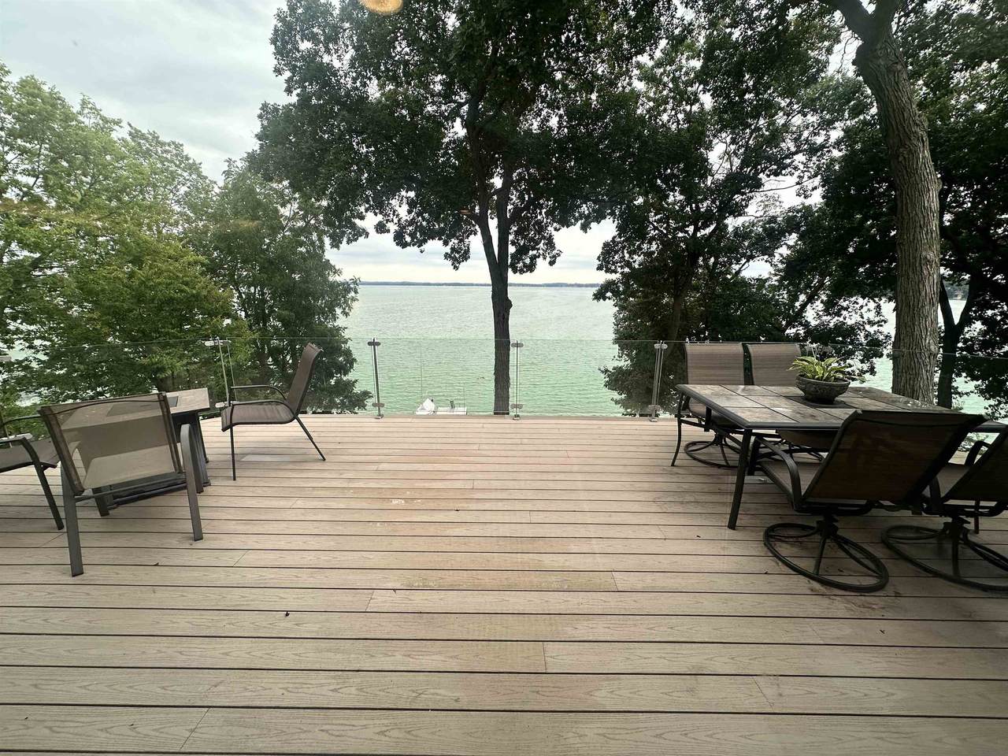
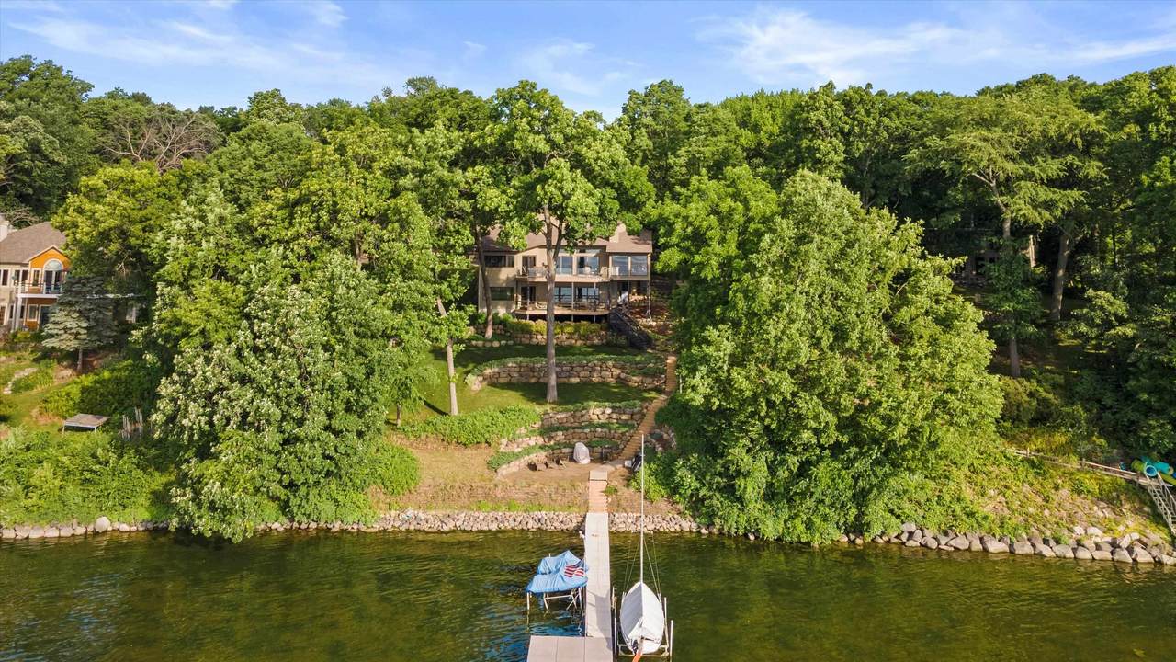
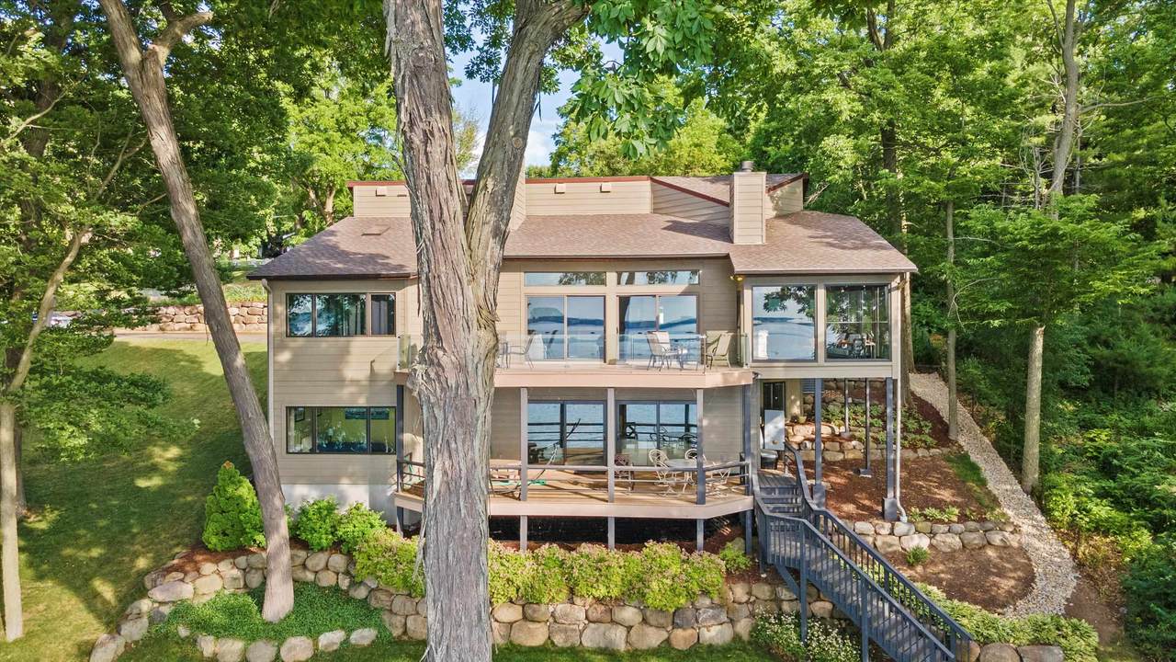
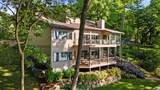
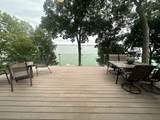
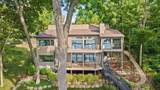
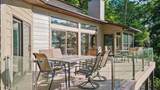
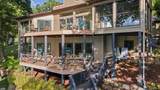
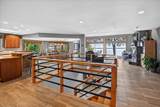
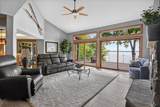
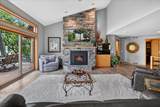
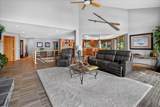
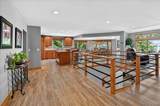
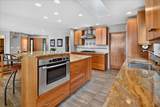
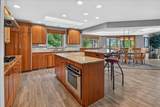
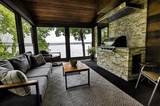
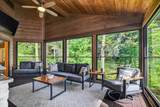
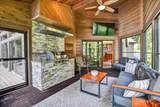
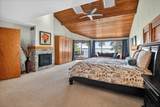
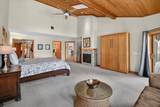
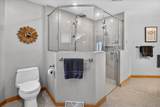
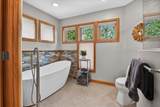
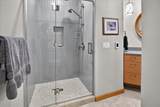
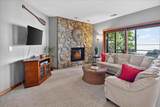
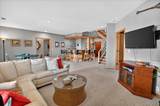
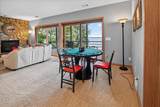
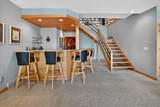
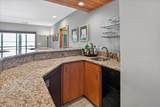
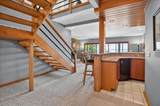
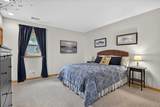
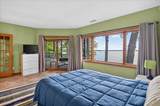
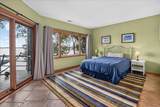
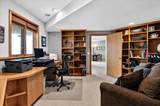
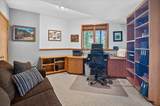
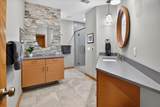
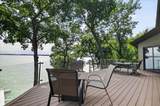
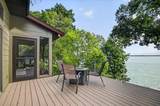
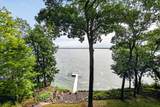
Rare Lake Kegonsa opportunity with 111+ ft of frontage on nearly 1/2 acre! Extensively updated walkout ranch offers 4 BR, 2.5 BA, 3-car garage, 3 fireplaces and 4,100+ sq ft of finished living space. Enjoy panoramic lake views and a spacious primary retreat with fireplace, deck access, custom walk-in closet and remodeled spa bath with soaking tub and large glass shower. Expansive finished lake level features family room, stone fireplace, wet bar, additional bedrooms/office and walkout access. Multiple decks, screened porch, mature landscaping, extensive stonework and shoreline improvements, paved boat parking and private pier create an exceptional lake lifestyle. Major improvements include roof, HVAC, windows/doors, Hardie siding, baths, flooring, decks, insulation and shoreline stabilization. Exceptional frontage, privacy, views and move-in-ready Lake Kegonsa living!

Monthly Payment Calculator


© 2026 South Central Wisconsin MLS Corporation. All rights reserved. IDX information is provided exclusively for consumers' personal, non-commercial use and may not be used for any purpose other than to identify prospective properties consumers may be interested in purchasing. Information is deemed reliable but is not guaranteed accurate by the MLS or Shine Realty. Data last updated: 2026-10-12T16:41:28.097.
www.housesthatshine.com/homes/181162530
Print Image

2328 County Road Ab Dunn, WI 53558

  • Price: $1,600,000
  • Status: Active
  • On Site: 27 Days
  • Updated: 68 min ago
  • ID#: 2032598
4
Beds
2
Baths
1
½ Baths
0.49
Acres
4,195
SQFT
$381
$/SQFT
1992
Built
Neighborhood:
Colladay Park
County:
Dane
Area:
Dunn - T
Elementary School:
Waubesa
Middle School:
Indian Mound
High School:
Mcfarland
School District:
Mcfarland
Property Description
Rare Lake Kegonsa opportunity with 111+ ft of frontage on nearly 1/2 acre! Extensively updated walkout ranch offers 4 BR, 2.5 BA, 3-car garage, 3 fireplaces and 4,100+ sq ft of finished living space. Enjoy panoramic lake views and a spacious primary retreat with fireplace, deck access, custom walk-in closet and remodeled spa bath with soaking tub and large glass shower. Expansive finished lake level features family room, stone fireplace, wet bar, additional bedrooms/office and walkout access. Multiple decks, screened porch, mature landscaping, extensive stonework and shoreline improvements, paved boat parking and private pier create an exceptional lake lifestyle. Major improvements include roof, HVAC, windows/doors, Hardie siding, baths, flooring, decks, insulation and shoreline stabilization. Exceptional frontage, privacy, views and move-in-ready Lake Kegonsa living!
Exterior Features

Architecture RanchContemporary Driveway PavedJointExtra pavingBlacktop/Asphalt Exterior Fiber cement Exterior Features DeckPatio-Enclosed Farm YN No Garage 3 carAttachedHeatedGarage stall > 26 ft deepInsulated Lake River Kegonsa Lot Description WoodedRural-not in subdivision Type 1 story Waterfront Has actual water frontageLakeDock/Pier Waterfront Feet 111 Waterfront YN Yes

Interior Features

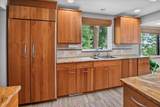
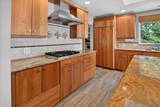
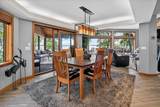
Basement FullFull Size Windows/ExposedWalkout to yardFinishedPoured concrete foundatnWalk out/Outer door Bedroom2 Dim 15x17 Bedroom2 Level Lower Bedroom3 Dim 14x15 Bedroom3 Level Lower Bedroom4 Dim 13x14 Bedroom4 Level Lower Dining Area Dim 16x16 Dining Area Level Main Fireplace 3+ fireplacesGas Full Baths Lower 1 Full Baths Main 1 Full Baths Upper 0 Half Baths Lower 0 Half Baths Main 1 Half Baths Upper 0 Heating Cooling Forced airCentral airIn Floor Radiant Heat Interior Features Walk-in closet(s)Vaulted ceilingSkylight(s)WasherDryerWater softener incWet barAt Least 1 tubInternet- Fiber availableSmart doorbellSmart thermostatOther smart featuresAll Window CoveringsBar-RefrigeratorPrimary BathSmoke Detector Kitchen Dim 13x16 Kitchen Features Breakfast barKitchen IslandRefrigeratorDishwasherMicrowaveDisposalKitchen GrillOvenRangeRange hood Kitchen Level Main Laundry Dim 11x21 Laundry Level Lower Living Room Dim 21x23 Living Room Level Main Main Level Bedroom Yes Master Bed Dim 18x28 Master Bedroom Level Main Other Room Dim 12X22 Other Room2 Dim 15x15 Other Rooms Three-SeasonOtherRec Room Sq Ft Finished Above Grade 2187 Sq Ft Finished Non Exposed 2008

Property Features

Builder Bauer Builders City Town Or Village Town County Quarter Dane SE Fuel Natural gas Improvements 498500 Mailing City McFarland Net Taxes 14696 Other Marketing Area MCFARLAND - V Source Acreage Assessor Source Sq Ft Appraiser Source Water Frontage PlatMap/Survey Tax Year 2025 Water Waste Municipal sewerWellJoint well Year Built Source Assessor Zoning R-1

Listing information © 2026 South Central Wisconsin MLS.
Listing provided courtesy of RE/MAX Preferred: Scott@SellingMadison.com.


© 2026 South Central Wisconsin MLS Corporation. All rights reserved. IDX information is provided exclusively for consumers' personal, non-commercial use and may not be used for any purpose other than to identify prospective properties consumers may be interested in purchasing. Information is deemed reliable but is not guaranteed accurate by the MLS or Shine Realty. Data last updated: 2026-10-12T16:41:28.097.
 
https://bt-photos.global.ssl.fastly.net/madison/1280_boomver_1_2032598-2.jpg https://bt-photos.global.ssl.fastly.net/madison/1280_boomver_1_2032598-2.jpg https://bt-photos.global.ssl.fastly.net/madison/1280_boomver_1_2032598-2.jpg
Logo
Shine Realty
101 N Main St.
Jefferson WI, 53549
Listing provided by RE/MAX Preferred: 608-276-8110