Skip To Content

23334 Church Rd

Dover, WI 53139
  • $439,000
  • STATUS: Active
  • ON SITE: 44 Days
  • ID#: 1976299
Price Reduced
UPDATED: 27 min ago
$439,000
  • 3
    BEDS
  • 2.29
    ACRES
  • 2
    BATHS
  • 1
    1/2 BATHS
  • 1,650
    SQFT
  • $266
    $/SQFT
Neighborhood:
Type:
Single-Family Home
Built:
1978
County:
Area:

School Information

Middle School:
High School:
School District:
Data Source: MetroMLS

Listing provided courtesy of RE/MAX Forward-Mukwonago: .

Description

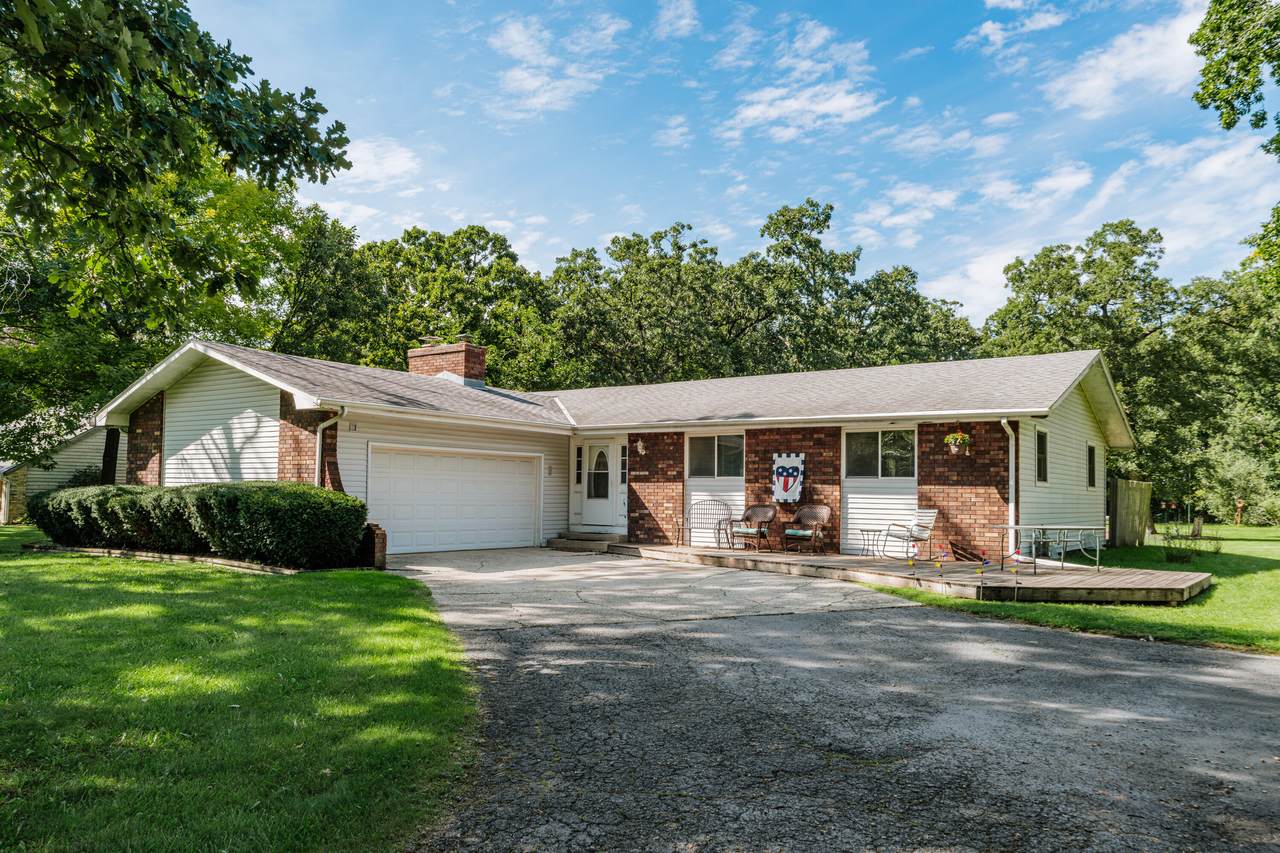
Welcome home, where country living and room to roam come together on 2.29 acres! This home offers plenty of living space with a functional layout and the opportunity to make it your own. Plus 2 bonus rooms in the basement! Enjoy the privacy and possibilities that come with a spacious lot--whether you're dreaming of gardens, outdoor entertaining, extra room for hobbies, or simply a little more space between you and the neighbors. Inside, you'll find 3 bedrooms, generous living areas, and the flexibility to add your own style and finishing touches over time. A great opportunity for buyers looking for acreage, space, and a home they can truly make their own. Come see the potential this Kansasville property has to offer!

Monthly Payment Calculator


© 2026 MetroMLS - All rights reserved. Information is supplied by seller and other third parties and has not been verified. IDX information is provided exclusively for consumers' personal, non-commercial use and may not be used for any purpose other than to identify prospective properties consumers may be interested in purchasing. Information is deemed reliable but is not guaranteed accurate by MetroMLS or Shine Realty. Data last updated: 2026-10-16T07:52:53.763.
www.housesthatshine.com/homes/180740552
Print Image

23334 Church Rd Dover, WI 53139

  • Price: $439,000
  • Status: Active
  • On Site: 44 Days
  • Updated: 27 min ago
  • ID#: 1976299
3
Beds
2
Baths
1
½ Baths
2.29
Acres
1,650
SQFT
$266
$/SQFT
1978
Built
Neighborhood:
Kansasville
County:
Racine
Area:
Kansasville
Middle School:
Nettie E Karcher
High School:
Burlington
School District:
Burlington Area
Property Description
Welcome home, where country living and room to roam come together on 2.29 acres! This home offers plenty of living space with a functional layout and the opportunity to make it your own. Plus 2 bonus rooms in the basement! Enjoy the privacy and possibilities that come with a spacious lot--whether you're dreaming of gardens, outdoor entertaining, extra room for hobbies, or simply a little more space between you and the neighbors. Inside, you'll find 3 bedrooms, generous living areas, and the flexibility to add your own style and finishing touches over time. A great opportunity for buyers looking for acreage, space, and a home they can truly make their own. Come see the potential this Kansasville property has to offer!
Exterior Features

Architecture Ranch Driveway Paved Exterior VinylWood Garage Electric Door Opener Garage Type Attached Outbuildings Storage Shed Style 1 Story

Interior Features

Accessibility Bedroom on Main LevelFull Bath on Main Level Appliances DishwasherDryerOvenRangeRefrigeratorWasherWater Softener Rented Basement FullPartially FinishedShower Bath Description Off MBR Heating Cooling Type Central AirForced Air Heating Fuel Natural Gas Interior Features Cable TV AvailableNatural Fireplace

Property Features

Flood Plain No Municipality Town Source Acreage Other Source Sq Ft Seller Source Year Built Other Tax Year 2025 Taxes 5611.46 Water Waste Municipal SewerPrivate Well Zoning R-3

© 2026 MetroMLS - All Rights Reserved. Information is supplied by seller and other third parties and has not been verified.


© 2026 MetroMLS - All rights reserved. Information is supplied by seller and other third parties and has not been verified. IDX information is provided exclusively for consumers' personal, non-commercial use and may not be used for any purpose other than to identify prospective properties consumers may be interested in purchasing. Information is deemed reliable but is not guaranteed accurate by MetroMLS or Shine Realty. Data last updated: 2026-10-16T07:52:53.763.
 
https://bt-photos.global.ssl.fastly.net/milwaukee/1280_boomver_1_1976299-2.jpg https://bt-photos.global.ssl.fastly.net/milwaukee/1280_boomver_1_1976299-2.jpg https://bt-photos.global.ssl.fastly.net/milwaukee/1280_boomver_1_1976299-2.jpg
Logo
Shine Realty
101 N Main St.
Jefferson WI, 53549
Data Source: MetroMLS

Listing provided courtesy of RE/MAX Forward-Mukwonago: .