Skip To Content

240 Ellen Street

Platteville, WI 53818
  • $219,000
  • STATUS: Offer-No Show
  • ON SITE: 35 Days
  • ID#: 2032341
Pending
UPDATED: 19 min ago
$219,000
  • 4
    BEDS
  • 0.23
    ACRES
  • 2
    BATHS
  • 0
    1/2 BATHS
  • 1,498
    SQFT
  • $146
    $/SQFT
Neighborhood:
Type:
Single-Family Home
Built:
1958
County:

School Information

Elementary School:
Middle School:
High School:
School District:
Listing provided by Lori Droessler Real Estate, In: 608-778-9805

Description

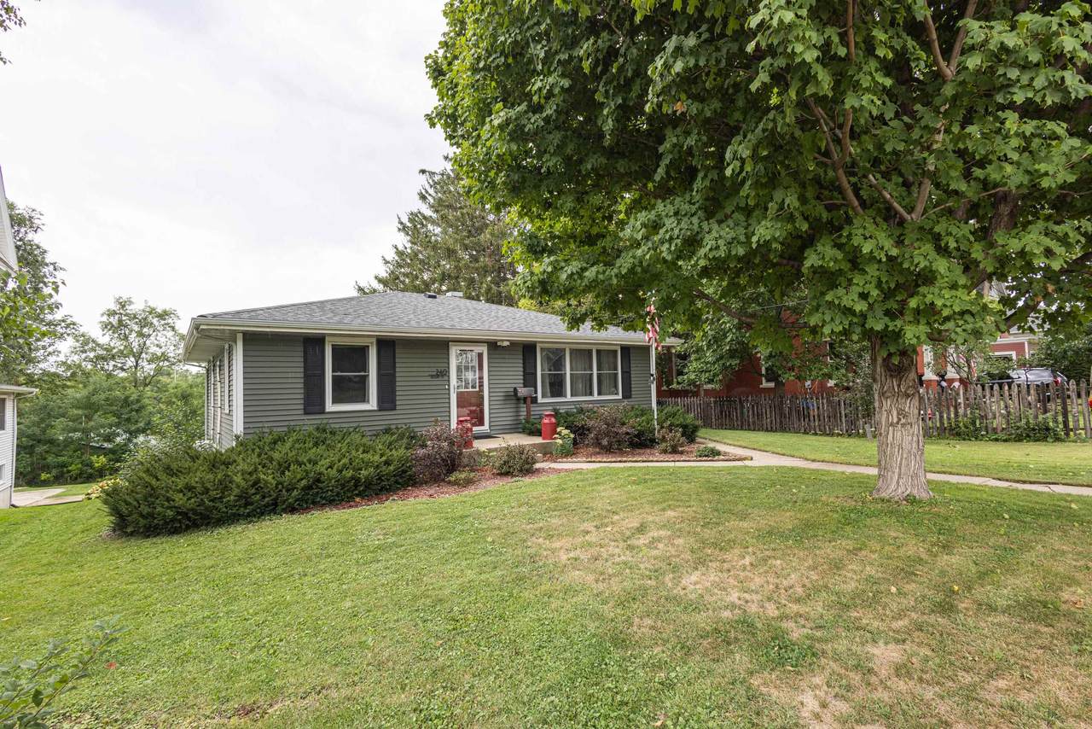
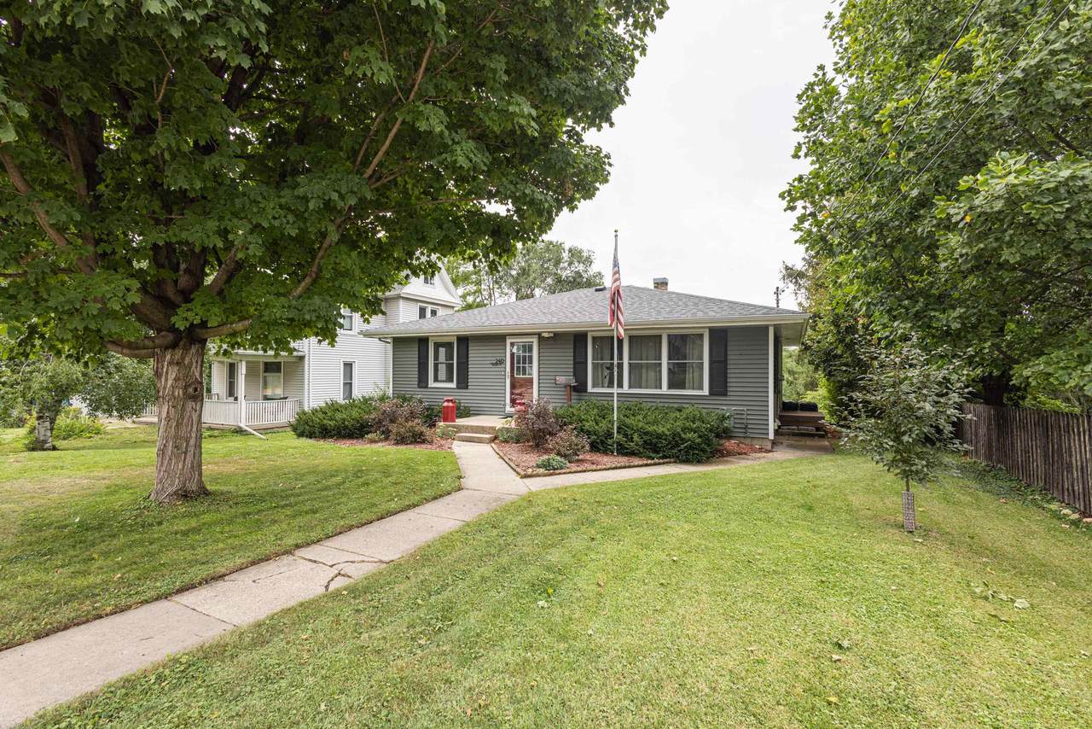
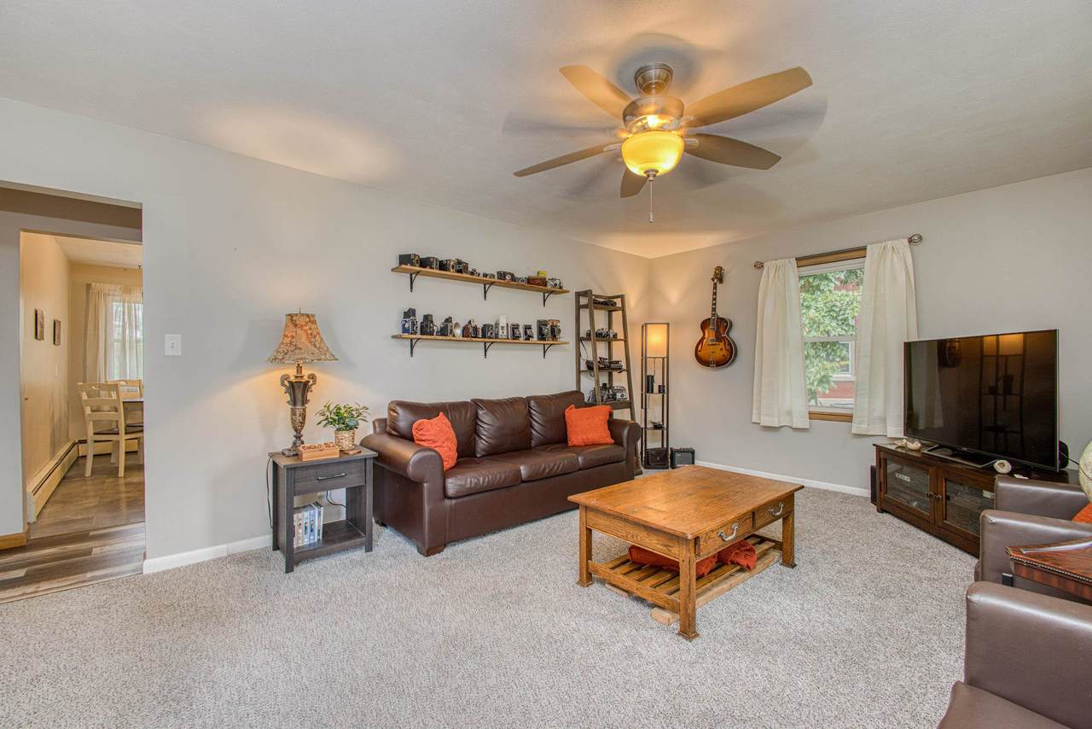
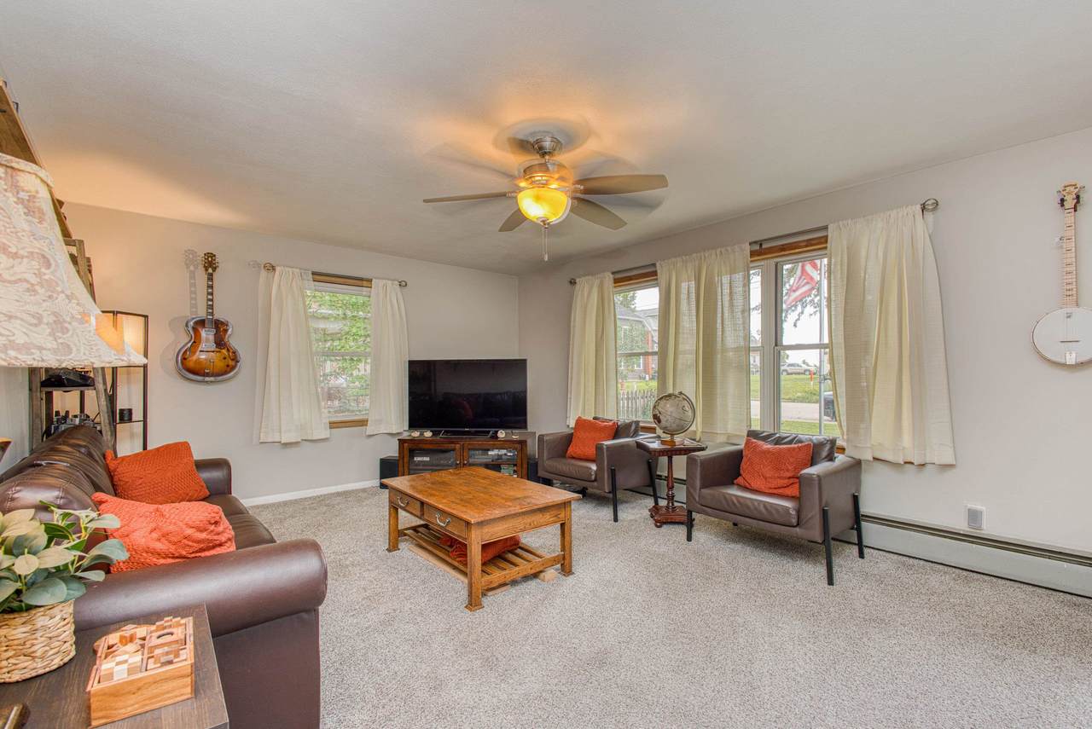
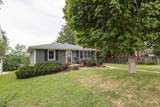
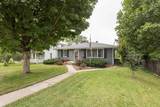
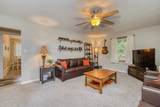
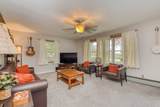
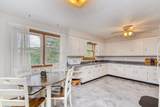
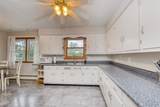
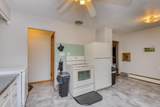
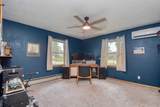
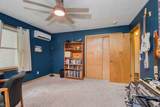
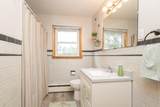
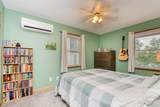
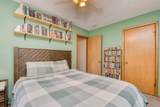
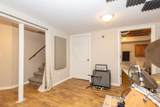
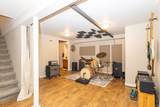
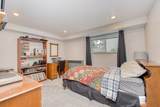
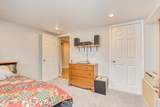
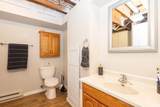
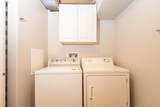
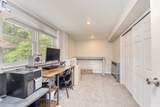
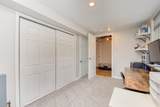
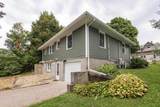
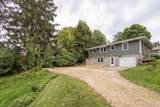
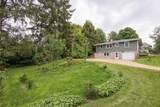
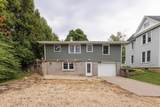
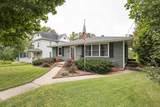
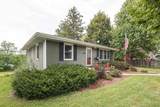
Move-in ready with some of the BIG expenses already taken care of! This 4-bedroom, 2-bath home at 240 Ellen St., Platteville offers plenty of space, a flexible floor plan and several major recent updates. with new roof & siding in 2025, mini splits for AC in 2024, and boiler 2019. Two generously sized main-floor bedrooms with a Large eat-in kitchen and Remodeled living room. The walkout lower level has two additional bedrooms — one currently used as a workshop with a Lower-level family room, second full bath with laundry. To top things off there is a one-car garage tucked under the home with direct lower-level access with additional off-street parking in back. With four bedrooms, two full baths and living space on both levels, there’s plenty of room to spread out — and with the roof, siding, cooling and boiler already updated, you can move in and enjoy!

Monthly Payment Calculator


© 2026 South Central Wisconsin MLS Corporation. All rights reserved. IDX information is provided exclusively for consumers' personal, non-commercial use and may not be used for any purpose other than to identify prospective properties consumers may be interested in purchasing. Information is deemed reliable but is not guaranteed accurate by the MLS or Shine Realty. Data last updated: 2026-10-16T07:41:46.077.
www.housesthatshine.com/homes/181047085
Print Image

240 Ellen Street Platteville, WI 53818

  • Price: $219,000
  • Status: Offer-No Show
  • On Site: 35 Days
  • Updated: 19 min ago
  • ID#: 2032341
4
Beds
2
Baths
0
½ Baths
0.23
Acres
1,498
SQFT
$146
$/SQFT
1958
Built
Neighborhood:
Platteville - C
County:
Grant
Area:
Platteville - C
Elementary School:
Call School District
Middle School:
Platteville
High School:
Platteville
School District:
Platteville
Property Description
Move-in ready with some of the BIG expenses already taken care of! This 4-bedroom, 2-bath home at 240 Ellen St., Platteville offers plenty of space, a flexible floor plan and several major recent updates. with new roof & siding in 2025, mini splits for AC in 2024, and boiler 2019. Two generously sized main-floor bedrooms with a Large eat-in kitchen and Remodeled living room. The walkout lower level has two additional bedrooms — one currently used as a workshop with a Lower-level family room, second full bath with laundry. To top things off there is a one-car garage tucked under the home with direct lower-level access with additional off-street parking in back. With four bedrooms, two full baths and living space on both levels, there’s plenty of room to spread out — and with the roof, siding, cooling and boiler already updated, you can move in and enjoy!
Exterior Features

Architecture Ranch Driveway UnpavedGravel Exterior Vinyl Exterior Features Deck Farm YN No Garage 1 carAttachedUnderAccess to BasementAlley entrance Type 1 story

Interior Features

Basement FullWalkout to yardFinishedRadon Mitigation SystemExposed Bedroom2 Dim 9x13 Bedroom2 Level Main Bedroom3 Dim 10x13 Bedroom3 Level Lower Bedroom4 Dim 8x15 Bedroom4 Level Lower Dining Area Dim 5x12 Dining Area Level Main Family Room Dim 12x14 Family Room Level Lower Full Baths Lower 1 Full Baths Main 1 Full Baths Upper 0 Half Baths Lower 0 Half Baths Main 0 Half Baths Upper 0 Heating Cooling RadiantMini-Splits Interior Features WasherDryerAt Least 1 tubCeiling Fan(s) Kitchen Dim 12x12 Kitchen Features Range/OvenRefrigeratorDishwasherMicrowave Kitchen Level Main Laundry Dim 7x8 Laundry Level Lower Living Room Dim 13x18 Living Room Level Main Main Level Bedroom Yes Master Bed Dim 12x13 Master Bedroom Level Main Sq Ft Finished Above Grade 1080 Sq Ft Finished Non Exposed 418

Property Features

City Town Or Village City County Quarter Grant SE Energy Efficient Green Low E Windows Fuel ElectricNatural gas Improvements 160000 Mailing City Platteville Net Taxes 2762 Source Acreage Assessor Source Sq Ft Assessor Tax Year 2025 Water Waste Municipal waterMunicipal sewer Year Built Source Assessor Zoning Res

Listing information © 2026 South Central Wisconsin MLS.
Listing provided courtesy of Lori Droessler Real Estate, In: Pref: 815-291-4425.


© 2026 South Central Wisconsin MLS Corporation. All rights reserved. IDX information is provided exclusively for consumers' personal, non-commercial use and may not be used for any purpose other than to identify prospective properties consumers may be interested in purchasing. Information is deemed reliable but is not guaranteed accurate by the MLS or Shine Realty. Data last updated: 2026-10-16T07:41:46.077.
 
https://bt-photos.global.ssl.fastly.net/madison/1280_boomver_1_2032341-2.jpg https://bt-photos.global.ssl.fastly.net/madison/1280_boomver_1_2032341-2.jpg https://bt-photos.global.ssl.fastly.net/madison/1280_boomver_1_2032341-2.jpg
Logo
Shine Realty
101 N Main St.
Jefferson WI, 53549
Listing provided by Lori Droessler Real Estate, In: 608-778-9805