



Skip To Content

240 W Harrison Street

Columbus, WI 53925
  • $375,000
  • STATUS: Active
  • ON SITE: 26 Days
  • ID#: 2032085
Price Reduced
UPDATED: 74 min ago
$375,000
  • 4
    BEDS
  • 0.16
    ACRES
  • 1
    BATHS
  • 1
    1/2 BATHS
  • 2,167
    SQFT
  • $173
    $/SQFT
Neighborhood:
Type:
Single-Family Home
Built:
1892
County:
Area:

School Information

Elementary School:
Middle School:
High School:
School District:
Listing provided by Starritt-Meister Realty, LLC: 920-623-3818

Description

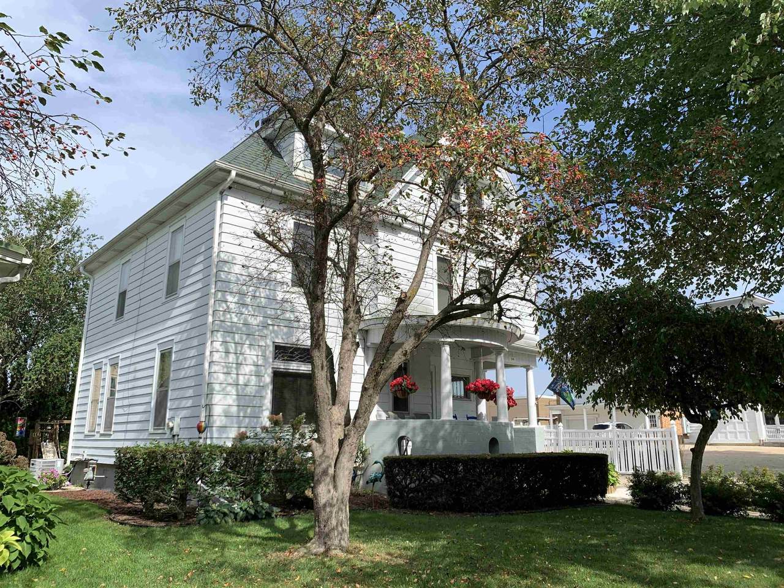
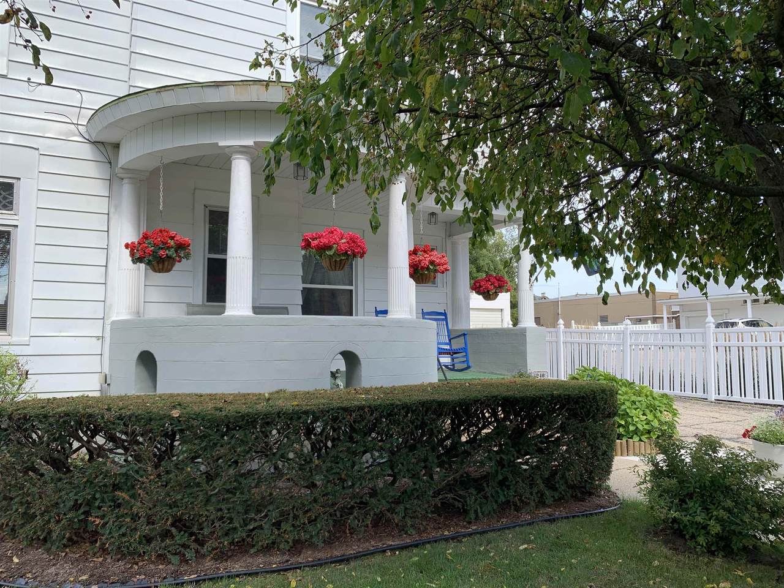
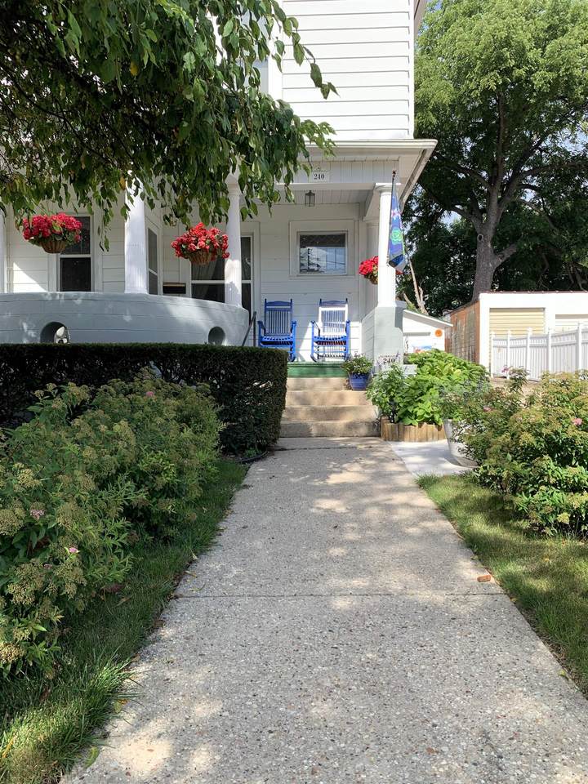
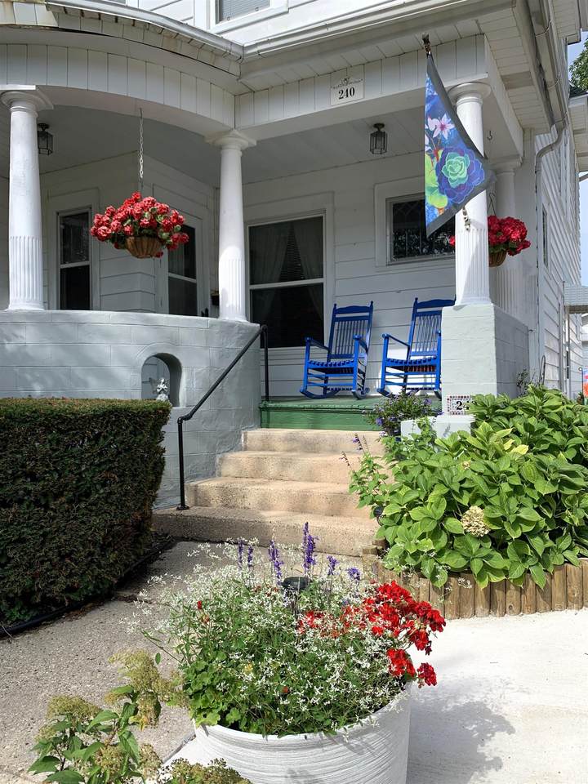
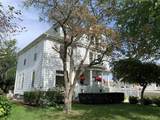
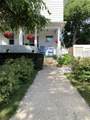
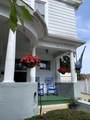
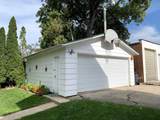
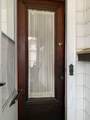
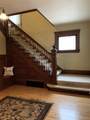
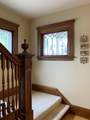
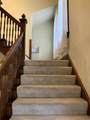
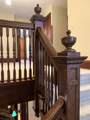
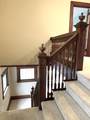
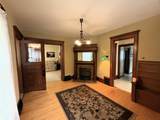
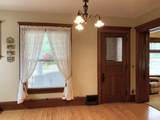
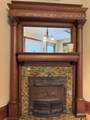
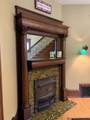
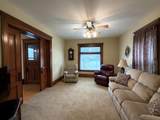
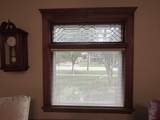
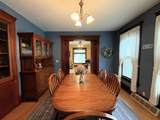
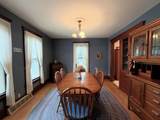
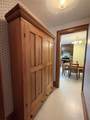
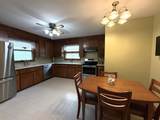
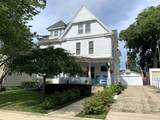
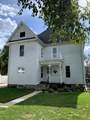
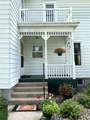
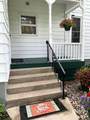
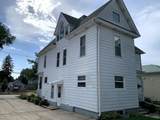
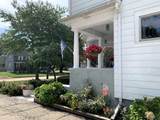
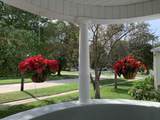
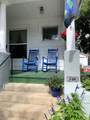
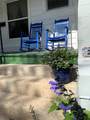
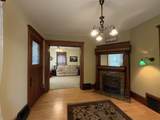
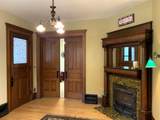
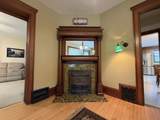
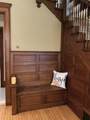
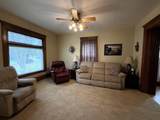
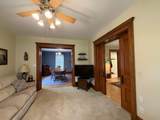
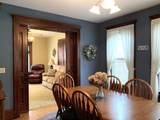
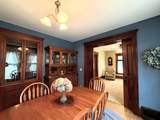
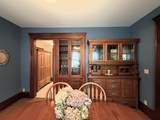
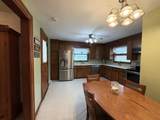
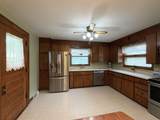
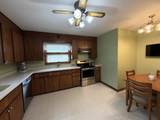
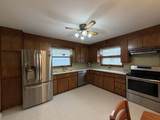
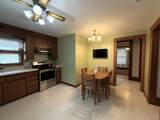
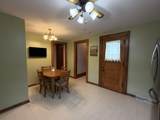
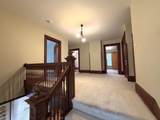
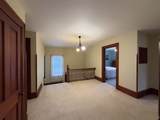
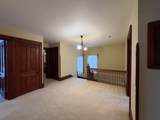
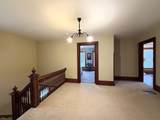
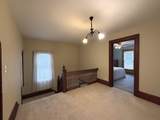
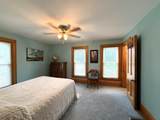
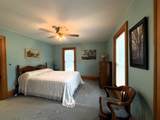
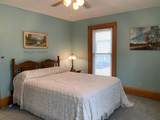
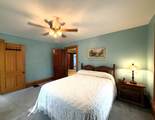
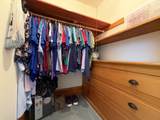
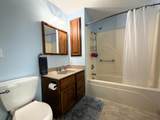
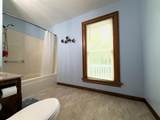
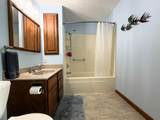
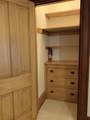
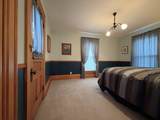
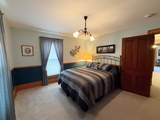
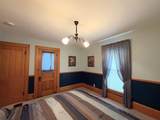
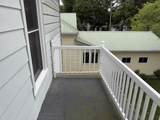
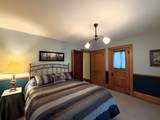
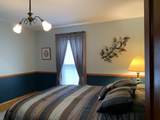
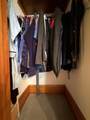
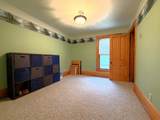
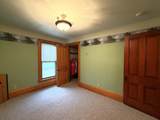
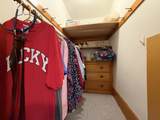
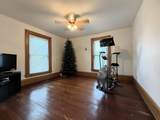
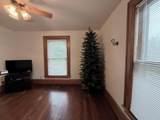
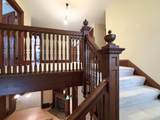
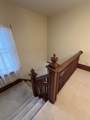
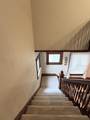
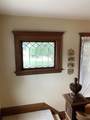
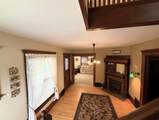
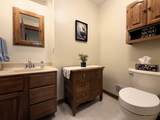
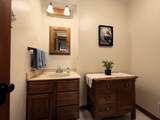
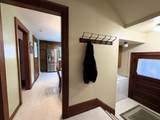
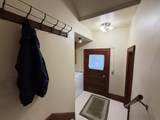
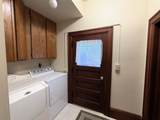
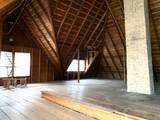
Rich in character and chock-full of history, this 19th Century Home offers appealing pocket doors, leaded glass windows, hardwood floors, built-ins, articulate details, and more! Upon entry you'll be received by a grand foyer with original woodwork, HW floors, broad open staircase, built-in bench, and a vintage fireplace (non-operational)! Pocket doors lead to sun-kissed living room w/large leaded glass window and formal dining w/built-in hutch. Dining provides passage/butler's pantry to an eat-in kitchen. Practical first floor half bath and ML laundry w/exit door offer everyday convenience. A room in itself, an impressive upper level landing opens to four generously-sized bedrooms with walk-in closets, a full bath, & walk-up attic. Bask in fresh air on either front or back porch. Easy steps to downtown, post office, library. Two-car garage w/newer garage door and metal roof, new rubber membrane over front porch, many newer windows, and perennials beautifying the exterior. Roof ~2014.

Monthly Payment Calculator


© 2026 South Central Wisconsin MLS Corporation. All rights reserved. IDX information is provided exclusively for consumers' personal, non-commercial use and may not be used for any purpose other than to identify prospective properties consumers may be interested in purchasing. Information is deemed reliable but is not guaranteed accurate by the MLS or Shine Realty. Data last updated: 2026-10-17T13:41:31.12.
www.housesthatshine.com/homes/181397377
Print Image

240 W Harrison Street Columbus, WI 53925

  • Price: $375,000
  • Status: Active
  • On Site: 26 Days
  • Updated: 74 min ago
  • ID#: 2032085
4
Beds
1
Baths
1
½ Baths
0.16
Acres
2,167
SQFT
$173
$/SQFT
1892
Built
Neighborhood:
Columbus - C
County:
Columbia
Area:
Columbus - C
Elementary School:
Columbus
Middle School:
Columbus
High School:
Columbus
School District:
Columbus
Property Description
Rich in character and chock-full of history, this 19th Century Home offers appealing pocket doors, leaded glass windows, hardwood floors, built-ins, articulate details, and more! Upon entry you'll be received by a grand foyer with original woodwork, HW floors, broad open staircase, built-in bench, and a vintage fireplace (non-operational)! Pocket doors lead to sun-kissed living room w/large leaded glass window and formal dining w/built-in hutch. Dining provides passage/butler's pantry to an eat-in kitchen. Practical first floor half bath and ML laundry w/exit door offer everyday convenience. A room in itself, an impressive upper level landing opens to four generously-sized bedrooms with walk-in closets, a full bath, & walk-up attic. Bask in fresh air on either front or back porch. Easy steps to downtown, post office, library. Two-car garage w/newer garage door and metal roof, new rubber membrane over front porch, many newer windows, and perennials beautifying the exterior. Roof ~2014.
Exterior Features

Architecture Victorian Driveway Paved Exterior Aluminum/Steel Exterior Features Front PorchPorch Farm YN No Garage 2 carDetached Lot Description Sidewalk Type 2 story

Interior Features

Basement Full Bedroom2 Dim 12x12 Bedroom2 Level Upper Bedroom3 Dim 12x10 Bedroom3 Level Upper Bedroom4 Dim 11x13 Bedroom4 Level Upper Dining Room Dim 13x11 Dining Room Level Main Full Baths Lower 0 Full Baths Main 0 Full Baths Upper 1 Half Baths Lower 0 Half Baths Main 1 Half Baths Upper 0 Heating Cooling Forced airCentral air Interior Features Walk-in closet(s)Walk-up AtticWasherDryerAir cleanerAt Least 1 tubAll Window CoveringsCeiling Fan(s)Foyer Entry Kitchen Dim 12x14 Kitchen Features Dishwasher Kitchen Level Main Laundry Dim 5x5 Laundry Level Main Living Room Dim 12x15 Living Room Level Main Master Bed Dim 12x14 Master Bedroom Level Upper Other Room Dim 12x14 Other Room2 Dim 11x12 Other Rooms FoyerOther Sq Ft Finished Above Grade 2167 Sq Ft Finished Non Exposed 0

Property Features

City Town Or Village City County Quarter Columbia SE Fuel Natural gas Improvements 248500 Mailing City Columbus Net Taxes 4868 Source Acreage Assessor Source Sq Ft Assessor Tax Year 2025 Water Waste Municipal sewerMunicipal water Year Built Source Assessor Zoning RES

Listing information © 2026 South Central Wisconsin MLS.
Listing provided courtesy of Starritt-Meister Realty, LLC: .


© 2026 South Central Wisconsin MLS Corporation. All rights reserved. IDX information is provided exclusively for consumers' personal, non-commercial use and may not be used for any purpose other than to identify prospective properties consumers may be interested in purchasing. Information is deemed reliable but is not guaranteed accurate by the MLS or Shine Realty. Data last updated: 2026-10-17T13:41:31.12.
 
https://bt-photos.global.ssl.fastly.net/madison/1280_boomver_2_2032085-2.jpg https://bt-photos.global.ssl.fastly.net/madison/1280_boomver_2_2032085-2.jpg https://bt-photos.global.ssl.fastly.net/madison/1280_boomver_2_2032085-2.jpg
Logo
Shine Realty
101 N Main St.
Jefferson WI, 53549
Listing provided by Starritt-Meister Realty, LLC: 920-623-3818