Skip To Content

2410 Mineral Point Avenue

Janesville, WI 53548
  • $374,900
  • STATUS: Active
  • ON SITE: 1 Day
  • ID#: 2035909
Open House
UPDATED: 40 min ago
$374,900
  • 3
    BEDS
  • 0.33
    ACRES
  • 2
    BATHS
  • 0
    1/2 BATHS
  • 1,364
    SQFT
  • $275
    $/SQFT
Neighborhood:
Type:
Single-Family Home
Built:
2026
County:

School Information

Elementary School:
Middle School:
High School:
School District:
Listing provided by Briggs Realty Group, Inc: 608-755-5400

Description

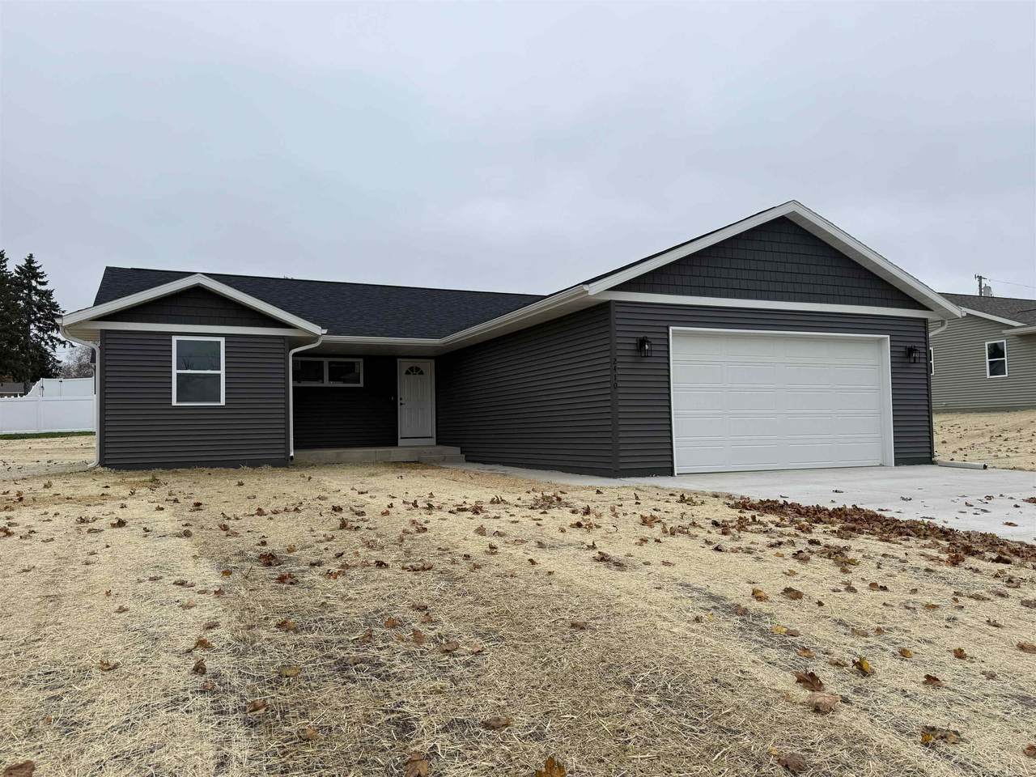
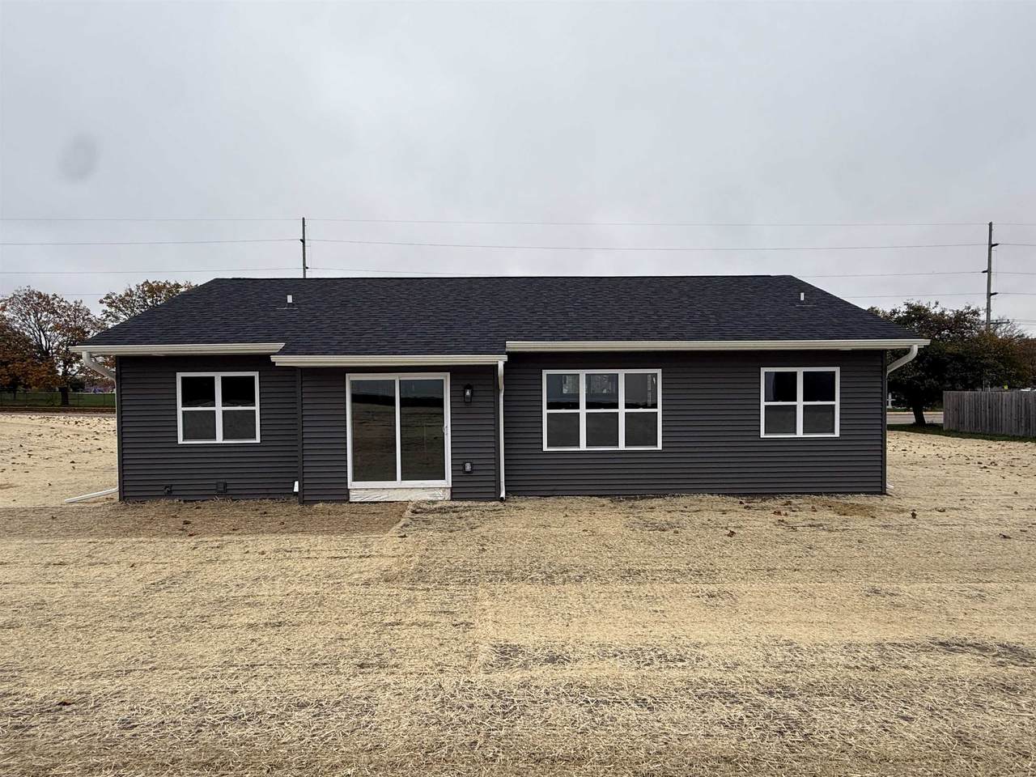
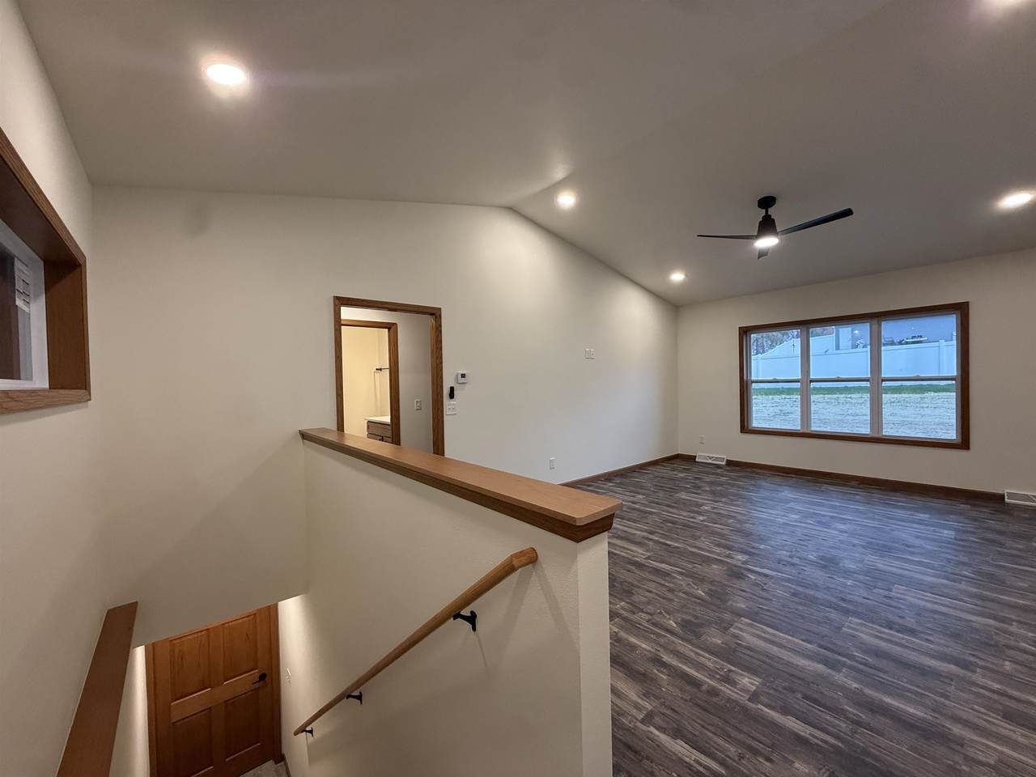
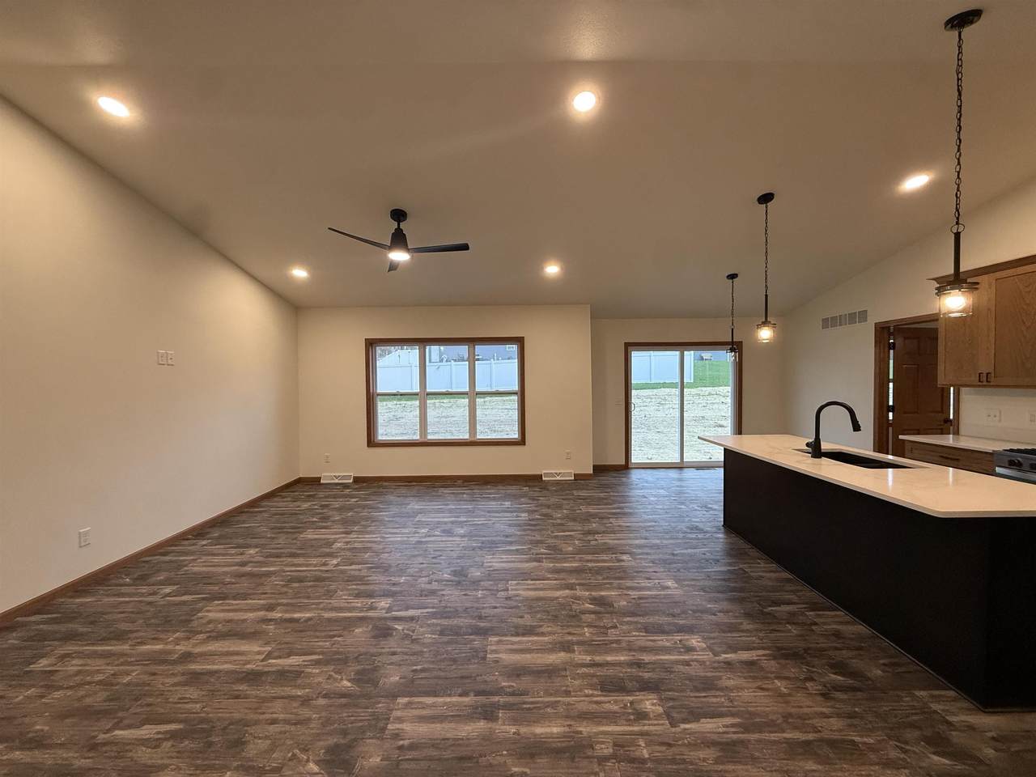
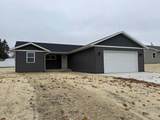
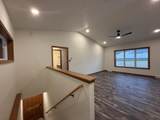
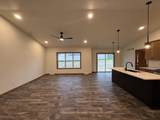
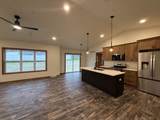
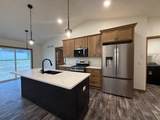
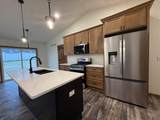
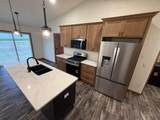
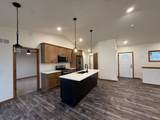
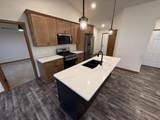
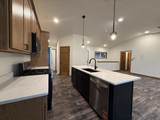
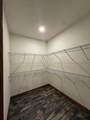
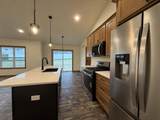
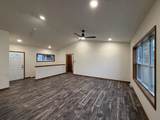
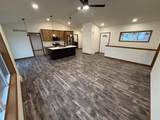
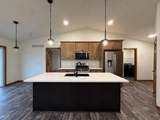
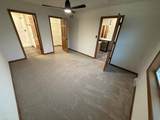
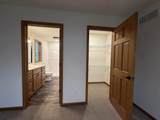
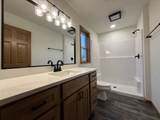
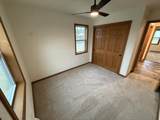
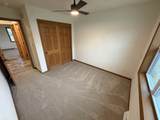
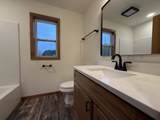
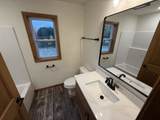
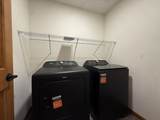
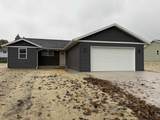
Brand new, quality constructed home! Custom oak cabinets with soft close doors and drawers and pull out shelving. Granite counters throughout the kitchen and bathrooms. Dine in kitchen offers a beautiful island/breakfast bar along with a huge walk in pantry. Primary suite has a full bath, walk in shower and closet. Main floor laundry room and all Whirlpool appliances included. Luxury vinyl plank flooring and 6 panel doors are a nice touch. Unfinished lower level with rough in ready bathroom for future finishing touches. Deep 2 car garage. An affordable split bedroom ranch home that is close to conveniences, schools and bus line.

Monthly Payment Calculator


© 2026 South Central Wisconsin MLS Corporation. All rights reserved. IDX information is provided exclusively for consumers' personal, non-commercial use and may not be used for any purpose other than to identify prospective properties consumers may be interested in purchasing. Information is deemed reliable but is not guaranteed accurate by the MLS or Shine Realty. Data last updated: 2026-11-06T13:41:39.19.
www.housesthatshine.com/homes/183417778
Print Image

2410 Mineral Point Avenue Janesville, WI 53548

  • Price: $374,900
  • Status: Active
  • On Site: 1 Day
  • Updated: 40 min ago
  • ID#: 2035909
3
Beds
2
Baths
0
½ Baths
0.33
Acres
1,364
SQFT
$275
$/SQFT
2026
Built
Neighborhood:
Janesville - C
County:
Rock
Area:
Janesville - C
Elementary School:
Madison
Middle School:
Franklin
High School:
Parker
School District:
Janesville
Property Description
Brand new, quality constructed home! Custom oak cabinets with soft close doors and drawers and pull out shelving. Granite counters throughout the kitchen and bathrooms. Dine in kitchen offers a beautiful island/breakfast bar along with a huge walk in pantry. Primary suite has a full bath, walk in shower and closet. Main floor laundry room and all Whirlpool appliances included. Luxury vinyl plank flooring and 6 panel doors are a nice touch. Unfinished lower level with rough in ready bathroom for future finishing touches. Deep 2 car garage. An affordable split bedroom ranch home that is close to conveniences, schools and bus line.
Exterior Features

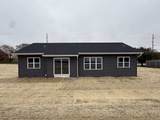
Architecture Ranch Driveway Paved Exterior Vinyl Farm YN No Garage 2 carAttachedOpener Lot Description Adjacent park/public landClose to busline Type 1 story

Interior Features

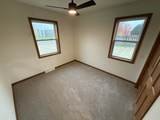
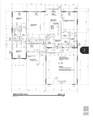
Basement FullSump pumpStubbed for BathroomPoured concrete FND Bedroom2 Dim 10x12 Bedroom2 Level Main Bedroom3 Dim 10x11 Bedroom3 Level Main Dining Area Dim 12x09 Dining Area Level Main Full Baths Lower 0 Full Baths Main 2 Full Baths Upper 0 Half Baths Lower 0 Half Baths Main 0 Half Baths Upper 0 Heating Cooling Central airForced air Interior Features Walk-in closet(s)Vaulted ceilingWasherDryerAt Least 1 tubSplit bedroomsCarbon Monoxide DetectorPrimary Bath Kitchen Dim 13x12 Kitchen Features Breakfast barDishwasherDisposalKitchen IslandMicrowavePantryRange/OvenRefrigerator Kitchen Level Main Laundry Dim 07x05 Laundry Level Main Living Room Dim 20x15 Living Room Level Main Main Level Bedroom Yes Master Bed Dim 15x12 Master Bedroom Level Main Sq Ft Finished Above Grade 1364 Sq Ft Finished Non Exposed 0

Property Features

City Town Or Village City County Quarter Rock NE Fuel Natural gas Improvements 188500 Mailing City Janesville Net Taxes 933 Source Acreage Assessor Source Sq Ft Assessor Tax Year 2025 Water Waste Municipal sewerMunicipal water Year Built Source Assessor Zoning Res

Listing information © 2026 South Central Wisconsin MLS.
Listing provided courtesy of Briggs Realty Group, Inc: Home: 608-751-4412.


© 2026 South Central Wisconsin MLS Corporation. All rights reserved. IDX information is provided exclusively for consumers' personal, non-commercial use and may not be used for any purpose other than to identify prospective properties consumers may be interested in purchasing. Information is deemed reliable but is not guaranteed accurate by the MLS or Shine Realty. Data last updated: 2026-11-06T13:41:39.19.
 
https://bt-photos.global.ssl.fastly.net/madison/1280_boomver_1_2035909-2.jpg https://bt-photos.global.ssl.fastly.net/madison/1280_boomver_1_2035909-2.jpg https://bt-photos.global.ssl.fastly.net/madison/1280_boomver_1_2035909-2.jpg
Logo
Shine Realty
101 N Main St.
Jefferson WI, 53549
Listing provided by Briggs Realty Group, Inc: 608-755-5400