

Skip To Content

2416 N 118th St

Wauwatosa, WI 53226
  • $994,900
  • STATUS: Pending
  • ON SITE: 27 Days
  • ID#: 1979838
Pending
UPDATED: 7 min ago
$994,900
  • 5
    BEDS
  • 0.93
    ACRES
  • 4
    BATHS
  • 0
    1/2 BATHS
  • 4,823
    SQFT
  • $206
    $/SQFT
Neighborhood:
Type:
Single-Family Home
Built:
1998
County:
Area:

School Ratings & Info

School District:
Data Source: MetroMLS

Listing provided courtesy of Century 21 Benefit Realty-LC: (262) 228-6070.

Description

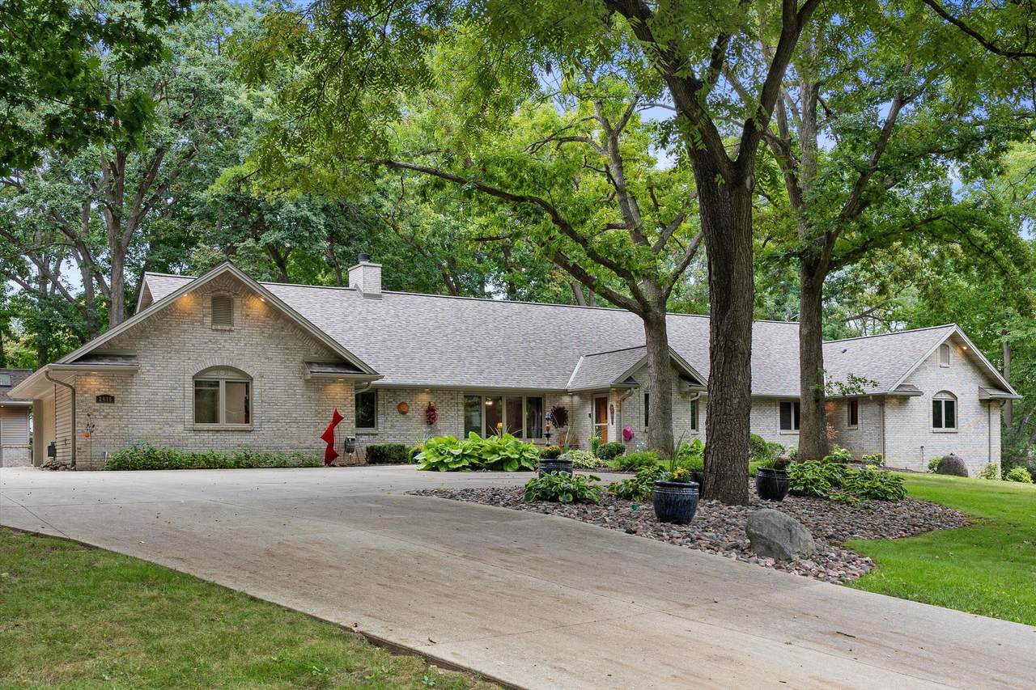
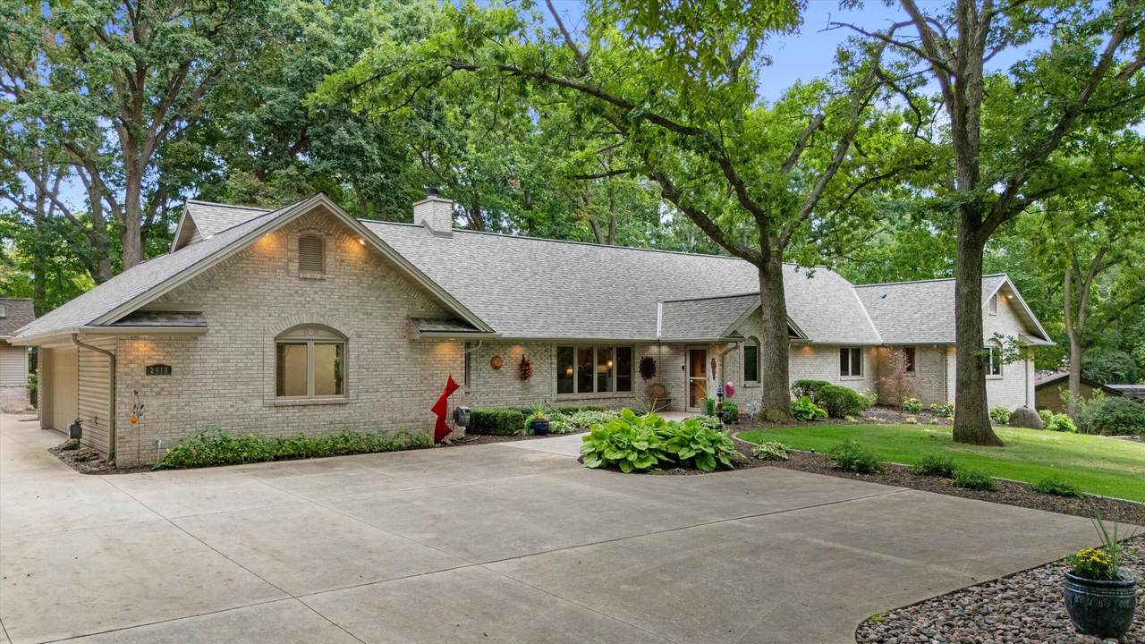
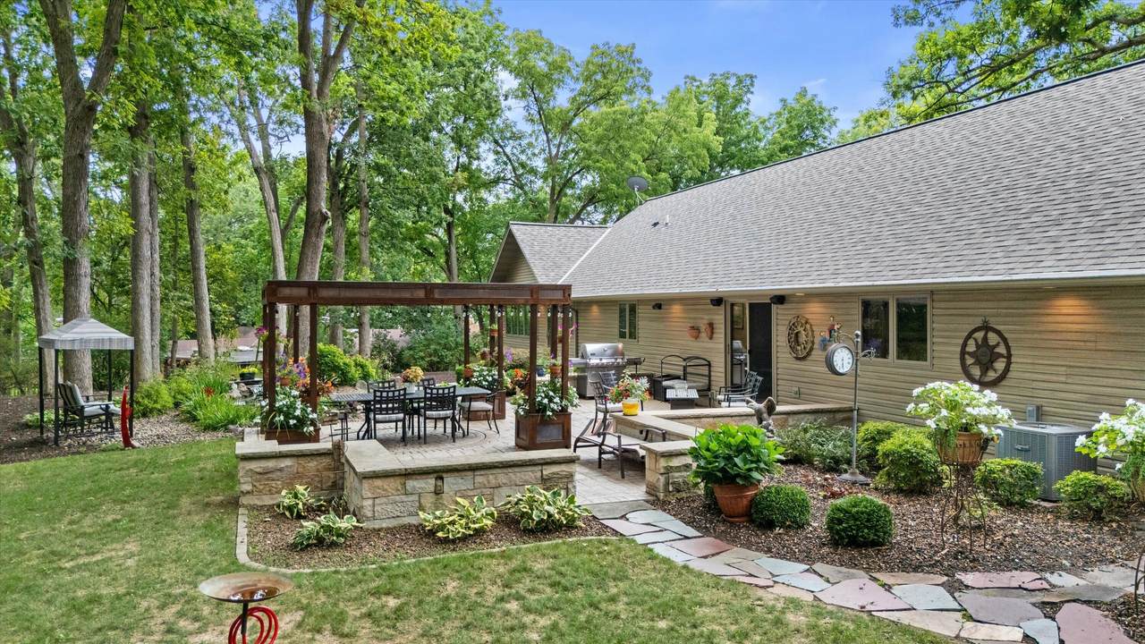
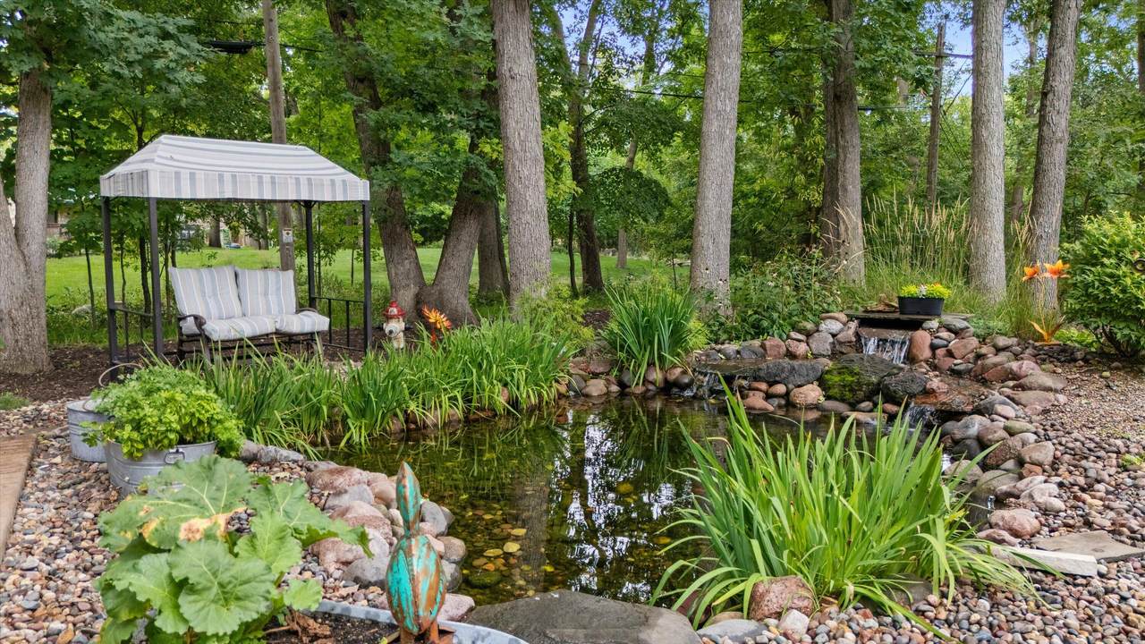
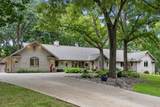
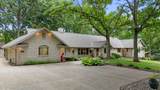
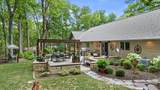
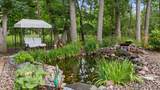
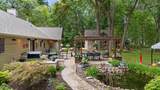
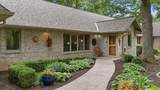
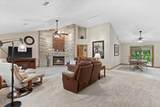
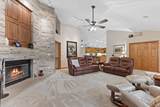
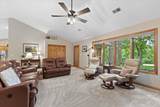
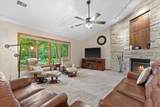
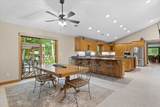
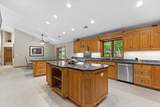
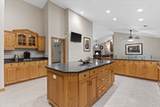
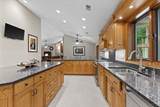
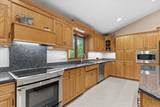
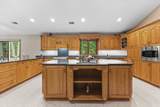
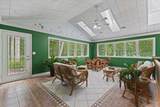
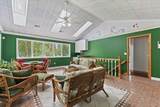
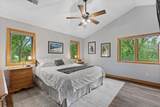
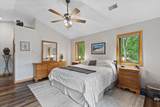
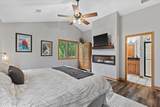
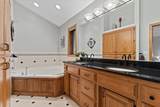
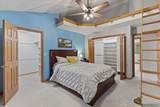
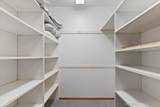
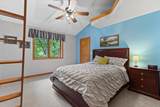
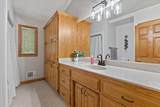
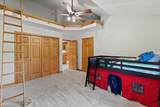
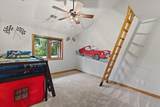
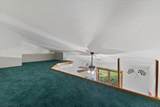
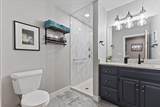
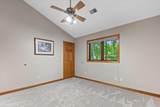
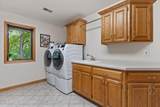
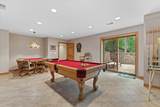
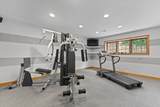
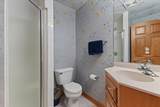
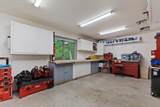
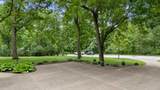
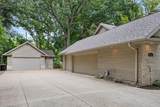
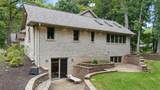
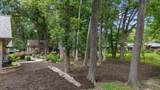
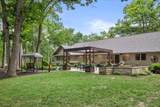
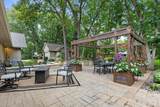
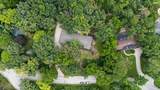
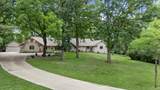
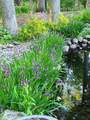
First time on the market! Meticulously maintained by its original owners, this exceptional brick Ranch offers 4,800+ sq ft, 5 BRs, 4 full baths, an attached 3-car heated garage w/ workshop, plus a 2-car detached garage. Open-concept living with soaring cathedral ceilings, gas fireplace & chef's kitchen featuring LG island, granite, SS appl & abundant cabinetry. Spacious sunroom w/ dry bar overlooks a private backyard oasis with koi pond & waterfall, pergola, mature trees & stone patio. Luxurious primary suite features private bath, walk-in closet & fireplace. Two BRs offer walk-in closets w/ lofts. Walkout LL features expansive rec room, BR/gym & full bath. Heated floors throughout. New roof April 2026. You'll LOVE calling this HOME!

Monthly Payment Calculator


© 2026 MetroMLS - All rights reserved. Information is supplied by seller and other third parties and has not been verified. IDX information is provided exclusively for consumers' personal, non-commercial use and may not be used for any purpose other than to identify prospective properties consumers may be interested in purchasing. Information is deemed reliable but is not guaranteed accurate by MetroMLS or Shine Realty. Data last updated: 2026-10-15T17:52:56.43.
www.housesthatshine.com/homes/181279954
Print Image

2416 N 118th St Wauwatosa, WI 53226

  • Price: $994,900
  • Status: Pending
  • On Site: 27 Days
  • Updated: 7 min ago
  • ID#: 1979838
5
Beds
4
Baths
0
½ Baths
0.93
Acres
4,823
SQFT
$206
$/SQFT
1998
Built
Neighborhood:
Wauwatosa
County:
Milwaukee
Area:
Wauwatosa
School District:
Wauwatosa
Property Description
First time on the market! Meticulously maintained by its original owners, this exceptional brick Ranch offers 4,800+ sq ft, 5 BRs, 4 full baths, an attached 3-car heated garage w/ workshop, plus a 2-car detached garage. Open-concept living with soaring cathedral ceilings, gas fireplace & chef's kitchen featuring LG island, granite, SS appl & abundant cabinetry. Spacious sunroom w/ dry bar overlooks a private backyard oasis with koi pond & waterfall, pergola, mature trees & stone patio. Luxurious primary suite features private bath, walk-in closet & fireplace. Two BRs offer walk-in closets w/ lofts. Walkout LL features expansive rec room, BR/gym & full bath. Heated floors throughout. New roof April 2026. You'll LOVE calling this HOME!
Exterior Features

Architecture Ranch Driveway Parking SpacePaved Exterior BrickLow Maintenance Trim Exterior Features Patio Garage Electric Door OpenerHeated Garage Type Attached Lot Description Wooded Lot Size BEAUTIFUL Outbuildings Additional Garage(s) Style 1 Story

Interior Features

Above Grade Sq Ft 4302.00 Accessibility Addl Accessibility FeaturesBedroom on Main LevelFull Bath on Main LevelGrab Bars in BathLaundry on Main LevelLevel DriveOpen Floor PlanStall Shower Appliances DishwasherDisposalMicrowaveRangeRefrigerator Basement 8+ CeilingFinishedFull Size WindowsPartialRadon MitigationWalk Out/Outer Door Bath Description Ceramic TileJetted TubMBR Bath Separate TubOff MBRShower Stall Below Grade Sq Ft 521.00 Heating Cooling Type Central AirRadiantZoned Heating Heating Fuel Natural Gas Interior Features Electric FireplaceGas FireplaceHigh Speed InternetKitchen IslandNatural FireplaceSecurity SystemSkylightSplit BedroomsVaulted Ceiling(s)Walk-In Closet(s)

Property Features

Flood Plain No Municipality City Source Above Grade Sq Ft Public Records Source Acreage Public Records Source Below Grade Sq Ft Broker or Agent Source Sq Ft Public Records Source Year Built Public Records Tax Year 2025 Taxes 16022.00 Water Waste Municipal SewerMunicipal Water Zoning RES

© 2026 MetroMLS - All Rights Reserved. Information is supplied by seller and other third parties and has not been verified.


© 2026 MetroMLS - All rights reserved. Information is supplied by seller and other third parties and has not been verified. IDX information is provided exclusively for consumers' personal, non-commercial use and may not be used for any purpose other than to identify prospective properties consumers may be interested in purchasing. Information is deemed reliable but is not guaranteed accurate by MetroMLS or Shine Realty. Data last updated: 2026-10-15T17:52:56.43.
 
https://bt-photos.global.ssl.fastly.net/milwaukee/1280_boomver_1_1979838-2.jpg https://bt-photos.global.ssl.fastly.net/milwaukee/1280_boomver_1_1979838-2.jpg https://bt-photos.global.ssl.fastly.net/milwaukee/1280_boomver_1_1979838-2.jpg
Logo
Shine Realty
101 N Main St.
Jefferson WI, 53549
Data Source: MetroMLS

Listing provided courtesy of Century 21 Benefit Realty-LC: (262) 228-6070.