Skip To Content

2421 W Hampton Ave

Milwaukee, WI 53209
  • $259,999
  • STATUS: Active
  • ON SITE: 36 Days
  • ID#: 1979501
Price Reduced
UPDATED: 15 min ago
$259,999
  • 3
    BEDS
  • 0.12
    ACRES
  • 2
    BATHS
  • 0
    1/2 BATHS
  • 1,716
    SQFT
  • $152
    $/SQFT
Neighborhood:
Type:
Single-Family Home
Built:
1947
County:
Area:

School Ratings & Info

School District:
Data Source: MetroMLS

Listing provided courtesy of Shorewest Realtors - South Metro: (414) 423-1500.

Description

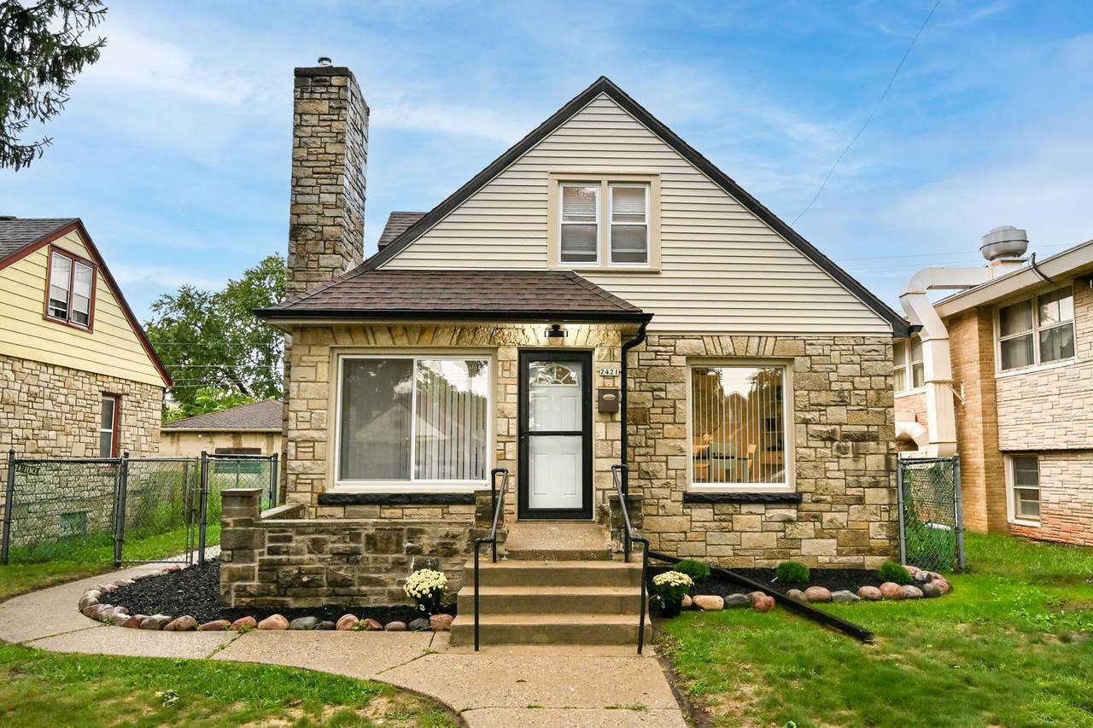
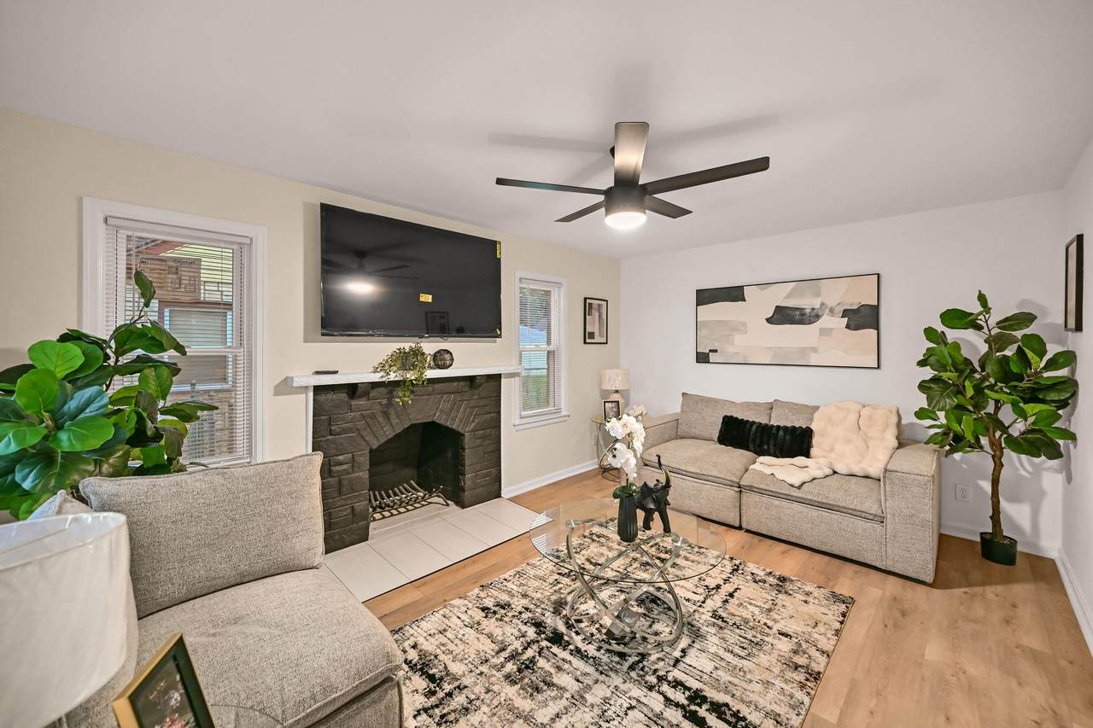
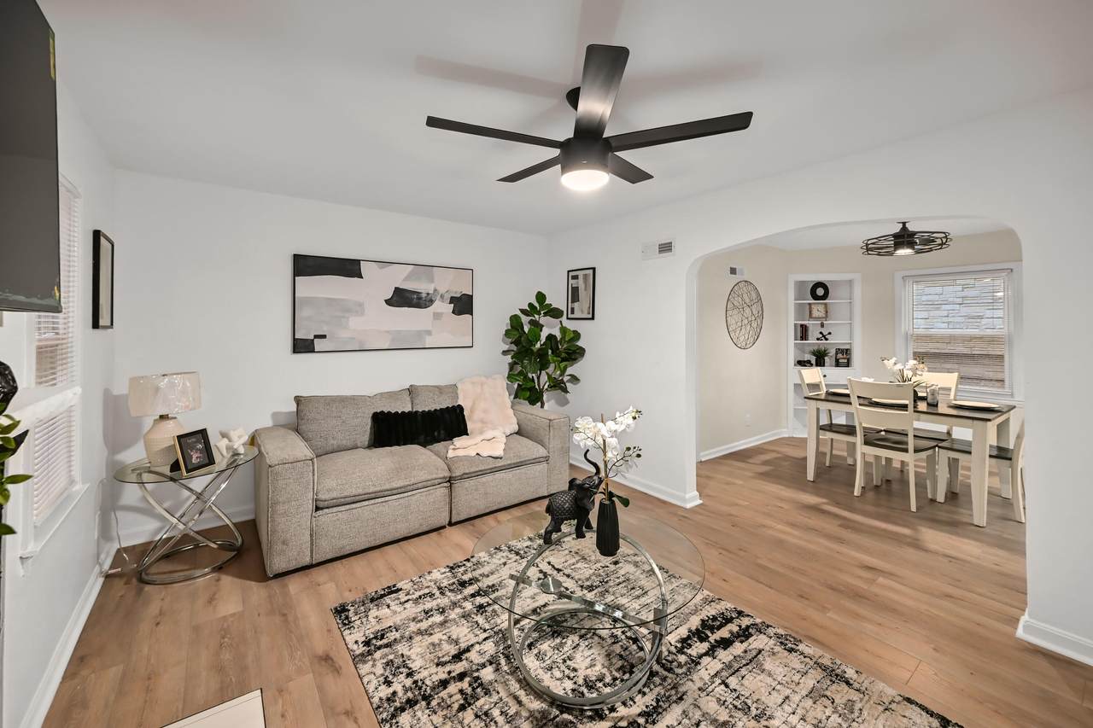
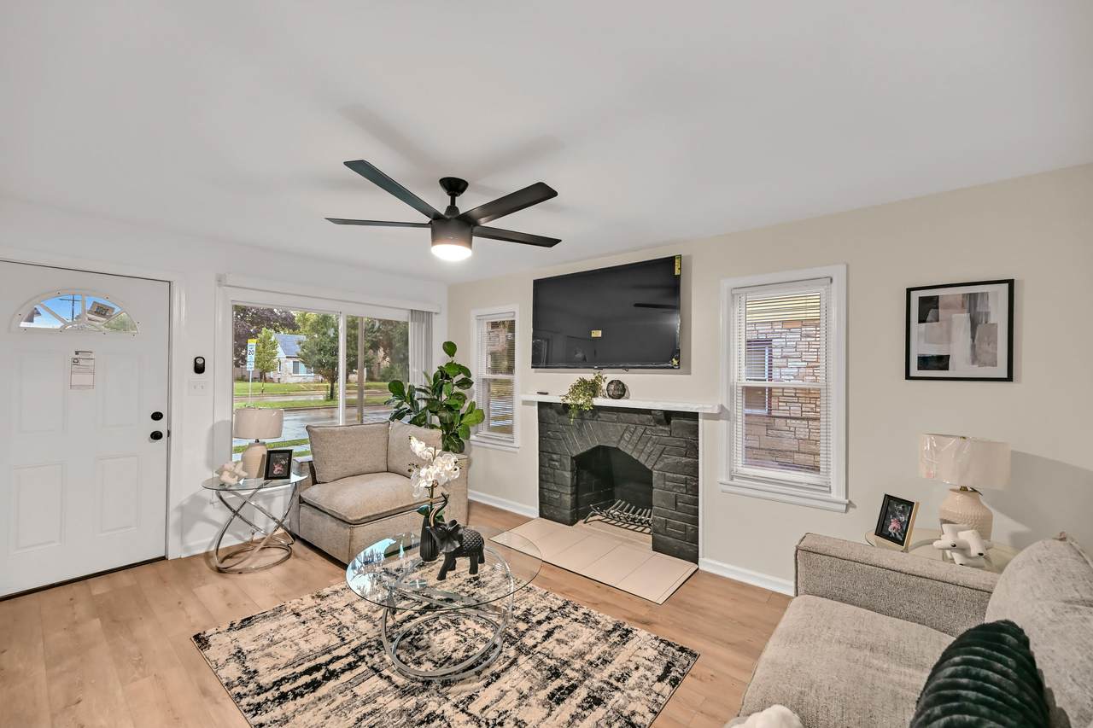
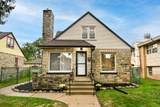
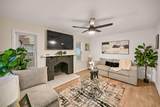
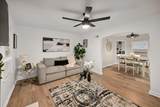
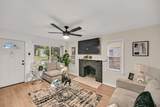
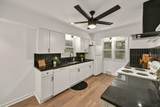
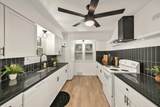
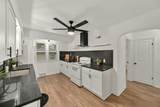
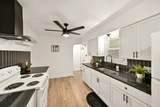
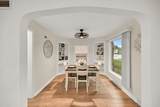
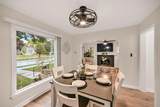
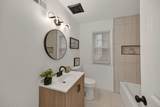
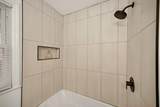
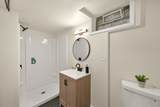
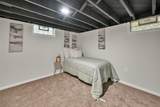
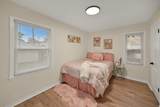
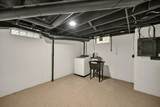
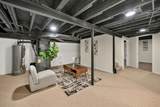
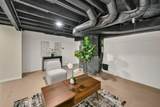
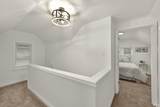
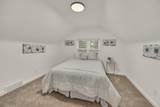
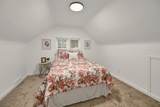
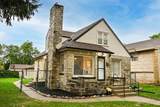
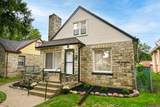
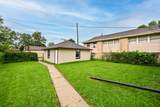
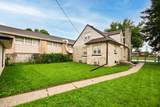
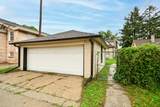
Luxuriously updated stone cape cod has character filled exterior to go with 3 levels of remodeled functional space on the inside. Main floor features natural fireplace, updated kitchen with appliances, dining room, bedroom and remodeled full bath. 2 more bedrooms upstairs. Lower level finished rec room and 2nd full bath. 2 car garage. All new vinyl windows throughout. Amazing space and condition ready for the next owner, call today!

Monthly Payment Calculator


© 2026 MetroMLS - All rights reserved. Information is supplied by seller and other third parties and has not been verified. IDX information is provided exclusively for consumers' personal, non-commercial use and may not be used for any purpose other than to identify prospective properties consumers may be interested in purchasing. Information is deemed reliable but is not guaranteed accurate by MetroMLS or Shine Realty. Data last updated: 2026-10-15T17:52:56.43.
www.housesthatshine.com/homes/180962438
Print Image

2421 W Hampton Ave Milwaukee, WI 53209

  • Price: $259,999
  • Status: Active
  • On Site: 36 Days
  • Updated: 15 min ago
  • ID#: 1979501
3
Beds
2
Baths
0
½ Baths
0.12
Acres
1,716
SQFT
$152
$/SQFT
1947
Built
Neighborhood:
Milwaukee
County:
Milwaukee
Area:
Milwaukee
School District:
Milwaukee
Property Description
Luxuriously updated stone cape cod has character filled exterior to go with 3 levels of remodeled functional space on the inside. Main floor features natural fireplace, updated kitchen with appliances, dining room, bedroom and remodeled full bath. 2 more bedrooms upstairs. Lower level finished rec room and 2nd full bath. 2 car garage. All new vinyl windows throughout. Amazing space and condition ready for the next owner, call today!
Exterior Features

Architecture Cape Cod Driveway Alley Entrance Exterior Stone Garage Type Detached Style 1.5 Story

Interior Features

Above Grade Sq Ft 1144.00 Accessibility Bedroom on Main LevelFull Bath on Main Level Appliances DishwasherOvenRangeRefrigeratorWasher Basement FullPartially FinishedShower Bath Description Ceramic TileShower Over Tub Heating Cooling Type Forced Air Heating Fuel Natural Gas Interior Features Natural Fireplace Rooms 7

Property Features

Flood Plain No Municipality City Source Above Grade Sq Ft Public Records Source Acreage Public Records Source Sq Ft Seller Source Year Built Public Records Tax Year 2025 Taxes 2570.00 Water Waste Municipal SewerMunicipal Water Zoning RT2

© 2026 MetroMLS - All Rights Reserved. Information is supplied by seller and other third parties and has not been verified.


© 2026 MetroMLS - All rights reserved. Information is supplied by seller and other third parties and has not been verified. IDX information is provided exclusively for consumers' personal, non-commercial use and may not be used for any purpose other than to identify prospective properties consumers may be interested in purchasing. Information is deemed reliable but is not guaranteed accurate by MetroMLS or Shine Realty. Data last updated: 2026-10-15T17:52:56.43.
 
https://bt-photos.global.ssl.fastly.net/milwaukee/1280_boomver_1_1979501-2.jpg https://bt-photos.global.ssl.fastly.net/milwaukee/1280_boomver_1_1979501-2.jpg https://bt-photos.global.ssl.fastly.net/milwaukee/1280_boomver_1_1979501-2.jpg
Logo
Shine Realty
101 N Main St.
Jefferson WI, 53549
Data Source: MetroMLS

Listing provided courtesy of Shorewest Realtors - South Metro: (414) 423-1500.