










Skip To Content

2434 Leopold Way

Sun Prairie, WI 53590
  • $549,000
  • STATUS: Offer-No Show
  • ON SITE: 12 Days
  • ID#: 2033429
Pending
UPDATED: 29 min ago
$549,000
  • 4
    BEDS
  • 0.15
    ACRES
  • 2
    BATHS
  • 1
    1/2 BATHS
  • 2,056
    SQFT
  • $267
    $/SQFT
Neighborhood:
Type:
Single-Family Home
Built:
2019
County:

School Information

Elementary School:
Middle School:
High School:
School District:
Listing provided by First Weber, Inc: 608-833-3711

Description

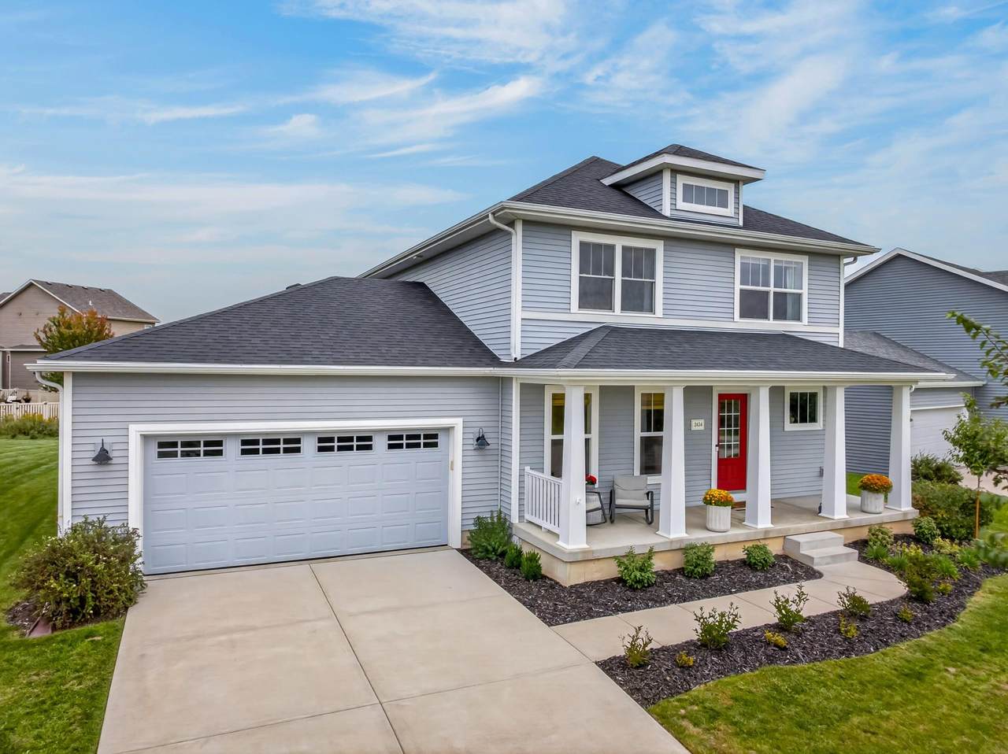
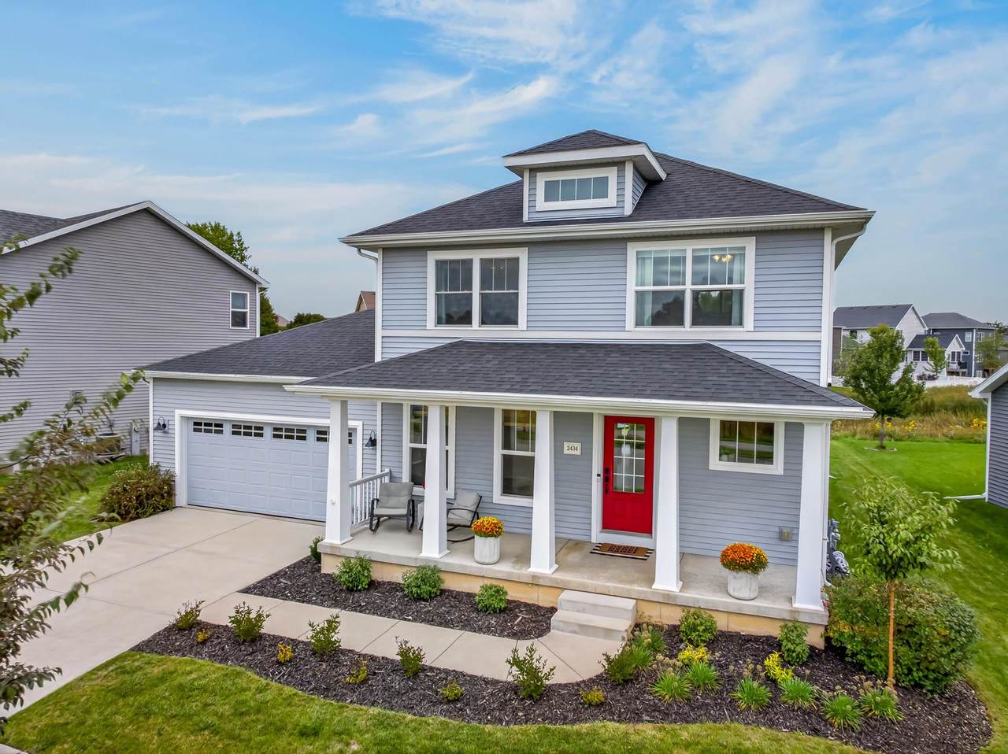
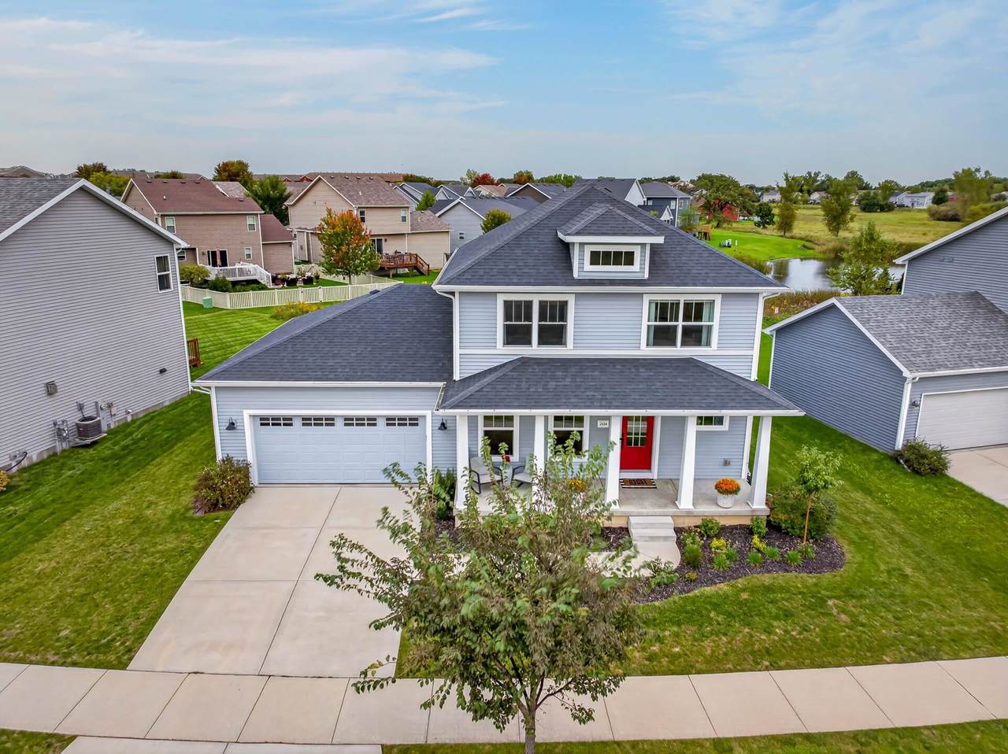
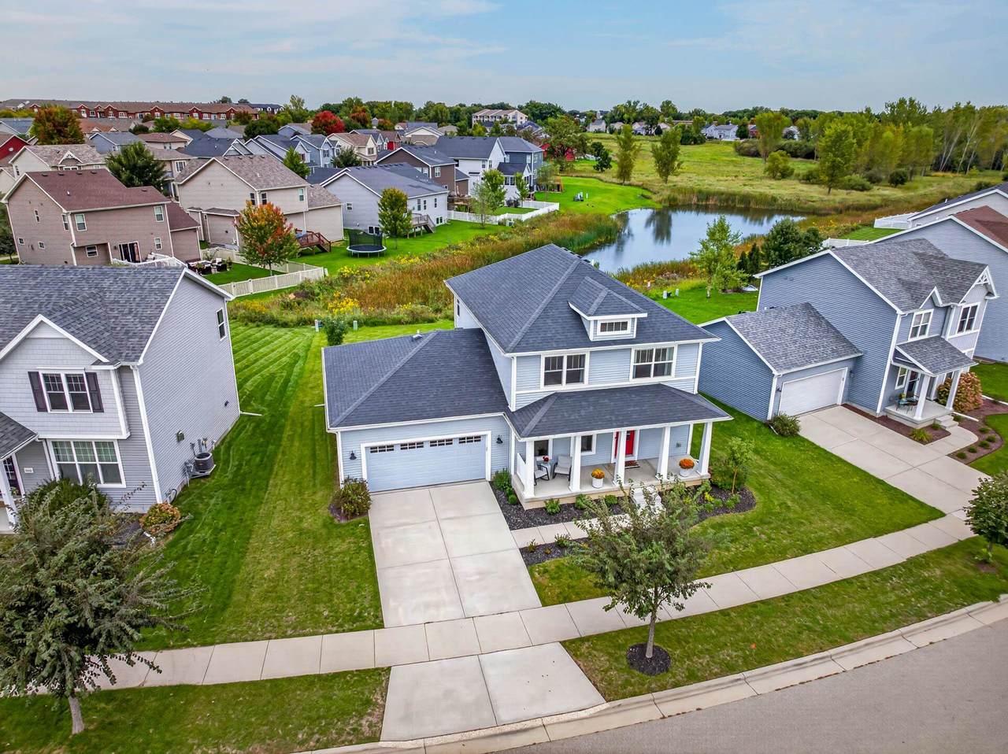
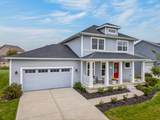
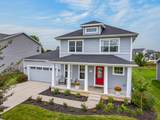
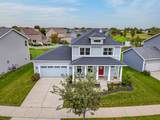
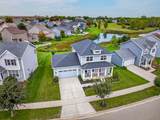
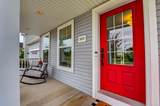
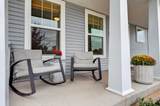
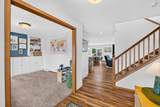
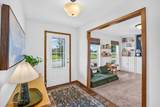
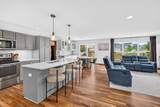
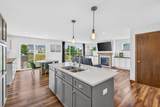
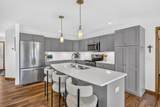
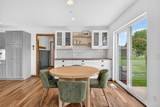
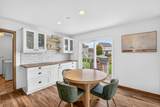
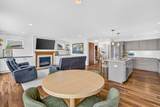
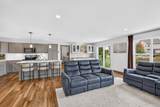
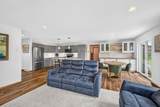
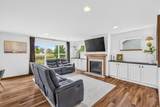
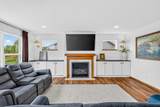
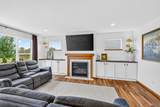
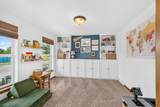
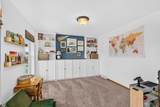
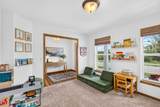
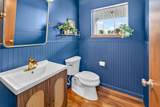
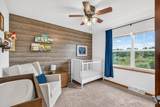
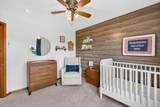
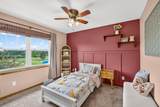
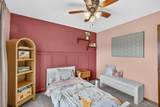
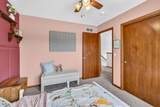
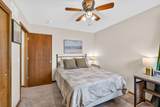
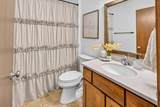
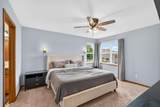
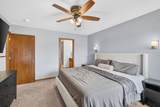
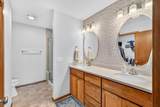
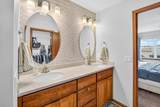
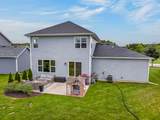
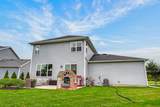
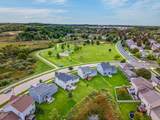
Welcome to this beautifully updated Smith’s Crossing home, where thoughtful updates & a great location come together. The living room is filled with natural light & features a gas fireplace, pond views, & custom built-in cabinetry with shiplap accents. The adjacent dining room offers a custom-built dry bar & cabinetry, perfect for entertaining! An additional office/playroom provides flexible space for whatever fits your needs, complete with custom built-in cabinetry. Shiplap accent walls add character to the stairwell landing & two bedrooms.The first-floor bath has been remodeled, & the upstairs bath features an updated mirror, lighting, & fixtures. New landscaping in both the front & backyard adds to the home's curb appeal. Enjoy the added privacy of no direct neighbors behind you, with Thoreau Park right across the street. And, you’re minutes from shopping, restaurants, and everyday conveniences! The unfinished basement offers plenty of potential. Come see all this home has to offer!

Monthly Payment Calculator


© 2026 South Central Wisconsin MLS Corporation. All rights reserved. IDX information is provided exclusively for consumers' personal, non-commercial use and may not be used for any purpose other than to identify prospective properties consumers may be interested in purchasing. Information is deemed reliable but is not guaranteed accurate by the MLS or Shine Realty. Data last updated: 2026-10-08T17:41:33.97.
www.housesthatshine.com/homes/181540962
Print Image

2434 Leopold Way Sun Prairie, WI 53590

  • Price: $549,000
  • Status: Offer-No Show
  • On Site: 12 Days
  • Updated: 29 min ago
  • ID#: 2033429
4
Beds
2
Baths
1
½ Baths
0.15
Acres
2,056
SQFT
$267
$/SQFT
2019
Built
Neighborhood:
Smith's Crossing
County:
Dane
Area:
Sun Prairie - C
Elementary School:
Creekside
Middle School:
Central Heights
High School:
Sun Prairie East
School District:
Sun Prairie
Property Description
Welcome to this beautifully updated Smith’s Crossing home, where thoughtful updates & a great location come together. The living room is filled with natural light & features a gas fireplace, pond views, & custom built-in cabinetry with shiplap accents. The adjacent dining room offers a custom-built dry bar & cabinetry, perfect for entertaining! An additional office/playroom provides flexible space for whatever fits your needs, complete with custom built-in cabinetry. Shiplap accent walls add character to the stairwell landing & two bedrooms.The first-floor bath has been remodeled, & the upstairs bath features an updated mirror, lighting, & fixtures. New landscaping in both the front & backyard adds to the home's curb appeal. Enjoy the added privacy of no direct neighbors behind you, with Thoreau Park right across the street. And, you’re minutes from shopping, restaurants, and everyday conveniences! The unfinished basement offers plenty of potential. Come see all this home has to offer!
Exterior Features

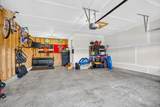
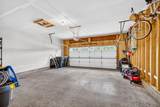
Architecture National Folk/Farm Driveway Paved Exterior Vinyl Exterior Features Patio Farm YN No Garage 2 carAttachedOpener Lot Description Sidewalk Type 2 story

Interior Features

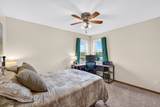
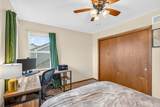
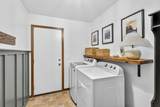
Basement FullSump pumpStubbed for BathroomRadon Mitigation SystemPoured concrete foundatn Bedroom2 Dim 11x10 Bedroom2 Level Upper Bedroom3 Dim 11x10 Bedroom3 Level Upper Bedroom4 Dim 11x10 Bedroom4 Level Upper Dining Area Dim 12x11 Dining Area Level Main Fireplace Gas Full Baths Lower 0 Full Baths Main 0 Full Baths Upper 2 Half Baths Lower 0 Half Baths Main 1 Half Baths Upper 0 Heating Cooling Forced airCentral air Interior Features Walk-in closet(s)Air cleanerWater softener incCable availableAt Least 1 tub Kitchen Dim 11x10 Kitchen Features Breakfast barKitchen IslandRange/OvenRefrigeratorDishwasherMicrowaveDisposal Kitchen Level Main Laundry Dim 09x06 Laundry Level Main Living Room Dim 18x14 Living Room Level Main Master Bed Dim 14x12 Master Bedroom Level Upper Other Room Dim 12x11 Other Rooms Den/Office Sq Ft Finished Above Grade 2056 Sq Ft Finished Non Exposed 0

Property Features

Annual Hoa Dues 246 City Town Or Village City County Quarter Dane NE Energy Efficient Green Energy Assessment Avail.Green Building Cert.Low E WindowsLow VOC Materials Fuel Natural gas Improvements 402800 Mailing City Sun Prairie Net Taxes 9829 Source Acreage Assessor Source Sq Ft Assessor Tax Year 2025 Terms Misc In an association (HOA)Restrictions/Covenants Water Waste Municipal sewerMunicipal water Year Built Source Assessor Zoning RES

Listing information © 2026 South Central Wisconsin MLS.
Listing provided courtesy of First Weber, Inc: HomeInfo@firstweber.com.


© 2026 South Central Wisconsin MLS Corporation. All rights reserved. IDX information is provided exclusively for consumers' personal, non-commercial use and may not be used for any purpose other than to identify prospective properties consumers may be interested in purchasing. Information is deemed reliable but is not guaranteed accurate by the MLS or Shine Realty. Data last updated: 2026-10-08T17:41:33.97.
 
https://bt-photos.global.ssl.fastly.net/madison/1280_boomver_1_2033429-2.jpg https://bt-photos.global.ssl.fastly.net/madison/1280_boomver_1_2033429-2.jpg https://bt-photos.global.ssl.fastly.net/madison/1280_boomver_1_2033429-2.jpg
Logo
Shine Realty
101 N Main St.
Jefferson WI, 53549
Listing provided by First Weber, Inc: 608-833-3711