Skip To Content

245 Falcon Court , #132

Sauk City, WI 53583
  • $534,095
  • STATUS: Active
  • ON SITE: 33 Days
  • ID#: 2032220
UPDATED: 69 min ago
$534,095
  • 4
    BEDS
  • 0.23
    ACRES
  • 2
    BATHS
  • 1
    1/2 BATHS
  • 2,362
    SQFT
  • $226
    $/SQFT
Neighborhood:
Type:
Single-Family Home
Built:
2026
County:

School Information

Elementary School:
Middle School:
High School:
School District:
Listing provided by First Weber Inc: 608-834-1722

Description

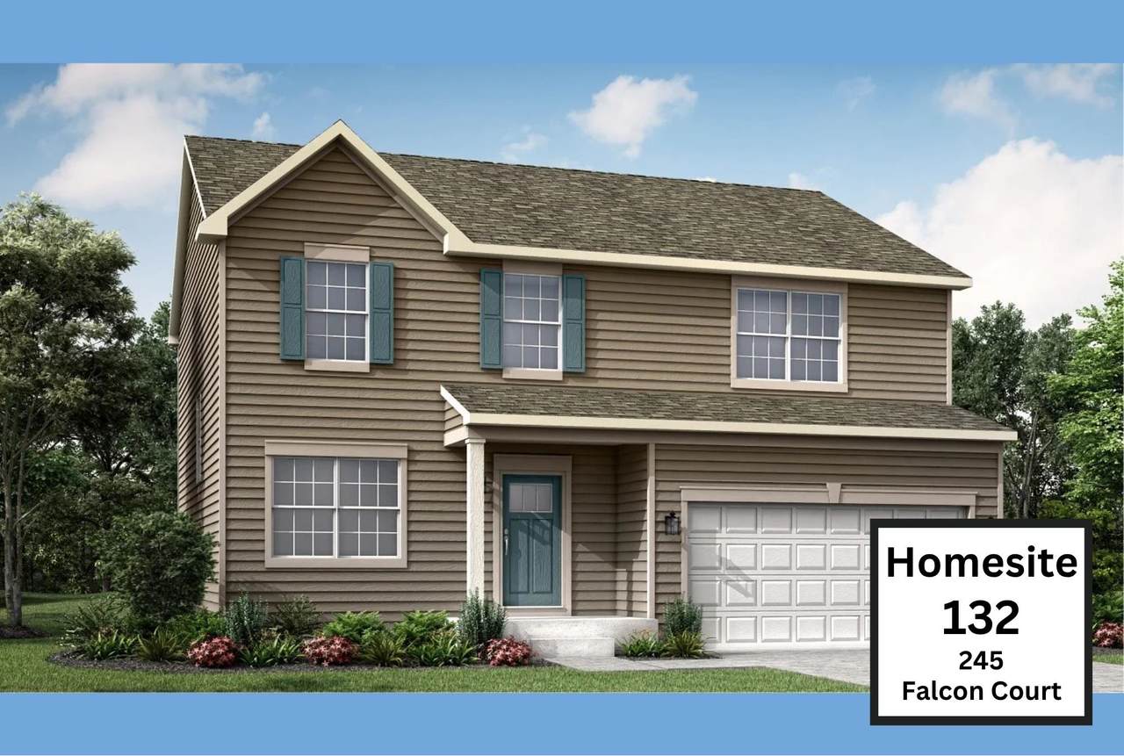
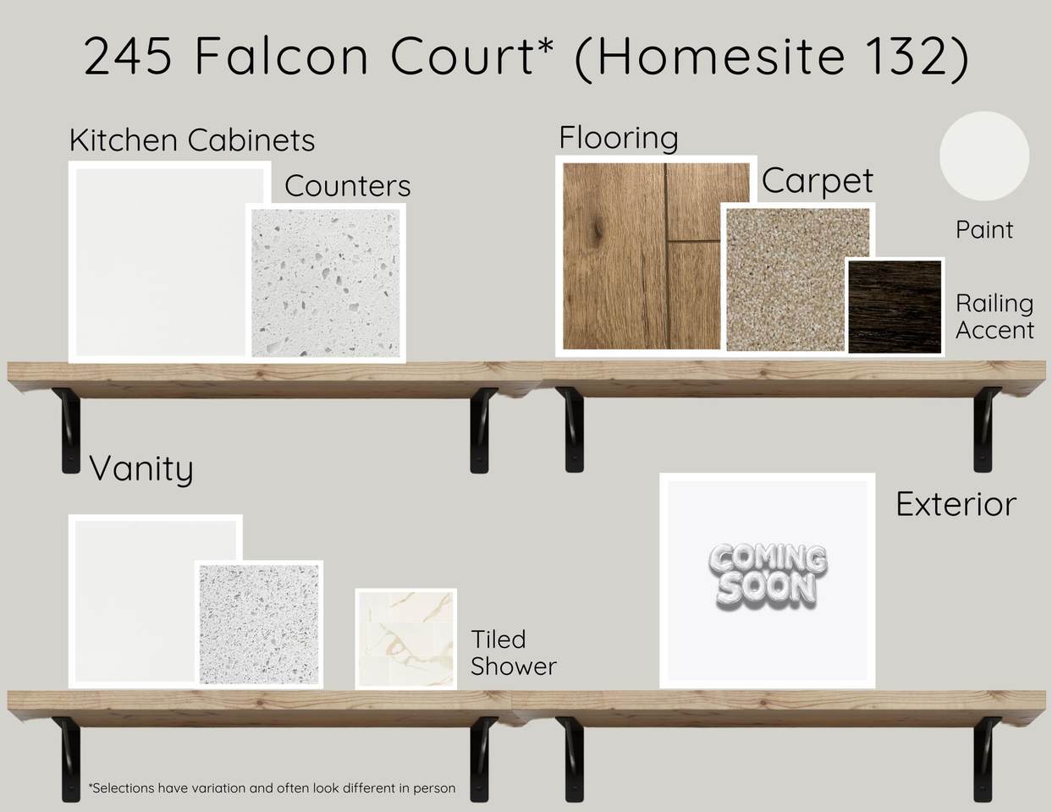
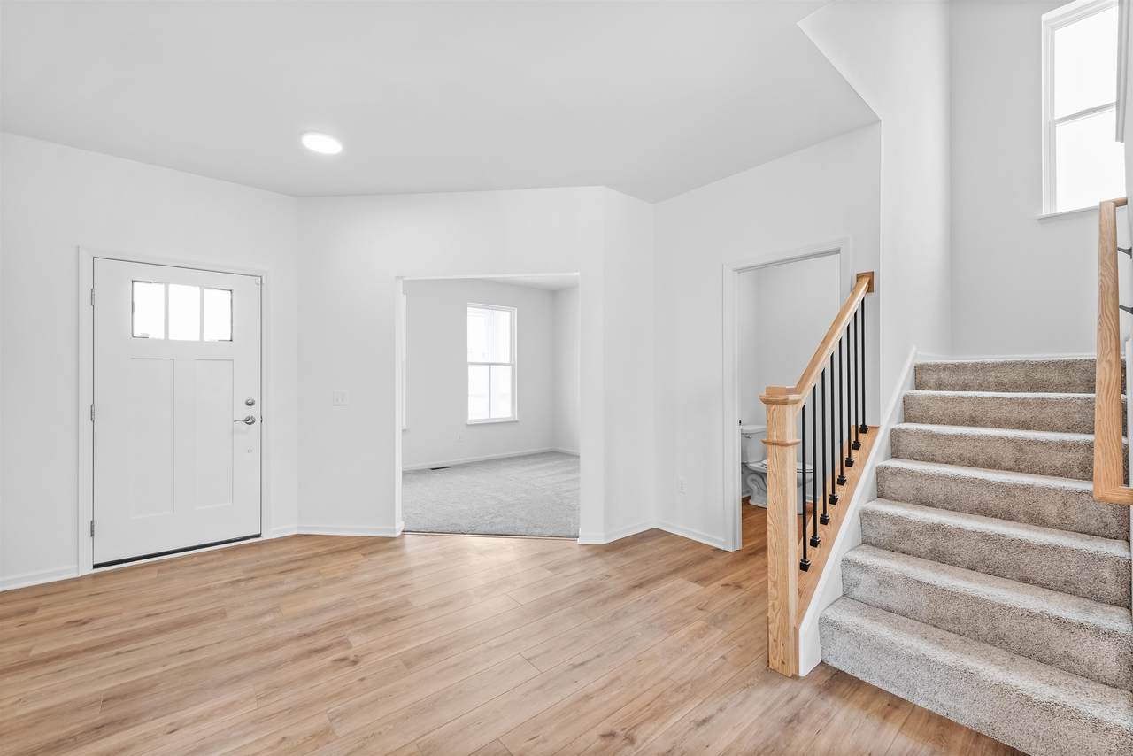
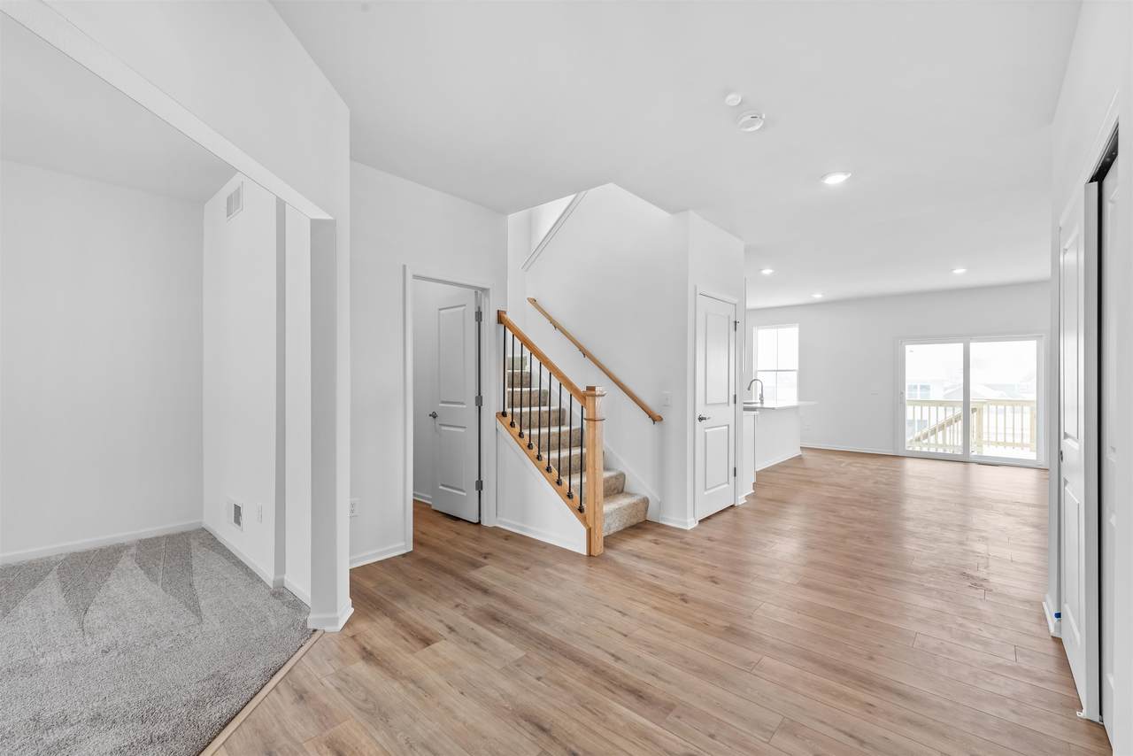
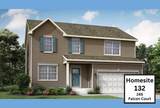
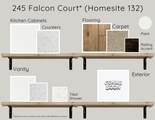
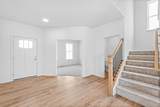
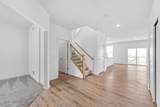
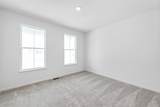
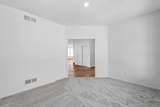
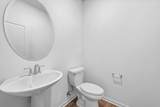
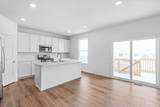
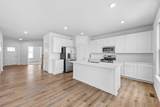
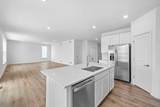
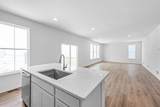
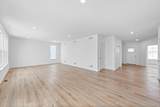
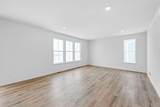
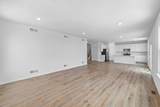
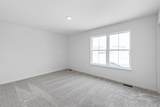
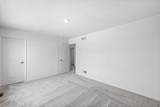
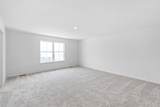
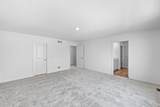
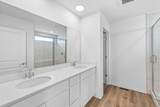
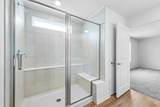
The Townsend A Floor Plan on homesite #132 in Cardinal Estates is available for move in December '26 / January '27! This 2-story home features 4 bedrooms, 2.5 baths, a 2-car garage, an overall spacious layout, and expansive kitchen island. Enjoy quartz countertops, luxury vinyl plank floors, stainless steel appliances and smart home features. A fully landscaped yard is included! For your peace of mind, we offer a one-year craftsmanship, 2 year mechanical, & 10 year structural warranty, backed by our own dedicated customer service team. Measurements are approx. buyers to verify if important. PLUS, a $7500 seller credit is available for use when closing with Lennar Mortgage.

Monthly Payment Calculator


© 2026 South Central Wisconsin MLS Corporation. All rights reserved. IDX information is provided exclusively for consumers' personal, non-commercial use and may not be used for any purpose other than to identify prospective properties consumers may be interested in purchasing. Information is deemed reliable but is not guaranteed accurate by the MLS or Shine Realty. Data last updated: 2026-10-12T16:41:28.097.
www.housesthatshine.com/homes/180982509
Print Image

245 Falcon Court , #132 Sauk City, WI 53583

  • Price: $534,095
  • Status: Active
  • On Site: 33 Days
  • Updated: 69 min ago
  • ID#: 2032220
4
Beds
2
Baths
1
½ Baths
0.23
Acres
2,362
SQFT
$226
$/SQFT
2026
Built
Neighborhood:
Cardinal Estates
County:
Sauk
Area:
Sauk City - V
Elementary School:
Call School District
Middle School:
Call School District
High School:
Sauk Prairie
School District:
Sauk Prairie
Property Description
The Townsend A Floor Plan on homesite #132 in Cardinal Estates is available for move in December '26 / January '27! This 2-story home features 4 bedrooms, 2.5 baths, a 2-car garage, an overall spacious layout, and expansive kitchen island. Enjoy quartz countertops, luxury vinyl plank floors, stainless steel appliances and smart home features. A fully landscaped yard is included! For your peace of mind, we offer a one-year craftsmanship, 2 year mechanical, & 10 year structural warranty, backed by our own dedicated customer service team. Measurements are approx. buyers to verify if important. PLUS, a $7500 seller credit is available for use when closing with Lennar Mortgage.
Exterior Features

Architecture Prairie/Craftsman Driveway ConcretePaved Exterior Vinyl Farm YN No Garage 3 car Lot Description In an associationIn subdivision Type 2 storyUnder construction

Interior Features

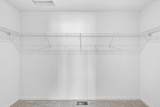
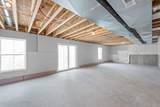
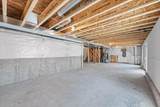
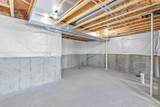
Basement Full8'+ CeilingStubbed for BathroomRadon Mitigation SystemPoured concrete foundatnUnfinished Bedroom2 Dim 14x11 Bedroom2 Level Upper Bedroom3 Dim 13x11 Bedroom3 Level Upper Bedroom4 Dim 13x14 Bedroom4 Level Upper Dining Room Dim 10x15 Dining Room Level Main Family Room Dim 19x15 Family Room Level Main Full Baths Lower 0 Full Baths Main 0 Full Baths Upper 2 Half Baths Lower 0 Half Baths Main 1 Half Baths Upper 0 Heating Cooling Central airForced air Interior Features Walk-in closet(s)WasherDryerInternet - CableOther smart features Kitchen Dim 10x15 Kitchen Features DishwasherDisposalKitchen IslandMicrowavePantryRange/OvenRefrigerator Kitchen Level Main Laundry Level Upper Living Room Dim 10x10 Living Room Level Main Master Bed Dim 15x17 Master Bedroom Level Upper Sq Ft Finished Above Grade 2362 Sq Ft Finished Non Exposed 0

Property Features

Annual Hoa Dues 0 Builder Lennar Homes City Town Or Village Village County Quarter Sauk SE Fuel Natural gas Improvements 0 Mailing City Sauk City Net Taxes 1169 Source Acreage Assessor Source Sq Ft Builder Tax Year 2025 Water Waste Municipal sewerMunicipal water Year Built Source Builder Zoning RES

Listing information © 2026 South Central Wisconsin MLS.
Listing provided courtesy of First Weber Inc: HomeInfo@firstweber.com.


© 2026 South Central Wisconsin MLS Corporation. All rights reserved. IDX information is provided exclusively for consumers' personal, non-commercial use and may not be used for any purpose other than to identify prospective properties consumers may be interested in purchasing. Information is deemed reliable but is not guaranteed accurate by the MLS or Shine Realty. Data last updated: 2026-10-12T16:41:28.097.
 
https://bt-photos.global.ssl.fastly.net/madison/1280_boomver_1_2032220-2.jpg https://bt-photos.global.ssl.fastly.net/madison/1280_boomver_1_2032220-2.jpg https://bt-photos.global.ssl.fastly.net/madison/1280_boomver_1_2032220-2.jpg
Logo
Shine Realty
101 N Main St.
Jefferson WI, 53549
Listing provided by First Weber Inc: 608-834-1722