Skip To Content

2515 W Wending Dr

Glendale, WI 53209
  • $519,000
  • STATUS: Active
  • ON SITE: 14 Days
  • ID#: 1980549
UPDATED: 61 min ago
$519,000
  • 3
    BEDS
  • 0.44
    ACRES
  • 2
    BATHS
  • 1
    1/2 BATHS
  • 2,258
    SQFT
  • $230
    $/SQFT
Neighborhood:
Type:
Single-Family Home
Built:
1977
County:
Area:

School Information

Elementary School:
Middle School:
High School:
School District:
Data Source: MetroMLS

Listing provided courtesy of Coldwell Banker Realty: (262) 241-4700.

Description

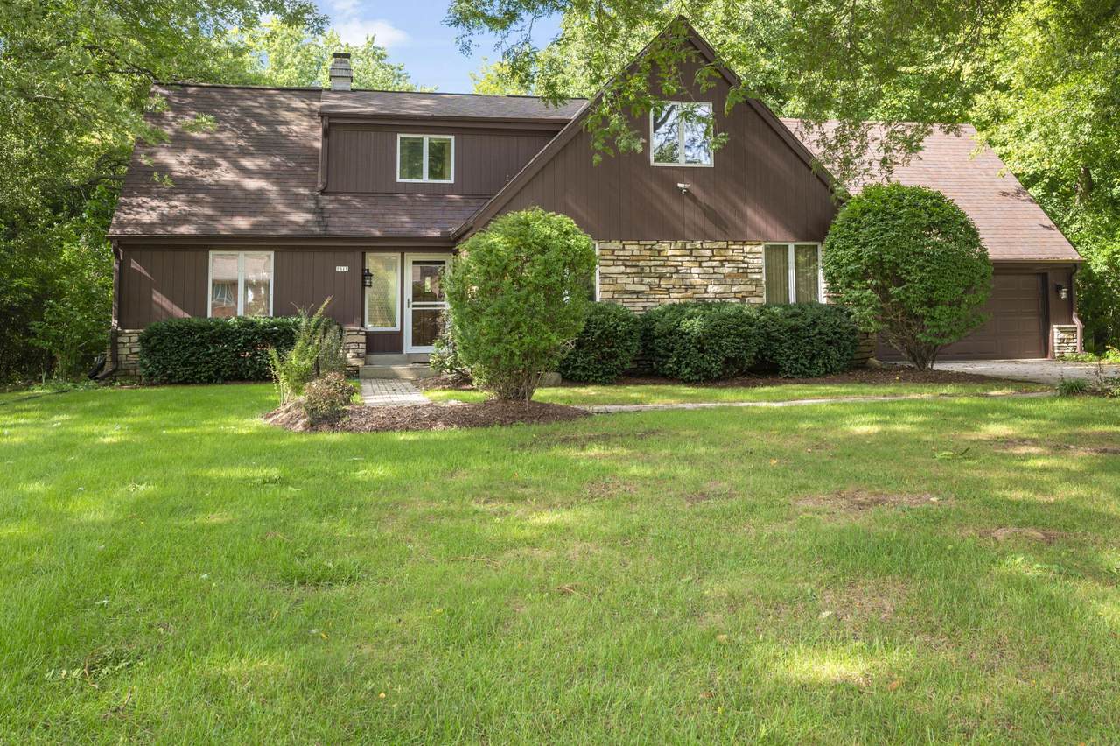
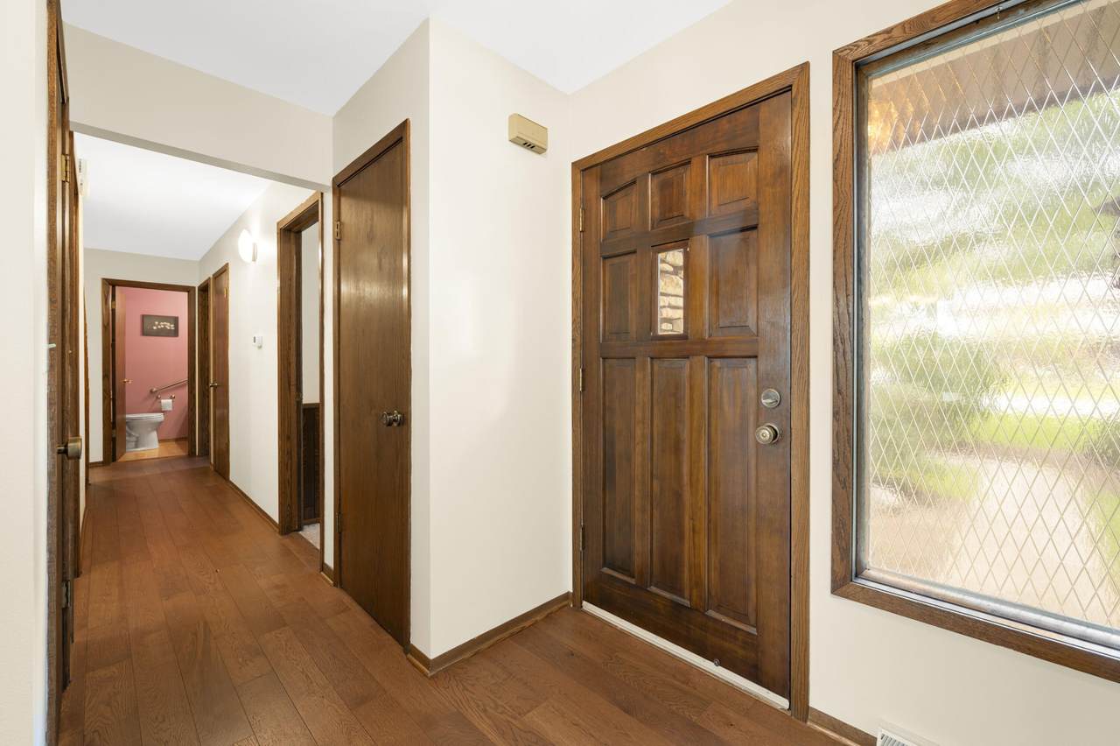
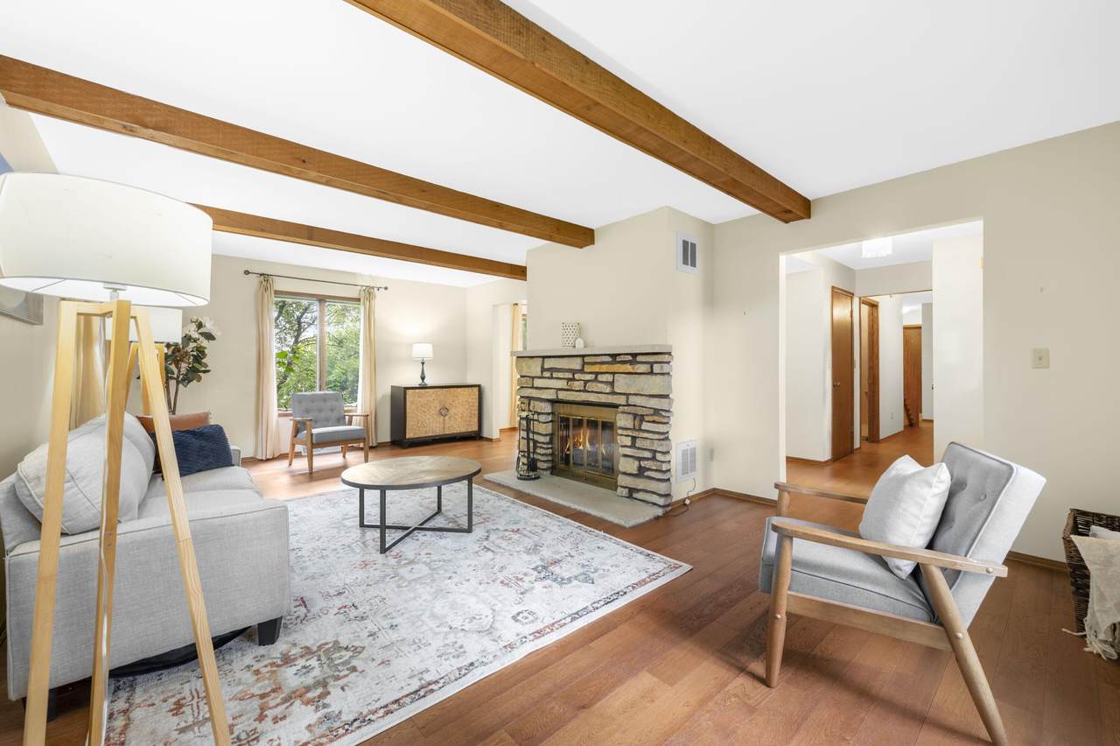
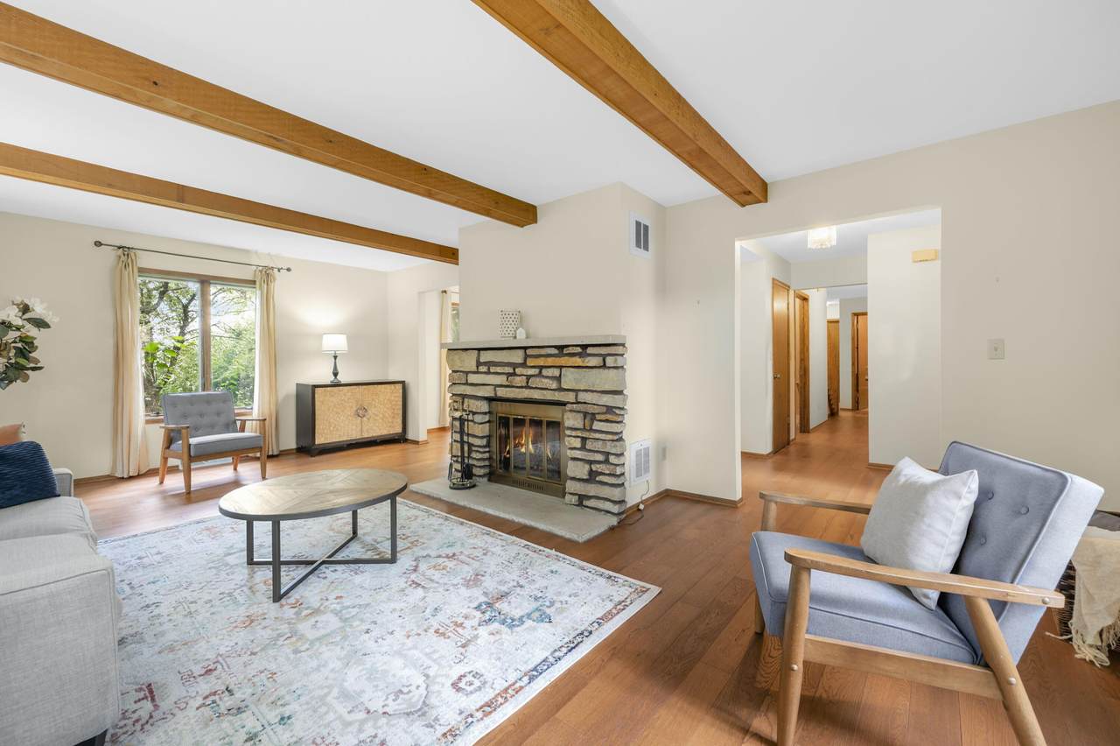
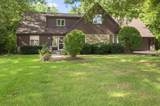
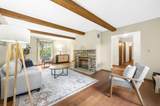
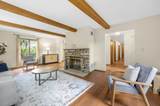
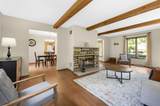
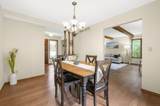
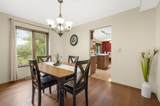
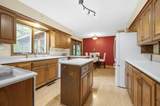
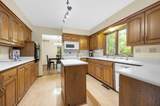
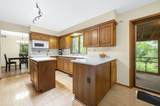
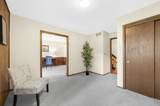
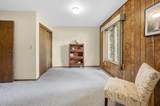
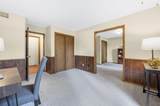
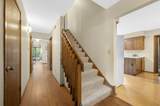
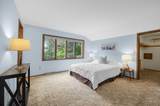
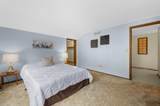
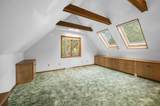
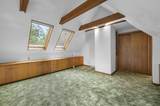
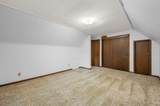
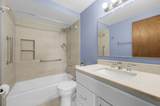
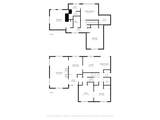
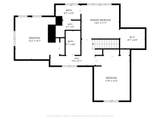
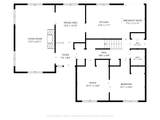
Welcome home to this charming Cape Cod tucked away on a peaceful cul-de-sac, where thoughtful updates & inviting spaces create a warm & comfortable setting. The spacious great room, anchored by a natural fireplace, is perfect for gathering with family & friends and flows naturally into the formal dining room. The cheerful eat-in kitchen offers a generous cooking area and plenty of workspace. Two versatile main-level rooms, currently used as offices, offer the flexibility to become bedrooms. Relax and enjoy the screened porch overlooking the beautiful nearly half-acre yard. Upstairs, discover three generously sized bedrooms and two updated baths. The unfinished lower level awaits your ideas. Enjoy easy access to Brown Deer Park's walking and biking paths, playground and 18-hole golf course.

Monthly Payment Calculator


© 2026 MetroMLS - All rights reserved. Information is supplied by seller and other third parties and has not been verified. IDX information is provided exclusively for consumers' personal, non-commercial use and may not be used for any purpose other than to identify prospective properties consumers may be interested in purchasing. Information is deemed reliable but is not guaranteed accurate by MetroMLS or Shine Realty. Data last updated: 2026-10-08T17:52:52.49.
www.housesthatshine.com/homes/181463326
Print Image

2515 W Wending Dr Glendale, WI 53209

  • Price: $519,000
  • Status: Active
  • On Site: 14 Days
  • Updated: 61 min ago
  • ID#: 1980549
3
Beds
2
Baths
1
½ Baths
0.44
Acres
2,258
SQFT
$230
$/SQFT
1977
Built
Neighborhood:
Glendale
County:
Milwaukee
Area:
Glendale
Elementary School:
Parkway
Middle School:
Glen Hills
High School:
Nicolet
School District:
Glendale-River Hills
Property Description
Welcome home to this charming Cape Cod tucked away on a peaceful cul-de-sac, where thoughtful updates & inviting spaces create a warm & comfortable setting. The spacious great room, anchored by a natural fireplace, is perfect for gathering with family & friends and flows naturally into the formal dining room. The cheerful eat-in kitchen offers a generous cooking area and plenty of workspace. Two versatile main-level rooms, currently used as offices, offer the flexibility to become bedrooms. Relax and enjoy the screened porch overlooking the beautiful nearly half-acre yard. Upstairs, discover three generously sized bedrooms and two updated baths. The unfinished lower level awaits your ideas. Enjoy easy access to Brown Deer Park's walking and biking paths, playground and 18-hole golf course.
Exterior Features

Architecture Cape Cod Driveway Paved Exterior BrickWood Exterior Features Patio Garage Electric Door Opener Garage Type Attached Lot Description Cul-De-Sac Style 2 Story

Interior Features

Above Grade Sq Ft 2258.00 Accessibility Bedroom on Main Level Appliances DishwasherDisposalDryerOvenRangeRefrigeratorWasher Basement FullSump Pump Bath Description At least one BathtubCeramic TileMBR Bath Walk-in ShowerOff MBR Heating Cooling Type Central AirForced Air Heating Fuel Natural Gas Interior Features Cable TV AvailableHigh Speed InternetKitchen IslandNatural FireplaceSimulated Wood FloorsWalk-In Closet(s)Wood Floors Rooms 9

Property Features

Flood Plain No Municipality City Source Above Grade Sq Ft Public Records Source Acreage Public Records Source Sq Ft Public Records Source Year Built Public Records Tax Year 2025 Taxes 9325.00 Water Waste Municipal SewerMunicipal Water Zoning RES

© 2026 MetroMLS - All Rights Reserved. Information is supplied by seller and other third parties and has not been verified.


© 2026 MetroMLS - All rights reserved. Information is supplied by seller and other third parties and has not been verified. IDX information is provided exclusively for consumers' personal, non-commercial use and may not be used for any purpose other than to identify prospective properties consumers may be interested in purchasing. Information is deemed reliable but is not guaranteed accurate by MetroMLS or Shine Realty. Data last updated: 2026-10-08T17:52:52.49.
 
https://bt-photos.global.ssl.fastly.net/milwaukee/1280_boomver_2_1980549-2.jpg https://bt-photos.global.ssl.fastly.net/milwaukee/1280_boomver_2_1980549-2.jpg https://bt-photos.global.ssl.fastly.net/milwaukee/1280_boomver_2_1980549-2.jpg
Logo
Shine Realty
101 N Main St.
Jefferson WI, 53549
Data Source: MetroMLS

Listing provided courtesy of Coldwell Banker Realty: (262) 241-4700.