Skip To Content

2517 Crest Line Drive

Madison, WI 53704
  • $399,900
  • STATUS: Active
  • ON SITE: 58 Days
  • ID#: 2030635
UPDATED: 23 min ago
$399,900
  • 4
    BEDS
  • 0.34
    ACRES
  • 3
    BATHS
  • 0
    1/2 BATHS
  • 1,925
    SQFT
  • $208
    $/SQFT
Neighborhood:
Type:
Single-Family Home
Built:
1990
County:

School Information

Elementary School:
Middle School:
High School:
School District:
Listing provided by Rock Realty: 877-774-7625

Description

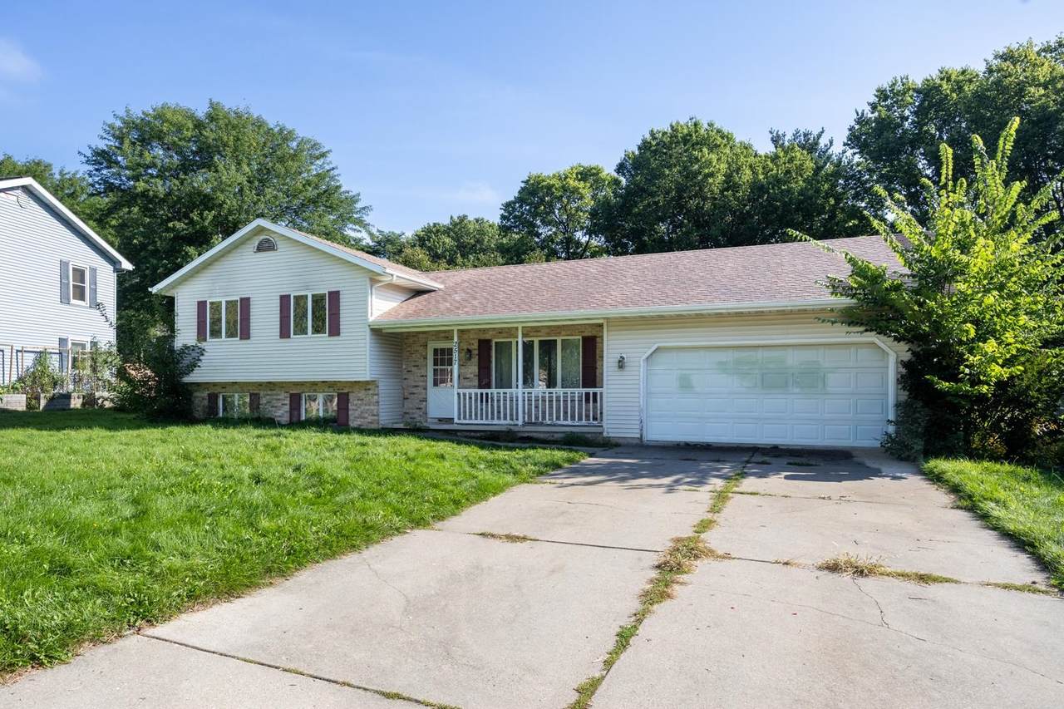
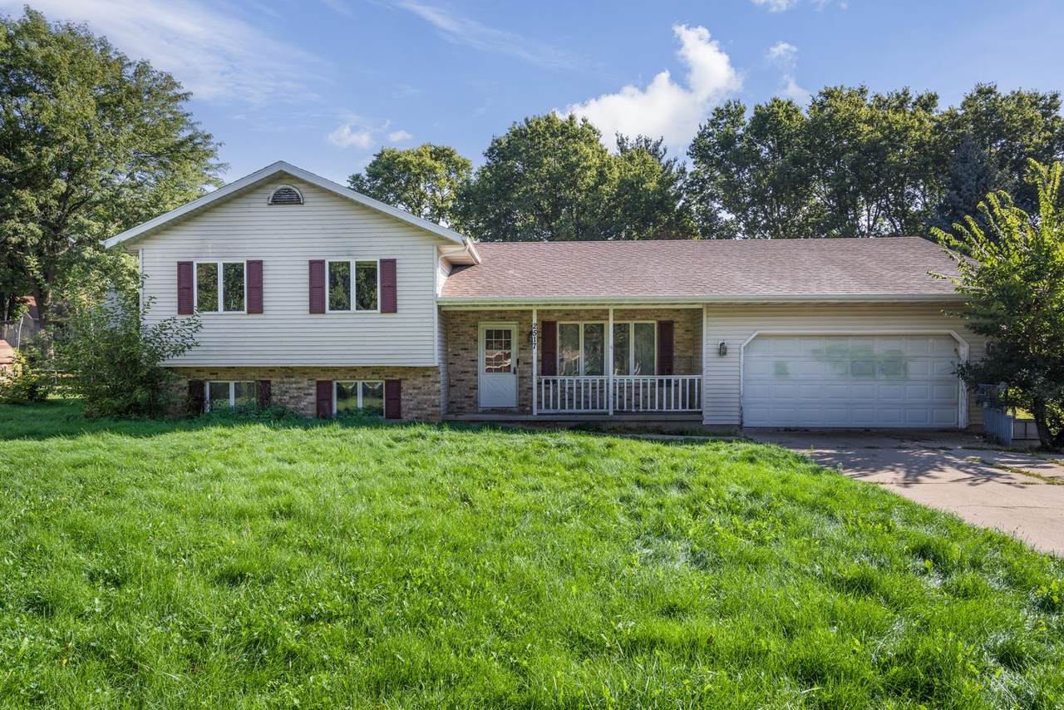
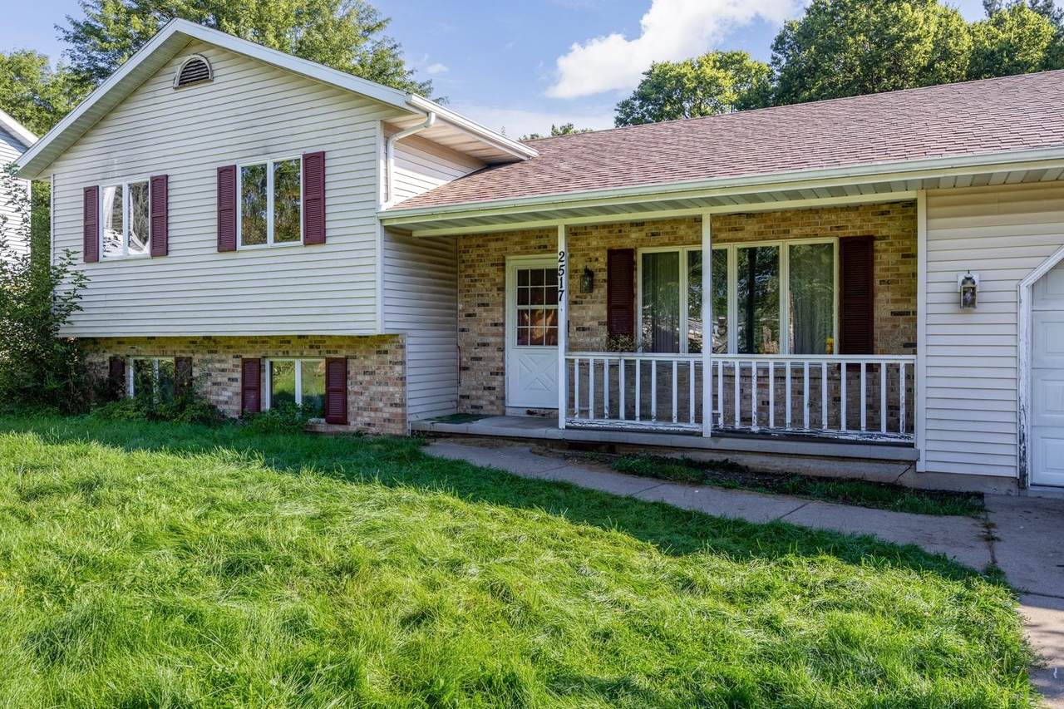
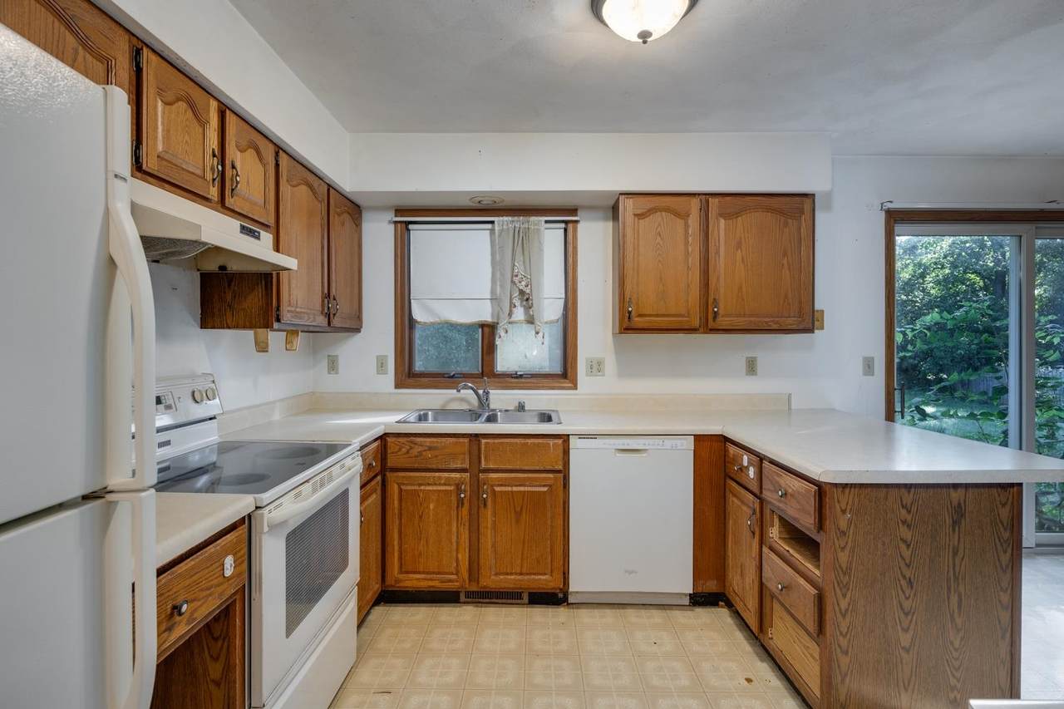
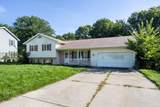
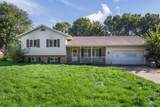
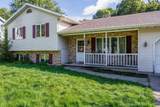
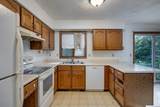
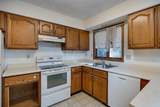
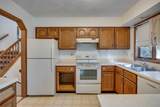
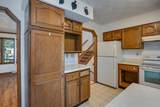
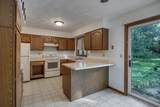
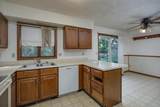
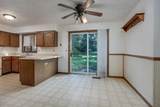
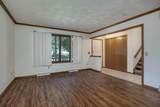
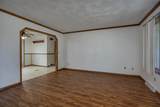
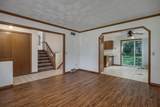
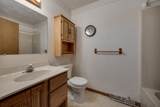
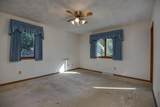
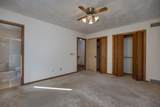
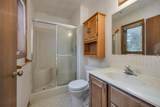
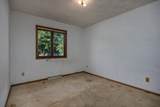
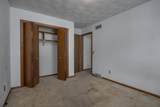
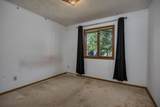
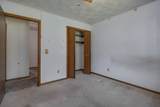
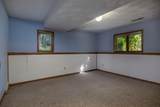
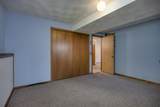
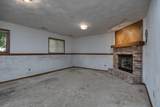
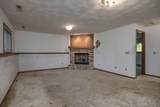
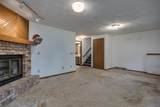
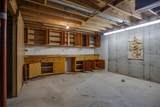
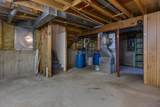
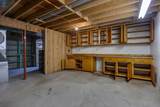
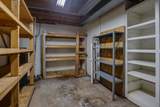
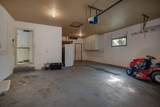
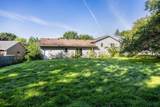
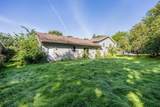
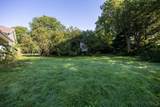
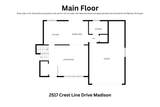
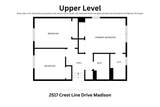
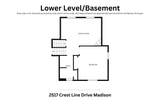
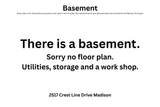
Spacious 4-bedroom, 3-bath tri-level in Madison's Clarendon Hills neighborhood with approximately 1,925 finished sq. ft., including 616 sq. ft. on the lower level. All flooring needs to be replaced, so you can choose your own finishes from day one. The kitchen and dining area open to the backyard patio through a sliding door. The lower level has a 14 x 21 recreation room with a gas fireplace, plus a large workshop and storage area with built-in shelving. The lower-level fourth bedroom has two egress windows. Relax on the covered front porch or in the private backyard with established trees on a sizable 0.34-acre lot. Also includes central air, an oversized 2-car attached garage (approximately 575 sq. ft.), and a level driveway. Sidewalks and public transit nearby. Near East UW Hospital, shopping, dining, parks, schools and major east-side routes. Home warranty included. Renovation loans welcome.

Monthly Payment Calculator


© 2026 South Central Wisconsin MLS Corporation. All rights reserved. IDX information is provided exclusively for consumers' personal, non-commercial use and may not be used for any purpose other than to identify prospective properties consumers may be interested in purchasing. Information is deemed reliable but is not guaranteed accurate by the MLS or Shine Realty. Data last updated: 2026-10-15T19:41:31.317.
www.housesthatshine.com/homes/180213862
Print Image

2517 Crest Line Drive Madison, WI 53704

  • Price: $399,900
  • Status: Active
  • On Site: 58 Days
  • Updated: 23 min ago
  • ID#: 2030635
4
Beds
3
Baths
0
½ Baths
0.34
Acres
1,925
SQFT
$208
$/SQFT
1990
Built
Neighborhood:
Clarendon Hill
County:
Dane
Area:
Madison - C E07
Elementary School:
Sandburg
Middle School:
Sherman
High School:
East
School District:
Madison
Property Description
Spacious 4-bedroom, 3-bath tri-level in Madison's Clarendon Hills neighborhood with approximately 1,925 finished sq. ft., including 616 sq. ft. on the lower level. All flooring needs to be replaced, so you can choose your own finishes from day one. The kitchen and dining area open to the backyard patio through a sliding door. The lower level has a 14 x 21 recreation room with a gas fireplace, plus a large workshop and storage area with built-in shelving. The lower-level fourth bedroom has two egress windows. Relax on the covered front porch or in the private backyard with established trees on a sizable 0.34-acre lot. Also includes central air, an oversized 2-car attached garage (approximately 575 sq. ft.), and a level driveway. Sidewalks and public transit nearby. Near East UW Hospital, shopping, dining, parks, schools and major east-side routes. Home warranty included. Renovation loans welcome.
Exterior Features

Architecture Tri-level Driveway Paved Exterior Vinyl Exterior Features Patio Farm YN No Garage 2 car Lot Description Close to buslineSidewalk Type Multi-level

Interior Features

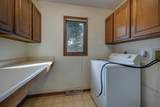
Basement PartialPartially finishedSump pumpPoured concrete foundatn Bedroom2 Dim 11x9 Bedroom2 Level Upper Bedroom3 Dim 10x9 Bedroom3 Level Upper Bedroom4 Dim 14x12 Bedroom4 Level Lower Dining Area Dim 10x9 Dining Area Level Main Fireplace 1 fireplaceGas Full Baths Lower 1 Full Baths Main 0 Full Baths Upper 2 Half Baths Lower 0 Half Baths Main 0 Half Baths Upper 0 Heating Cooling Forced airCentral air Interior Features Water softener incCable availableAt Least 1 tubInternet - Cable Kitchen Dim 10x10 Kitchen Features Breakfast barPantryRange/OvenRefrigeratorDishwasherDisposal Kitchen Level Main Laundry Dim 8x5 Laundry Level Main Living Room Dim 18x14 Living Room Level Main Master Bed Dim 14x12 Master Bedroom Level Upper Other Room Dim 21x14 Other Rooms Rec Room Sq Ft Finished Above Grade 1309 Sq Ft Finished Non Exposed 616

Property Features

City Town Or Village City County Quarter East Metro Madison Fuel Natural gas Improvements 305200 Mailing City Madison Net Taxes 11136 Source Acreage Assessor Source Sq Ft Assessor Tax Year 2025 Terms Misc Limited home warranty Water Waste Municipal waterMunicipal sewer Year Built Source Assessor Zoning Res

Listing information © 2026 South Central Wisconsin MLS.
Listing provided courtesy of Rock Realty: .


© 2026 South Central Wisconsin MLS Corporation. All rights reserved. IDX information is provided exclusively for consumers' personal, non-commercial use and may not be used for any purpose other than to identify prospective properties consumers may be interested in purchasing. Information is deemed reliable but is not guaranteed accurate by the MLS or Shine Realty. Data last updated: 2026-10-15T19:41:31.317.
 
https://bt-photos.global.ssl.fastly.net/madison/1280_boomver_1_2030635-2.jpg https://bt-photos.global.ssl.fastly.net/madison/1280_boomver_1_2030635-2.jpg https://bt-photos.global.ssl.fastly.net/madison/1280_boomver_1_2030635-2.jpg
Logo
Shine Realty
101 N Main St.
Jefferson WI, 53549
Listing provided by Rock Realty: 877-774-7625