Skip To Content

2525 Main St

La Crosse, WI 54601
  • $350,000
  • STATUS: Active
  • ON SITE: 37 Days
  • ID#: 1979827
UPDATED: 67 min ago
$350,000
  • 5
    BEDS
  • 0.18
    ACRES
  • 2
    BATHS
  • 0
    1/2 BATHS
  • 2,785
    SQFT
  • $126
    $/SQFT
Neighborhood:
Type:
Single-Family Home
Built:
1951
County:
Area:

School Ratings & Info

School District:
Data Source: MetroMLS

Listing provided courtesy of RE/MAX Results: (608) 781-7629.

Description

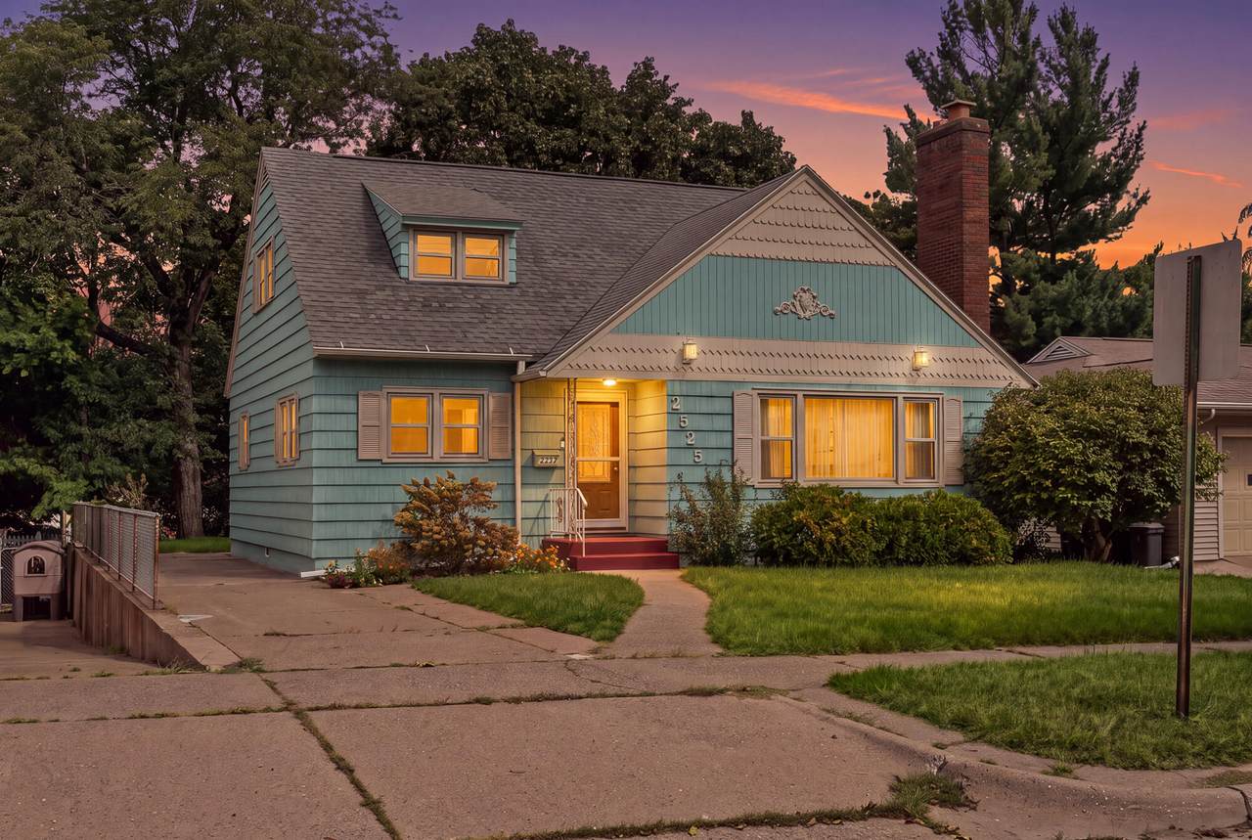
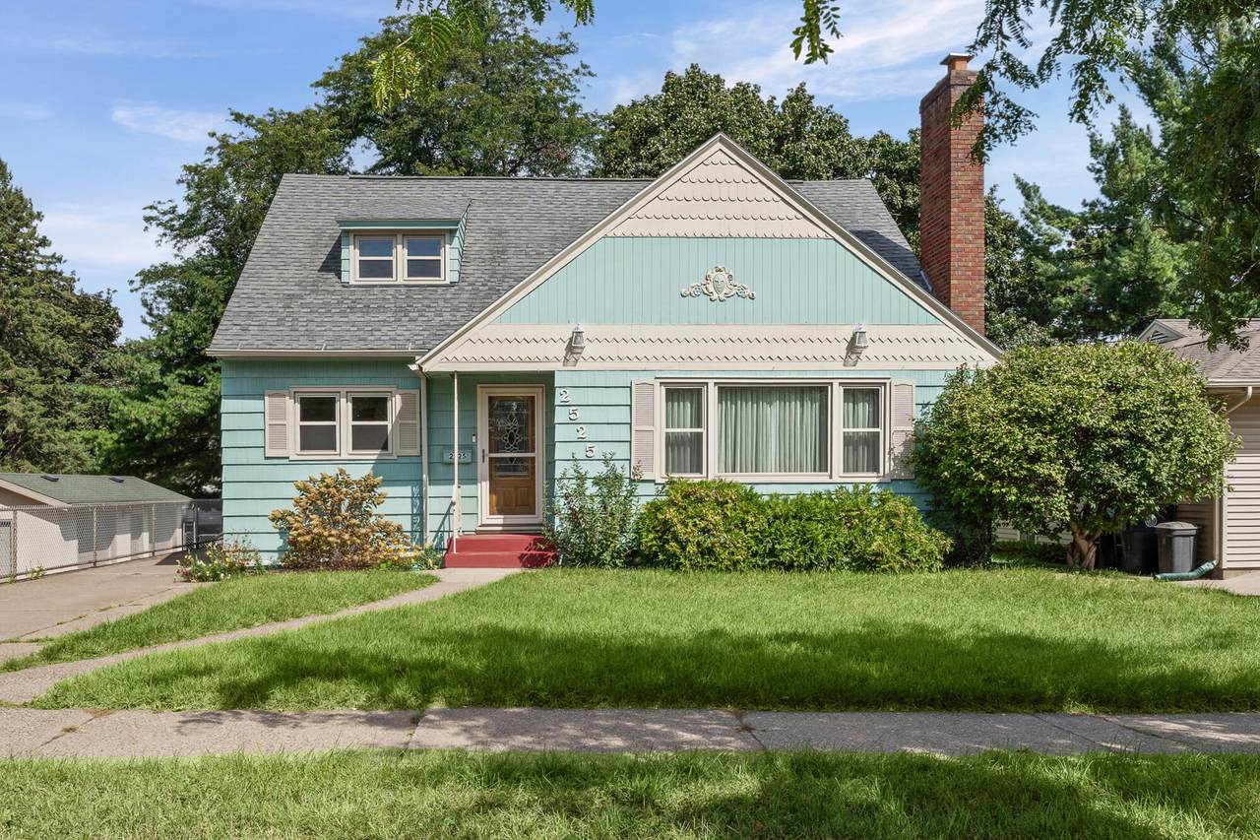
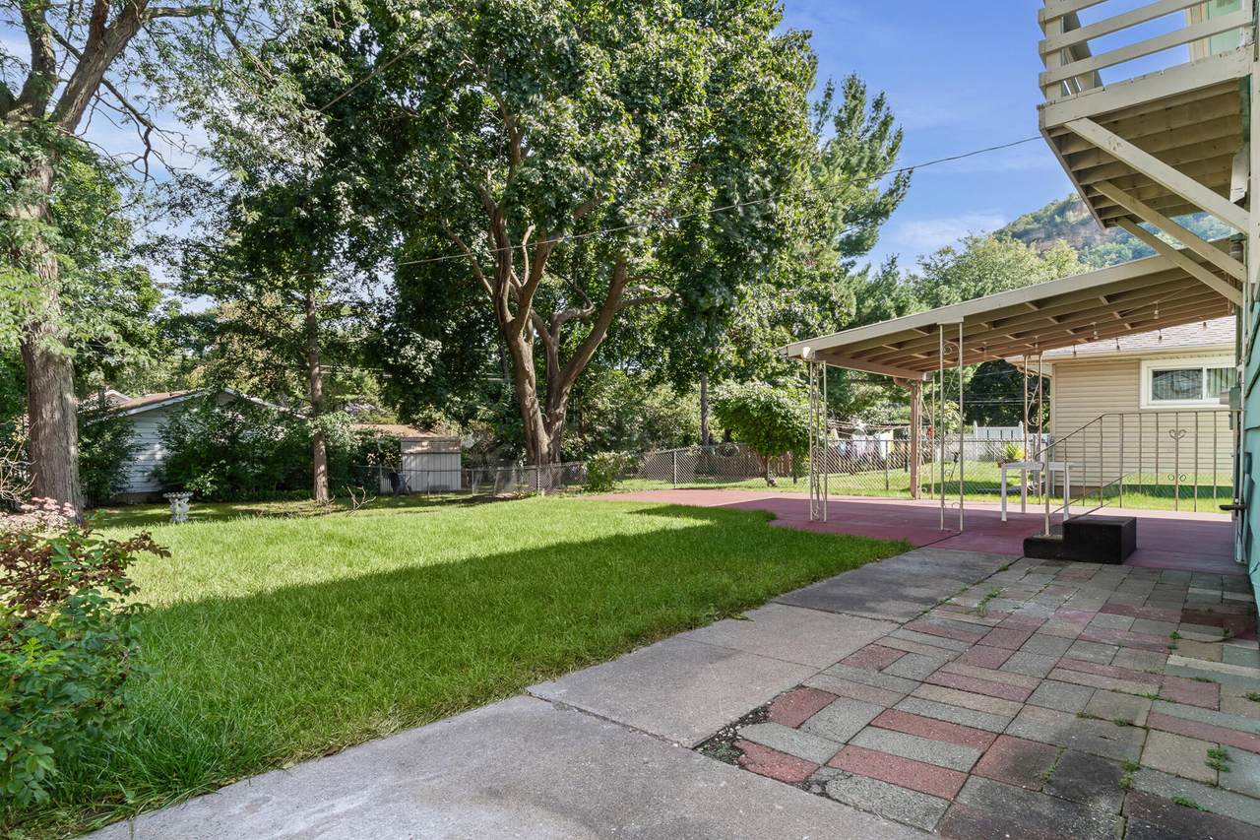
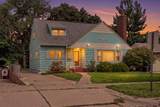
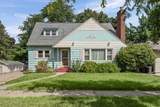
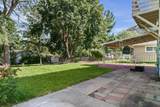
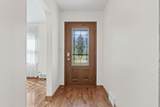
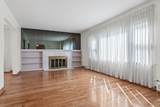
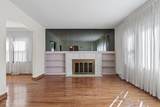
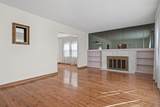
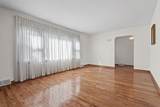
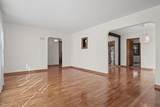
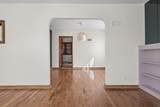
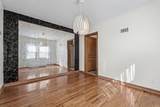
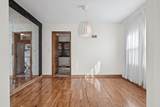
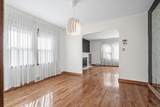
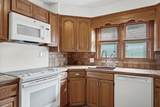
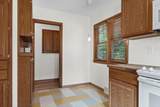
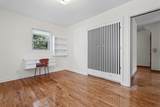
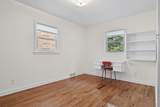
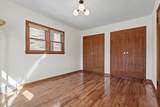
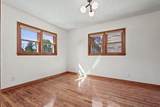
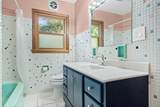
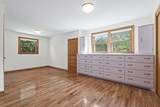
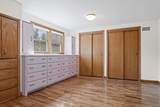
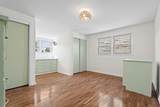
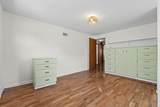
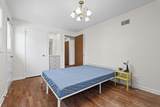
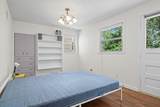
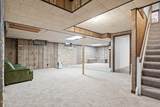
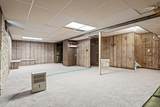
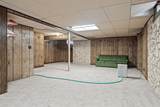
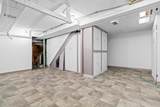
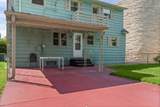
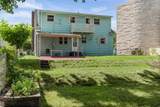
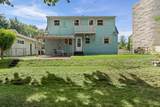
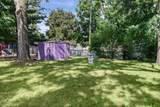
Beautifully updated 5-bedroom Cape Cod blending original character with thoughtful modern improvements. Gorgeous hardwood floors flow through much of the home, while the spacious living room features a natural fireplace and abundant natural light. With 2 bedrooms and a full bath on the main level plus 3 bedrooms and another full bath upstairs, the layout offers plenty of flexibility. Unique built-ins and original details preserve the home's timeless charm. The lower level is primed for your finishing ideas and offers excellent additional potential. Outside, enjoy a deep two-tiered backyard, covered patio and beautiful bluff views--all from a convenient Main Street location near everything La Crosse has to offer.

Monthly Payment Calculator


© 2026 MetroMLS - All rights reserved. Information is supplied by seller and other third parties and has not been verified. IDX information is provided exclusively for consumers' personal, non-commercial use and may not be used for any purpose other than to identify prospective properties consumers may be interested in purchasing. Information is deemed reliable but is not guaranteed accurate by MetroMLS or Shine Realty. Data last updated: 2026-10-17T06:52:53.98.
www.housesthatshine.com/homes/181026823
Print Image

2525 Main St La Crosse, WI 54601

  • Price: $350,000
  • Status: Active
  • On Site: 37 Days
  • Updated: 67 min ago
  • ID#: 1979827
5
Beds
2
Baths
0
½ Baths
0.18
Acres
2,785
SQFT
$126
$/SQFT
1951
Built
Neighborhood:
La Crosse
County:
La Crosse
Area:
La Crosse
School District:
La Crosse
Property Description
Beautifully updated 5-bedroom Cape Cod blending original character with thoughtful modern improvements. Gorgeous hardwood floors flow through much of the home, while the spacious living room features a natural fireplace and abundant natural light. With 2 bedrooms and a full bath on the main level plus 3 bedrooms and another full bath upstairs, the layout offers plenty of flexibility. Unique built-ins and original details preserve the home's timeless charm. The lower level is primed for your finishing ideas and offers excellent additional potential. Outside, enjoy a deep two-tiered backyard, covered patio and beautiful bluff views--all from a convenient Main Street location near everything La Crosse has to offer.
Exterior Features

Architecture Cape Cod Driveway Parking SpacePaved Exterior Other Exterior Features Patio Garage Type None Lot Description Fenced YardNear Public TransitSidewalk Outbuildings Storage Shed Style 2 Story

Interior Features

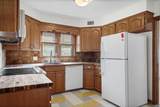
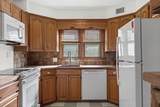
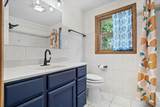
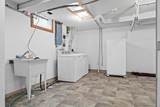
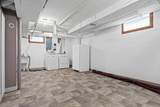
Above Grade Sq Ft 2050.00 Accessibility Bedroom on Main LevelFull Bath on Main Level Appliances DishwasherDisposalDryerMicrowaveOvenRangeRefrigeratorWasherWater Softener Owned Basement BlockFullPartially Finished Bath Description At least one BathtubCeramic TileShower Over Tub Below Grade Sq Ft 723.00 Heating Cooling Type Central AirForced Air Heating Fuel Natural Gas Interior Features Cable TV AvailableNatural FireplaceWood Floors Rooms Living/Great Room (M Level 18 x 12) Kitchen (M Level 14 x 10) Dining Room (M Level 12 x 10) Bedroom 2 (M Level 14 x 10) Bedroom 3 (M Level 13 x 9) Primary Bedroom (U Level 19 x 11) Bedroom 4 (U Level 14 x 12) Bedroom 5 (U Level 13 x 9) Family Room (L Level 29 x 19) Laundry (L Level)

Property Features

Flood Plain No Municipality City Source Above Grade Sq Ft Other Source Acreage Public Records Source Below Grade Sq Ft Other Source Sq Ft Other Source Year Built Public Records Tax Year 2025 Taxes 4744.00 Water Waste Municipal SewerMunicipal Water Zoning Res

© 2026 MetroMLS - All Rights Reserved. Information is supplied by seller and other third parties and has not been verified.


© 2026 MetroMLS - All rights reserved. Information is supplied by seller and other third parties and has not been verified. IDX information is provided exclusively for consumers' personal, non-commercial use and may not be used for any purpose other than to identify prospective properties consumers may be interested in purchasing. Information is deemed reliable but is not guaranteed accurate by MetroMLS or Shine Realty. Data last updated: 2026-10-17T06:52:53.98.
 
https://bt-photos.global.ssl.fastly.net/milwaukee/1280_boomver_1_1979827-2.jpg https://bt-photos.global.ssl.fastly.net/milwaukee/1280_boomver_1_1979827-2.jpg https://bt-photos.global.ssl.fastly.net/milwaukee/1280_boomver_1_1979827-2.jpg
Logo
Shine Realty
101 N Main St.
Jefferson WI, 53549
Data Source: MetroMLS

Listing provided courtesy of RE/MAX Results: (608) 781-7629.