















Skip To Content

2532 Bigler Circle

Springdale, WI 53593
  • $895,000
  • STATUS: Active
  • ON SITE: 58 Days
  • ID#: 2030663
Open House
UPDATED: 16 min ago
$895,000
  • 4
    BEDS
  • 2.4
    ACRES
  • 3
    BATHS
  • 0
    1/2 BATHS
  • 3,510
    SQFT
  • $255
    $/SQFT
Neighborhood:
Type:
Single-Family Home
Built:
1987
County:

School Information

Elementary School:
Middle School:
High School:
School District:
Listing provided by First Weber Inc: 608-274-7500

Description

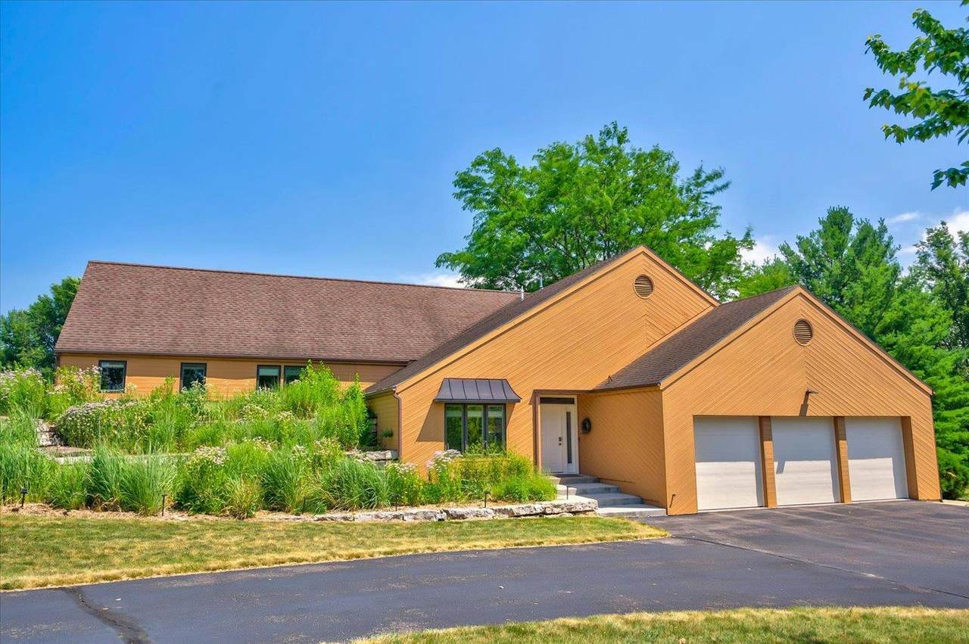
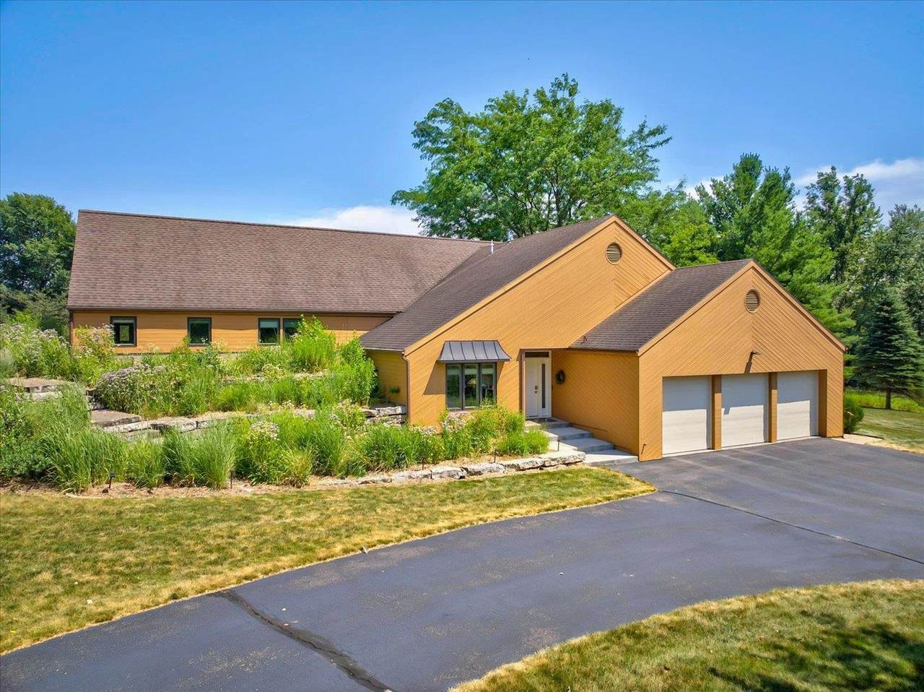
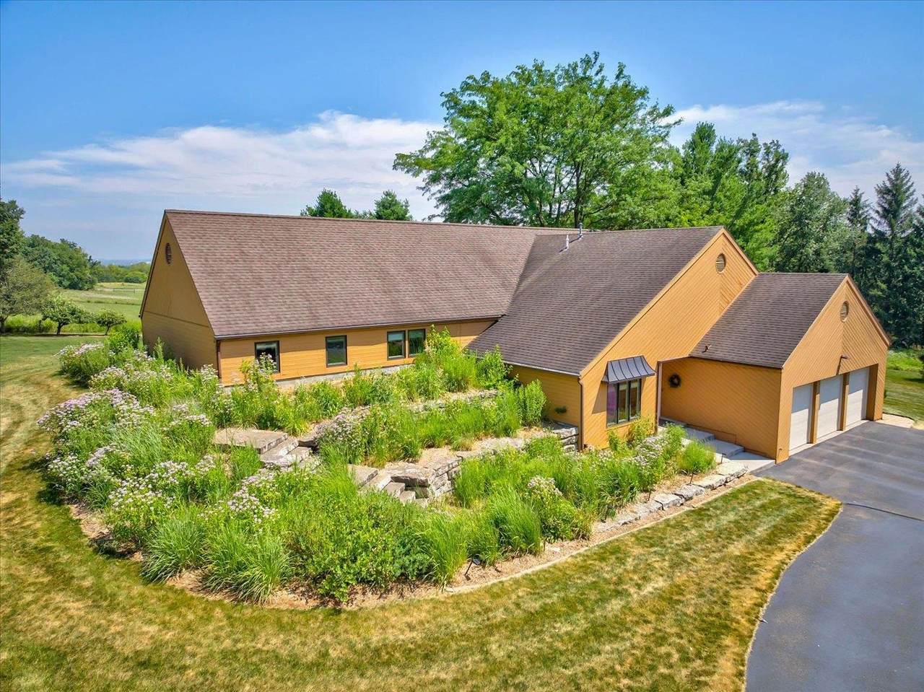
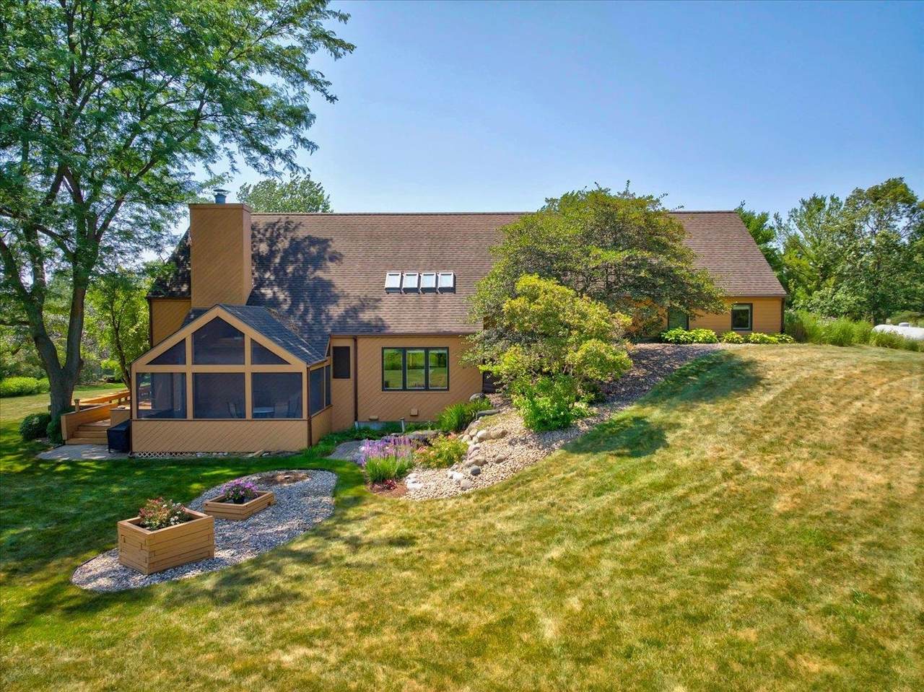
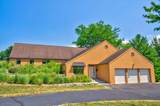
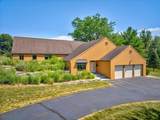
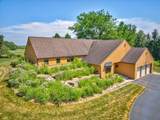
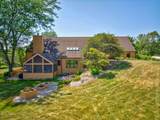
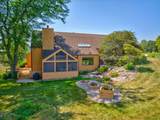
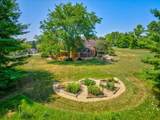
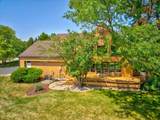
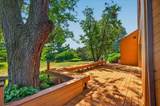
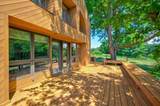
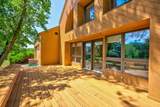
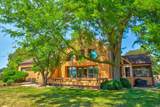
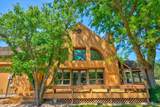
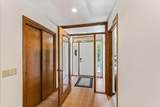
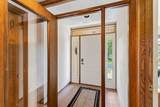
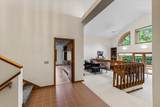
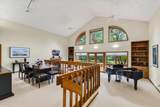
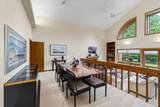
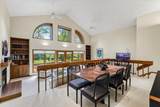
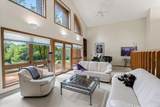
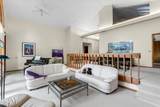
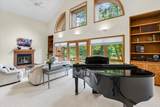
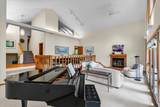
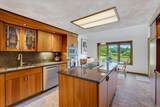
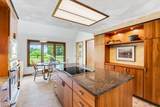
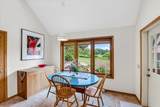
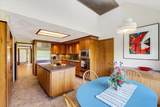
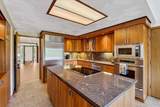
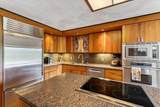
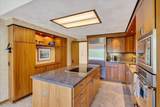
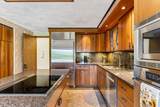
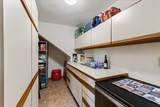
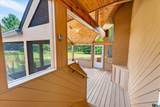
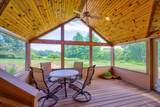
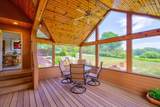
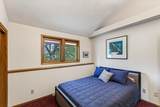
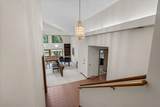
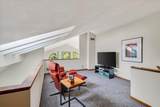
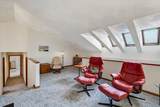
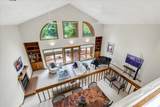
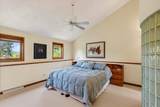
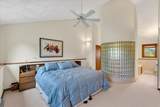
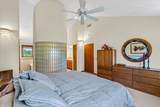
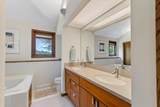
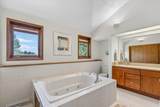
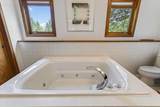
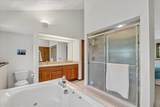
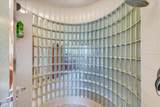
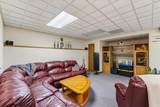
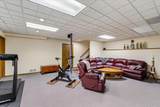
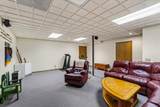
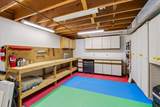
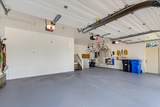
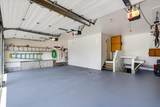
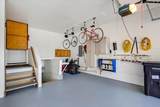
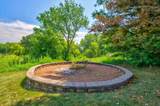
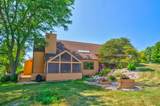
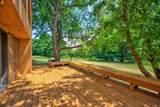
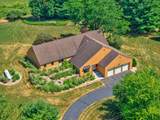
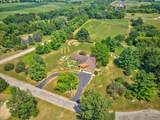
VERONA - 2.4 ACRES-Custom contemporary home, meticulously maintained by one-owner & built by award winning Michael Simon Builders. Beautiful perennial gardens, waterfall w/breathtaking views. Welcoming vestibule entrance into a 4 bdrm, 3 bath home w/loft overlooking the great room and gorgeous views from expansive windows, Screen porch and deck. Custom kitchen w/Cherry Cabinets, granite counters, high-end appliances incl. a Sub Zero Refrigerator/freezer. Large walk-in pantry (11x6) that has built-in cabinets incl. a prep area. Primary suite was designed with large bdrm and over-sized luxury jetted tub, walk-in glass block & tile shower w/2 shower heads & dbl vanity. Lower Level has rec/Family room, plenty of storage & lg workshop w/stairs leading up to 3 car garage for convenient access. NEW ROOF-August 2026. Minutes from Verona, EPIC, Bike Trails, etc. (See Docs for more updates)

Monthly Payment Calculator


© 2026 South Central Wisconsin MLS Corporation. All rights reserved. IDX information is provided exclusively for consumers' personal, non-commercial use and may not be used for any purpose other than to identify prospective properties consumers may be interested in purchasing. Information is deemed reliable but is not guaranteed accurate by the MLS or Shine Realty. Data last updated: 2026-10-15T18:41:33.013.
www.housesthatshine.com/homes/180223855
Print Image

2532 Bigler Circle Springdale, WI 53593

  • Price: $895,000
  • Status: Active
  • On Site: 58 Days
  • Updated: 16 min ago
  • ID#: 2030663
4
Beds
3
Baths
0
½ Baths
2.4
Acres
3,510
SQFT
$255
$/SQFT
1987
Built
Neighborhood:
Springdale - T
County:
Dane
Area:
Springdale - T
Elementary School:
Country View
Middle School:
Badger Ridge
High School:
Verona
School District:
Verona
Property Description
VERONA - 2.4 ACRES-Custom contemporary home, meticulously maintained by one-owner & built by award winning Michael Simon Builders. Beautiful perennial gardens, waterfall w/breathtaking views. Welcoming vestibule entrance into a 4 bdrm, 3 bath home w/loft overlooking the great room and gorgeous views from expansive windows, Screen porch and deck. Custom kitchen w/Cherry Cabinets, granite counters, high-end appliances incl. a Sub Zero Refrigerator/freezer. Large walk-in pantry (11x6) that has built-in cabinets incl. a prep area. Primary suite was designed with large bdrm and over-sized luxury jetted tub, walk-in glass block & tile shower w/2 shower heads & dbl vanity. Lower Level has rec/Family room, plenty of storage & lg workshop w/stairs leading up to 3 car garage for convenient access. NEW ROOF-August 2026. Minutes from Verona, EPIC, Bike Trails, etc. (See Docs for more updates)
Exterior Features

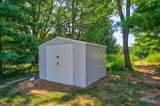
Architecture Contemporary Driveway Blacktop/Asphalt Exterior Wood Exterior Features DeckPatioStorage buildingPatio-Screened Farm YN No Garage 3 carAttachedAccess to BasementInsulatedWorkshop Lot Description Cul-de-sacRural-in subdivision Type Multi-level

Interior Features

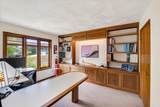
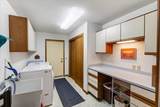
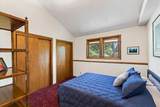
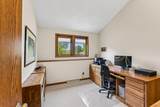
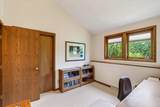
Basement FullFinishedSump pump8'+ CeilingPoured concrete foundatnBasement storage Bedroom2 Dim 13x10 Bedroom2 Level Upper Bedroom3 Dim 10x10 Bedroom3 Level Upper Bedroom4 Dim 12x11 Bedroom4 Level Main Dining Room Dim 10x19 Dining Room Level Main Family Room Dim 21x19 Family Room Level Lower Fireplace 1 fireplaceWood Full Baths Lower 0 Full Baths Main 1 Full Baths Upper 2 Half Baths Lower 0 Half Baths Main 0 Half Baths Upper 0 Heating Cooling Forced airCentral air Interior Features Walk-in closet(s)Great roomVaulted ceilingSkylight(s)WasherDryerAir cleanerAir exchangerWater softener incJetted bathtubAll Window CoveringsFoyer EntryPrimary BathSmoke Detector Kitchen Dim 12x20 Kitchen Features PantryKitchen IslandRange/OvenRefrigeratorDishwasherMicrowaveFreezerDisposal Kitchen Level Main Laundry Dim 12x8 Laundry Level Main Living Room Dim 13x27 Living Room Level Main Main Level Bedroom Yes Master Bed Dim 14x14 Master Bedroom Level Upper Other Room Dim 11x19 Other Rooms Loft Sq Ft Finished Above Grade 2760 Sq Ft Finished Non Exposed 750

Property Features

Builder Michael Simon Builders City Town Or Village Town County Quarter Dane SW Fuel Liquid propane Improvements 616300 Mailing City Verona Net Taxes 10928 Source Acreage Assessor Source Sq Ft Blue Print Tax Year 2025 Water Waste Drain fieldWell Year Built Source Assessor Zoning SFR-2

Listing information © 2026 South Central Wisconsin MLS.
Listing provided courtesy of First Weber Inc: HomeInfo@firstweber.com.


© 2026 South Central Wisconsin MLS Corporation. All rights reserved. IDX information is provided exclusively for consumers' personal, non-commercial use and may not be used for any purpose other than to identify prospective properties consumers may be interested in purchasing. Information is deemed reliable but is not guaranteed accurate by the MLS or Shine Realty. Data last updated: 2026-10-15T18:41:33.013.
 
https://bt-photos.global.ssl.fastly.net/madison/1280_boomver_1_2030663-2.jpg https://bt-photos.global.ssl.fastly.net/madison/1280_boomver_1_2030663-2.jpg https://bt-photos.global.ssl.fastly.net/madison/1280_boomver_1_2030663-2.jpg
Logo
Shine Realty
101 N Main St.
Jefferson WI, 53549
Listing provided by First Weber Inc: 608-274-7500