










Skip To Content

254 Legend Heights Ct

Wales, WI 53183
  • $2,100,000
  • STATUS: Active
  • ON SITE: 31 Days
  • ID#: 1978626
UPDATED: 47 min ago
$2,100,000
  • 6
    BEDS
  • 1.01
    ACRES
  • 5
    BATHS
  • 1
    1/2 BATHS
  • 6,572
    SQFT
  • $320
    $/SQFT
Neighborhood:
Type:
Single-Family Home
Built:
2021
County:
Area:

School Information

Middle School:
School District:
Data Source: MetroMLS

Listing provided courtesy of Shorewest Realtors - South Metro: (414) 423-1500.

Description

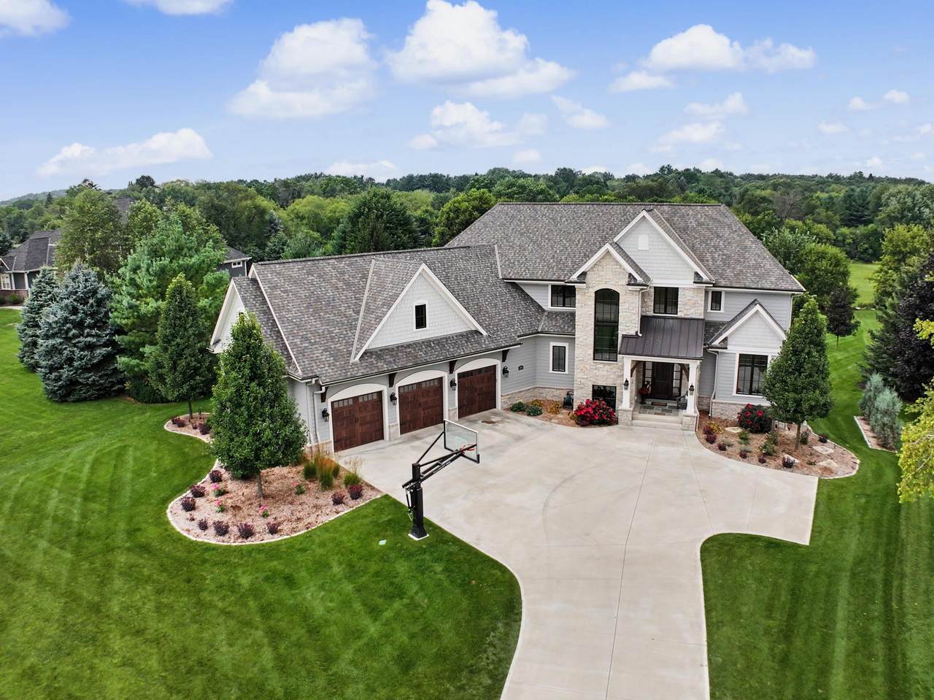
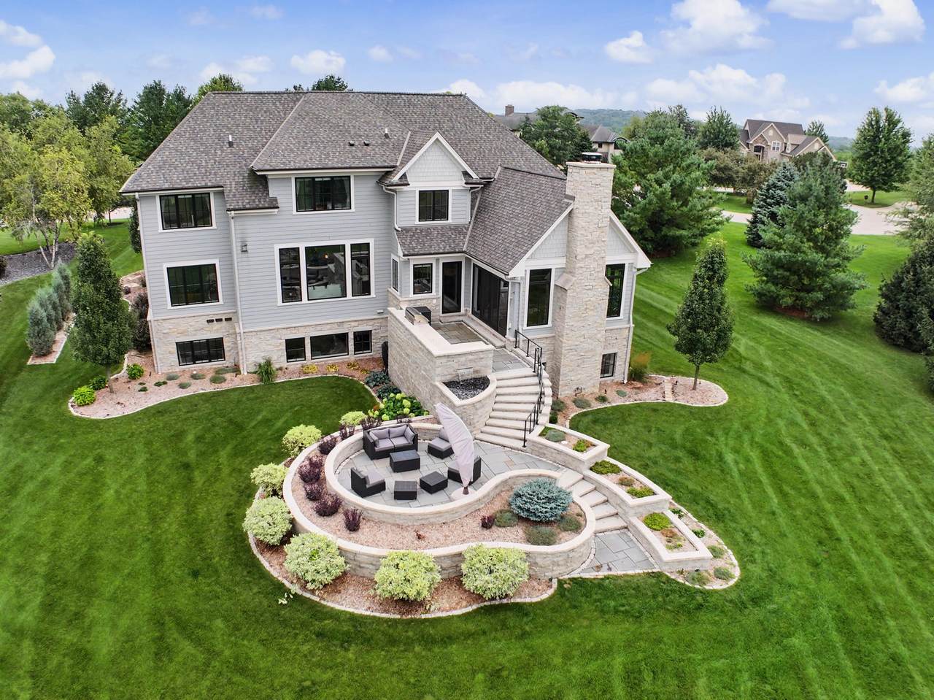
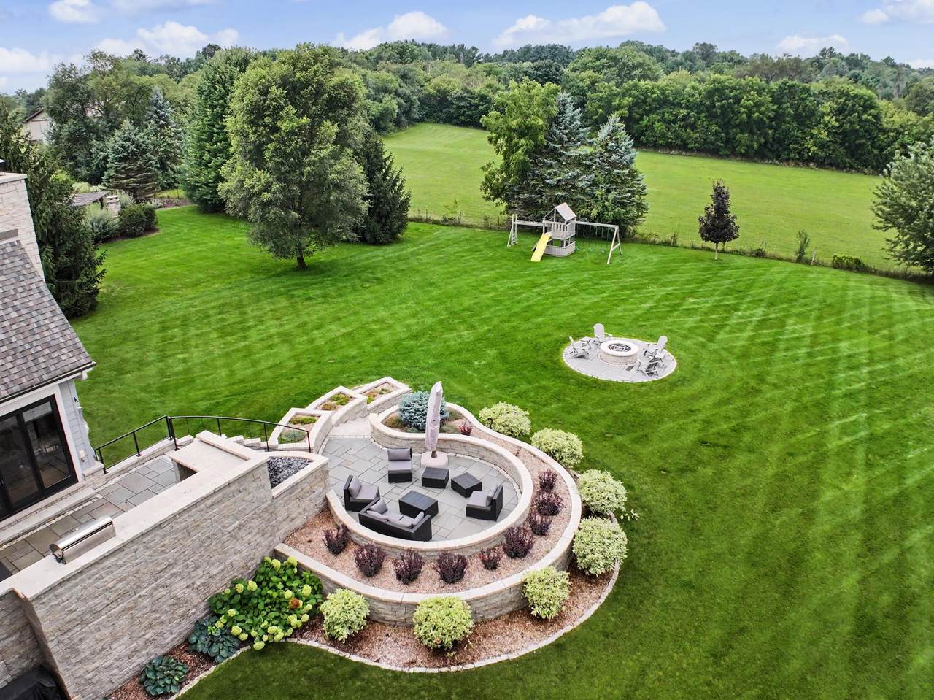
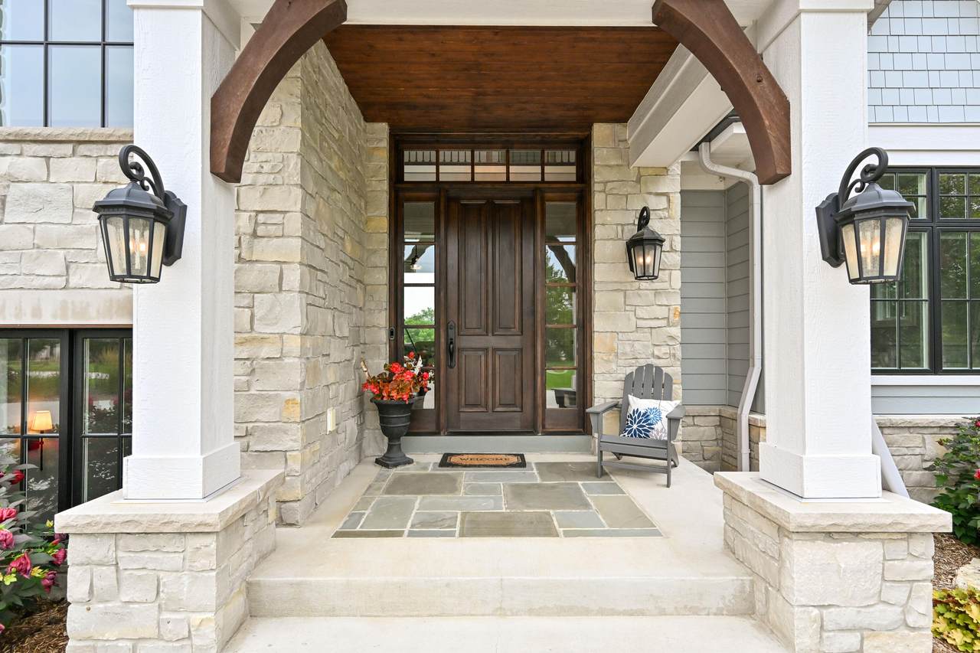
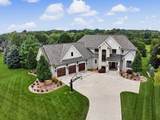
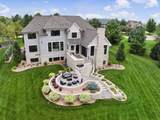
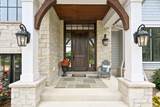
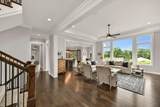
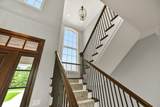
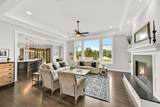
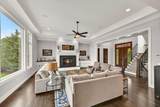
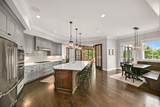
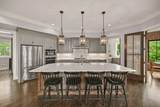
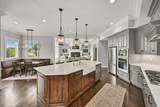
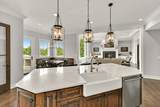
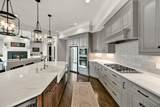
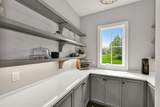
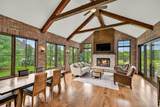
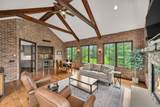
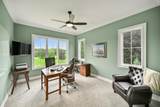
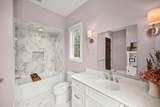
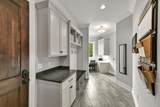
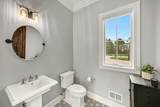
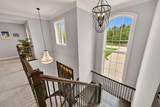
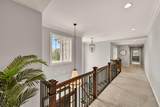
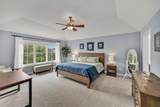
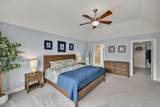
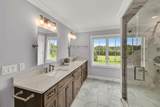
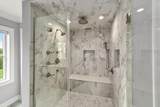
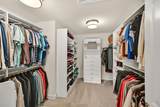
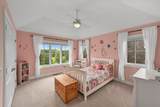
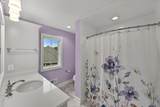
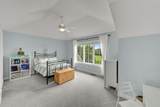
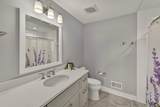
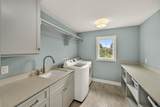
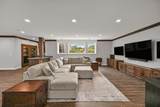
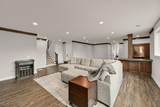
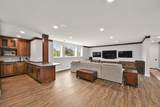
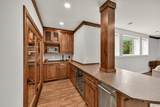
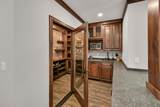
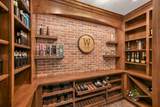
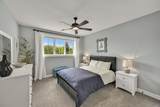
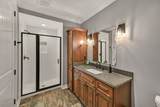
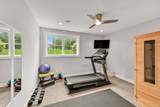
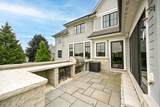
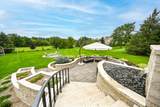
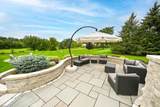
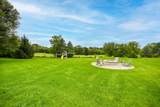
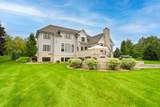
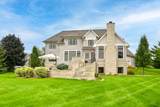
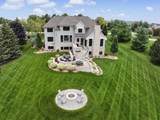
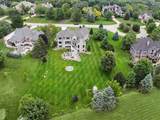
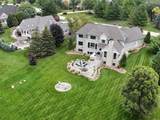
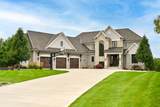
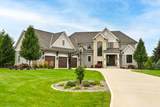
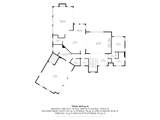
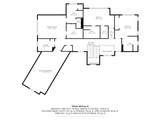
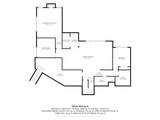
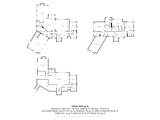
Experience luxury living in Wisconsin in this custom built home in The Legend at Brandybrook, a private golf community. Over 6,000 sq ft of thoughtfully curated spaces meticulously crafted by Regency Builders. Sprawling over 3 levels, highlights include open concept main floor w/Show Kitchen, dining area, Great Room, Hearth Room w/wet bar, Junior En-suite, Butler's Pantry, half-bath and mud-room off of the 3.5 car garage. A loft area, laundry, large storage room, Primary Suite & 2 additional En-suites on upper level, while lower level is suited for a lifestyle of entertaining w/ a wine/beer vault, wet bar, rec room, workout room, 2 bedrooms, full bath & utility area. 1+ acre lot landscaped w/built-in gas fireplace, seating area w/tranquil waterfall, & grill area. Call for your private tour

Monthly Payment Calculator


© 2026 MetroMLS - All rights reserved. Information is supplied by seller and other third parties and has not been verified. IDX information is provided exclusively for consumers' personal, non-commercial use and may not be used for any purpose other than to identify prospective properties consumers may be interested in purchasing. Information is deemed reliable but is not guaranteed accurate by MetroMLS or Shine Realty. Data last updated: 2026-10-17T07:52:49.92.
www.housesthatshine.com/homes/181195957
Print Image

254 Legend Heights Ct Wales, WI 53183

  • Price: $2,100,000
  • Status: Active
  • On Site: 31 Days
  • Updated: 47 min ago
  • ID#: 1978626
6
Beds
5
Baths
1
½ Baths
1.01
Acres
6,572
SQFT
$320
$/SQFT
2021
Built
Neighborhood:
Wales
County:
Waukesha
Area:
Wales
Middle School:
Kettle Moraine
School District:
Kettle Moraine
Property Description
Experience luxury living in Wisconsin in this custom built home in The Legend at Brandybrook, a private golf community. Over 6,000 sq ft of thoughtfully curated spaces meticulously crafted by Regency Builders. Sprawling over 3 levels, highlights include open concept main floor w/Show Kitchen, dining area, Great Room, Hearth Room w/wet bar, Junior En-suite, Butler's Pantry, half-bath and mud-room off of the 3.5 car garage. A loft area, laundry, large storage room, Primary Suite & 2 additional En-suites on upper level, while lower level is suited for a lifestyle of entertaining w/ a wine/beer vault, wet bar, rec room, workout room, 2 bedrooms, full bath & utility area. 1+ acre lot landscaped w/built-in gas fireplace, seating area w/tranquil waterfall, & grill area. Call for your private tour
Exterior Features

Architecture Contemporary Driveway Paved Exterior Fiber CementStone Exterior Features Electronic Pet ContainmentPatioSprinkler System Garage Access to BasementElectric Door Opener Garage Type Attached Lot Description Adjacent to Park/GreenwayCul-De-Sac Style 2 Story

Interior Features

Accessibility Bedroom on Main LevelFull Bath on Main Level Appliances CooktopDishwasherDisposalDryerMicrowaveOvenRangeRefrigeratorWasher Basement 8+ CeilingFullFull Size WindowsPartially FinishedPoured ConcreteRadon MitigationShowerSump Pump Bath Description At least one BathtubCeramic TileMBR Bath Walk-in ShowerOff MBR Heating Cooling Type Central AirForced AirZoned Heating Heating Fuel Natural Gas Interior Features 2 or more FireplacesCable TV AvailableExpandable AtticGas FireplaceHigh Speed InternetKitchen IslandNatural FireplacePantrySecurity SystemSkylightVaulted Ceiling(s)Walk-In Closet(s)Wet BarWood Floors Rooms 13

Property Features

Flood Plain No Municipality Village Source Acreage Public Records Source Sq Ft Seller Source Year Built Public Records Subdivision Dues Per Year 1500 Tax Year 2025 Taxes 15511.00 Type New ConstructionSubdivision Water Waste Mound SystemPrivate Shared Well Zoning Res

© 2026 MetroMLS - All Rights Reserved. Information is supplied by seller and other third parties and has not been verified.


© 2026 MetroMLS - All rights reserved. Information is supplied by seller and other third parties and has not been verified. IDX information is provided exclusively for consumers' personal, non-commercial use and may not be used for any purpose other than to identify prospective properties consumers may be interested in purchasing. Information is deemed reliable but is not guaranteed accurate by MetroMLS or Shine Realty. Data last updated: 2026-10-17T07:52:49.92.
 
https://bt-photos.global.ssl.fastly.net/milwaukee/1280_boomver_1_1978626-2.jpg https://bt-photos.global.ssl.fastly.net/milwaukee/1280_boomver_1_1978626-2.jpg https://bt-photos.global.ssl.fastly.net/milwaukee/1280_boomver_1_1978626-2.jpg
Logo
Shine Realty
101 N Main St.
Jefferson WI, 53549
Data Source: MetroMLS

Listing provided courtesy of Shorewest Realtors - South Metro: (414) 423-1500.